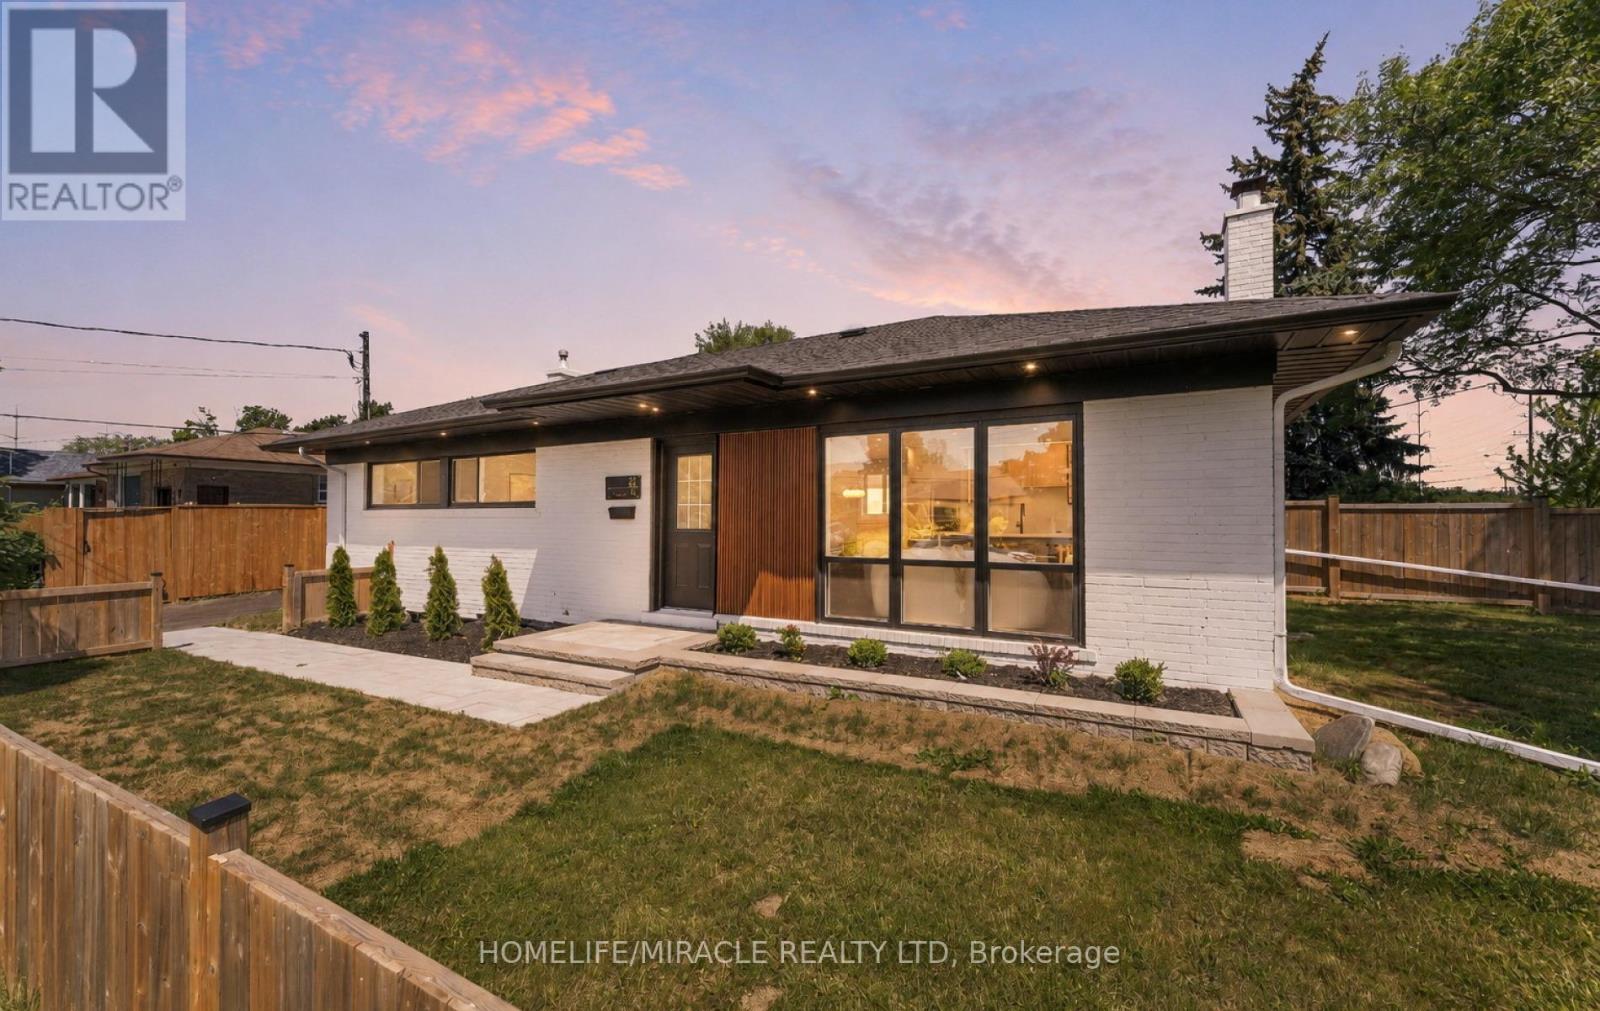
22 Arnprior Road
Toronto (Bendale), Ontario M1K5A6
MLS # E13812372
Property Details
Type
Detached
Beds
6
Baths
3
Status
For Sale
More homes like this
About this property
Priced To Sell! Welcome To 22 Arnprior Road - A Beautifully Turn-Key Bungalow Situated On A Premium Massive 122 X 42 Ft Corner Lot With No Side Walk On Arnprior Rd, This Exceptional Property Features Two Spacious, Fully Fenced Yards, Perfect For Kids, Family Gatherings, Entertainment, Gardening, And A Great Potential To Build A Garden House, Roof Replaced In 2023, Hi Ef Furnace Replaced In 2024, AC 2026, A Newly Paved Driveway Replaced In 2025 Provides Convenient Parking For Up To 3-4 Vehicles. Interlock Walkway Leading To the House, Showcasing A Modern Exterior, The Main Level Offers A Bright And Functional Open-Concept Layout With Mostly New Windows, Spacious Living And Dining Areas Enhanced By Large Windows, Walk Out To The Backyard From The Kitchen, Creating A Seamless Indoor-Outdoor Living Experience, Pot Lights, And Hardwood Flooring Throughout. The Stylish Contemporary Kitchen Features Sleek Finishes, LED Lighting, Stainless Steel Appliances, A Large Island, Quartz Backsplash/ Counter Top, Lots Of Storage, The Main Floor Includes Three Generously Sized Bedrooms, A 3-Piece Bathroom, An Additional Powder Room For Added Convenience, And Stacked Washer/Dryer Machine. The Finished Basement With Separate Entrance Offers Excellent Additional Living Space, With High Ceilings, Featuring Three Spacious Rooms, A Large Open-Concept Living And Kitchen Area With Living and Dinning, A 3-Piece Bathroom, And A 2 In 1 Samsung Laundry Machine, Pot Lights , Vinyl Flooring Through Out, Providing Flexibility For A Variety Of Living Arrangements. Ideally Located In A Desirable Neighborhood Close To Parks, Schools, Transit, Shopping, And Places Of Worship. A Fantastic Opportunity Offering Style, Space, And Versatility - Don't Miss Out!
Mortgage Estimate
Estimated monthly payment
Calculating…
Estimate only. Taxes, insurance, condo fees, and lender terms are not included.
Monthly costs to verify
Property taxes: about $334/month based on listed annual taxes.
Estimate only. Confirm taxes, condo/maintenance fees, insurance, utilities, and lender terms before making decisions.
Rooms
| Room | Level | Dimensions |
|---|---|---|
| Bedroom 5 | Basement | 3.85 x 3.7 |
| Primary Bedroom | Main level | 4.28 x 2.98 |
| Living room | Main level | 5.89 x 2.5 |
| Kitchen | Basement | 2.84 x 2.14 |
| Bedroom 4 | Basement | 4.71 x 2.41 |
| Bedroom 2 | Main level | 3.23 x 3.51 |
| Laundry room | Main level | 0.93 x 1.42 |
| Kitchen | Main level | 4.38 x 3.03 |
| Bedroom | Basement | 4.71 x 2.98 |
| Bedroom 3 | Main level | 3.26 x 2.41 |
| Living room | Basement | 4.81 x 4.44 |
| Dining room | Main level | 2.38 x 4.08 |
Facts & Location
Parking
4 spaces
Lot Size
42 x 122 FT
Annual Taxes
$4,013
Listing data
Listing information is provided for personal, non-commercial use and should be independently verified before making real estate decisions.
Last refreshed: Oct 13, 2026 4:16 AM
Explore nearby searches
SEO-friendly searches for this area, property type, and nearby neighbourhoods.
Similar Properties
More nearby listings that may fit the same search.
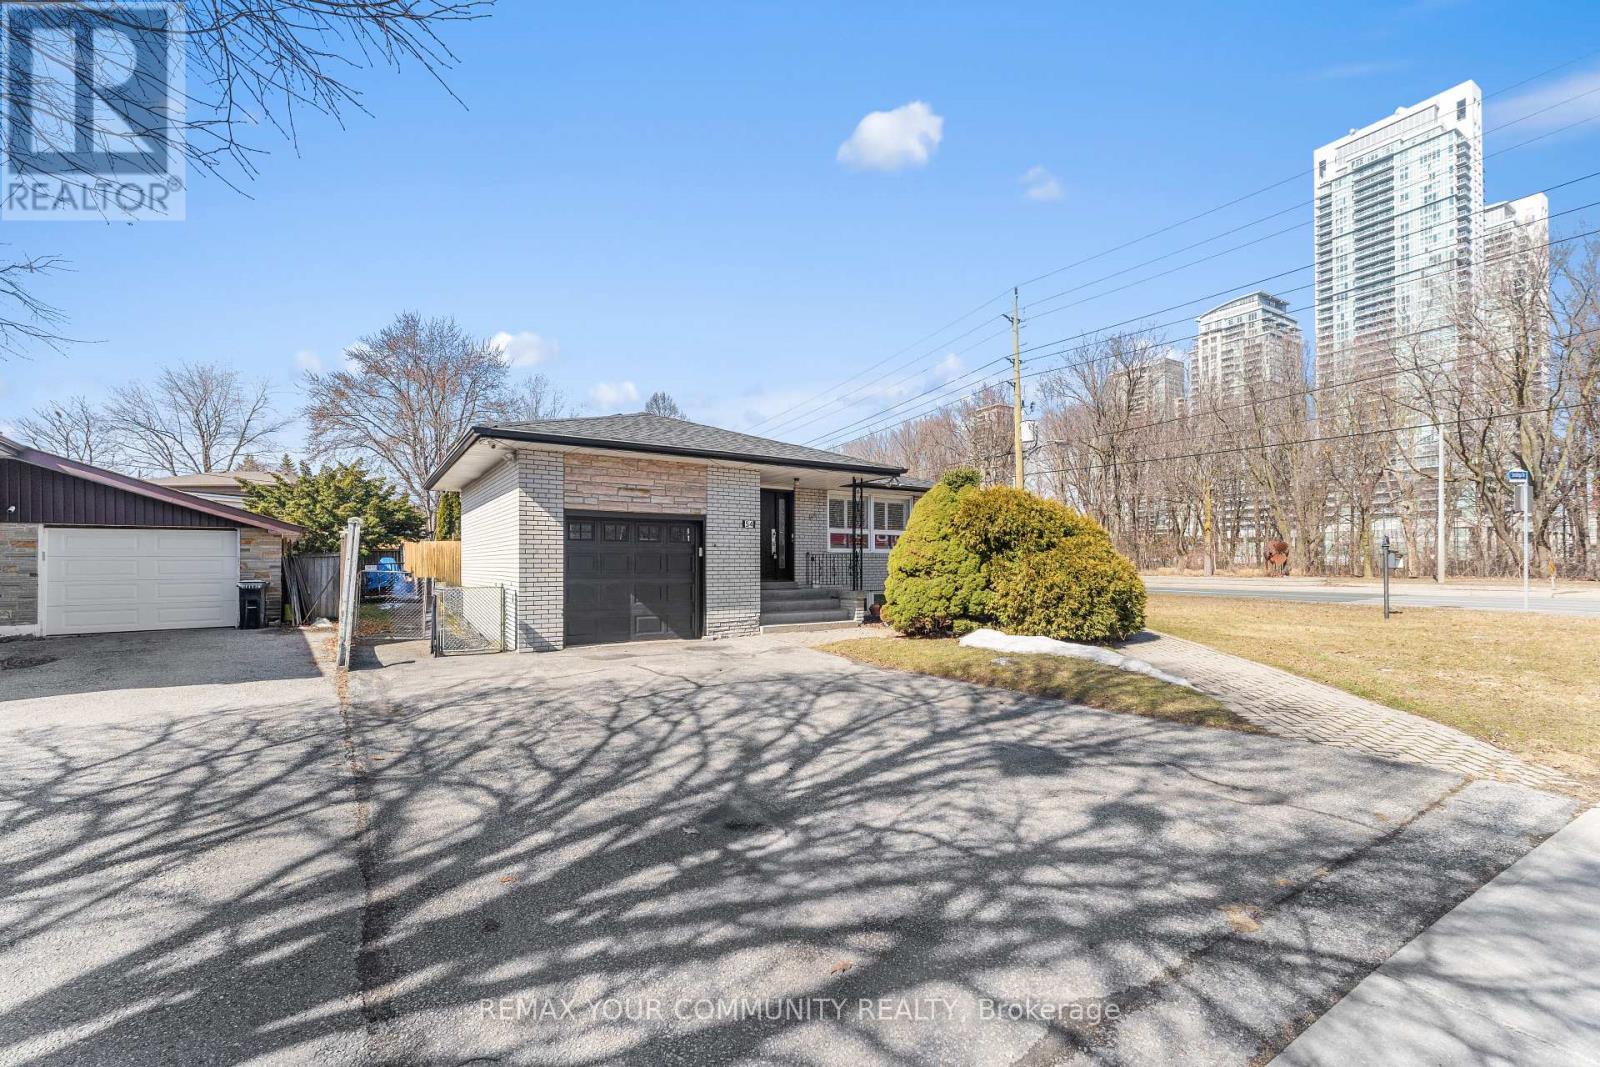
$999,900
54 Saratoga Drive
Toronto (Bendale) · MLS # E13816300
6 bed · 4 bath
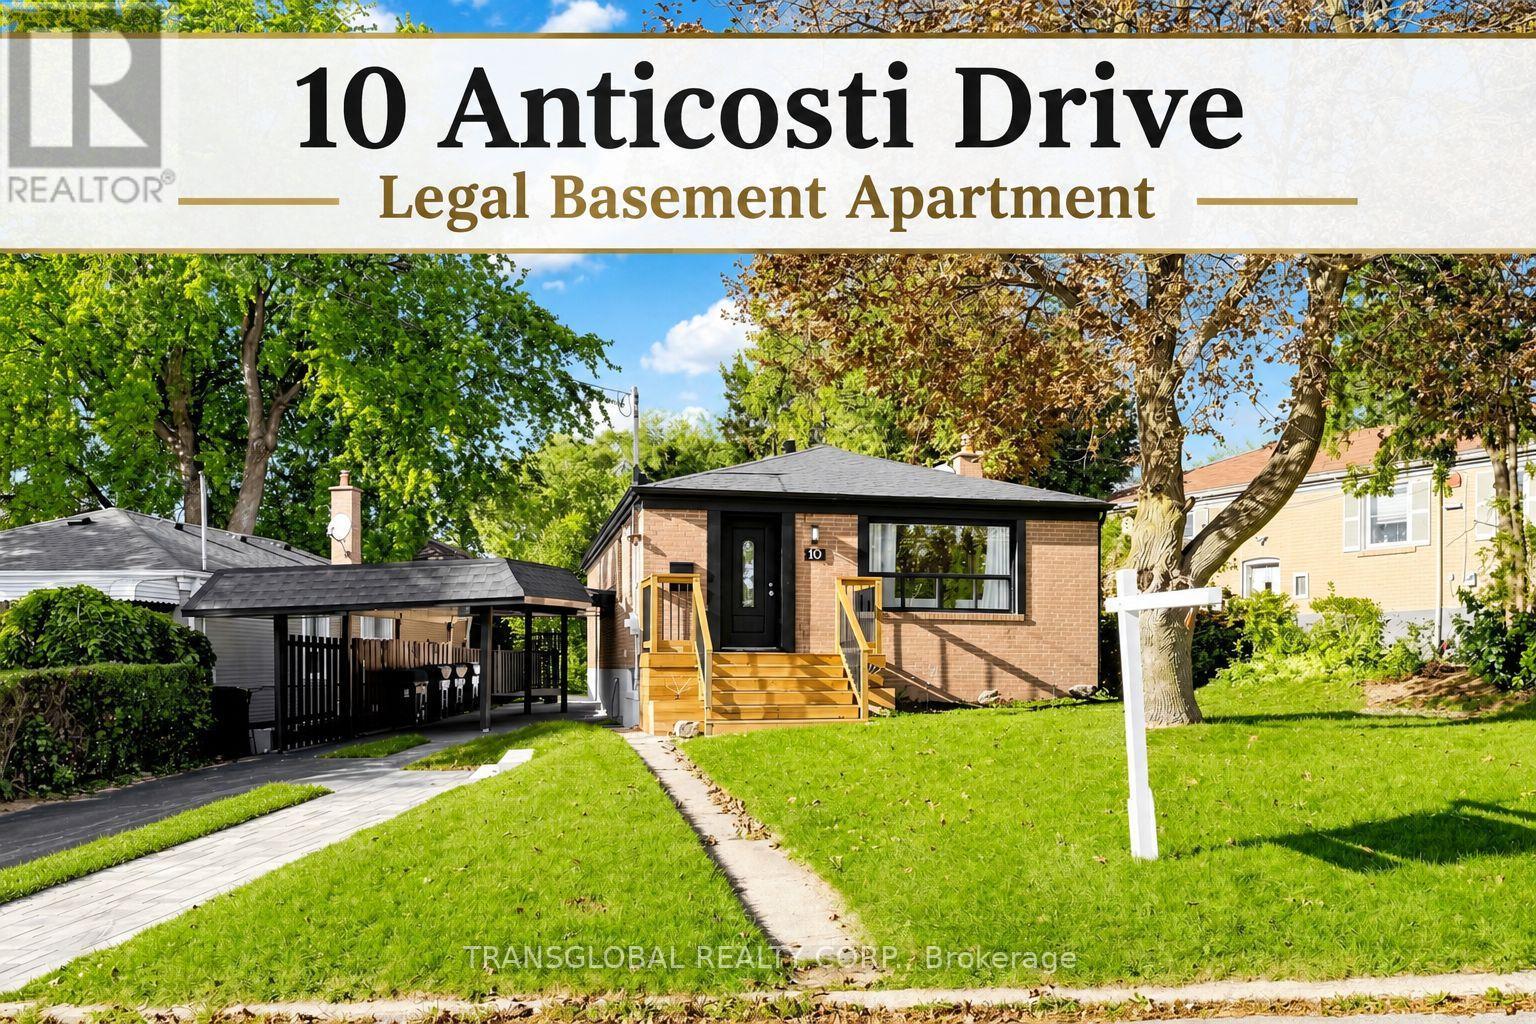
$999,900
10 Anticosti Drive
Toronto (Bendale) · MLS # E13826032
5 bed · 3 bath
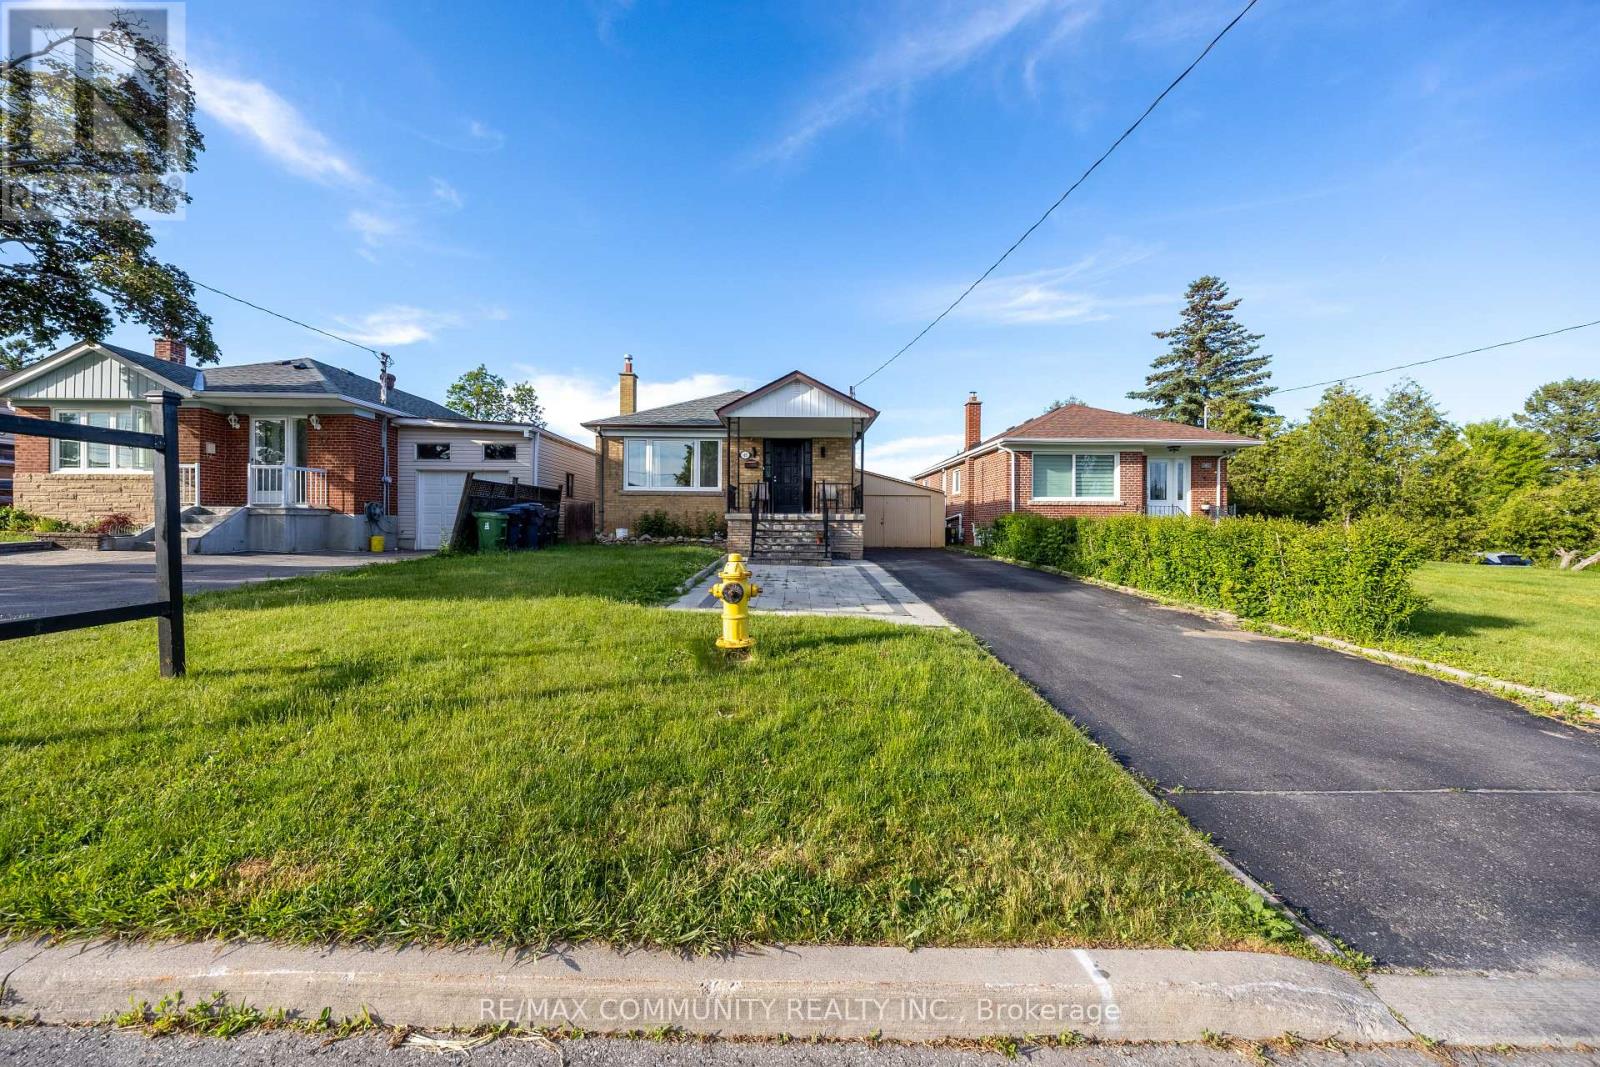
$999,900
45 Barrymore Road
Toronto (Bendale) · MLS # E13591010
7 bed · 4 bath