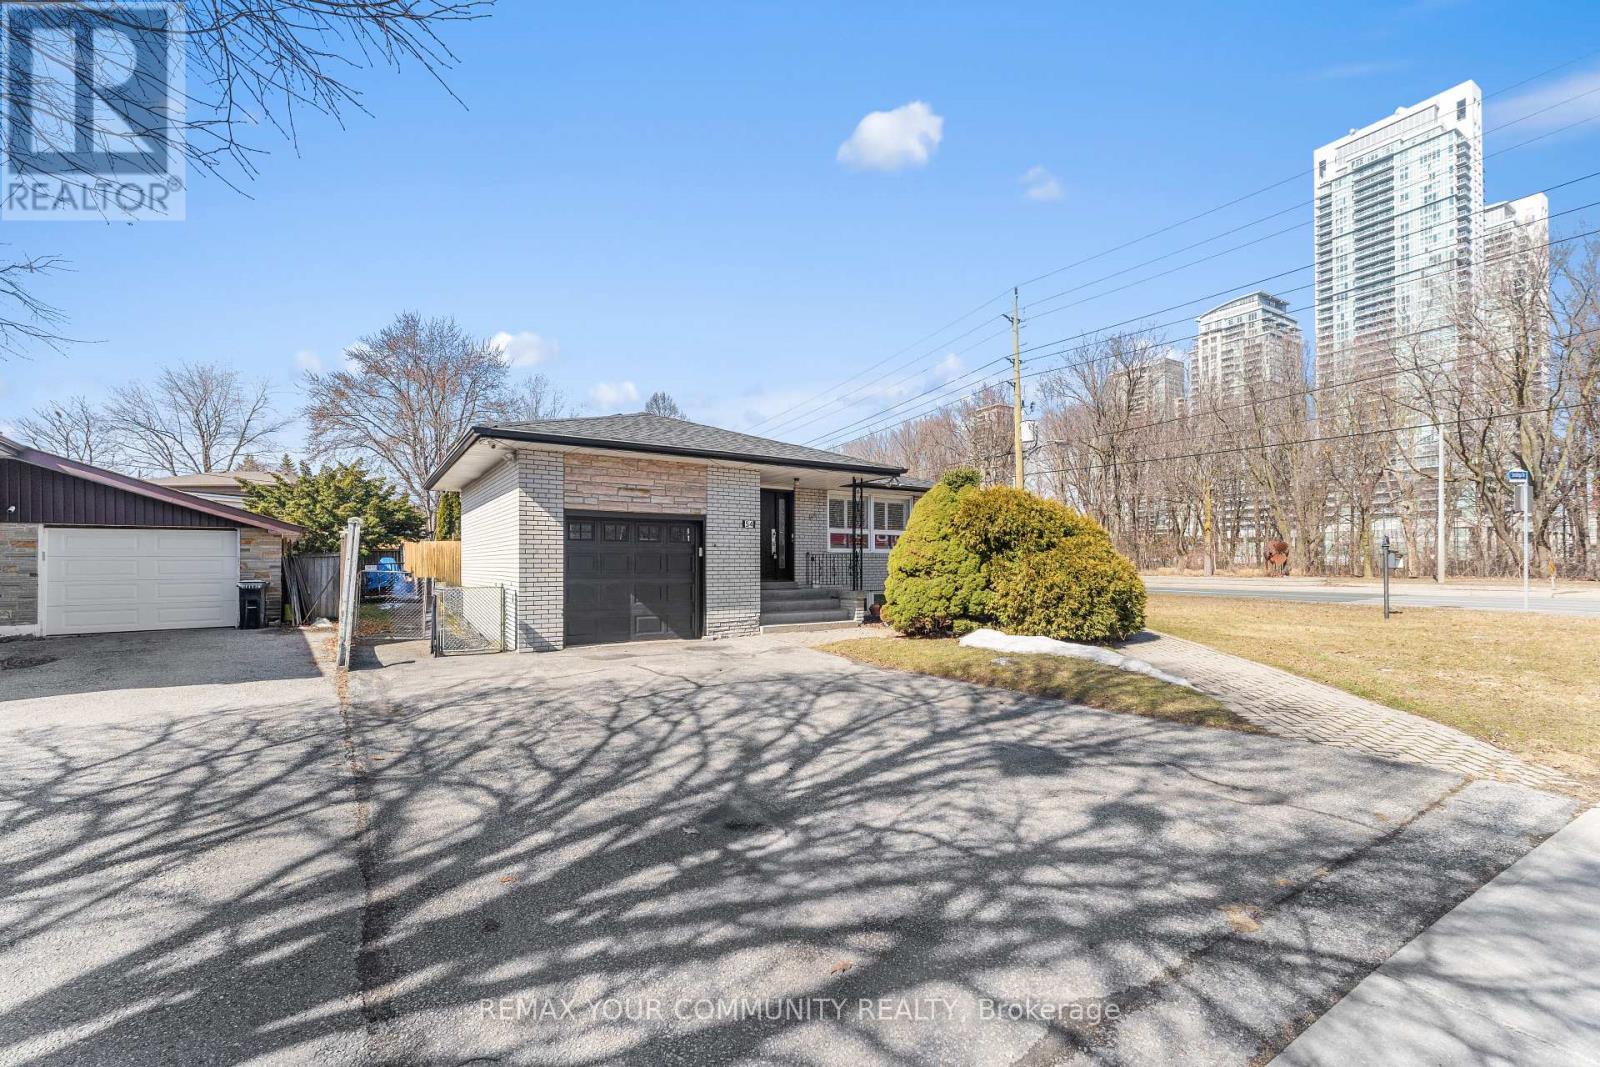
54 Saratoga Drive
Toronto (Bendale), Ontario M1P4J1
MLS # E13816300
Property Details
Type
Detached
Beds
6
Baths
4
Status
For Sale
More homes like this
About this property
DFT!!! SPACE, INCOME & OPPORTUNITY ALL IN ONE! Situated on a premium corner lot, 54 Saratoga Drive is an exceptional opportunity for large or multi-generational families, investors and entrepreneurs. Offering a spacious, functional layout with room for everyone, the property also delivers impressive income potential; the main floor generates $3,500 monthly and the self-contained lower level generates $2,500 monthly. Adding even more versatility is residential zoning with a commercial component, creating exciting live/work and professional-use possibilities. Enjoy the entire home with your family, live in one portion while generating income from the other, accommodate extended family, or explore its investment and commercial potential. A prominent corner location with excellent exposure, close to schools, parks, transit, shopping and everyday amenities. A home designed to grow with you and investment designed to work for you. Premium corner lot with approx. $6,000/month combined income potential. Residential property with commercial component offering flexibility for large/multi-generational families, investors & live/work opportunities.
Mortgage Estimate
Estimated monthly payment
Calculating…
Estimate only. Taxes, insurance, condo fees, and lender terms are not included.
Monthly costs to verify
Property taxes: about $375/month based on listed annual taxes.
Estimate only. Confirm taxes, condo/maintenance fees, insurance, utilities, and lender terms before making decisions.
Rooms
| Room | Level | Dimensions |
|---|---|---|
| Kitchen | Main level | 3.2 x 7.44 |
| Bedroom 5 | Basement | 2.75 x 2.8 |
| Bedroom | Basement | 2.75 x 2.8 |
| Dining room | Main level | 5.2 x 7.44 |
| Family room | Main level | 5.2 x 7.44 |
| Primary Bedroom | Main level | 9.95 x 3.78 |
| Bedroom 2 | Main level | 3.48 x 2.98 |
| Bedroom 3 | Main level | 3.76 x 2.97 |
| Laundry room | Main level | 0 x 0 |
| Sitting room | Basement | 3.5 x 2.96 |
| Kitchen | Basement | 2.98 x 2.5 |
| Bedroom 4 | Basement | 3.45 x 2.98 |
Facts & Location
Parking
5 spaces
Lot Size
70 x 121 FT ; 120
Annual Taxes
$4,500
Listing data
Listing information is provided for personal, non-commercial use and should be independently verified before making real estate decisions.
Last refreshed: Oct 15, 2026 4:16 AM
Explore nearby searches
SEO-friendly searches for this area, property type, and nearby neighbourhoods.
Similar Properties
More nearby listings that may fit the same search.
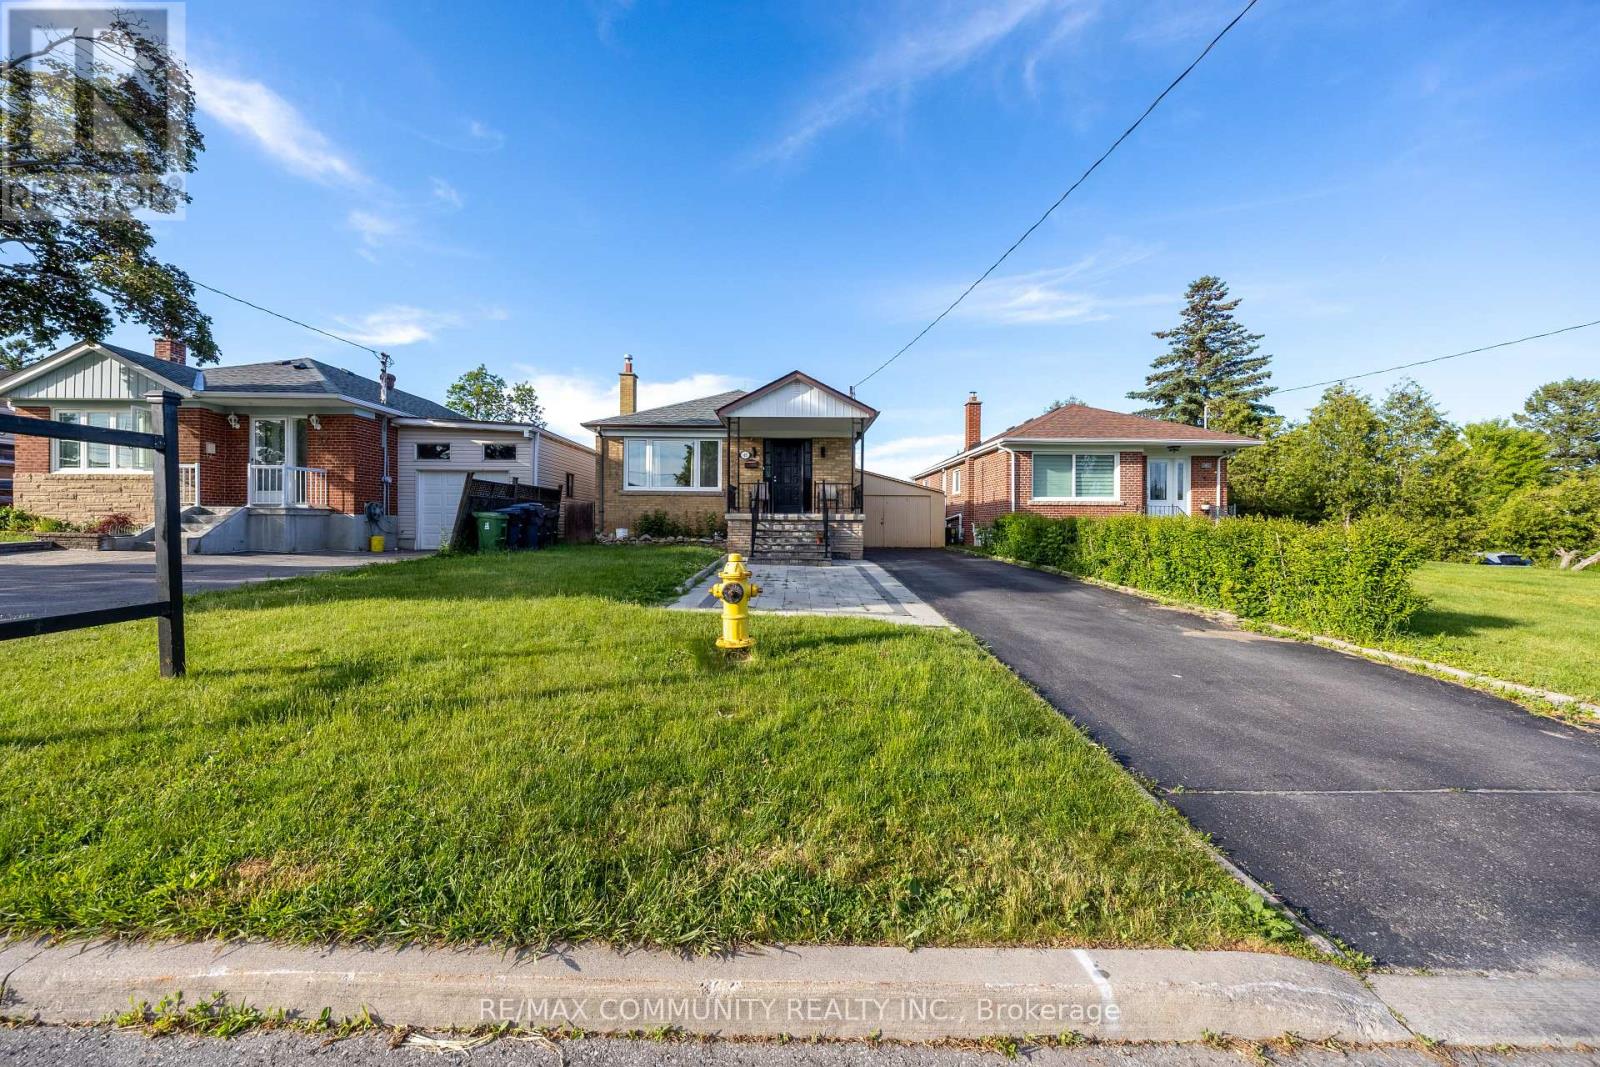
$999,900
45 Barrymore Road
Toronto (Bendale) · MLS # E13591010
7 bed · 4 bath
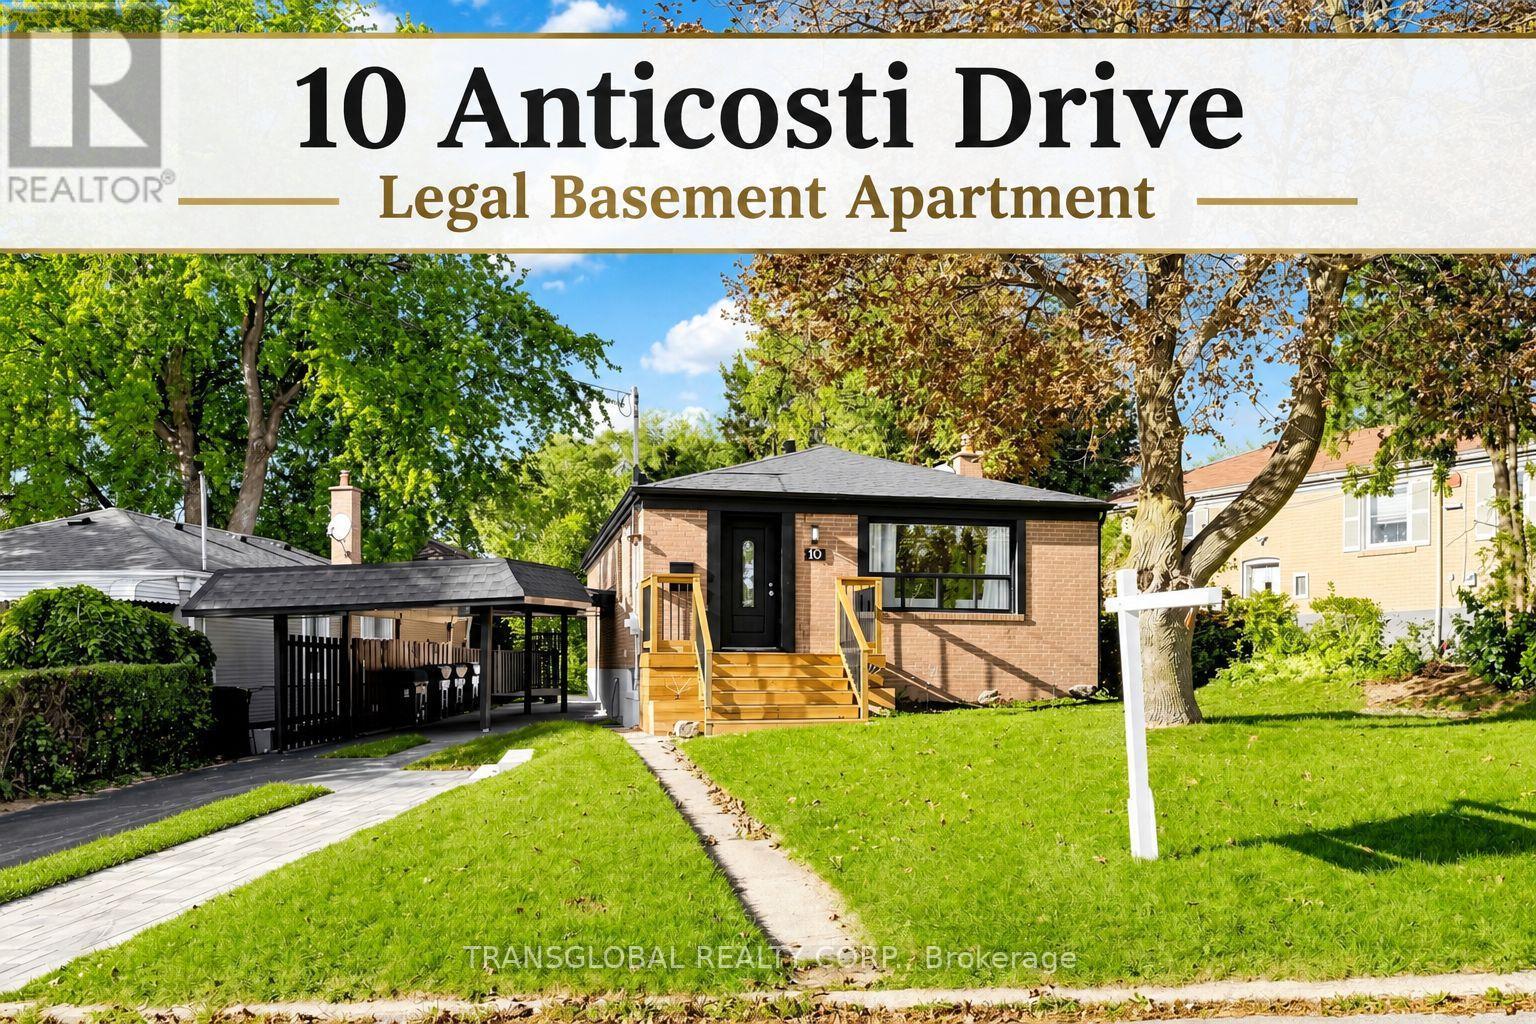
$999,900
10 Anticosti Drive
Toronto (Bendale) · MLS # E13826032
5 bed · 3 bath
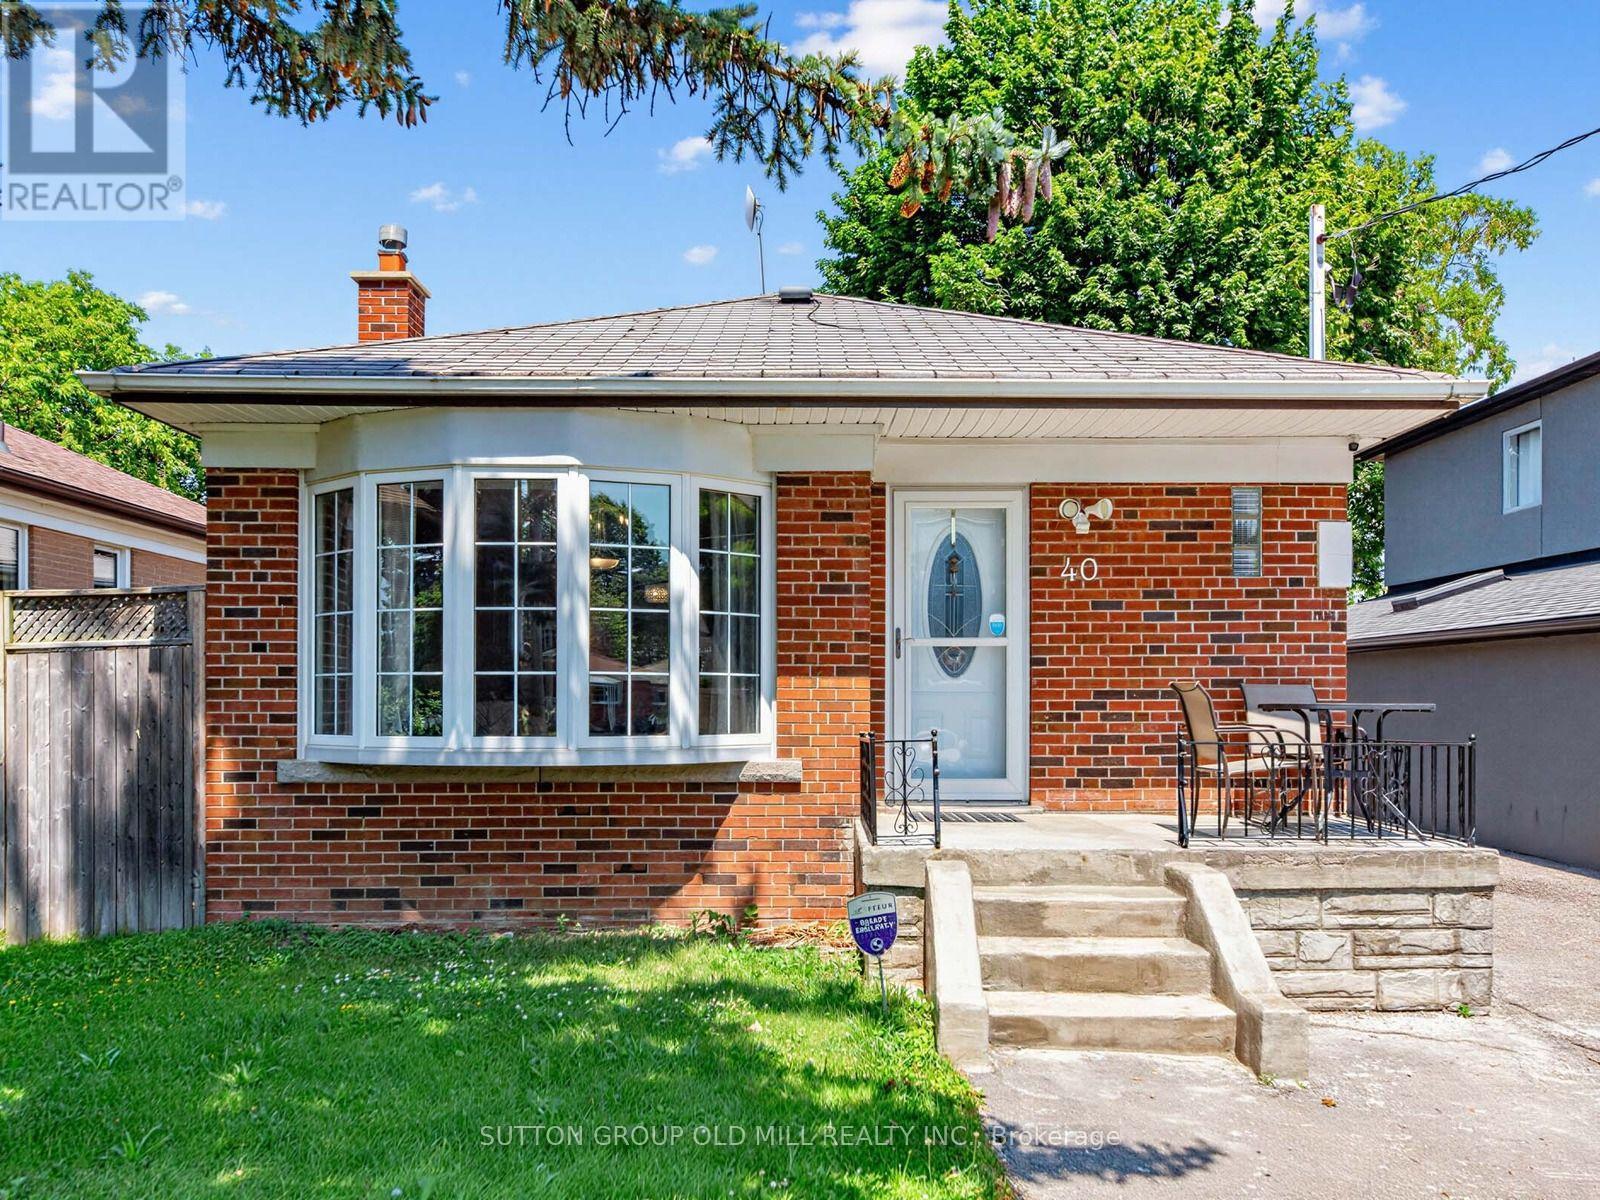
$989,000
40 Tansley Avenue
Toronto (Bendale) · MLS # E13557272
6 bed · 3 bath