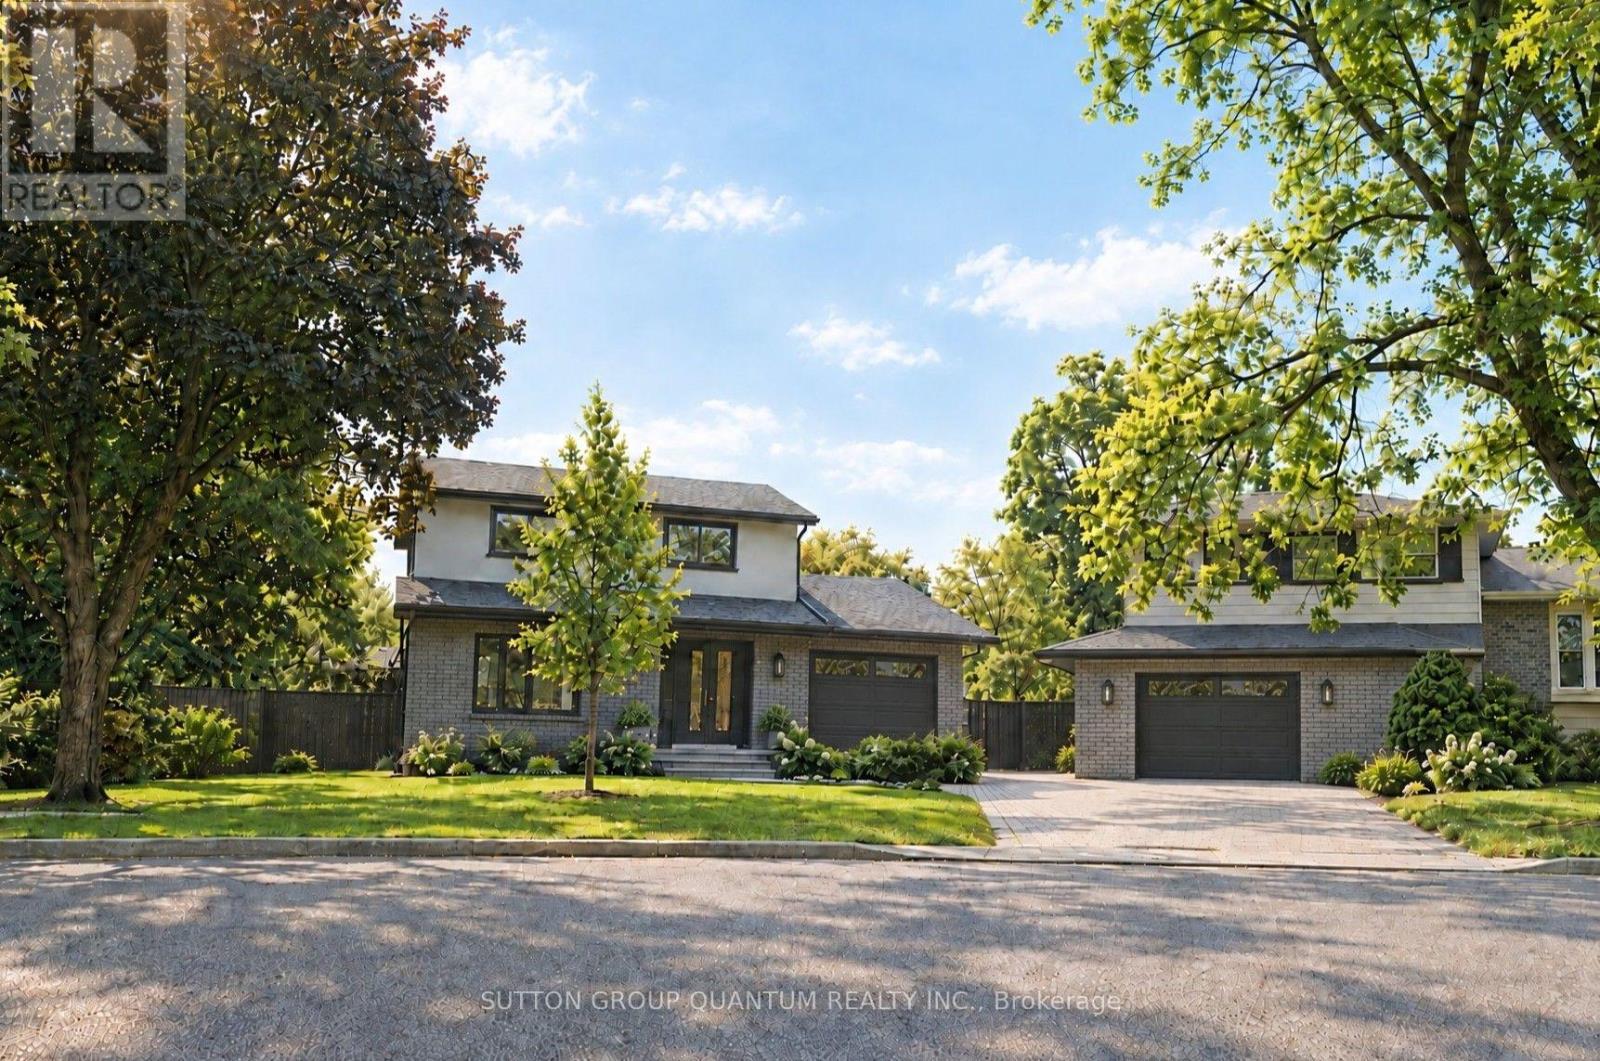
1237 Sycamore Drive
Burlington (Palmer), Ontario L7M1G8
MLS # W13811936
Property Details
Type
Detached
Beds
3
Baths
4
Status
For Sale
More homes like this
About this property
Welcome to 1237 Sycamore Drive - a substantially renovated detached family home situated on a quiet, established cul-de-sac in Burlington's desirable Palmer neighbourhood.The original four-bedroom layout has been thoughtfully redesigned into three more comfortable bedrooms. The spacious primary bedroom now features a large, newly created ensuite bathroom with a window, as well as a walk-in closet - a significant improvement over the home's original layout, where all four bedrooms shared a single bathroom.The extensive renovation includes new flooring throughout, pot lights, fully renovated bathrooms and a finished basement. The bright, modernized interior offers a practical family layout with only the final finishing touches remaining.Outside, the property provides a large, private backyard with an inground pool. An attached single garage is complemented by a generous driveway accommodating approximately three to four additional vehicles, depending on their size.Conveniently located close to schools, parks, shopping, the QEW and Highway 407. Priced very competitively in relation to recent neighbourhood sales, this property offers buyers the opportunity to purchase a substantially renovated family home without facing the expense, delays and inconvenience of completing a major renovation themselves.The sellers are committed to achieving a timely sale, and a quick closing is preferred.
Mortgage Estimate
Estimated monthly payment
Calculating…
Estimate only. Taxes, insurance, condo fees, and lender terms are not included.
Monthly costs to verify
Property taxes: about $389/month based on listed annual taxes.
Estimate only. Confirm taxes, condo/maintenance fees, insurance, utilities, and lender terms before making decisions.
Rooms
| Room | Level | Dimensions |
|---|---|---|
| Living room | Main level | 4.41 x 4.8 |
| Bedroom 4 | Basement | 3.58 x 3.27 |
| Office | Basement | 3.3 x 2.6 |
| Dining room | Main level | 3 x 2.89 |
| Kitchen | Main level | 4.3 x 2.74 |
| Eating area | Main level | 2.8 x 2.6 |
| Primary Bedroom | Second level | 4.17 x 3.27 |
| Bedroom 2 | Second level | 3.27 x 2.94 |
| Bedroom 3 | Second level | 2.9 x 2.4 |
| Recreational, Games room | Basement | 6.57 x 3.45 |
Facts & Location
Parking
4 spaces
Lot Size
36.3 x 122.3 FT ; 36.28x90.05x107x122.26 FT
Annual Taxes
$4,669
Listing data
Listing information is provided for personal, non-commercial use and should be independently verified before making real estate decisions.
Last refreshed: Oct 14, 2026 3:23 AM
Explore nearby searches
SEO-friendly searches for this area, property type, and nearby neighbourhoods.
Similar Properties
More nearby listings that may fit the same search.
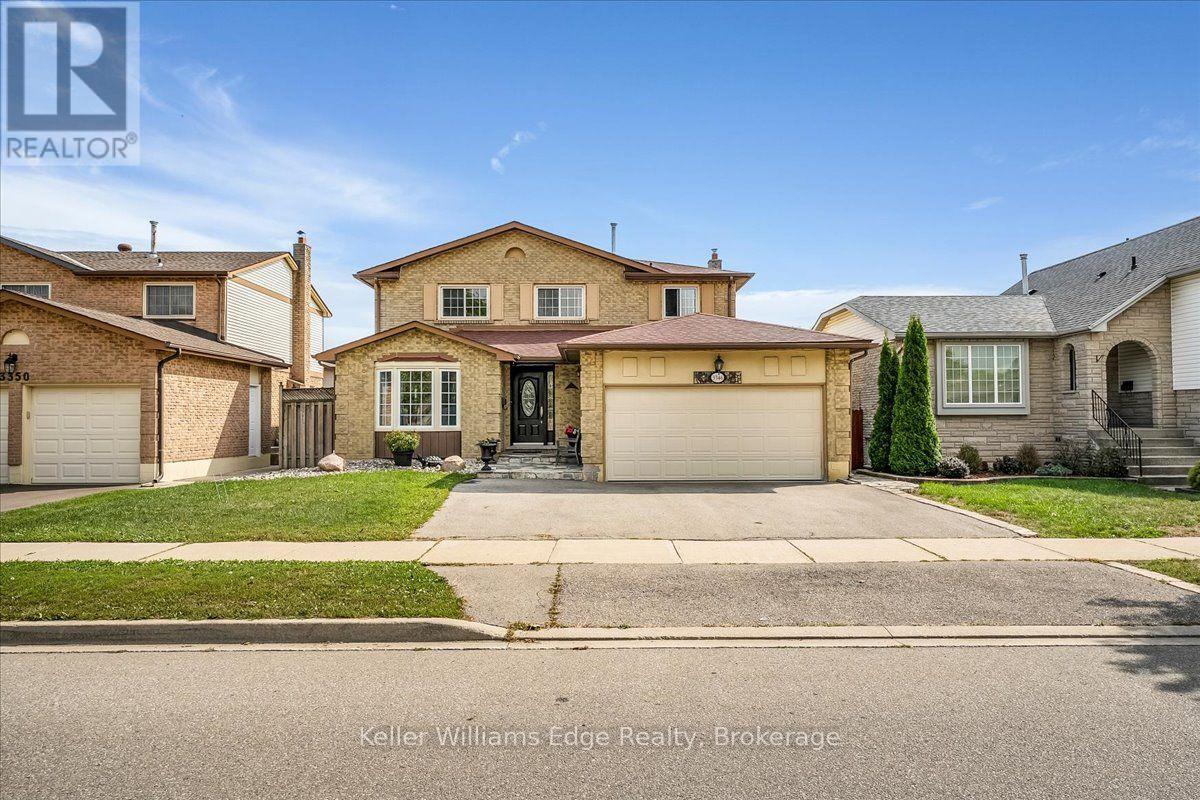
$1,099,000
3346 Palmer Drive
Burlington (Palmer) · MLS # W13821888
4 bed · 3 bath · 2,300 sq ft
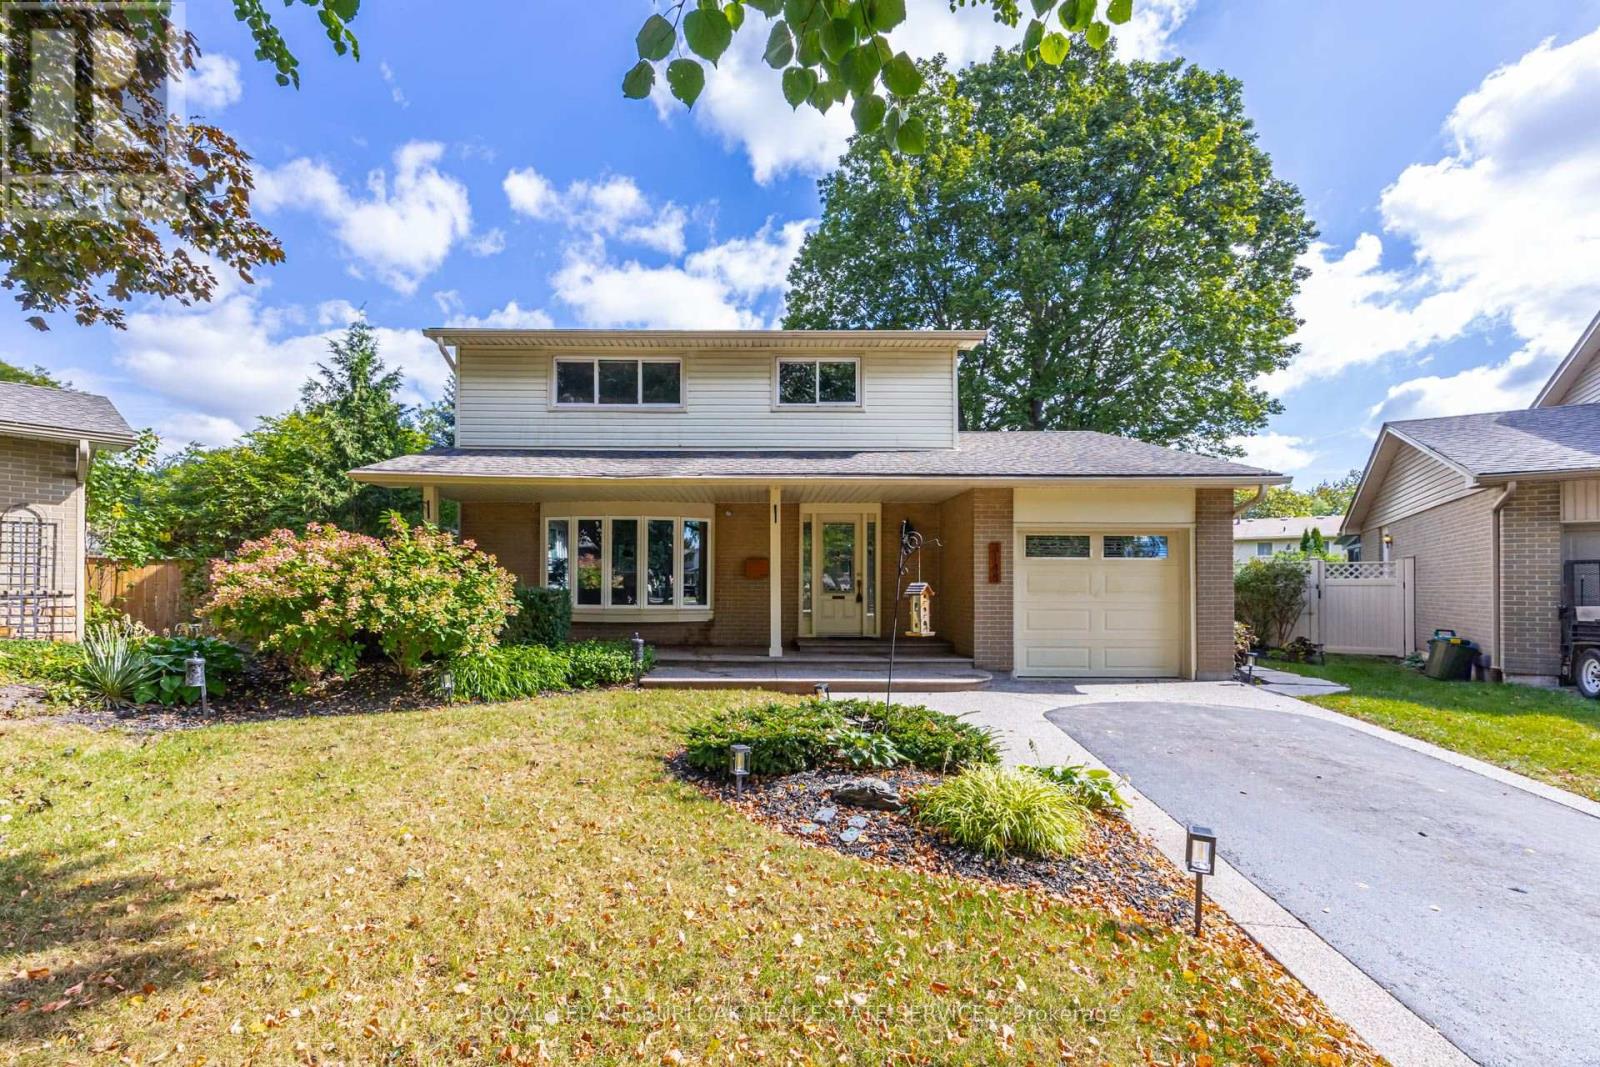
$1,199,999
3148 Terraview Court
Burlington (Palmer) · MLS # W13818408
3 bed · 3 bath · 800 sq ft
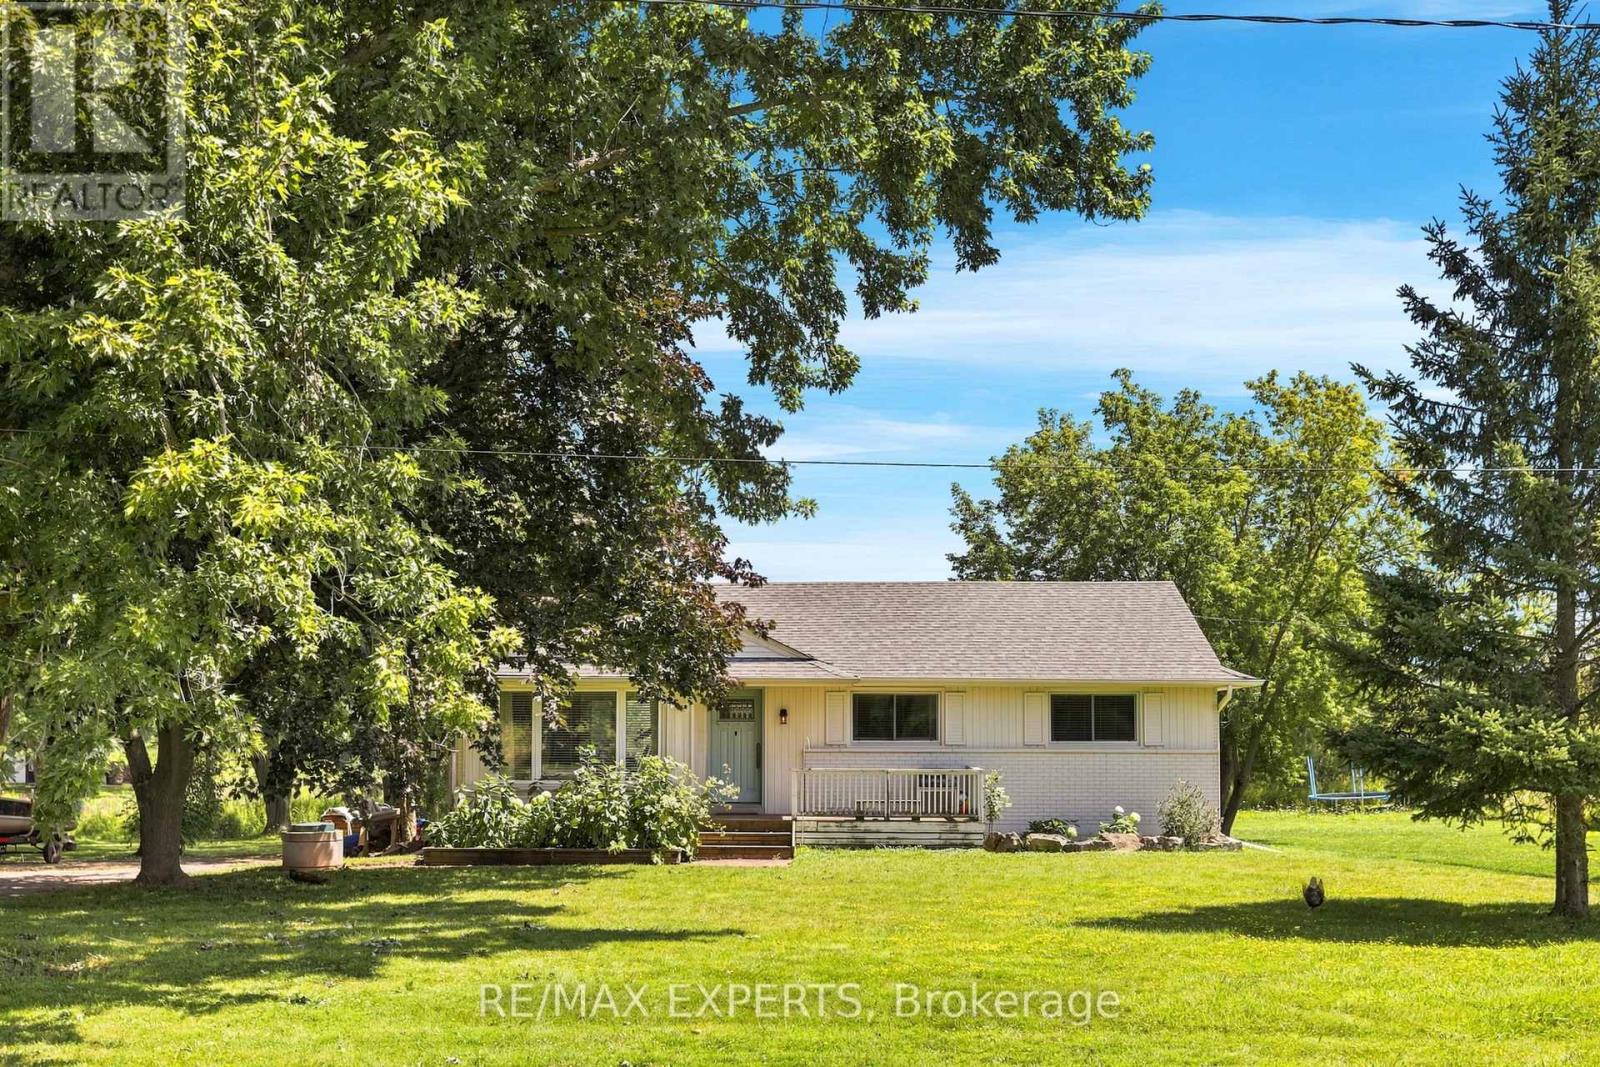
$1,399,900
2724 8 Sideroad
Burlington · MLS # W13657920
3 bed · 1 bath