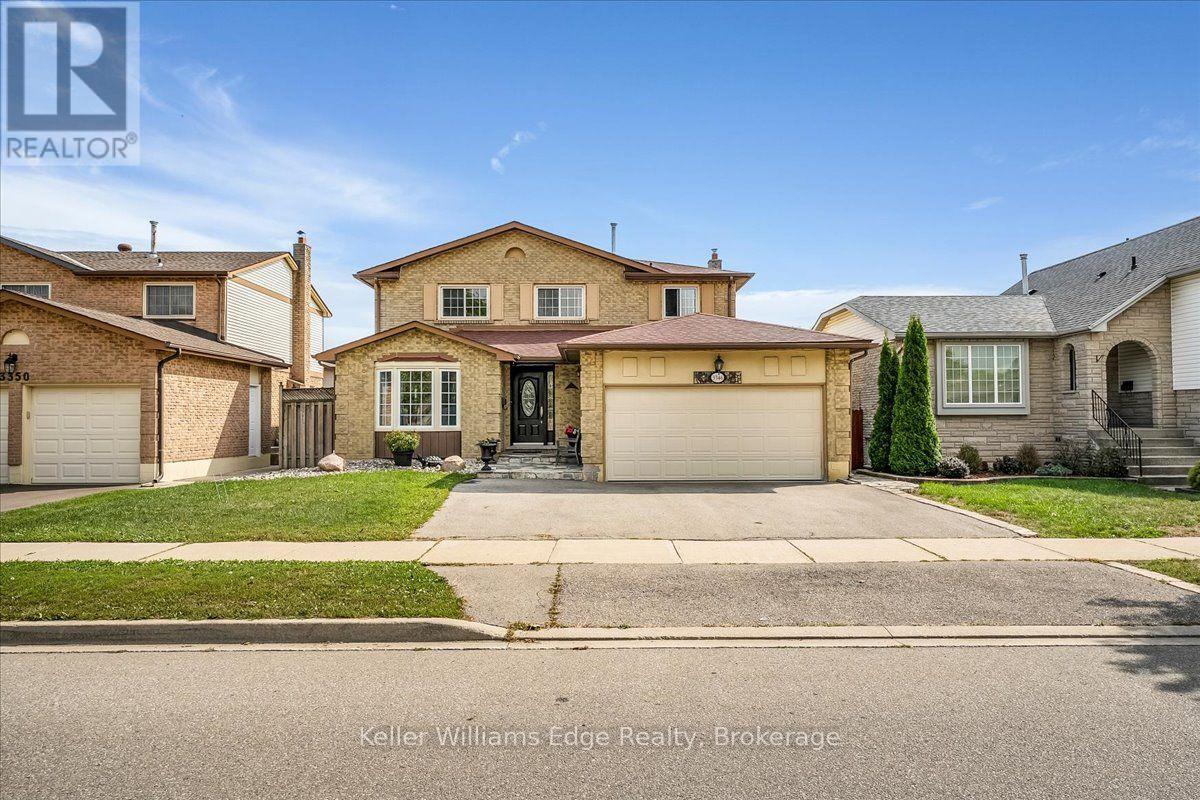
3346 Palmer Drive
Burlington (Palmer), Ontario L7M1Y9
MLS # W13821888
Property Details
Type
Detached
Beds
4
Baths
3
Status
For Sale
More homes like this
About this property
Welcome to 3346 Palmer Drive, a spacious detached home offering approximately 2,300 sq. ft. of living space on a desirable 50 x 100 ft. lot in Burlington's Palmer community. Featuring 4 bedrooms and 3 baths, this home offers a functional layout with plenty of space for a growing family. The main level features generous principal rooms, a comfortable living and dining area, and a kitchen with excellent potential for future updates. Four well-sized bedrooms provide ample family accommodation, while the backyard offers great outdoor space for family time, entertaining and gardening. The property offers convenient parking with a double garage and double driveway, accommodating up to four vehicles. Just approximately 200 metres from Palmer Park, featuring a children's playground, baseball diamond, sports field, tennis courts and basketball courts. Enjoy convenient access to Burlington and Appleby GO Stations, major highways, shopping, restaurants and everyday amenities. Located within the school districts for Sir Ernest MacMillan Public School and M.M. Robinson High School. Offered in its current 'as-is condition', this home presents an excellent opportunity for buyers looking to renovate, personalize and create a home that reflects their own style and needs. An excellent opportunity in a family-friendly Burlington neighbourhood, you don't want to miss.
Mortgage Estimate
Estimated monthly payment
Calculating…
Estimate only. Taxes, insurance, condo fees, and lender terms are not included.
Monthly costs to verify
Property taxes: about $465/month based on listed annual taxes.
Estimate only. Confirm taxes, condo/maintenance fees, insurance, utilities, and lender terms before making decisions.
Rooms
| Room | Level | Dimensions |
|---|---|---|
| Living room | Main level | 3.61 x 5.49 |
| Bedroom 4 | Second level | 2.97 x 2.82 |
| Bathroom | Second level | 1.96 x 2.36 |
| Other | Basement | 1.98 x 2.44 |
| Dining room | Main level | 3.61 x 3.72 |
| Kitchen | Main level | 6.56 x 3.05 |
| Family room | Main level | 3.61 x 5.49 |
| Partial bathroom | Main level | 1.6 x 1.3 |
| Laundry room | Main level | 2.31 x 2.54 |
| Primary Bedroom | Second level | 6.05 x 3.68 |
| Bathroom | Second level | 1.96 x 2.36 |
| Bedroom 2 | Second level | 4.12 x 3.48 |
| Bedroom 3 | Second level | 3.48 x 3.86 |
Facts & Location
Interior Size
2,300 sq ft
Parking
4 spaces
Lot Size
50 x 100 FT
Annual Taxes
$5,577
Listing data
Listing information is provided for personal, non-commercial use and should be independently verified before making real estate decisions.
Last refreshed: Oct 14, 2026 3:23 AM
Explore nearby searches
SEO-friendly searches for this area, property type, and nearby neighbourhoods.
Similar Properties
More nearby listings that may fit the same search.
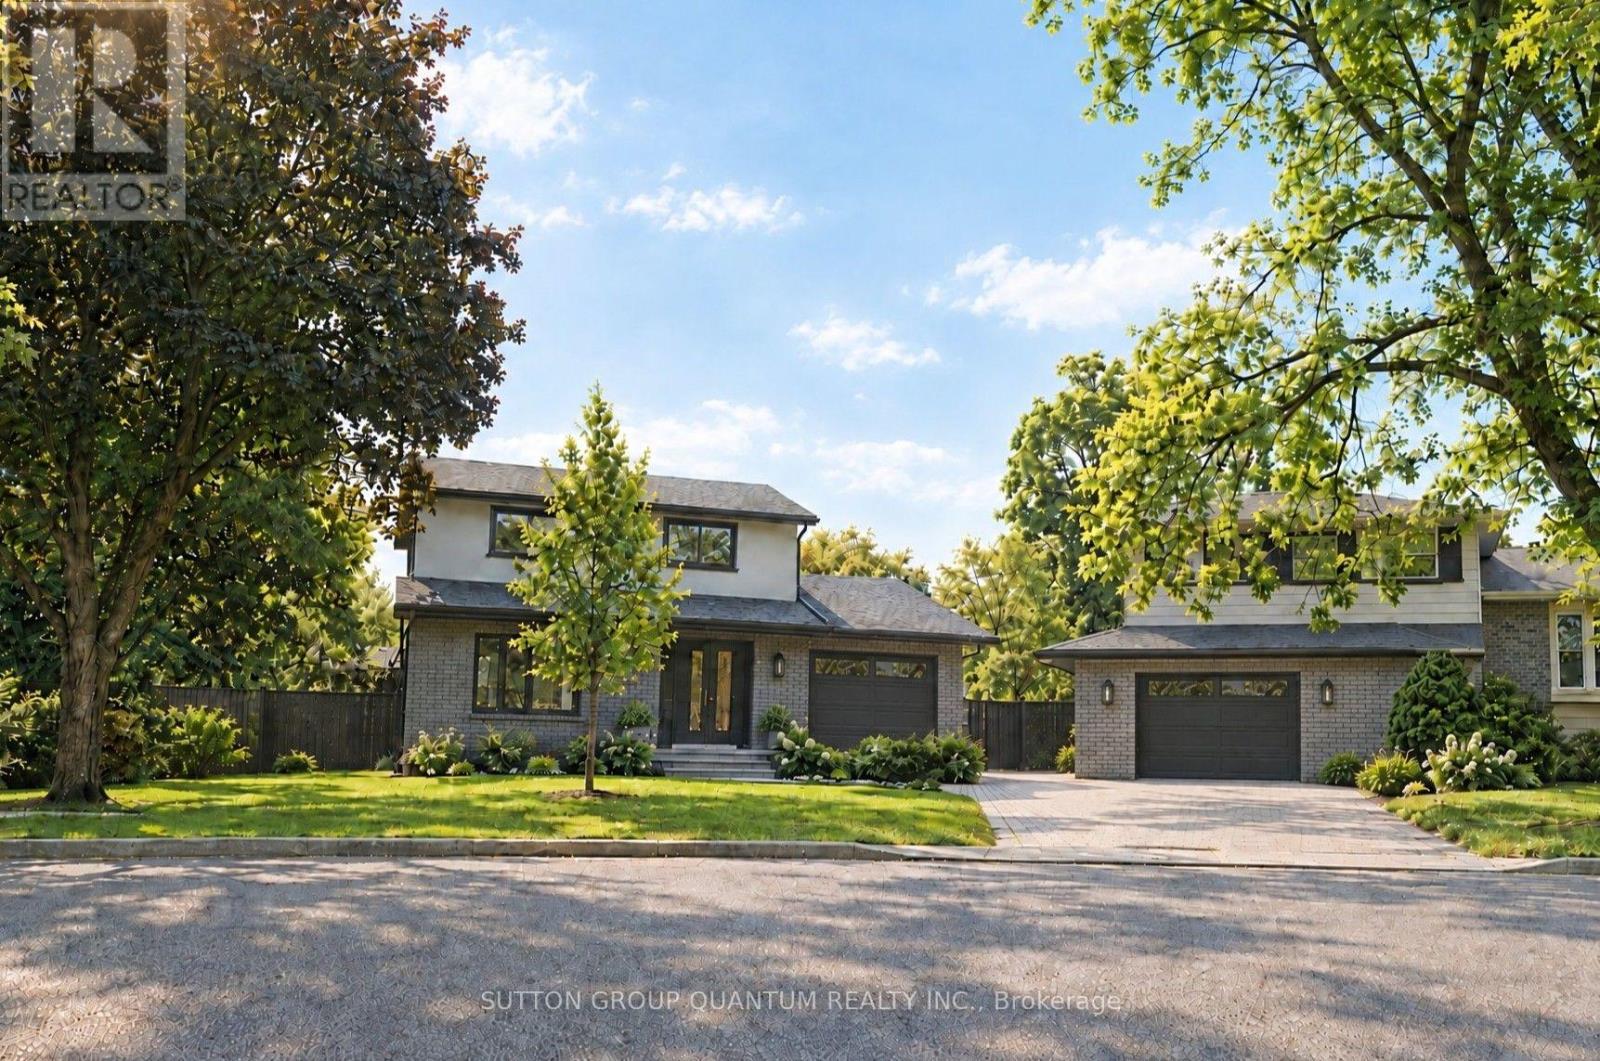
$1,099,000
1237 Sycamore Drive
Burlington (Palmer) · MLS # W13811936
3 bed · 4 bath
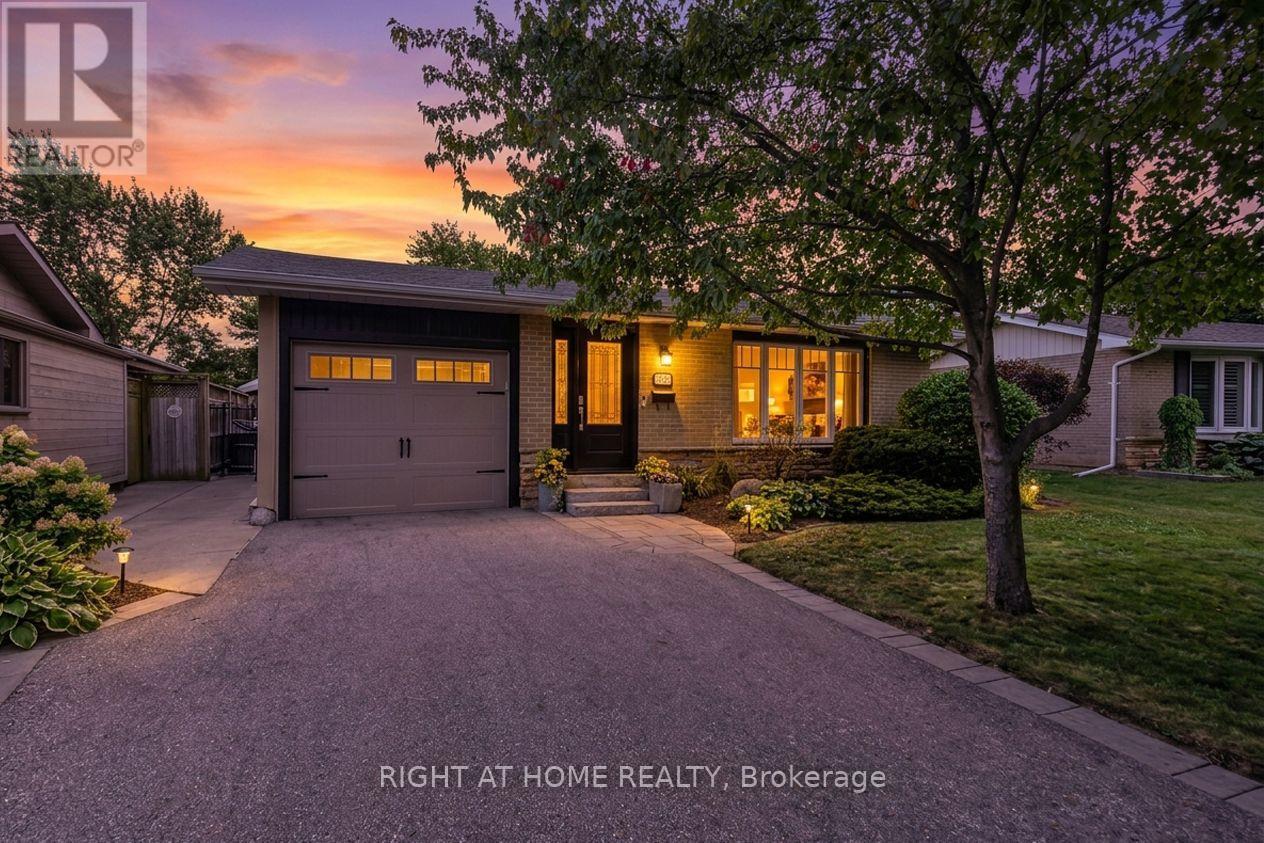
$999,000
1432 Dewbourne Crescent
Burlington (Palmer) · MLS # W14012066
3 bed · 2 bath
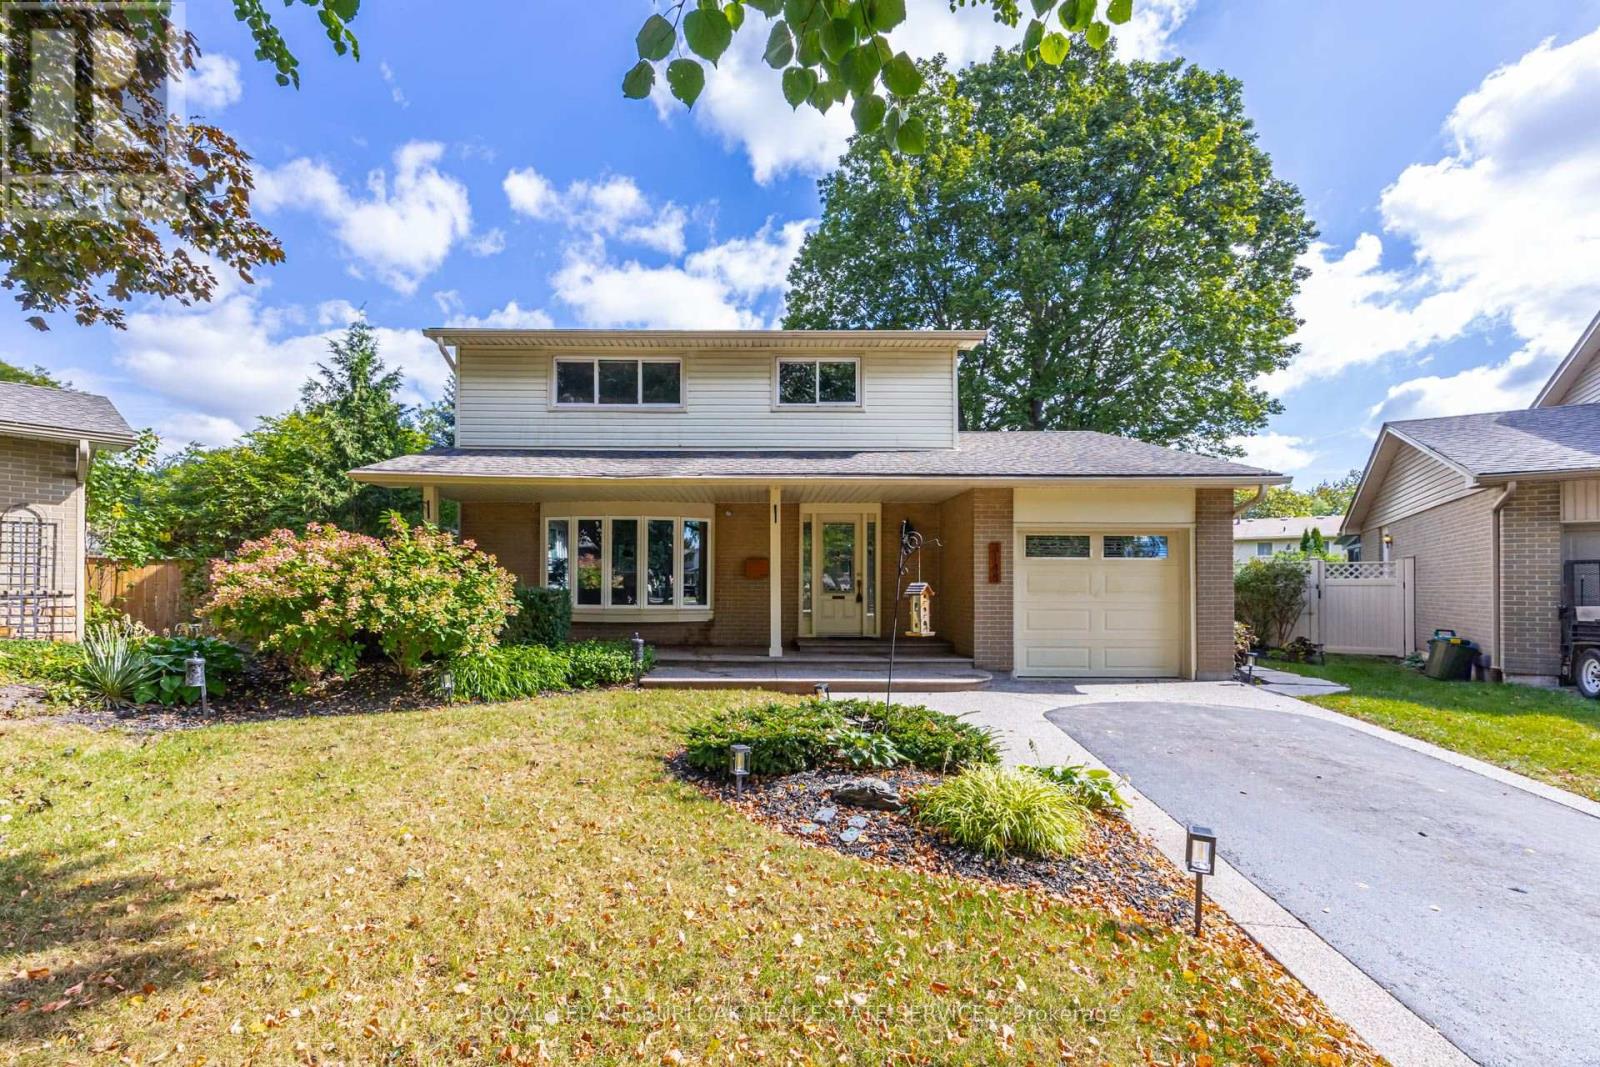
$1,199,999
3148 Terraview Court
Burlington (Palmer) · MLS # W13818408
3 bed · 3 bath · 800 sq ft