Videos & Virtual Tours
Open available video, 3D tour, or virtual-tour media for this listing.
33 Hillpath Crescent
Brampton (Snelgrove), Ontario L6Z4T7
MLS # W13646328
Property Details
Type
Detached
Beds
5
Baths
4
Status
For Sale
More homes like this
About this property
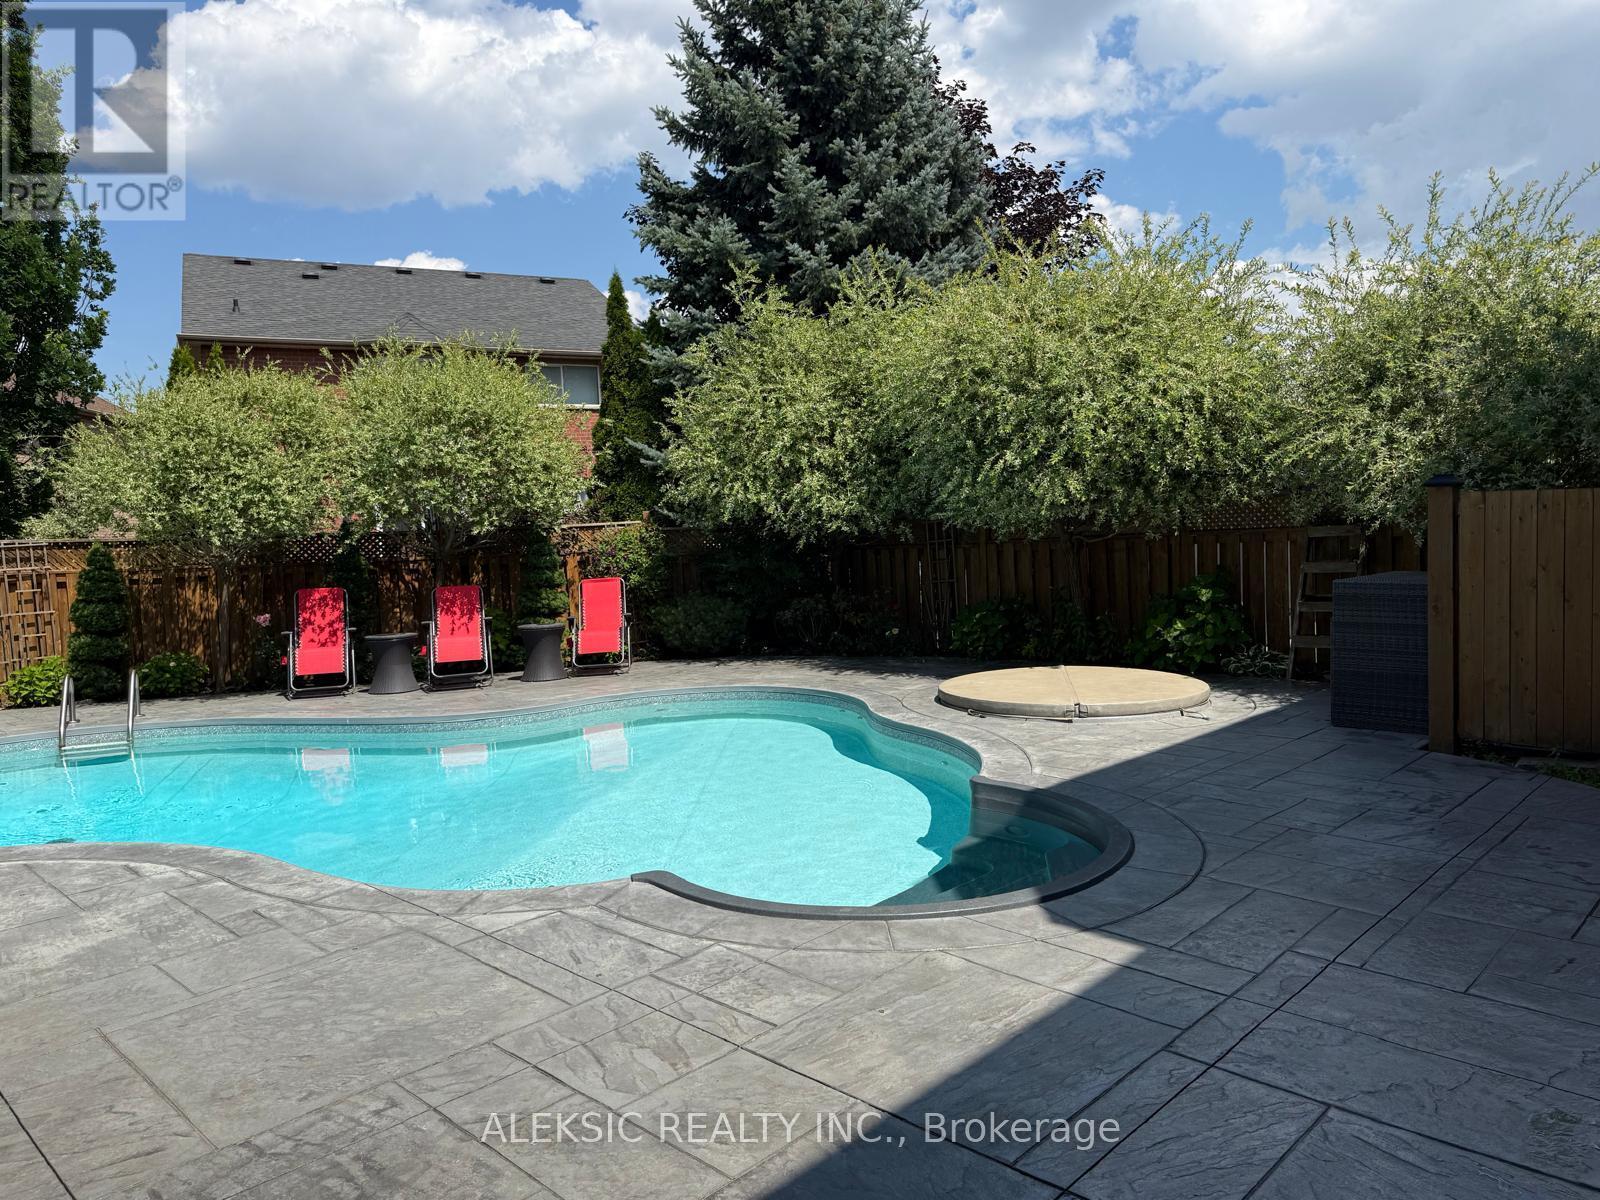
Welcome home to this fully renovated 4-bedroom, 4-bathroom masterpiece in the coveted North Heart Lake (Mayfield/ Hurontario ) community, boasting approximately 3,000 sq. ft. of impeccably finished living space. From the moment you step into the backyard, you'll understand why this property is a must-see: a custom heated saltwater pool and hot tub, an expansive stamped concrete patio, and professionally landscaped perennial gardens combine to create your own private resort - the perfect setting for entertaining, unwinding, and making lasting family memories. Inside, sun-drenched principal rooms showcase an open-concept design with rich hardwood flooring and a show-stopping chef's kitchen complete with premium cabinetry, quartz countertops, a Milano gas range, and a Fisher & Paykel dishwasher. Four generously sized bedrooms and a stylishly updated family bathroom (2024) await upstairs, while the fully finished basement adds valuable living space with a warm rec room centred on a gas fireplace, a dedicated home office, and additional updated bathrooms. This move-in-ready home has been meticulously upgraded from top to bottom, with new windows and front door (2020), 200-amp electrical service and two EV chargers (2022), a new furnace and A/C (2020-2022), a brand-new roof (2024), and a freshly poured driveway and walkway (2024)-leaving nothing left to do but move in and enjoy. Set minutes from top-rated schools, parks, shopping, and major highways, this rare offering combines everyday convenience with a backyard retreat that feels like a permanent vacation. Easy Access to Highway 410. Book your showing today - You wont be disappointed!
Mortgage Estimate
Estimated monthly payment
Calculating…
Estimate only. Taxes, insurance, condo fees, and lender terms are not included.
Monthly costs to verify
Property taxes: about $618/month based on listed annual taxes.
Estimate only. Confirm taxes, condo/maintenance fees, insurance, utilities, and lender terms before making decisions.
Rooms
| Room | Level | Dimensions |
|---|---|---|
| Living room | Main level | 8.28 x 3.33 |
| Recreational, Games room | Basement | 8.64 x 5.59 |
| Dining room | Main level | 8.28 x 3.33 |
| Kitchen | Main level | 3.02 x 3.02 |
| Eating area | Main level | 3.68 x 2.34 |
| Family room | Main level | 5.16 x 3.3 |
| Primary Bedroom | Second level | 5.13 x 3.3 |
| Bedroom 2 | Second level | 3.32 x 3.33 |
| Bedroom 3 | Second level | 3.32 x 3.28 |
| Bedroom 4 | Second level | 3.32 x 3.81 |
| Office | Basement | 4.19 x 2.41 |
Facts & Location
Interior Size
3,000 sq ft
Parking
4 spaces
Lot Size
40.4 x 112.1 FT ; Irregular
Annual Taxes
$7,416
Listing data
Listing information is provided for personal, non-commercial use and should be independently verified before making real estate decisions.
Last refreshed: Sep 18, 2026 3:18 AM
Explore nearby searches
SEO-friendly searches for this area, property type, and nearby neighbourhoods.
Similar Properties
More nearby listings that may fit the same search.
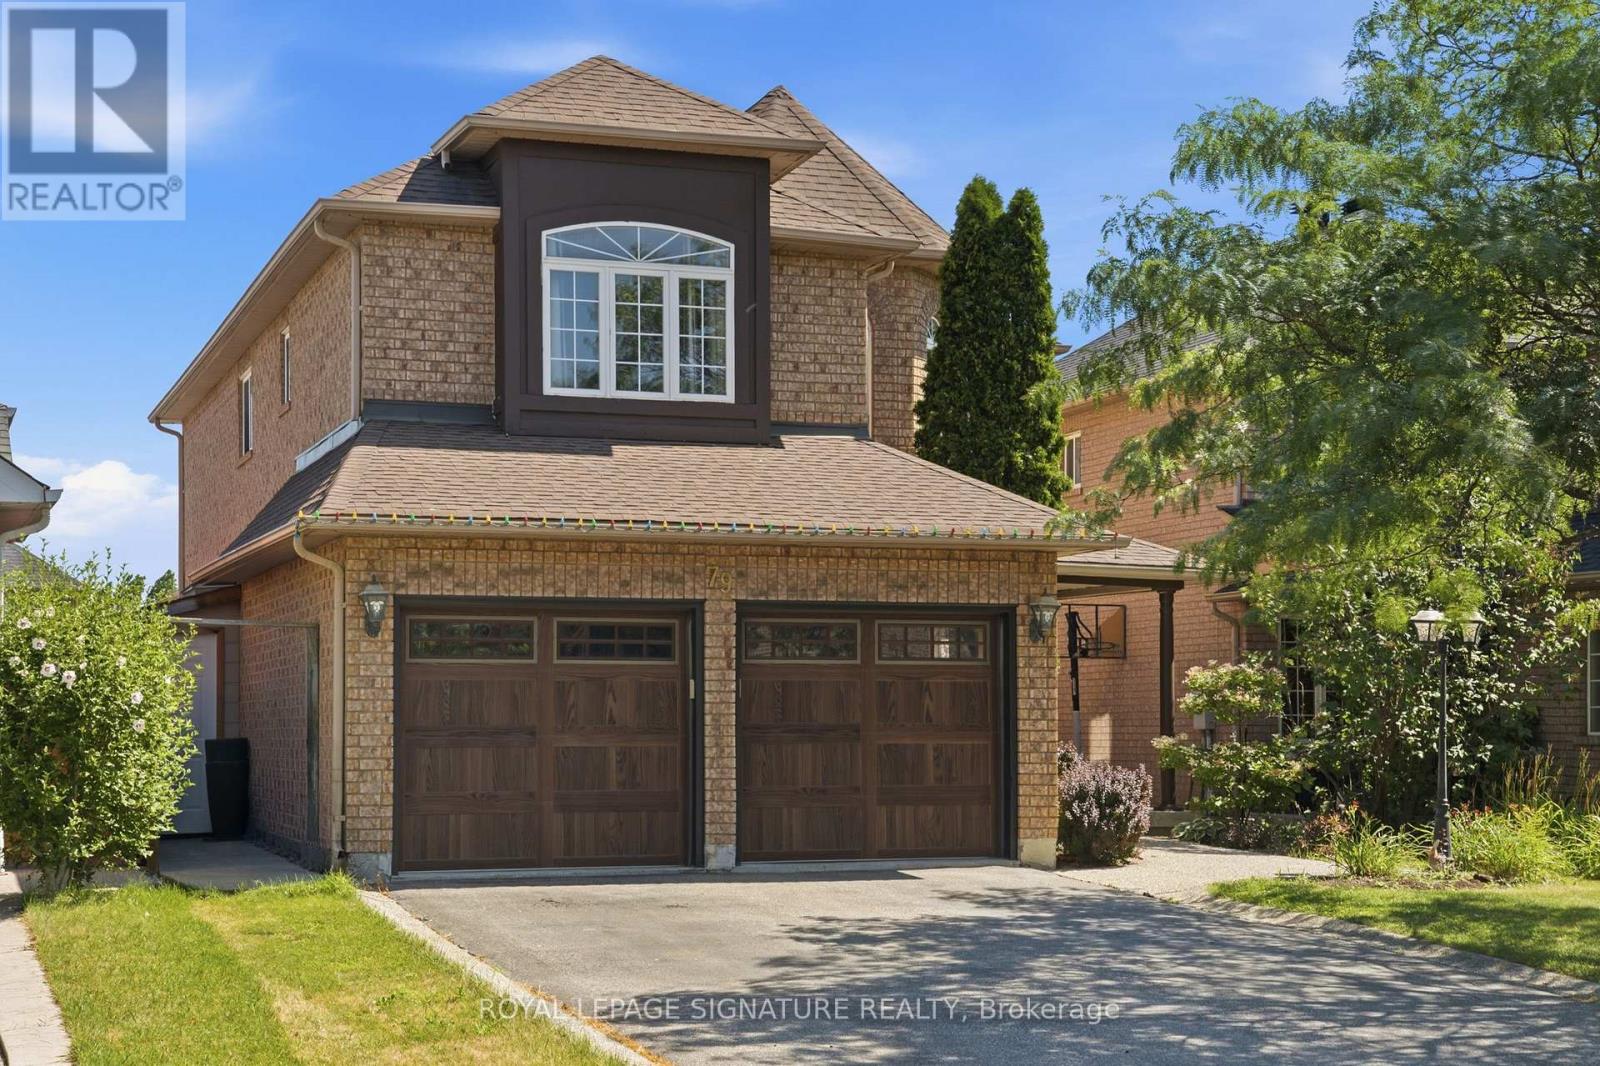
$999,600
79 Twin Willow Crescent
Brampton (Snelgrove) · MLS # W13602514
5 bed · 4 bath

$999,000
7 Banington Crescent
Brampton (Snelgrove) · MLS # W13771464
5 bed · 3 bath · 3,000 sq ft
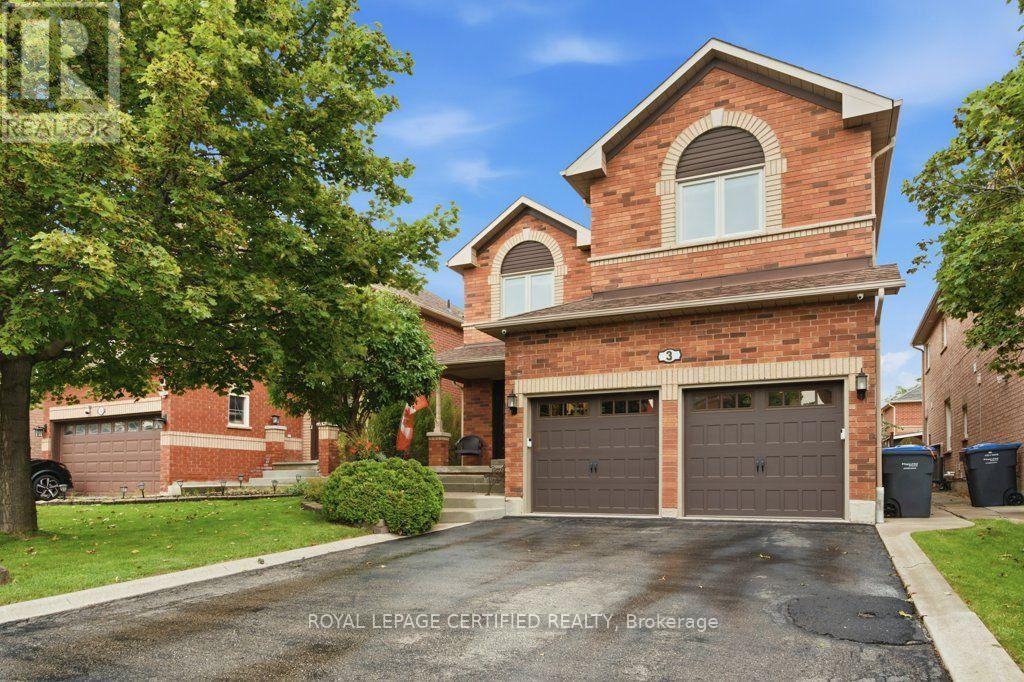
$1,090,000
3 National Crescent
Brampton (Snelgrove) · MLS # W13791418
5 bed · 4 bath · 2,676 sq ft