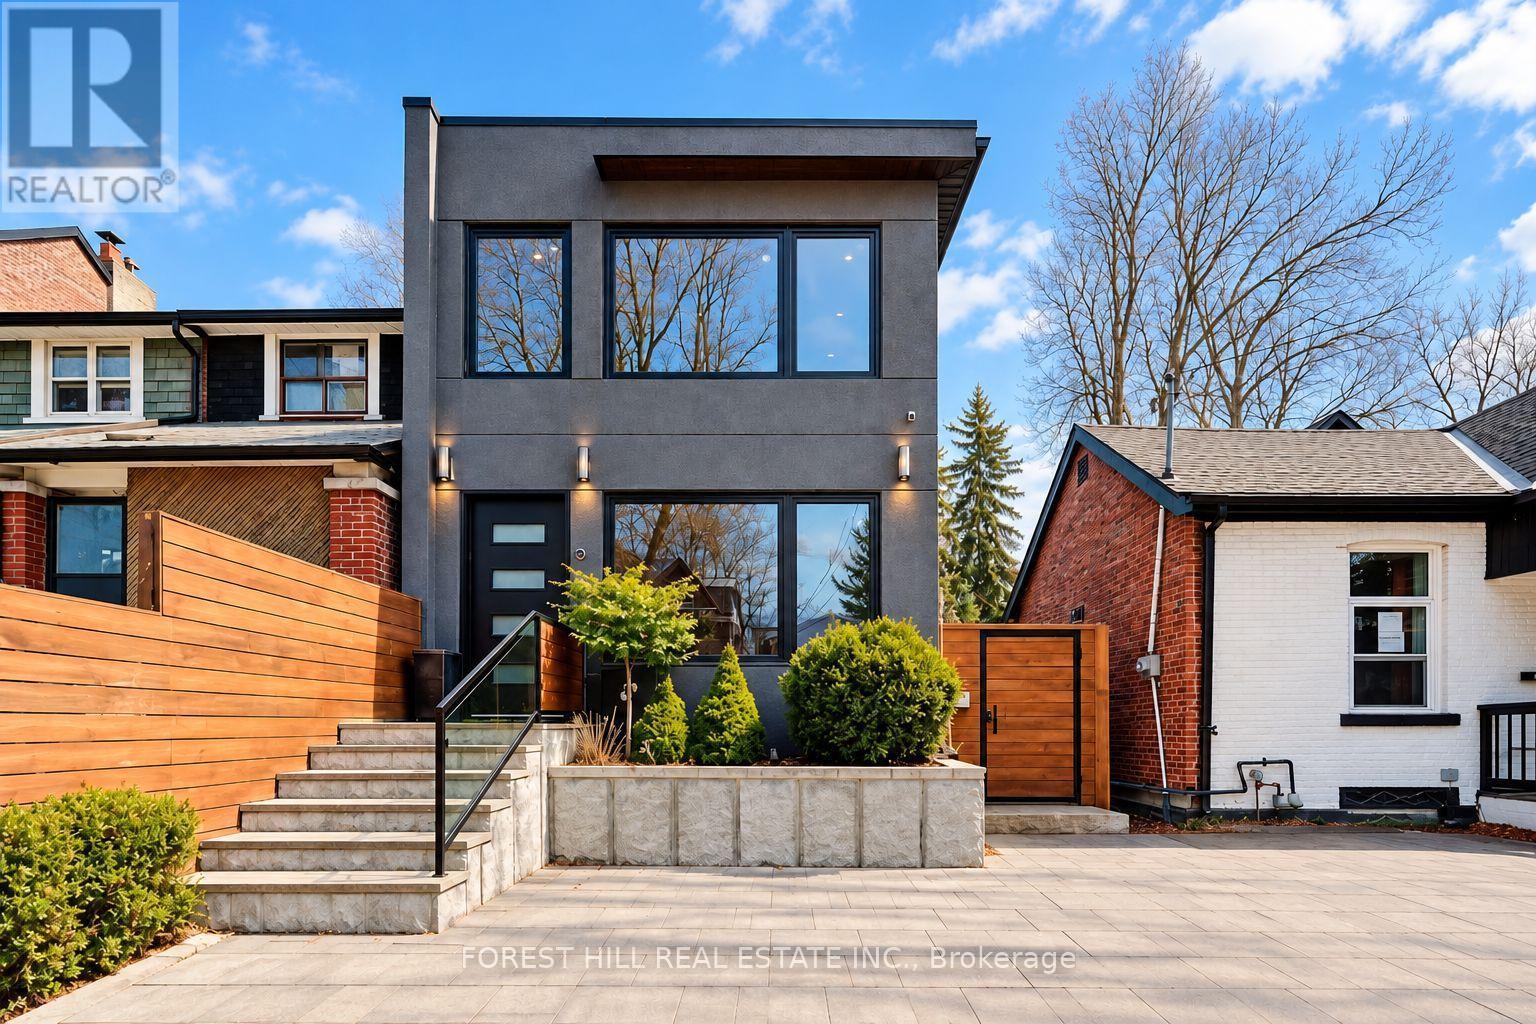
245 Ashdale Avenue
Toronto (Greenwood-Coxwell), Ontario M4L2Y8
MLS # E13811266
Property Details
Type
Detached
Beds
2
Baths
3
Status
For Sale
More homes like this
About this property
Welcome to 245 Ashdale Avenue, a fully gut-renovated 2-storey detached home on a 25 x 122 ft lot in Greenwood-Coxwell, steps to Gerrard East and a short walk to Leslieville, The Beach, and the waterfront. Premium finishes throughout: hardwood on the main floor, large-format heated tile floors on the basement and the second floor. Stucco exterior, flat roof, large rear deck, second-floor balcony, and a legal interlock parking pad for one car.Flexible layout with separate access to the second floor. Main floor and basement: 2 bedrooms, den, two 3-pc bathrooms with stand-up showers, kitchen on the main floor and a wet bar in the basement; two laundries. Second floor: self-contained 1-bedroom suite with kitchen, 3-pc ensuite, laundry, heated floors, and walk-out balcony (currently leased as a private upper apartment; tenant pays $3000 a month and is willing to stay or move out depending on buyer's preference). Forced-air gas heat, central air, hot water tank owned. Buyer to assume the second-floor tenancy ($3,000/month including utilities; confirm current lease). Not a registered duplex. Live on one level and keep income on another, or use the home for extended family. Nearby: Leslieville shops and cafes, Gerrard/Ashdale Library, Greenwood Park, Monarch Park, 506 Carlton streetcar, Coxwell and Greenwood stations, short walk to Queen St E shops and restaurants. Ashbridge's Bay and the boardwalk are a short ride south.
Mortgage Estimate
Estimated monthly payment
Calculating…
Estimate only. Taxes, insurance, condo fees, and lender terms are not included.
Monthly costs to verify
Property taxes: about $718/month based on listed annual taxes.
Estimate only. Confirm taxes, condo/maintenance fees, insurance, utilities, and lender terms before making decisions.
Rooms
| Room | Level | Dimensions |
|---|---|---|
| Living room | Second level | 5.04 x 4.98 |
| Kitchen | Second level | 5.12 x 4.72 |
| Bedroom | Main level | 3.28 x 3.05 |
| Bathroom | Main level | 2.27 x 1.42 |
| Den | Main level | 3.93 x 3.35 |
| Kitchen | Main level | 4.88 x 5.18 |
| Bedroom | Basement | 4.58 x 5.18 |
| Bathroom | Basement | 2.27 x 1.42 |
| Laundry room | Basement | 2.44 x 3.05 |
Facts & Location
Parking
1 spaces
Lot Size
25 x 121.9 FT
Annual Taxes
$8,617
Listing data
Listing information is provided for personal, non-commercial use and should be independently verified before making real estate decisions.
Last refreshed: Oct 13, 2026 4:16 AM
Explore nearby searches
SEO-friendly searches for this area, property type, and nearby neighbourhoods.
Similar Properties
More nearby listings that may fit the same search.
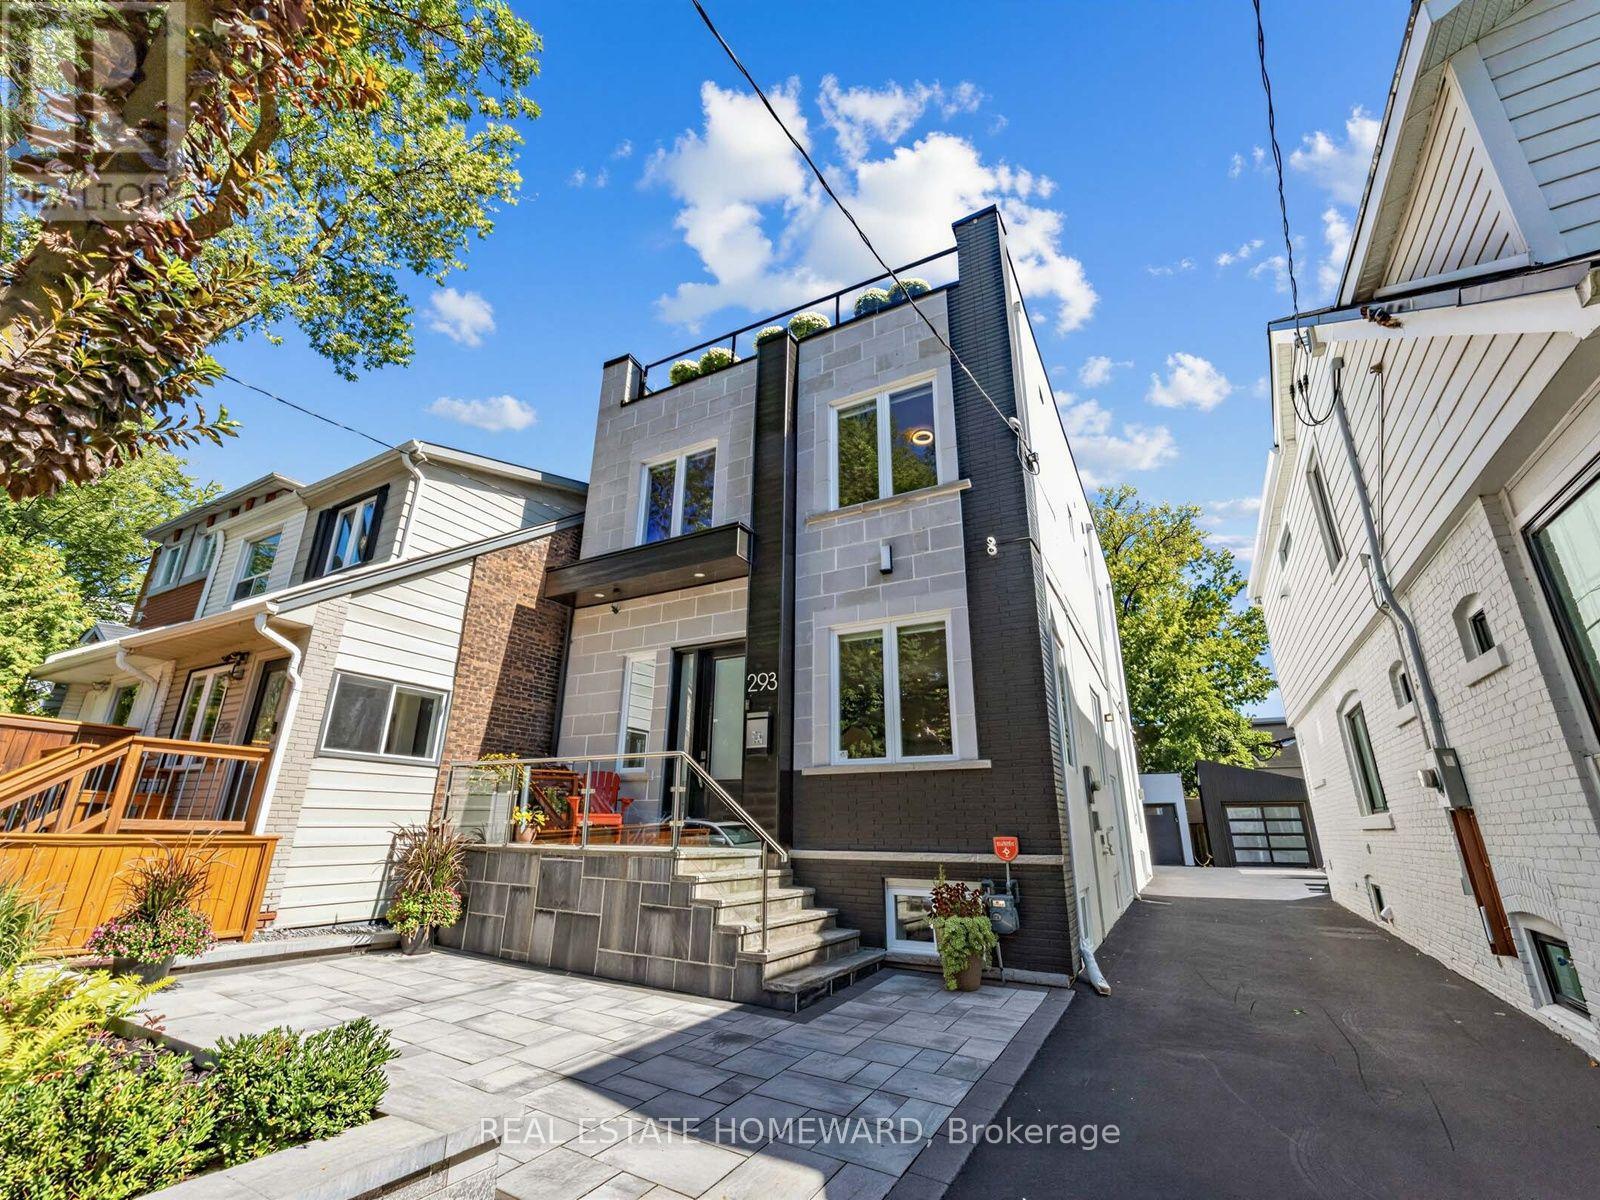
$1,895,000
293 Rhodes Avenue
Toronto (Greenwood-Coxwell) · MLS # E13842394
3 bed · 4 bath
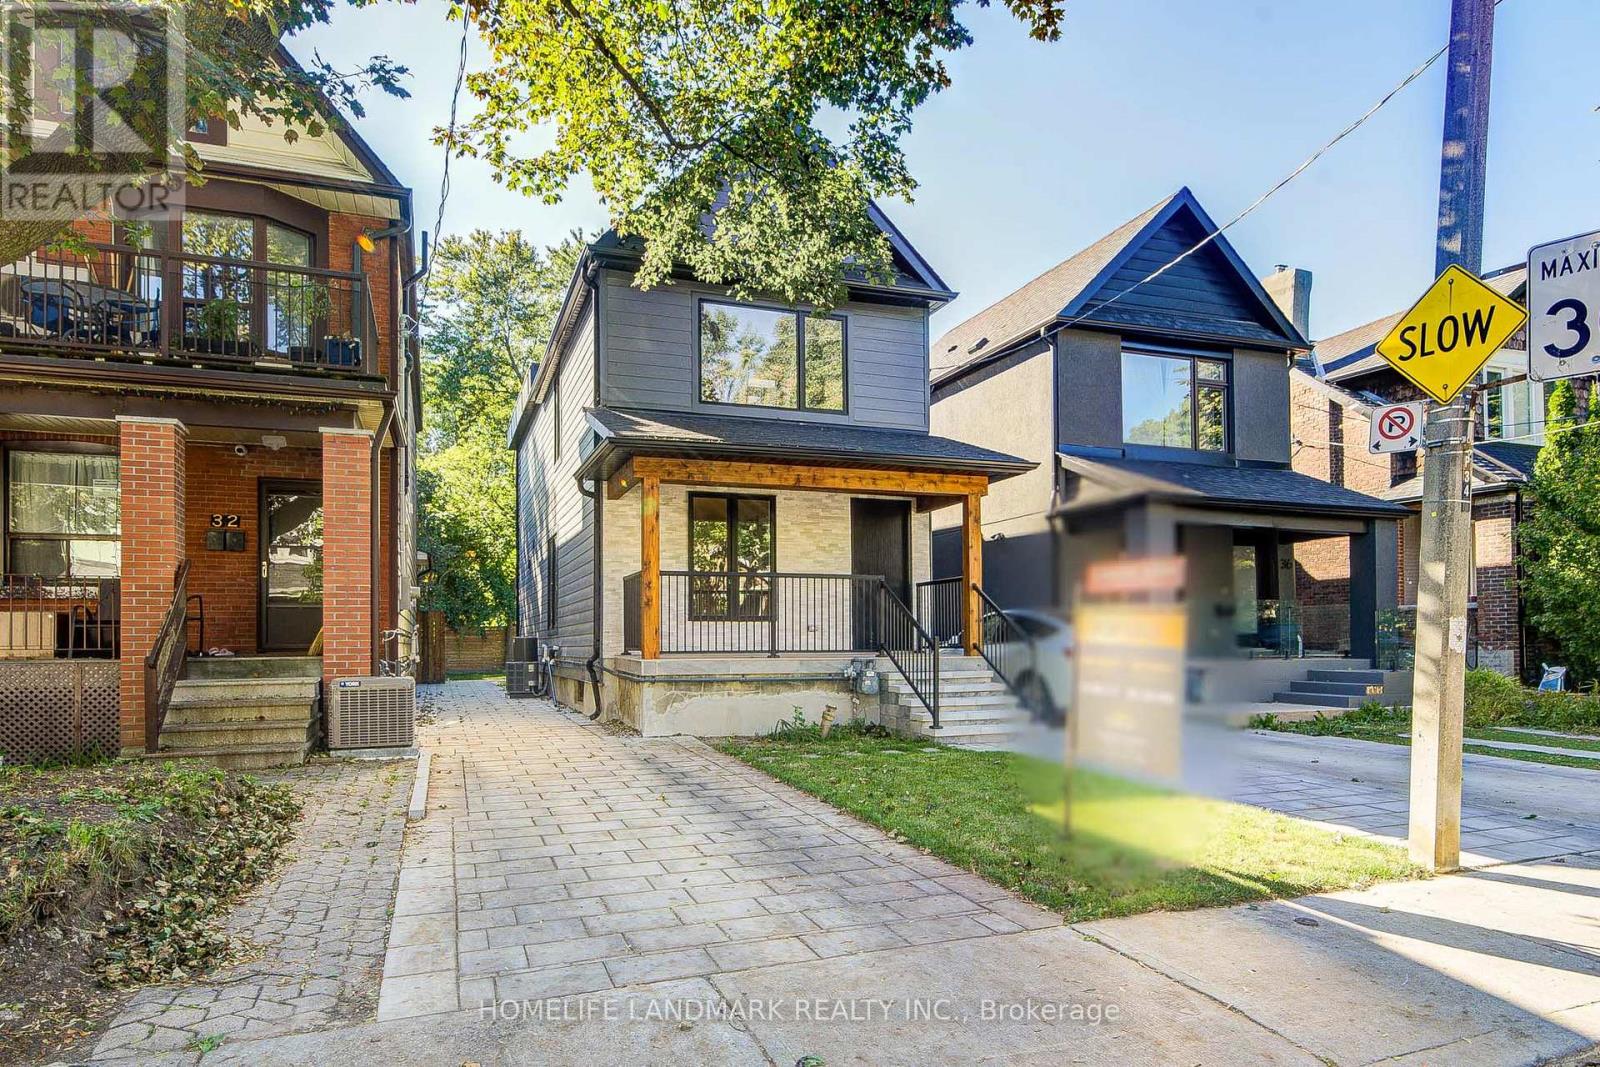
$1,699,999
34 Hiawatha Road
Toronto (Greenwood-Coxwell) · MLS # E13825588
3 bed · 3 bath
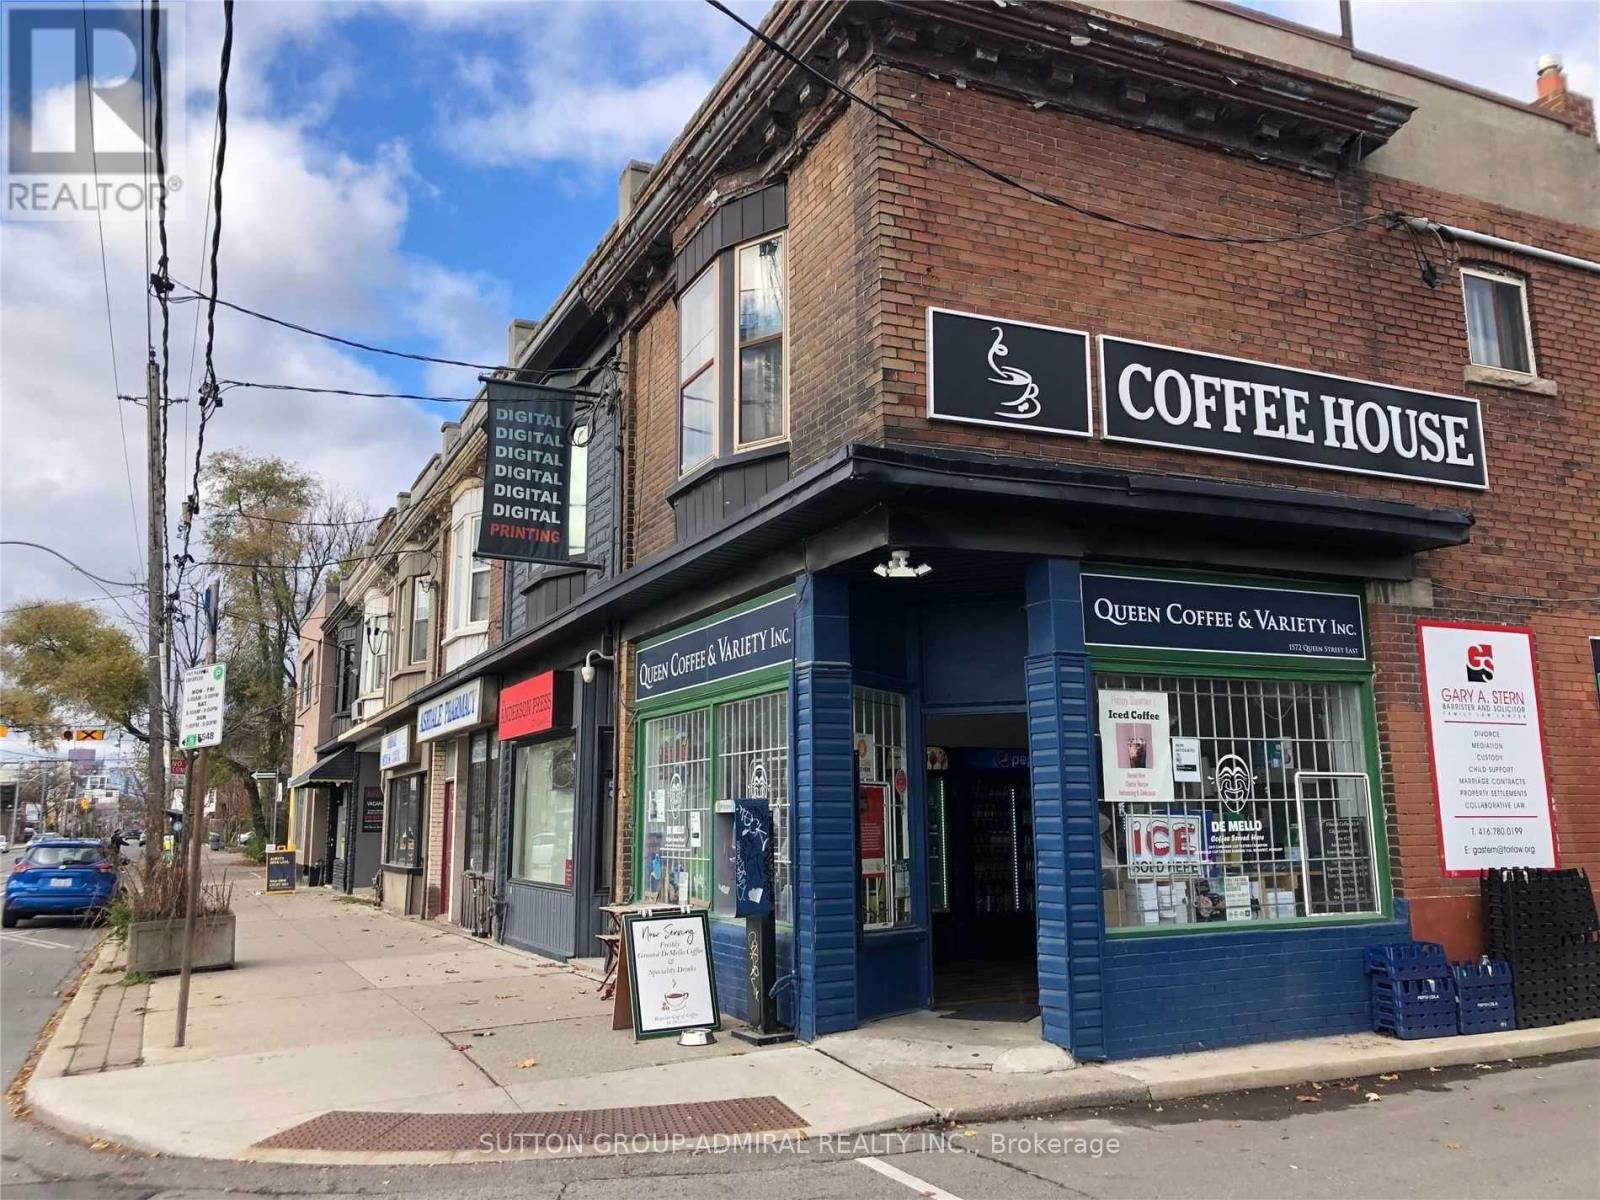
$1,599,000
1572 Queen Street
Toronto (Greenwood-Coxwell) · MLS # E13779822
2 bed · 2 bath · 930 sq ft