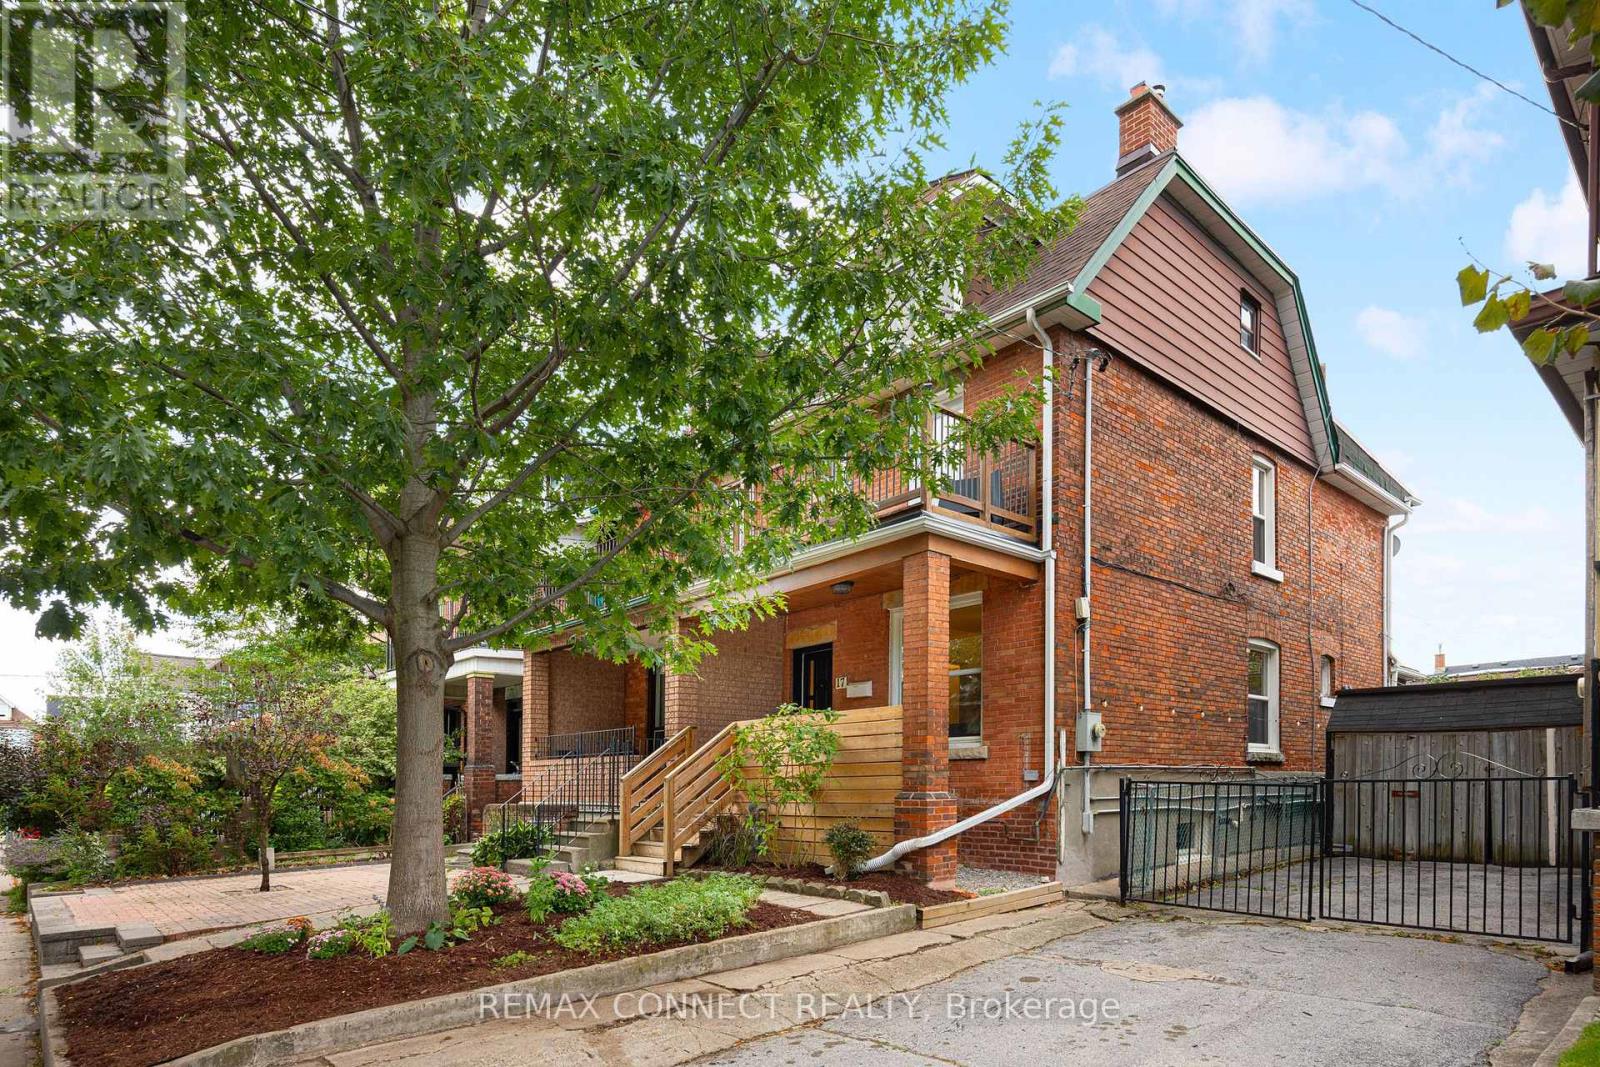
17 Muir Avenue
Toronto (Dufferin Grove), Ontario M6H1E7
MLS # C13810922
Property Details
Type
Semi-Detached
Beds
5
Baths
3
Status
For Sale
More homes like this
About this property
Whether you want a great single family or a potential income generating home, life's better for sure when you live at 17 Muir! Welcome to 17 Muir Avenue, a quintessential Toronto Edwardian home brimming with possibilities. With more than 1,700 square feet of above-grade living space spread over 2.5 storeys plus a finished basement, this gorgeous redbrick home can easily be the single-family home of your dreams in one of Toronto's best west end neighbourhoods. A renovated main floor features a generous & dynamic living space, a large family-sized kitchen, & a contemporary bathroom that makes getting ready each day a joy. On the second floor you'll find another kitchen & two bedrooms, or remove this kitchen & you'll end up with 3 well-sized bedrooms. On the third floor you'll find another two bedrooms, with excellent potential to transform this entire top level into a private primary suite complete with an ensuite bath - the possibilities are endless! Downstairs find a finished basement with a separate entrance, perfect as an income unit or in-law suite. The original interior staircase to the basement remains in place, making it easy to reconnect this level with the rest of the home for single family use. Currently configured as 3 separate units - you can also hold it purely as an investment, or live in one & collect rents to help pay your mortgage! Completing the property is a detached double-car garage accessed from the rear laneway, a rare & valuable find in the city that means you'll never need to circle the block hunting for a parking spot again! Not that you'll need the car with endless transit at your fingertips: Dufferin Station on TTC Line 2 is a short walk away, Bloor GO/UP Express (Kitchener line, with direct service to Union and Pearson) is nearby, and the new Bloor-Lansdowne GO station is under construction. Plus, all the best shops, amenities, restaurants & bars along College St., Dundas St. W., Bloor St. W., & more are at your doorstep. Welcome home!
Mortgage Estimate
Estimated monthly payment
Calculating…
Estimate only. Taxes, insurance, condo fees, and lender terms are not included.
Monthly costs to verify
Property taxes: about $598/month based on listed annual taxes.
Estimate only. Confirm taxes, condo/maintenance fees, insurance, utilities, and lender terms before making decisions.
Rooms
| Room | Level | Dimensions |
|---|---|---|
| Living room | Main level | 3.12 x 3.75 |
| Kitchen | Basement | 3.11 x 2.45 |
| Dining room | Main level | 2.82 x 3.6 |
| Kitchen | Main level | 4.48 x 3.77 |
| Kitchen | Second level | 3.03 x 2.85 |
| Primary Bedroom | Second level | 3.59 x 3.93 |
| Bedroom | Second level | 2.96 x 3.73 |
| Bedroom 3 | Third level | 3.08 x 2.93 |
| Bedroom 4 | Third level | 4.79 x 3.61 |
| Recreational, Games room | Lower level | 5.75 x 3.24 |
| Bedroom | Lower level | 2.28 x 4.11 |
Facts & Location
Interior Size
1,700 sq ft
Parking
2 spaces
Lot Size
18.8 x 10² FT
Annual Taxes
$7,179
Listing data
Listing information is provided for personal, non-commercial use and should be independently verified before making real estate decisions.
Last refreshed: Sep 22, 2026 4:32 AM
Explore nearby searches
SEO-friendly searches for this area, property type, and nearby neighbourhoods.
Similar Properties
More nearby listings that may fit the same search.
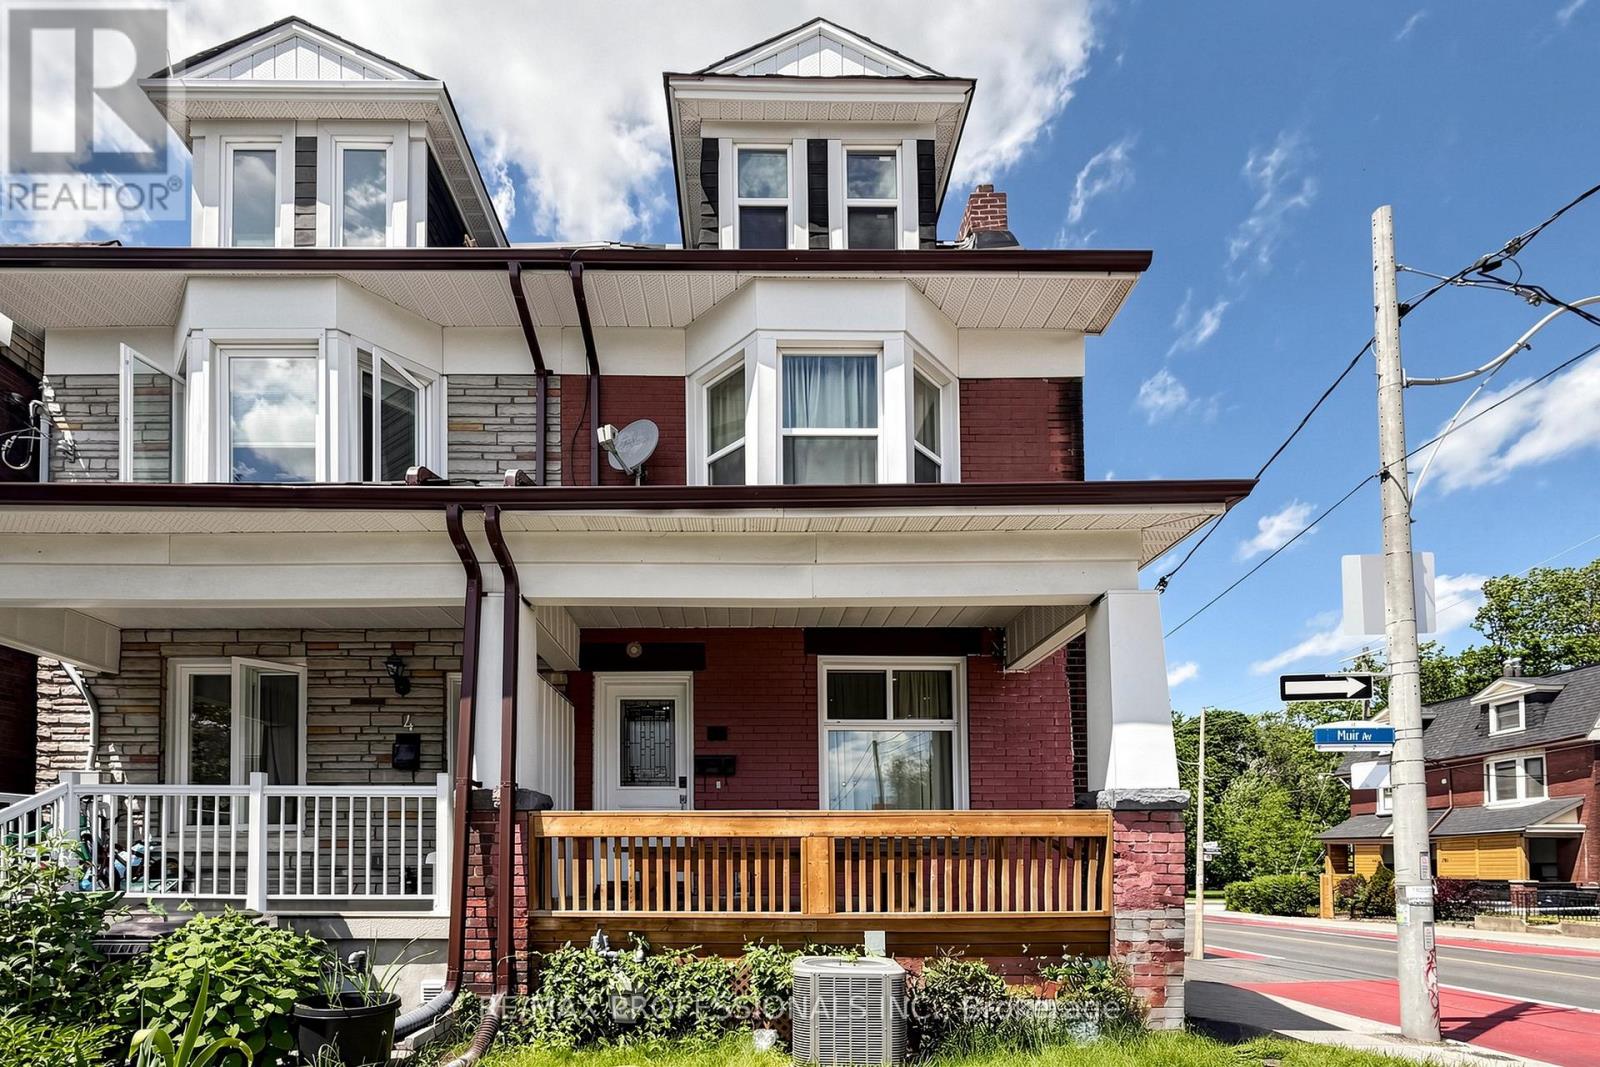
$999,900
2 Muir Avenue
Toronto (Dufferin Grove) · MLS # C13432470
5 bed · 3 bath
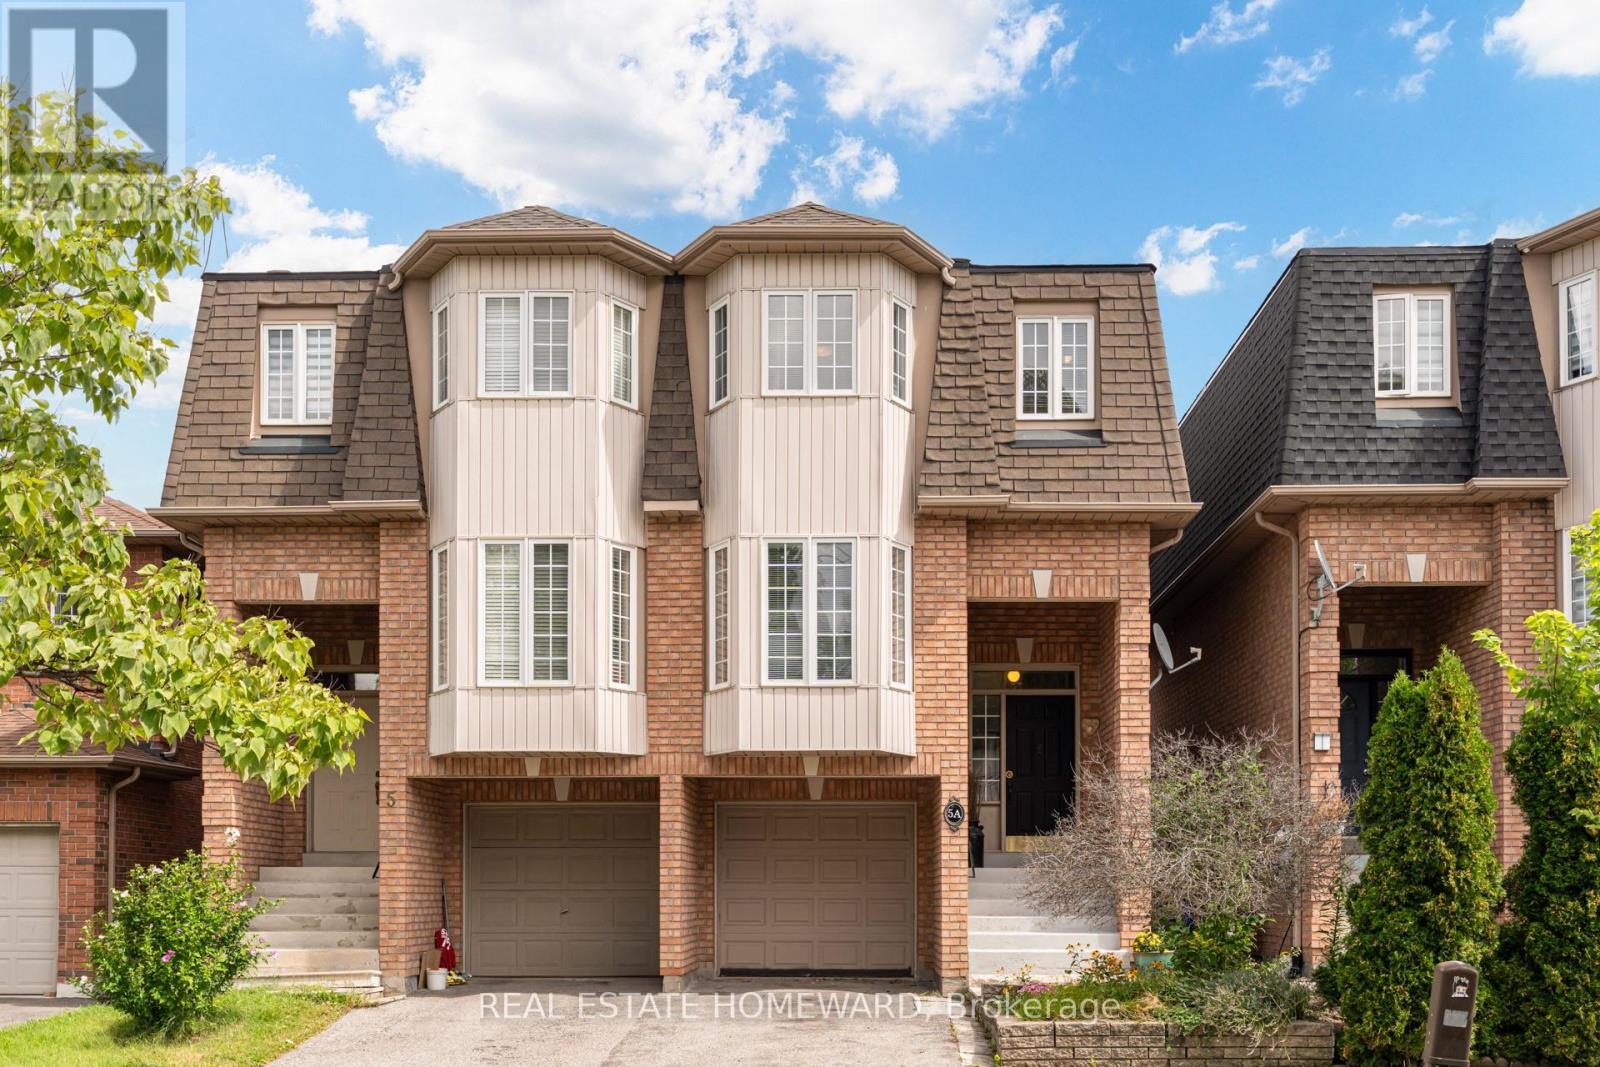
$798,000
5A Falmouth Avenue
Toronto (Kennedy Park) · MLS # E13816430
3 bed · 3 bath
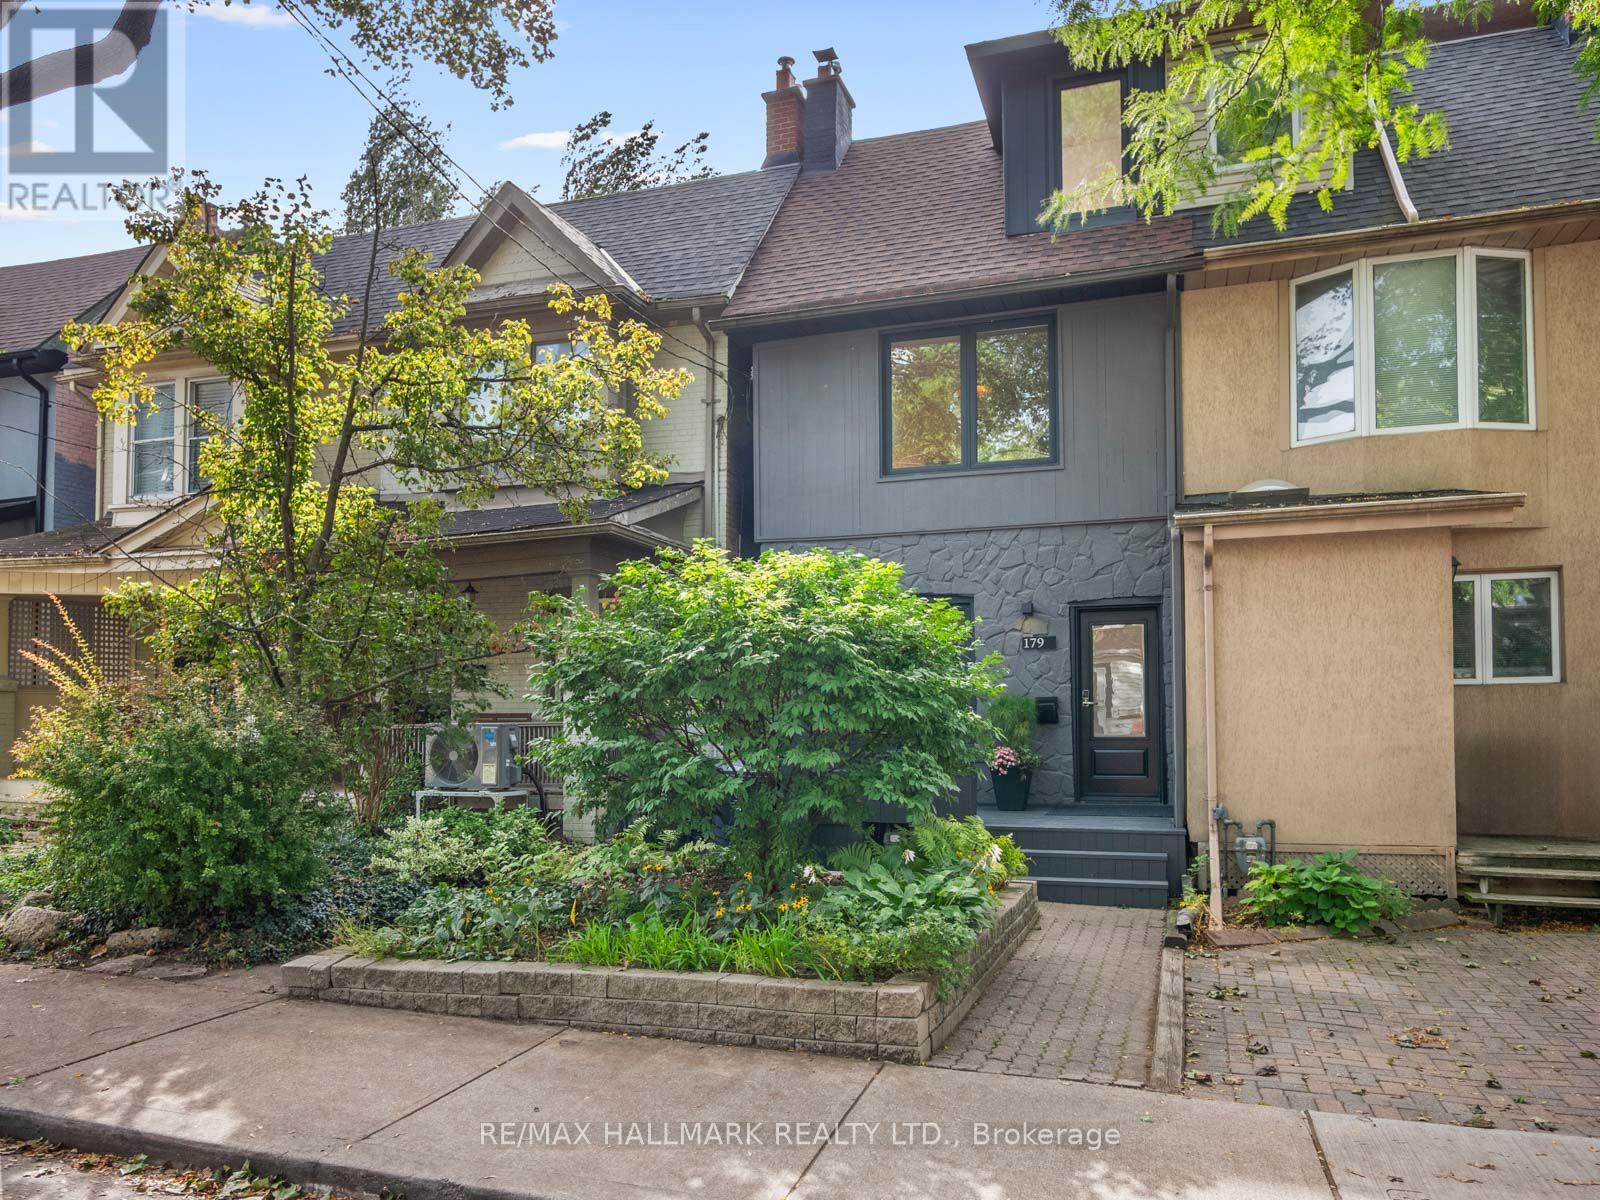
$1,299,000
179 Riverdale Avenue
Toronto (North Riverdale) · MLS # E13816386
4 bed · 2 bath