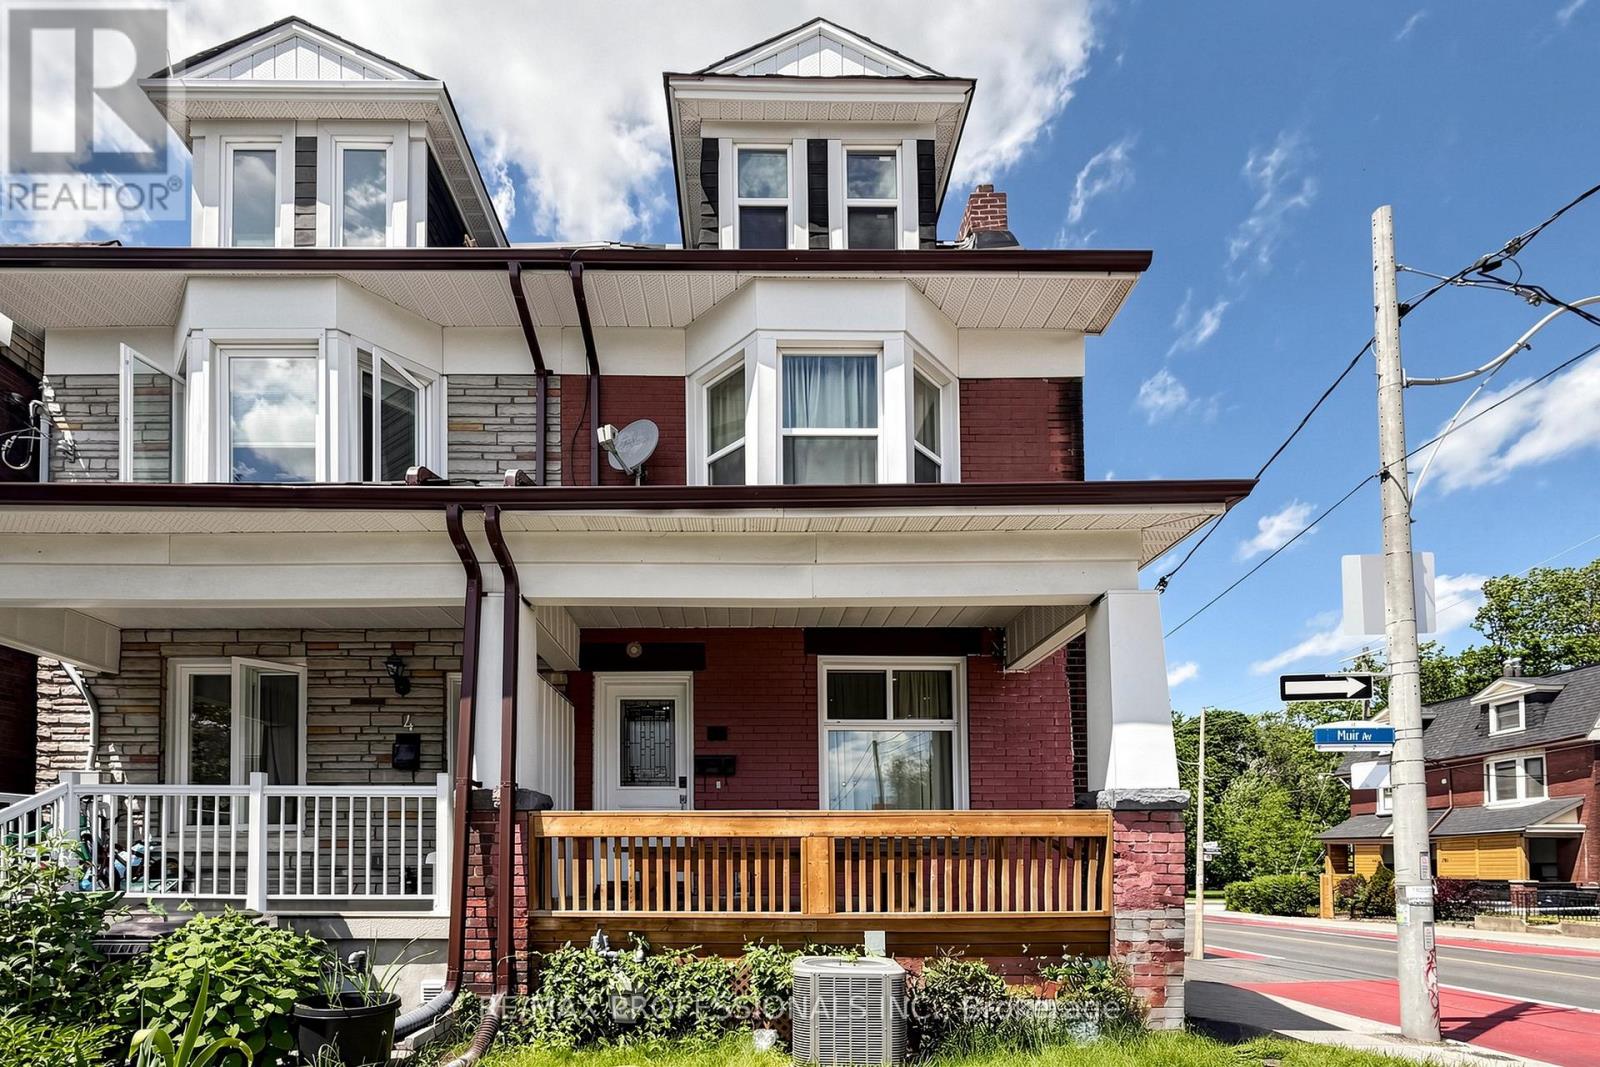
2 Muir Avenue
Toronto (Dufferin Grove), Ontario M6H1E8
MLS # C13432470
Property Details
Type
Semi-Detached
Beds
5
Baths
3
Status
For Sale
More homes like this
About this property
Welcome to this spacious home in the heart of Brockton Village, offering an exceptional opportunity for investors, renovators, multi-generational families, or buyers seeking a property with incredible potential. Featuring 5 bedrooms, 3 full bathrooms, and parking for 1 vehicle, this home provides ample living space across multiple levels. The bright and functional layout includes large principal rooms, an updated kitchen with stainless steel appliances, and flexible living areas that can accommodate a variety of lifestyles and needs. Located just steps from Dufferin Mall, Dufferin Grove Park and within walking distance to Dufferin station, 29 Dufferin and 506 College buses, schools, restaurants, and everyday amenities, this property offers the perfect blend of convenience and urban living. Easy access to all that downtown has to offer, major roadways, and vibrant neighbourhood attractions makes this an ideal location for both homeowners and investors. Whether you're looking to renovate, customize, generate rental income, or create your dream home, this property presents endless possibilities in a highly sought-after area.
Mortgage Estimate
Estimated monthly payment
Calculating…
Estimate only. Taxes, insurance, condo fees, and lender terms are not included.
Monthly costs to verify
Property taxes: about $425/month based on listed annual taxes.
Estimate only. Confirm taxes, condo/maintenance fees, insurance, utilities, and lender terms before making decisions.
Rooms
| Room | Level | Dimensions |
|---|---|---|
| Dining room | Main level | 4.17 x 3.1 |
| Living room | Main level | 4.5 x 3.33 |
| Kitchen | Main level | 3.94 x 3.07 |
| Primary Bedroom | Second level | 4.27 x 3.73 |
| Bedroom 2 | Second level | 3.05 x 2.67 |
| Bedroom 3 | Second level | 3.07 x 2.9 |
| Bedroom 4 | Third level | 4.24 x 3.81 |
| Bedroom 5 | Third level | 4.24 x 3.23 |
Facts & Location
Parking
1 spaces
Lot Size
16.5 x 81 FT
Annual Taxes
$5,103
Listing data
Listing information is provided for personal, non-commercial use and should be independently verified before making real estate decisions.
Last refreshed: Oct 1, 2026 3:46 AM
Explore nearby searches
SEO-friendly searches for this area, property type, and nearby neighbourhoods.
Similar Properties
More nearby listings that may fit the same search.
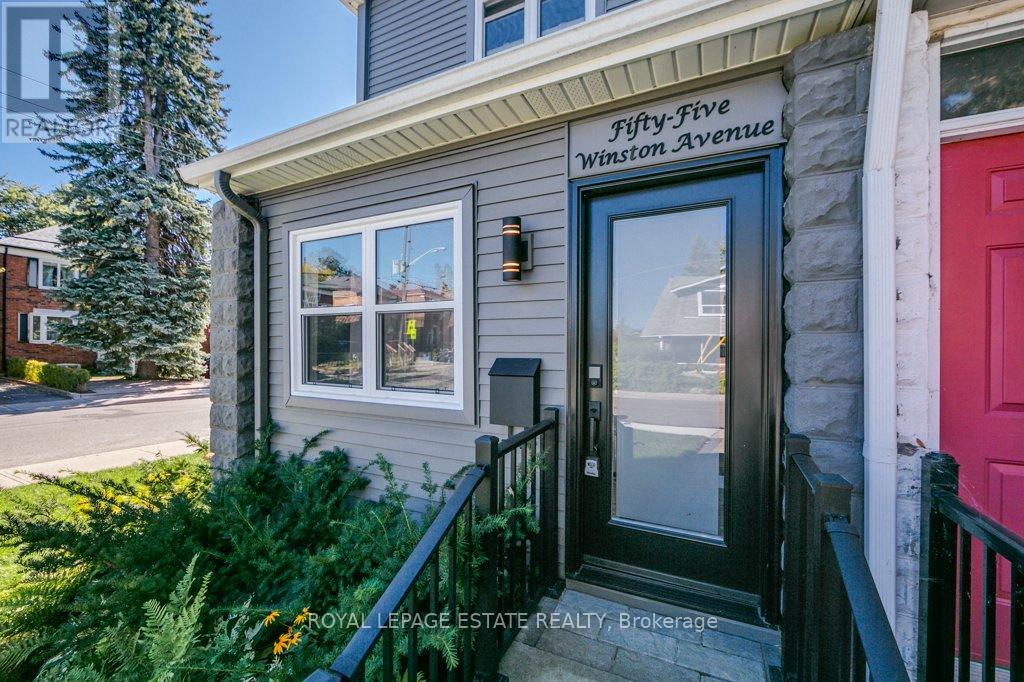
$1,049,999
55 Winston Avenue
Toronto (Birchcliffe-Cliffside) · MLS # E13833384
3 bed · 3 bath
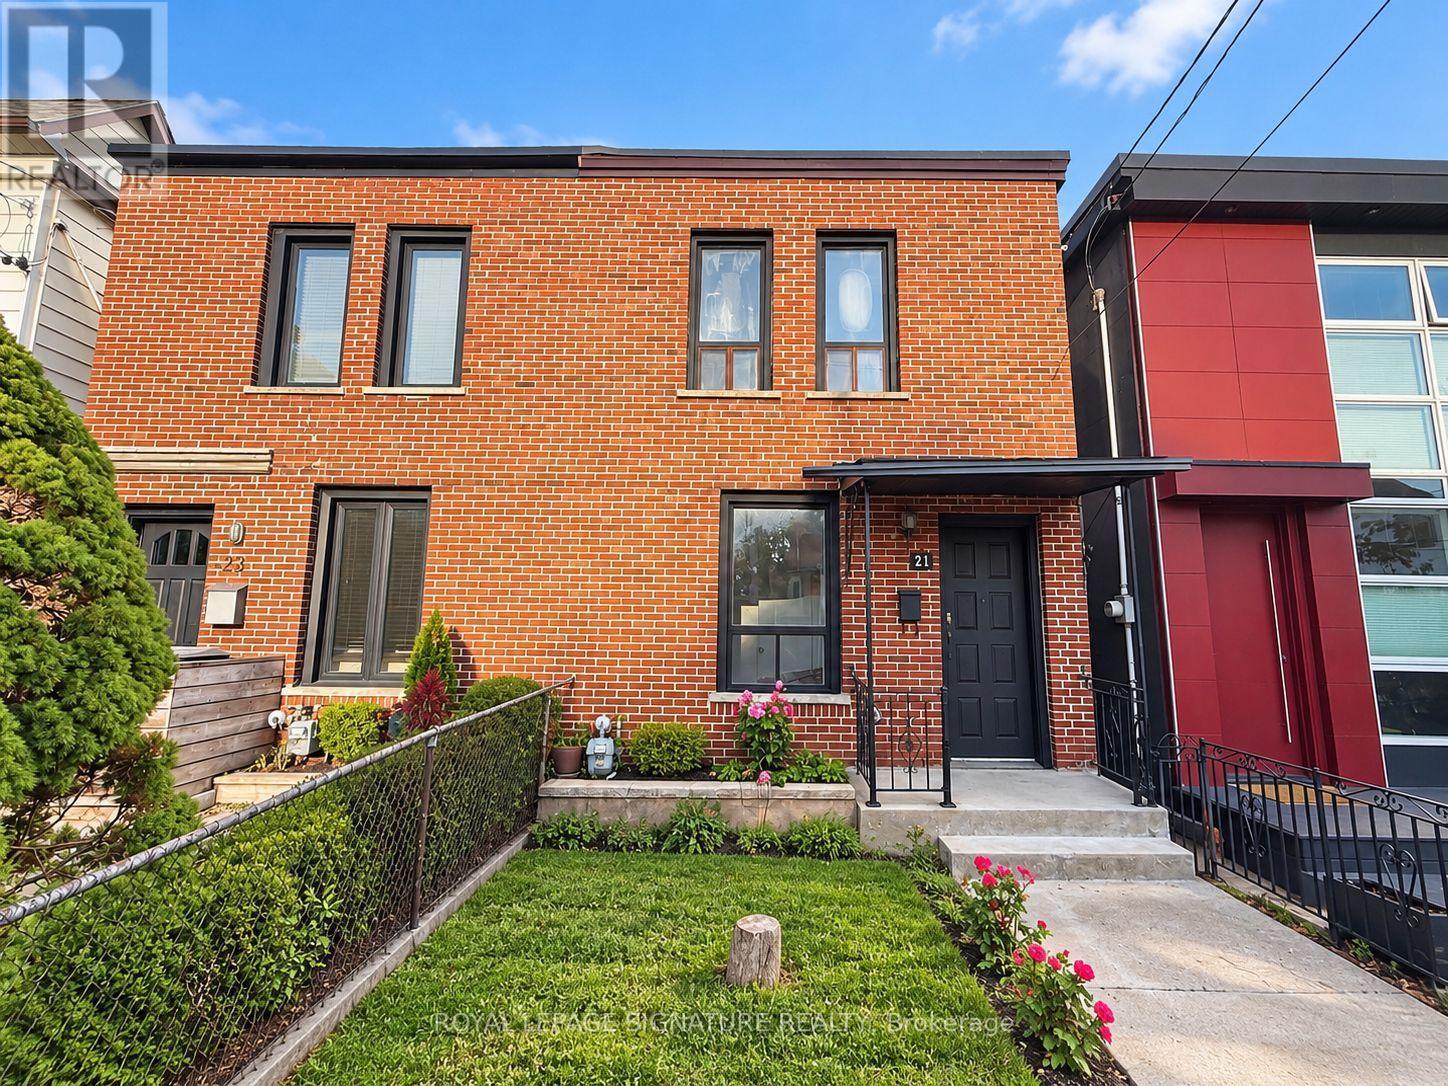
$750,000
21 Via Italia
Toronto (Corso Italia-Davenport) · MLS # W13852742
3 bed · 1 bath
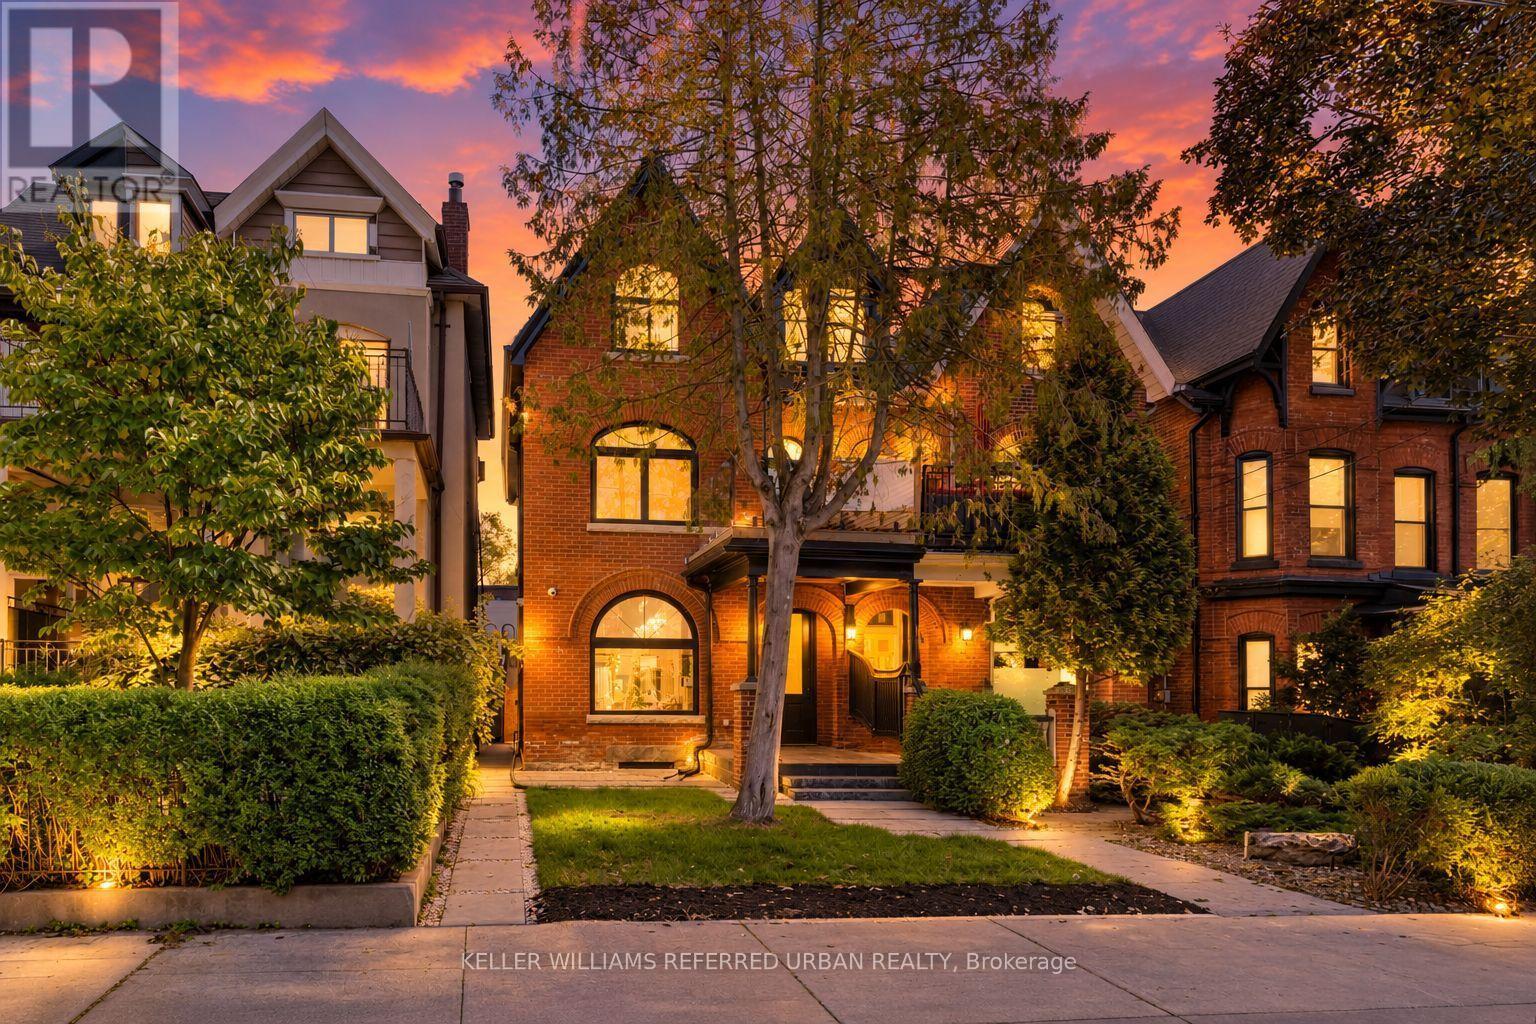
$2,999,000
437 Euclid Avenue
Toronto (Palmerston-Little Italy) · MLS # C13828830
5 bed · 6 bath · 3,400 sq ft