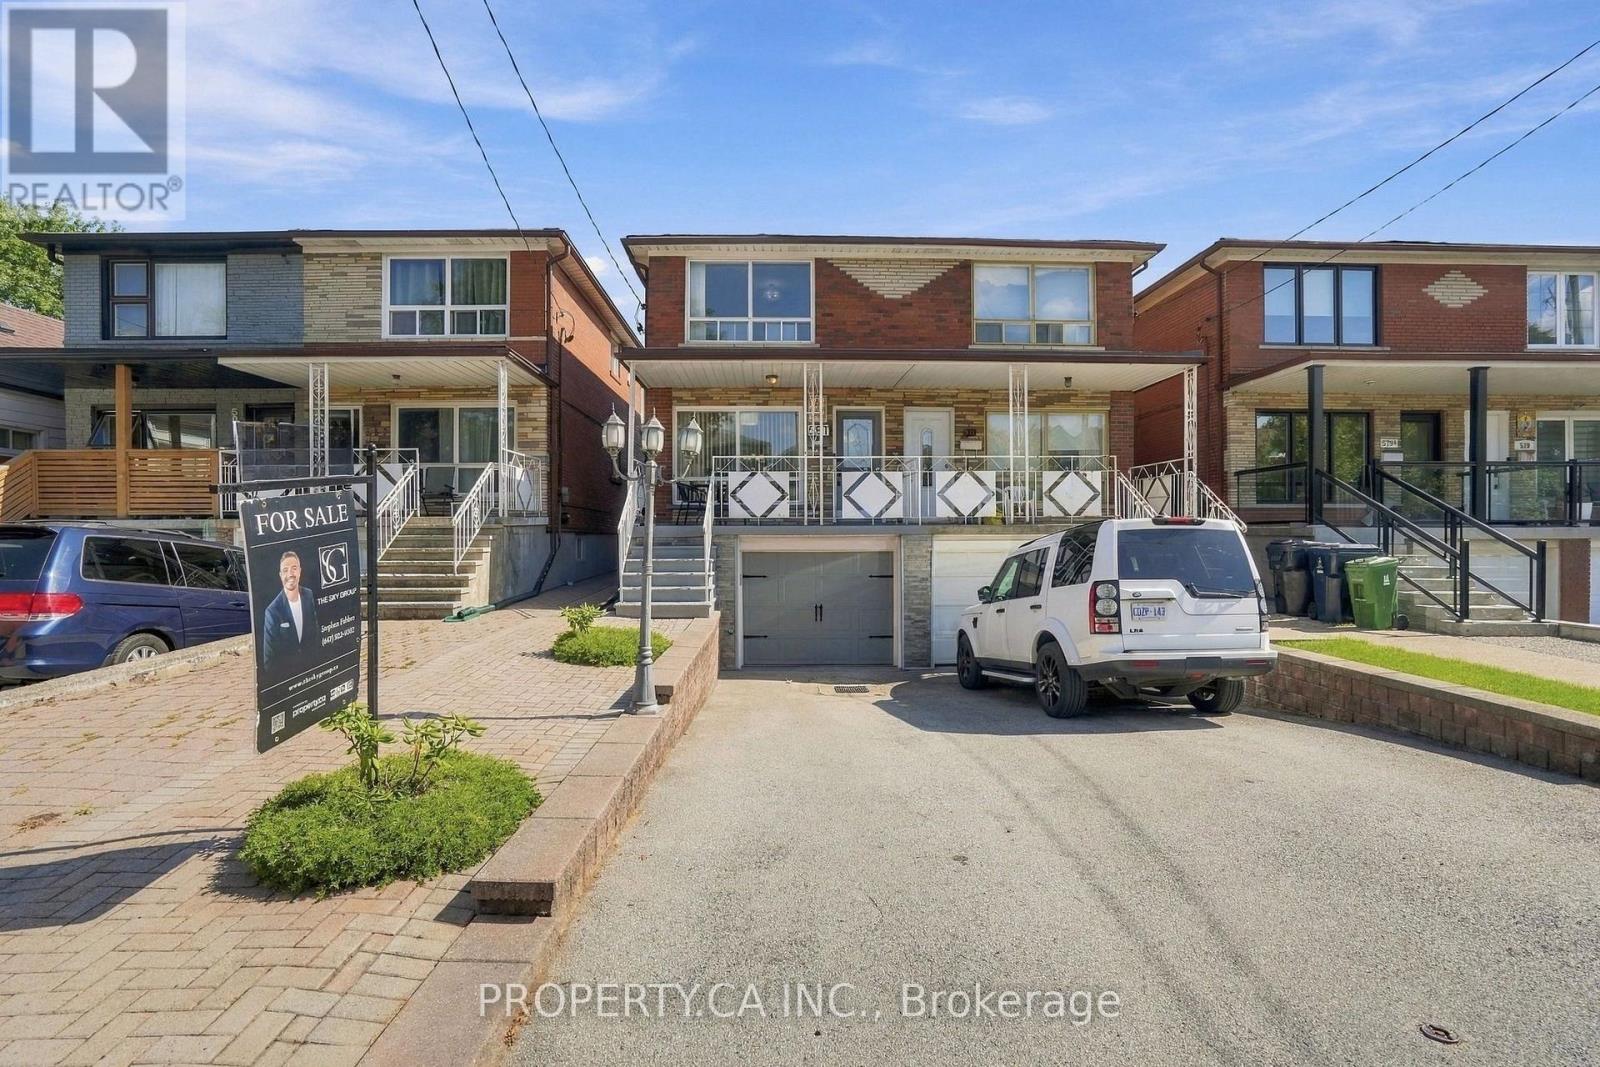
581A Delaware Avenue
Toronto (Wychwood), Ontario M6H2V3
MLS # C13809522
Property Details
Type
Semi-Detached
Beds
3
Baths
2
Status
For Sale
More homes like this
About this property
Unlock the Potential at 581A Delaware Ave N! Tucked into one of Toronto's most character-rich pockets, this semi-detached home is a rare find for end-users and investors alike.With 3 bedrooms, 2 full bathrooms, and 2 full kitchens, the layout offers built-in flexibility for multi-generational living, an in-law suite, or income potential with the opportunity to convert into 2, or even 3, separate units. One of the biggest bonuses? Parking! A single-car garage plus 2 additional driveway spaces is a rare find in this highly sought-after area, where parking can be hard to come by. You'll also love the private backyard with a large shed, perfect for storage or extra workspace, plus a front and back patio and both side and rear entrances. Located in the heart of one of Toronto's most vibrant neighbourhoods, you're surrounded by an incredible mix of restaurants, cafés, independent shops, parks, and everyday amenities. Whether you're looking for a home with character, a renovation project, or an investment with multiple-unit potential, 581A Delaware Ave N is packed with possibilities.
Mortgage Estimate
Estimated monthly payment
Calculating…
Estimate only. Taxes, insurance, condo fees, and lender terms are not included.
Monthly costs to verify
Property taxes: about $454/month based on listed annual taxes.
Estimate only. Confirm taxes, condo/maintenance fees, insurance, utilities, and lender terms before making decisions.
Rooms
| Room | Level | Dimensions |
|---|---|---|
| Living room | Main level | 4.45 x 3.05 |
| Dining room | Main level | 3.07 x 2.87 |
| Bedroom | Main level | 4.14 x 2.92 |
| Primary Bedroom | Second level | 4.22 x 4.12 |
| Bedroom 2 | Second level | 3.12 x 3.07 |
| Eating area | Second level | 2.9 x 2.44 |
| Kitchen | Second level | 2.9 x 1.5 |
| Kitchen | Basement | 4.01 x 128 |
| Recreational, Games room | Basement | 4.75 x 4.04 |
Facts & Location
Parking
3 spaces
Lot Size
17 x 132 FT
Annual Taxes
$5,448
Listing data
Listing information is provided for personal, non-commercial use and should be independently verified before making real estate decisions.
Last refreshed: Sep 22, 2026 4:32 AM
Explore nearby searches
SEO-friendly searches for this area, property type, and nearby neighbourhoods.
Similar Properties
More nearby listings that may fit the same search.
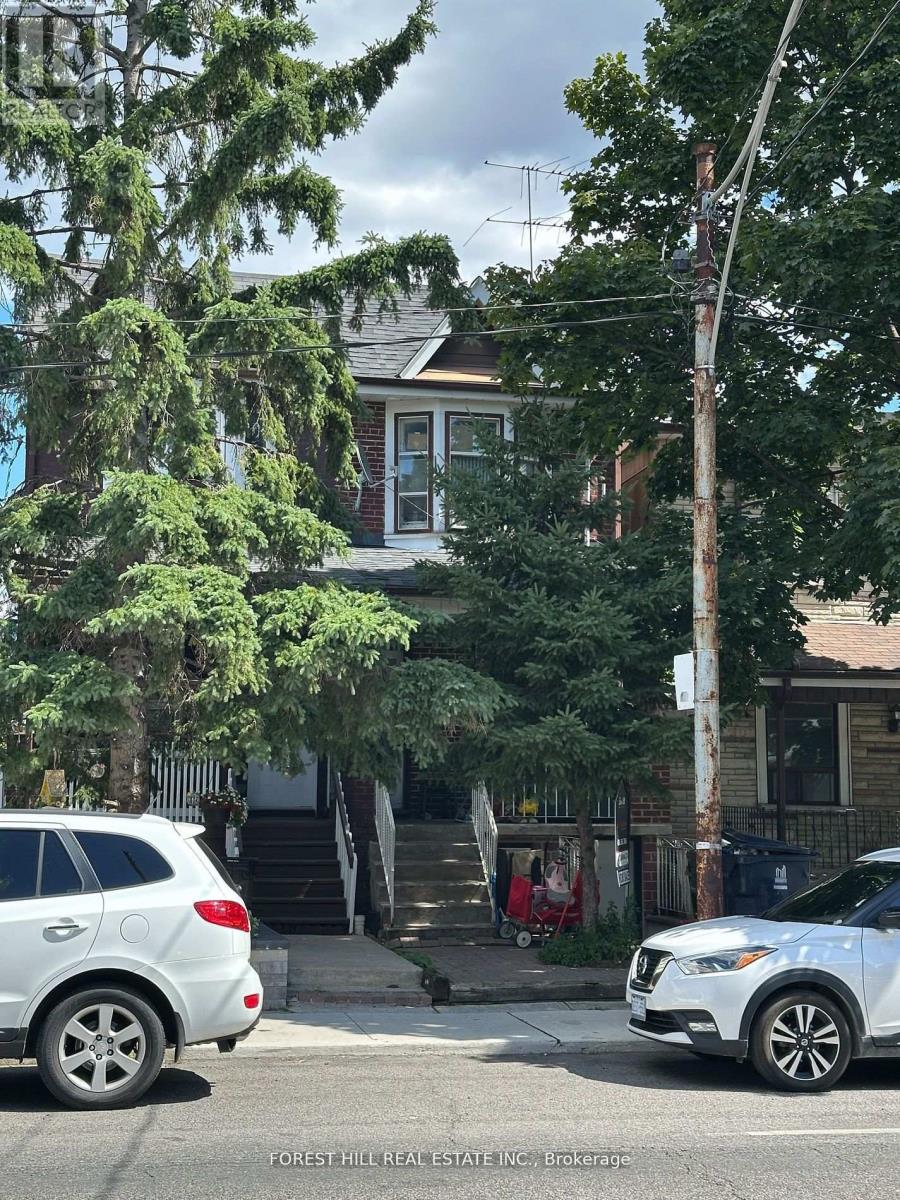
$949,900
1197 Dovercourt Road
Toronto (Wychwood) · MLS # C13703662
4 bed · 3 bath
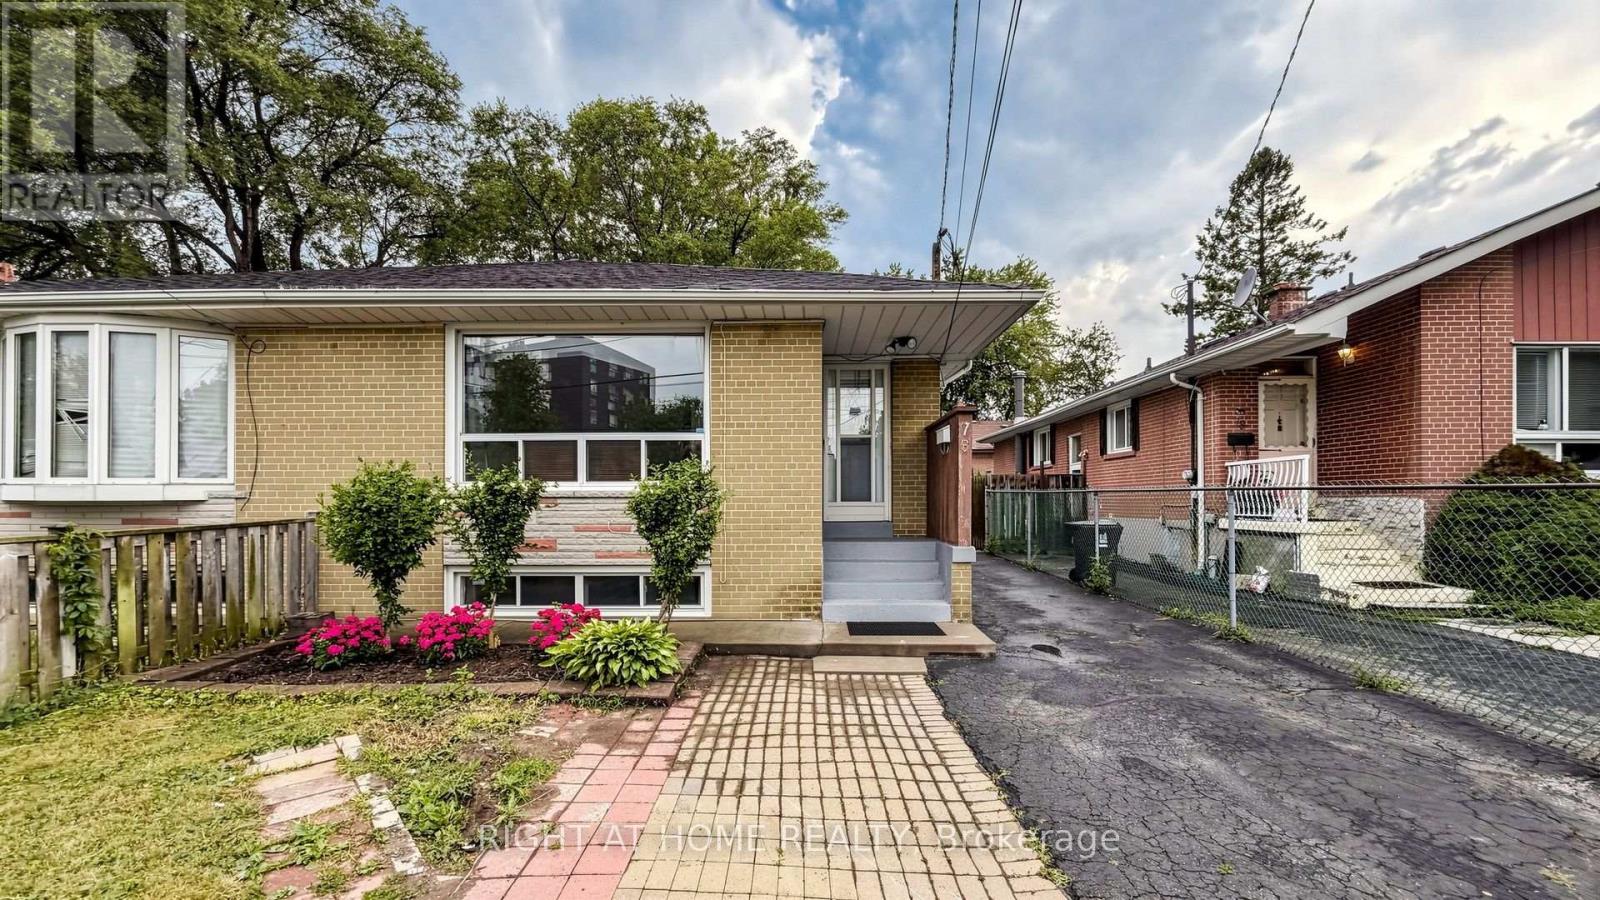
$799,000
76 Fenside Drive
Toronto (Parkwoods-Donalda) · MLS # C13816654
5 bed · 3 bath
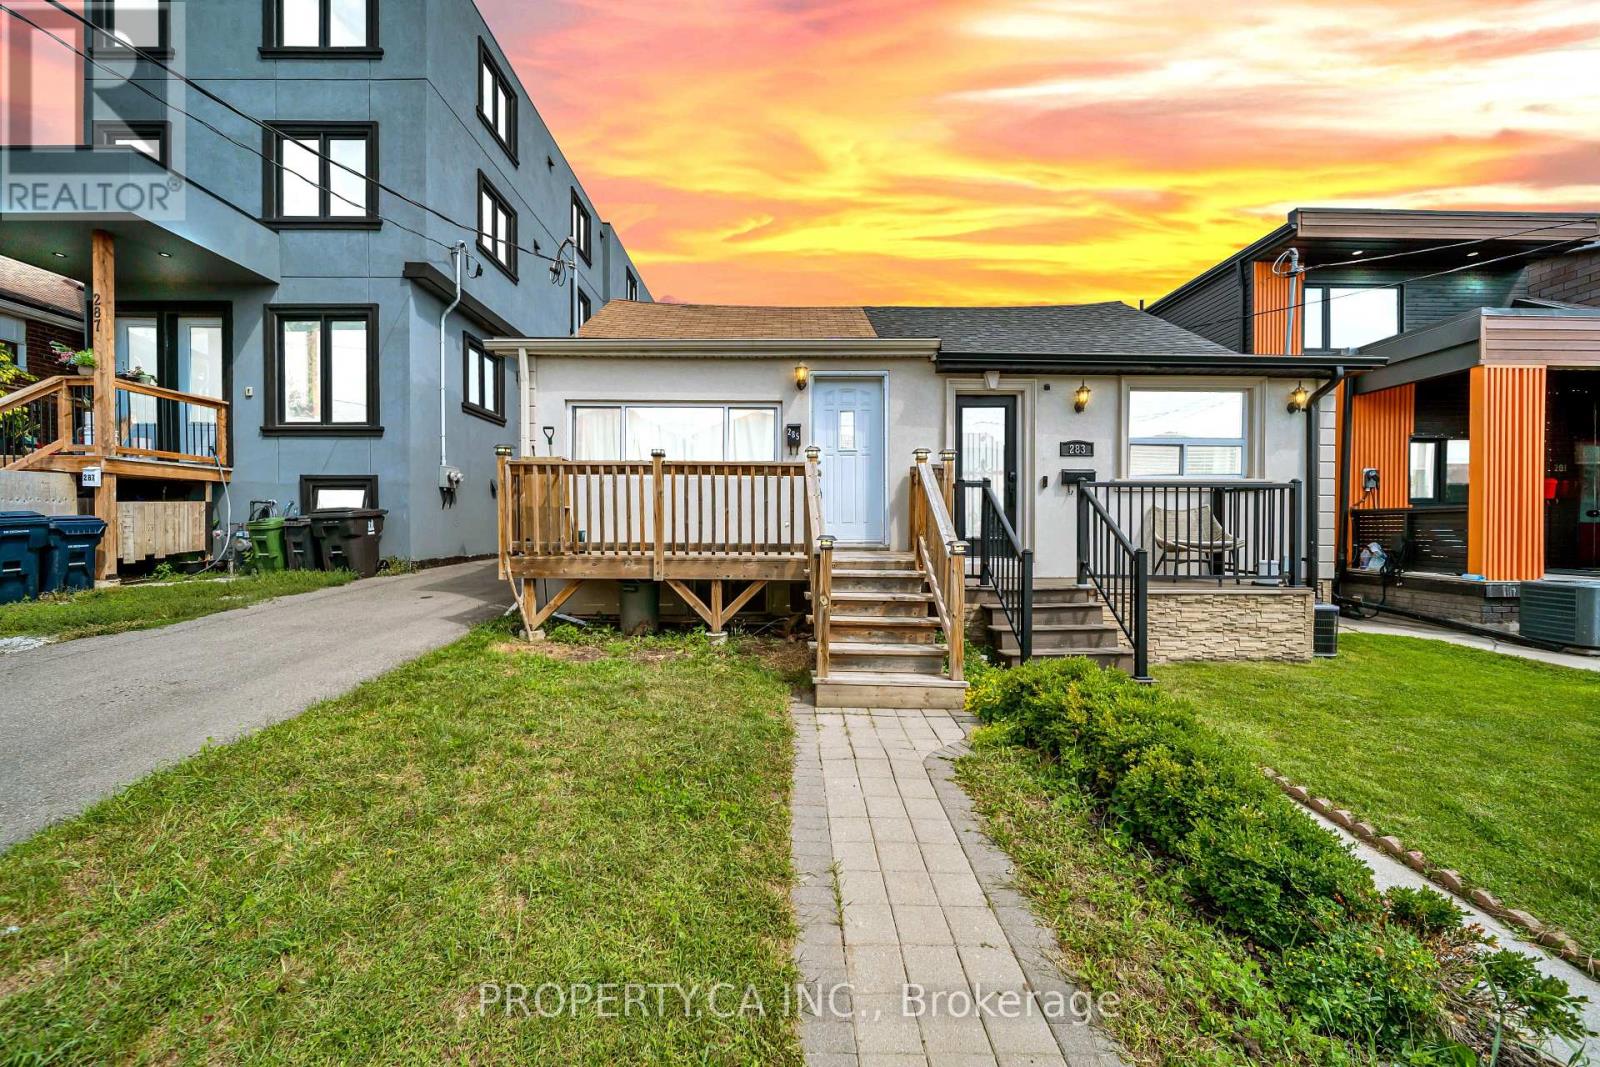
$750,000
285 Robina Avenue
Toronto (Oakwood Village) · MLS # C13792980
2 bed · 2 bath