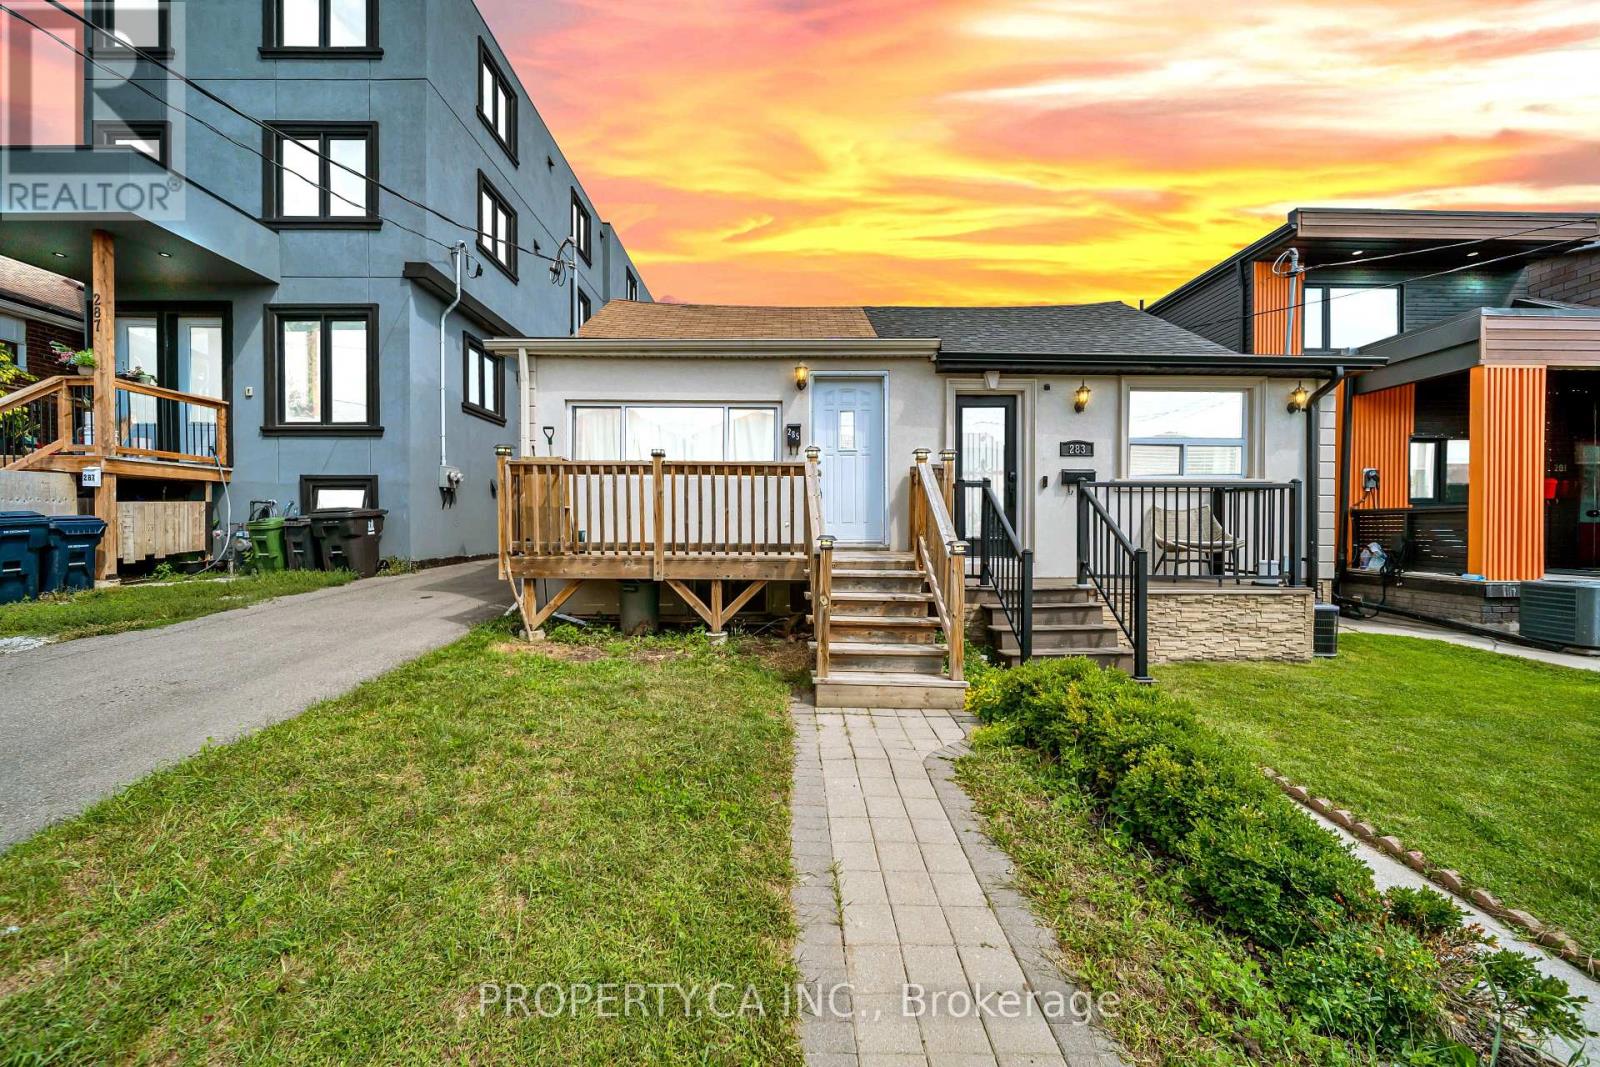
285 Robina Avenue
Toronto (Oakwood Village), Ontario M6C3Y9
MLS # C13792980
Property Details
Type
Semi-Detached
Beds
2
Baths
2
Status
For Sale
More homes like this
About this property
Don't miss this rare opportunity to own a stylish, move-in-ready 2-bedroom bungalow on a quiet, tree-lined street in vibrant Oakwood Village! Perfect for first-time buyers, down-sizers, or savvy investors, this home features fresh flooring, a fully renovated kitchen, and an updated main-floor bathroom. Enjoy bright living spaces and a functional layout upstairs, plus a separate rear entrance leading directly to the basement-offering incredible potential for an in-law suite or future rental income. Prime location just steps from Cedarvale Park, local cafes, and the St. Clair West strip. Easy access to transit, TTC routes, Allen Road, and the Eglinton Crosstown LRT. A true gem offering comfort, style, and exciting upside in a high-demand urban pocket! Move-In Ready: Features stylish new flooring, fully updated kitchen, and modern main floor bath. Income Potential: Separate rear entrance directly into the lower level-ideal for an in-law suite or future rental conversion. Unbeatable Location: Short stroll to Cedarvale Park, St. Clair West shops/dining, Allen Rd, TTC, and Eglinton LRT. Turn-Key Charm: Perfect starter home or investment in one of Toronto's most sought-after urban pockets. Great rear yard offering potential for a legal City of Toronto Garden Suite (ADU)-ideal for multi-generational living or rental income potential (buyer to verify size, setbacks, and fire access requirements). Some pictures are virtually staged to showcase the true potential of the property.
Mortgage Estimate
Estimated monthly payment
Calculating…
Estimate only. Taxes, insurance, condo fees, and lender terms are not included.
Monthly costs to verify
Property taxes: about $359/month based on listed annual taxes.
Estimate only. Confirm taxes, condo/maintenance fees, insurance, utilities, and lender terms before making decisions.
Rooms
| Room | Level | Dimensions |
|---|---|---|
| Primary Bedroom | Main level | 3.55 x 2.71 |
| Living room | Main level | 4.65 x 4.65 |
| Kitchen | Main level | 4.57 x 2.79 |
| Bedroom 2 | Main level | 3.55 x 2.71 |
| Bedroom | Lower level | 4.36 x 4.28 |
Facts & Location
Parking
1 spaces
Lot Size
18.8 x 100 FT
Annual Taxes
$4,312
Listing data
Listing information is provided for personal, non-commercial use and should be independently verified before making real estate decisions.
Last refreshed: Oct 8, 2026 4:15 AM
Explore nearby searches
SEO-friendly searches for this area, property type, and nearby neighbourhoods.
Similar Properties
More nearby listings that may fit the same search.
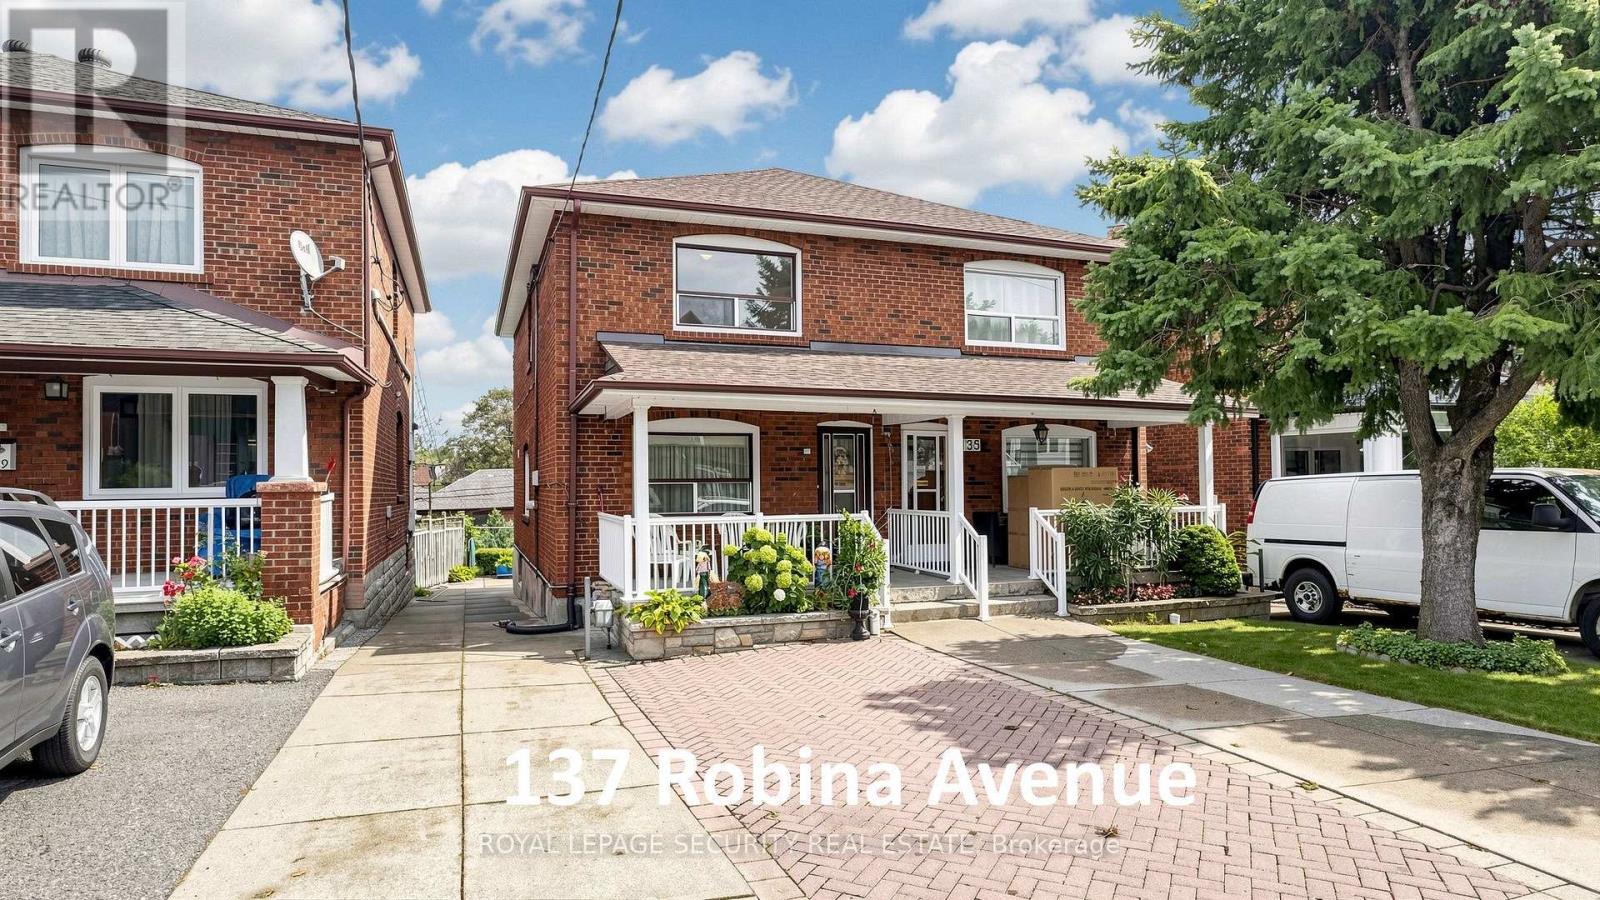
$899,000
137 Robina Avenue
Toronto (Oakwood Village) · MLS # C13867084
3 bed · 2 bath
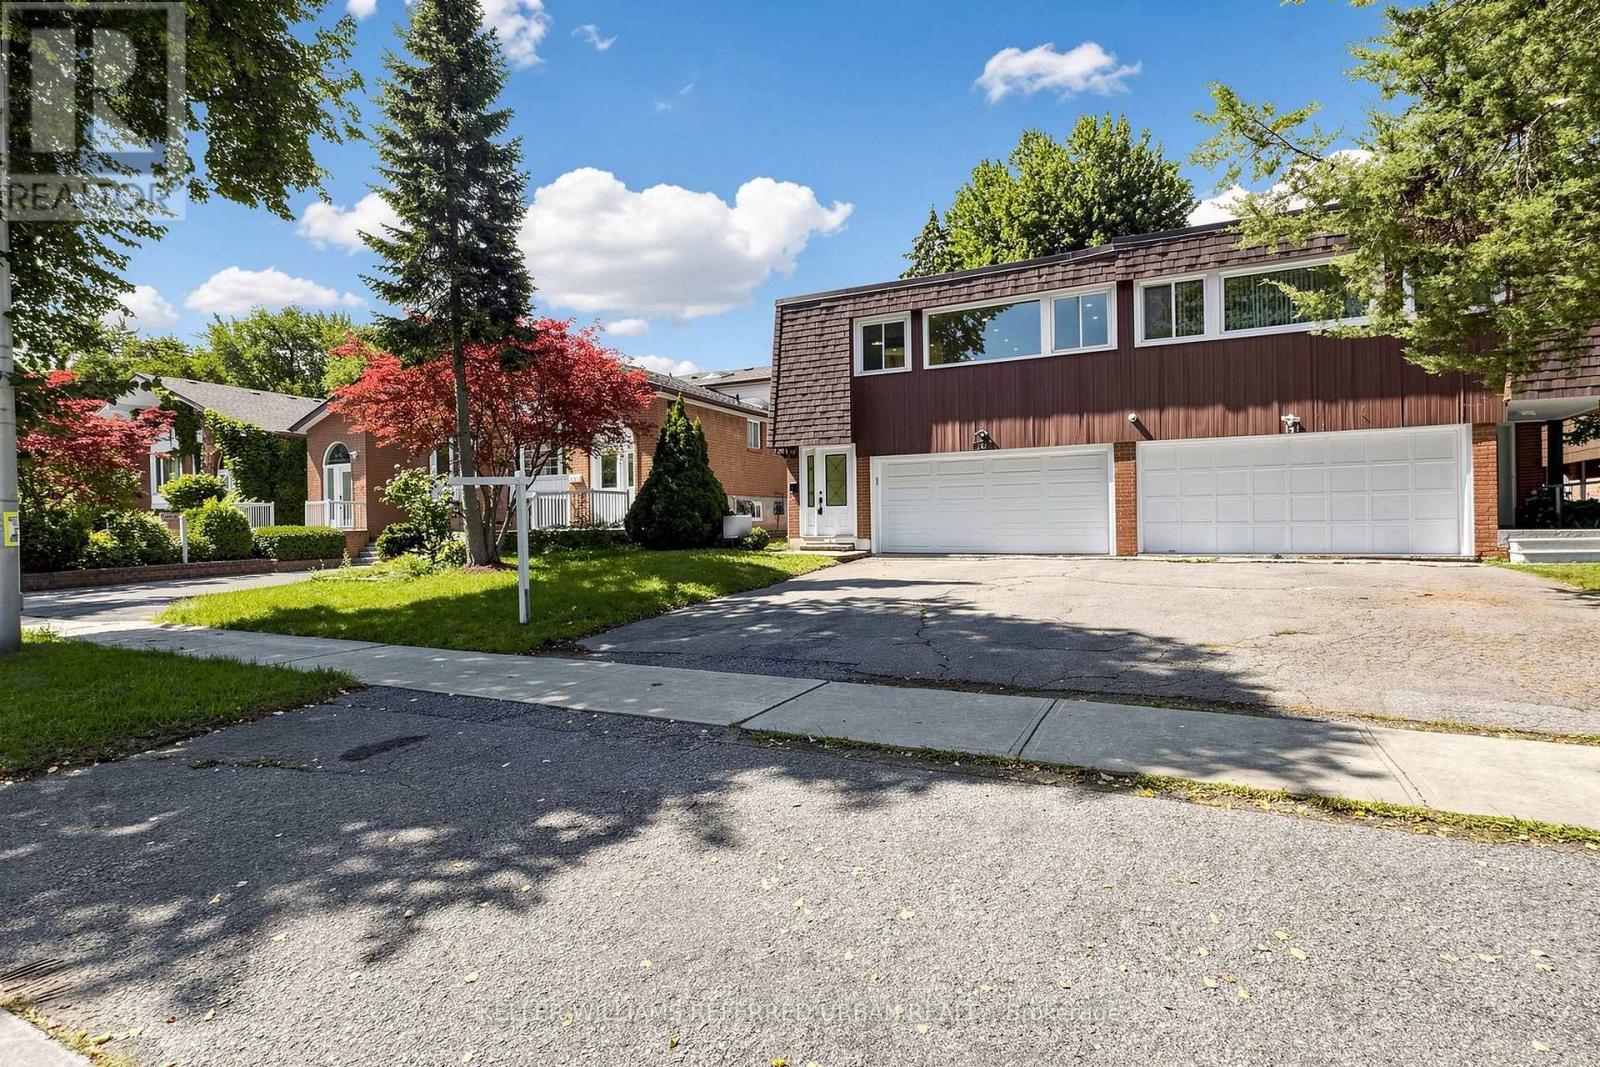
$1,159,000
143 Silas Hill Drive
Toronto (Don Valley Village) · MLS # C13830270
4 bed · 3 bath · 2,120 sq ft
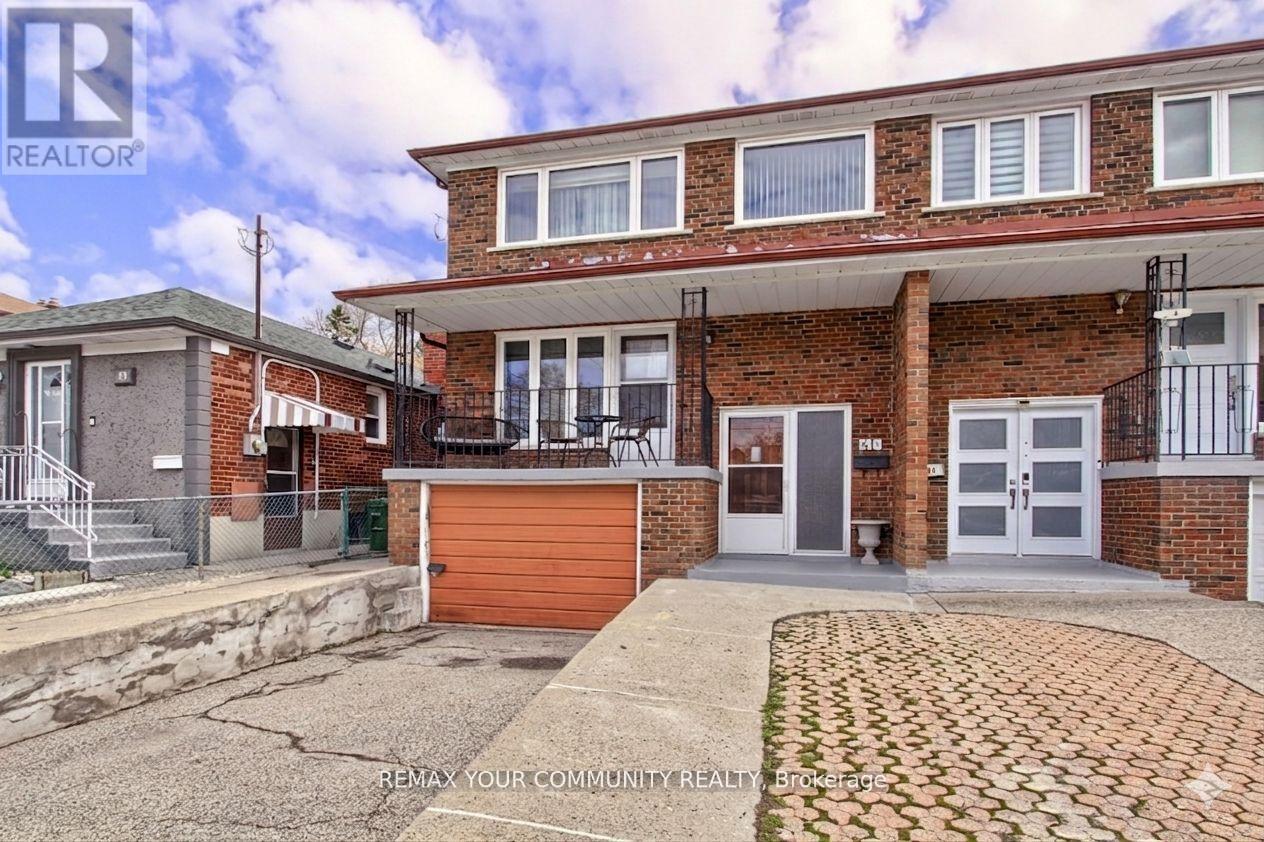
$879,900
41A North Edgely Avenue
Toronto (Clairlea-Birchmount) · MLS # E13722378
4 bed · 3 bath · 1,806 sq ft