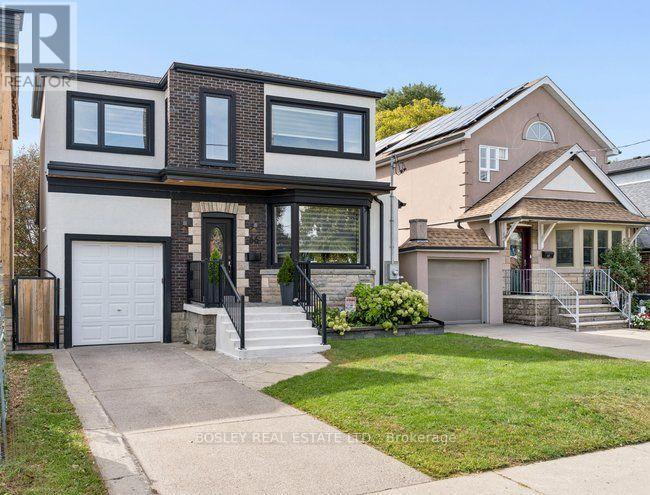
66 Durant Avenue
Toronto (Danforth Village-East York), Ontario M4J4W2
MLS # E13809056
Property Details
Type
Detached
Beds
4
Baths
4
Status
For Sale
More homes like this
About this property
Outstanding 10 year old custom family home. Over 2200 sf of Smart functional space & layout, featuring beautiful open concept main floor. A gorgeous Chefs kitchen, with massive quartz island, with 2nd sink, beautiful built-in appliances : B/I oven & B/I microwave , a gas cook top, s.s Fridge with ice & water dispenser. So well designed and functional that will make any home cook happy, including an exceptional walk in pantry. Allowing easy access to all your kitchen accessories & needs. Stunning west-facing fenced yard with upper deck and gazebo. Plus lower level patio with an additional covered gazebo. 4 spacious bedrooms with the primary having its own 5Pc en-suite retreat with separate tub and shower, two separate sinks, plus a clever wall-to-wall W/I closet! Fully finished basement with loads of space for a growing family or multi-generational living. Entry from the garage to a main floor mud room, two piece bath, and walk out to patio and hot tub. This is a home made for easy living with all the modern features. In addition to it being a great home the neighbourhood is accessible to bike paths, steps to independent shops and cafes along the Danforth, Michael Garron Hospital, R.H McGregor Elementary, Cosburn middle school & Danforth Collegiate tech institute.& East York Collegiate . Walking distance to East York Tennis club, Dieppe Park, Stan Wadlow East York Memorial arena & right Across from East York Civic Centre , a farmers market every Tuesday from May-Oct. a close stroll to parks with Lawn bowling and One of the prettiest libraries sitting right up the street . . Walking distance to Coxwell TTC station & the new future Pape station & the Ontario line. Wonderful opportunity for buyers looking for a large custom family home without having the give up the conveniences of a true urban lifestyle.
Mortgage Estimate
Estimated monthly payment
Calculating…
Estimate only. Taxes, insurance, condo fees, and lender terms are not included.
Monthly costs to verify
Property taxes: about $799/month based on listed annual taxes.
Estimate only. Confirm taxes, condo/maintenance fees, insurance, utilities, and lender terms before making decisions.
Rooms
| Room | Level | Dimensions |
|---|---|---|
| Foyer | Main level | 2.83 x 1.55 |
| Office | Lower level | 5.18 x 2.86 |
| Recreational, Games room | Lower level | 6.8 x 2.46 |
| Living room | Main level | 3.56 x 3.56 |
| Dining room | Main level | 5.73 x 2.95 |
| Kitchen | Main level | 4.78 x 3.26 |
| Mud room | Main level | 5 x 2.8 |
| Primary Bedroom | Second level | 4.57 x 3.13 |
| Bedroom 2 | Second level | 3.65 x 3.1 |
| Bedroom 3 | Second level | 3.23 x 3.01 |
| Bedroom 4 | Second level | 3.26 x 3.01 |
| Family room | Lower level | 5.8 x 3.65 |
Facts & Location
Parking
3 spaces
Lot Size
33.5 x 121.7 FT
Annual Taxes
$9,591
Listing data
Listing information is provided for personal, non-commercial use and should be independently verified before making real estate decisions.
Last refreshed: Sep 23, 2026 4:32 AM
Explore nearby searches
SEO-friendly searches for this area, property type, and nearby neighbourhoods.
Similar Properties
More nearby listings that may fit the same search.
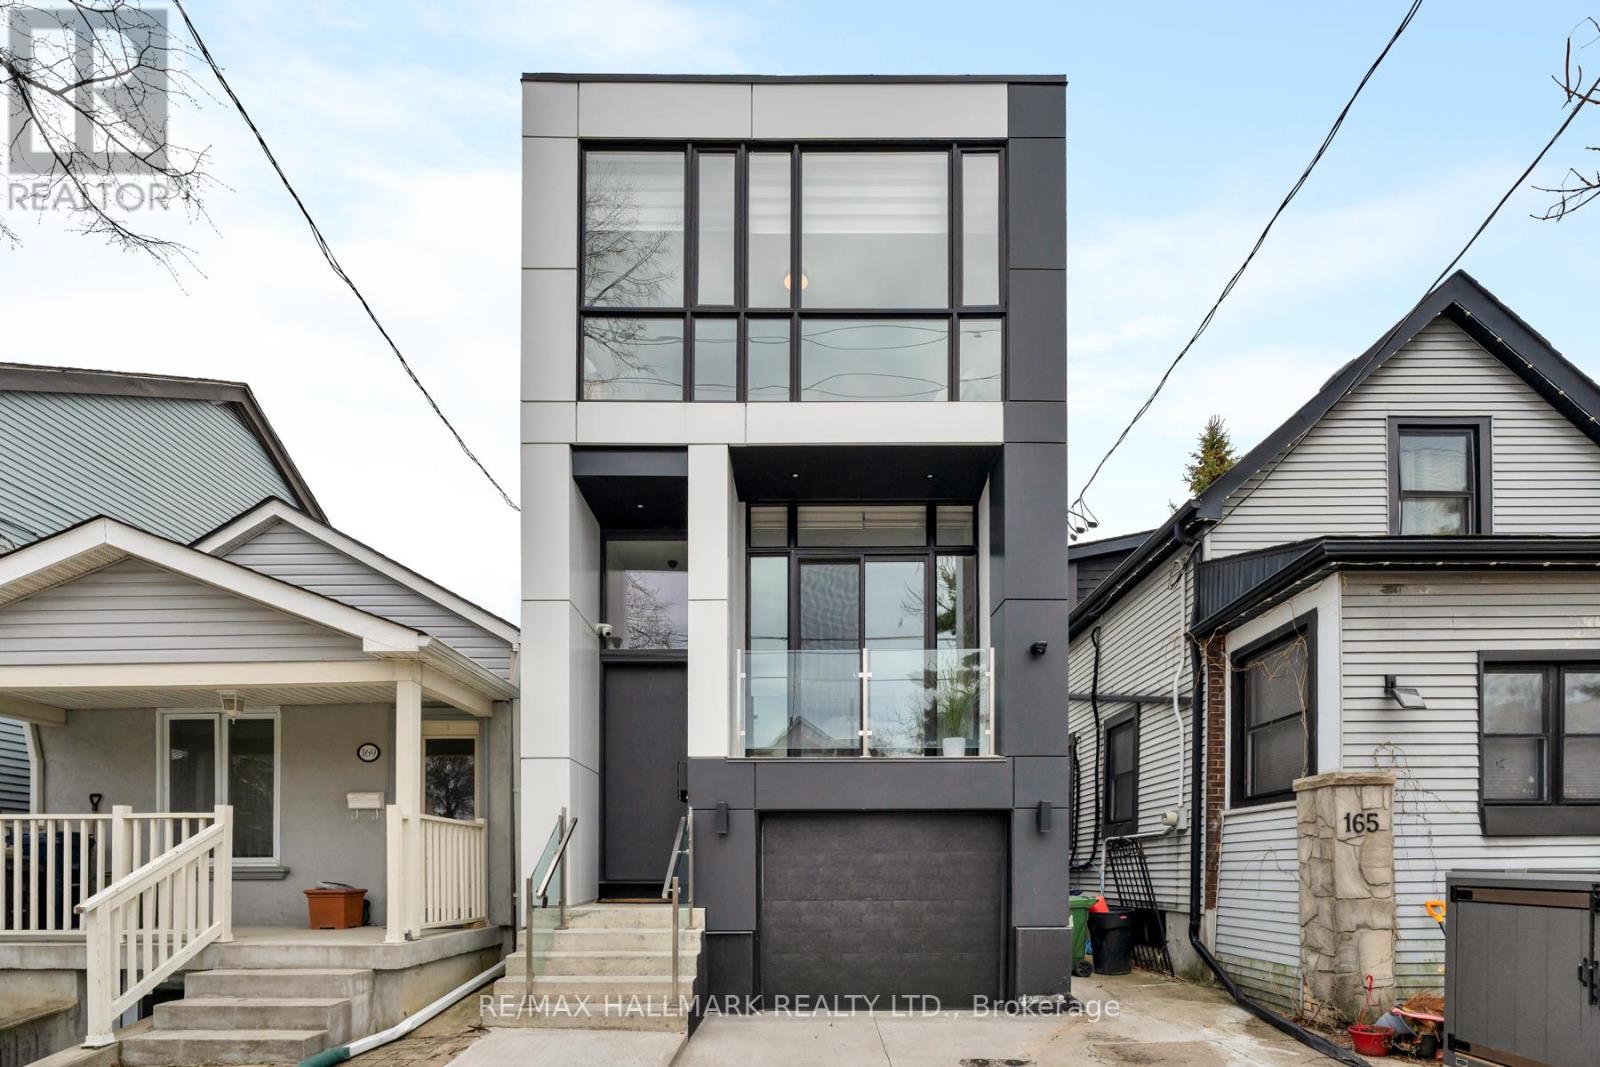
$1,888,000
167 Sammon Avenue
Toronto (Danforth Village-East York) · MLS # E13594360
3 bed · 5 bath
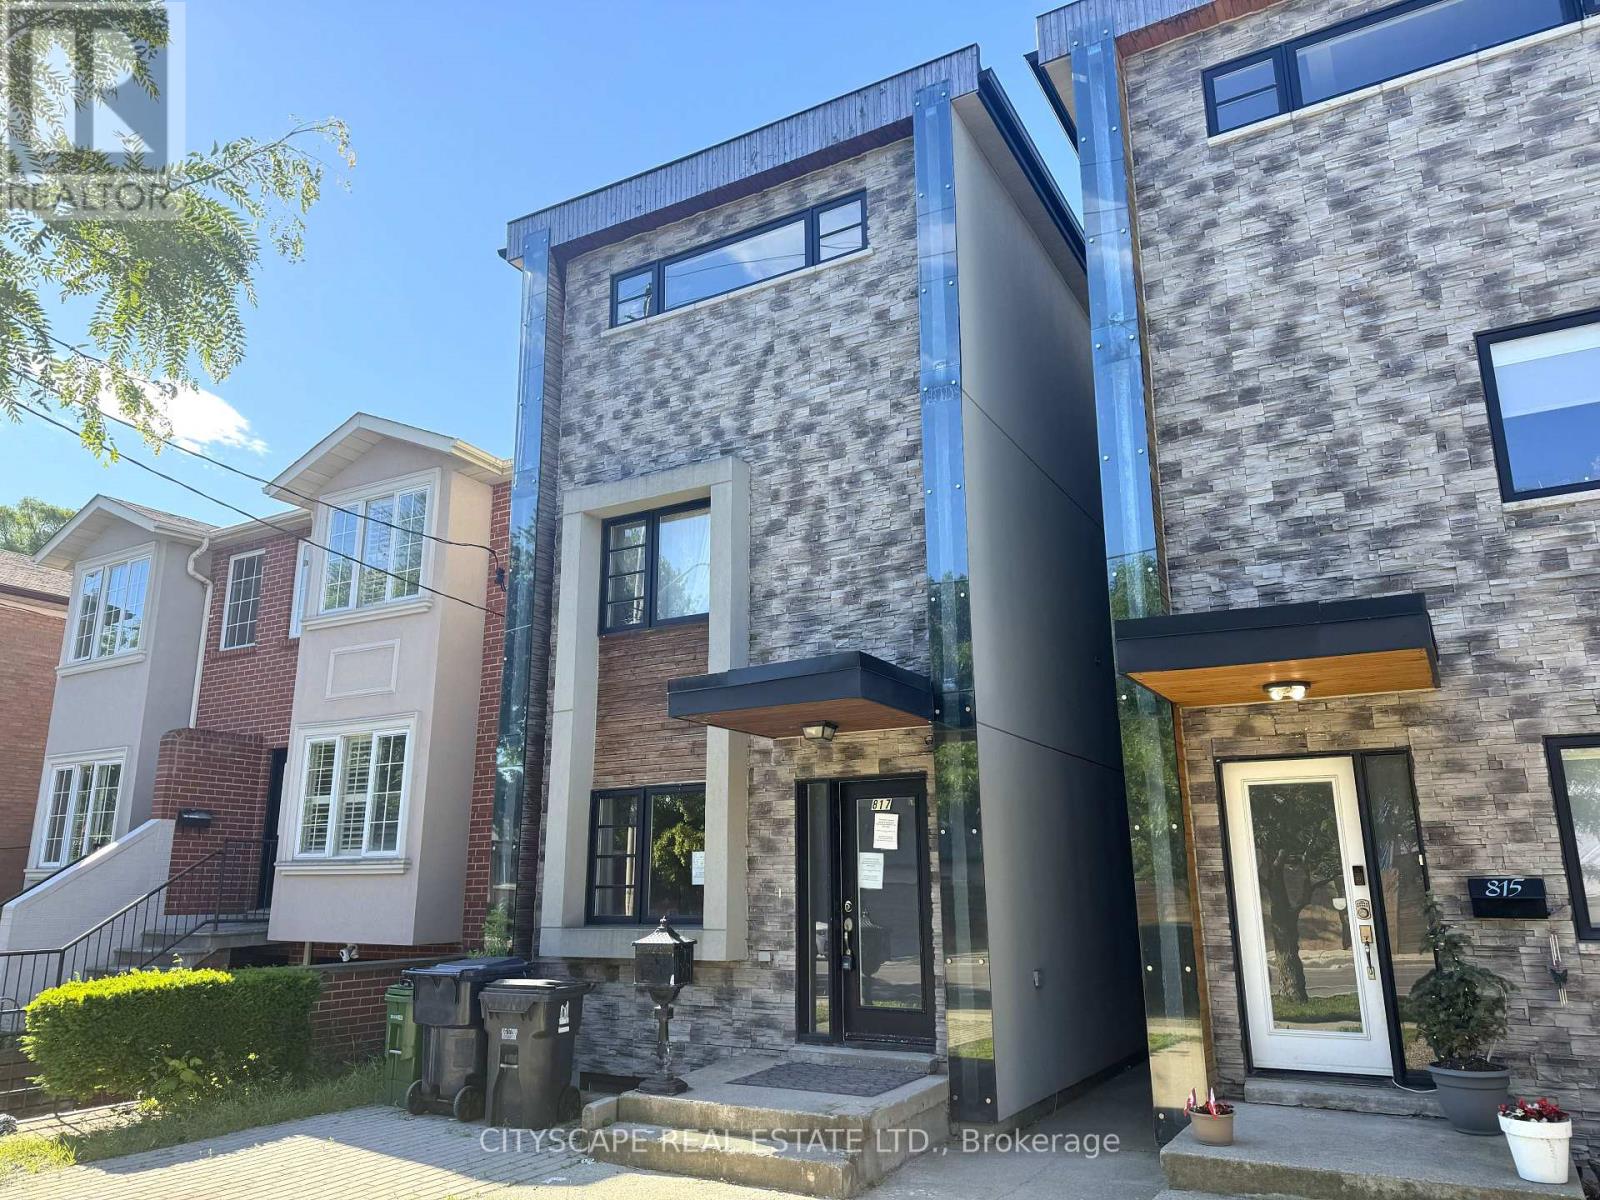
$1,429,000
817 Cosburn Avenue
Toronto (Danforth Village-East York) · MLS # E13492272
4 bed · 5 bath
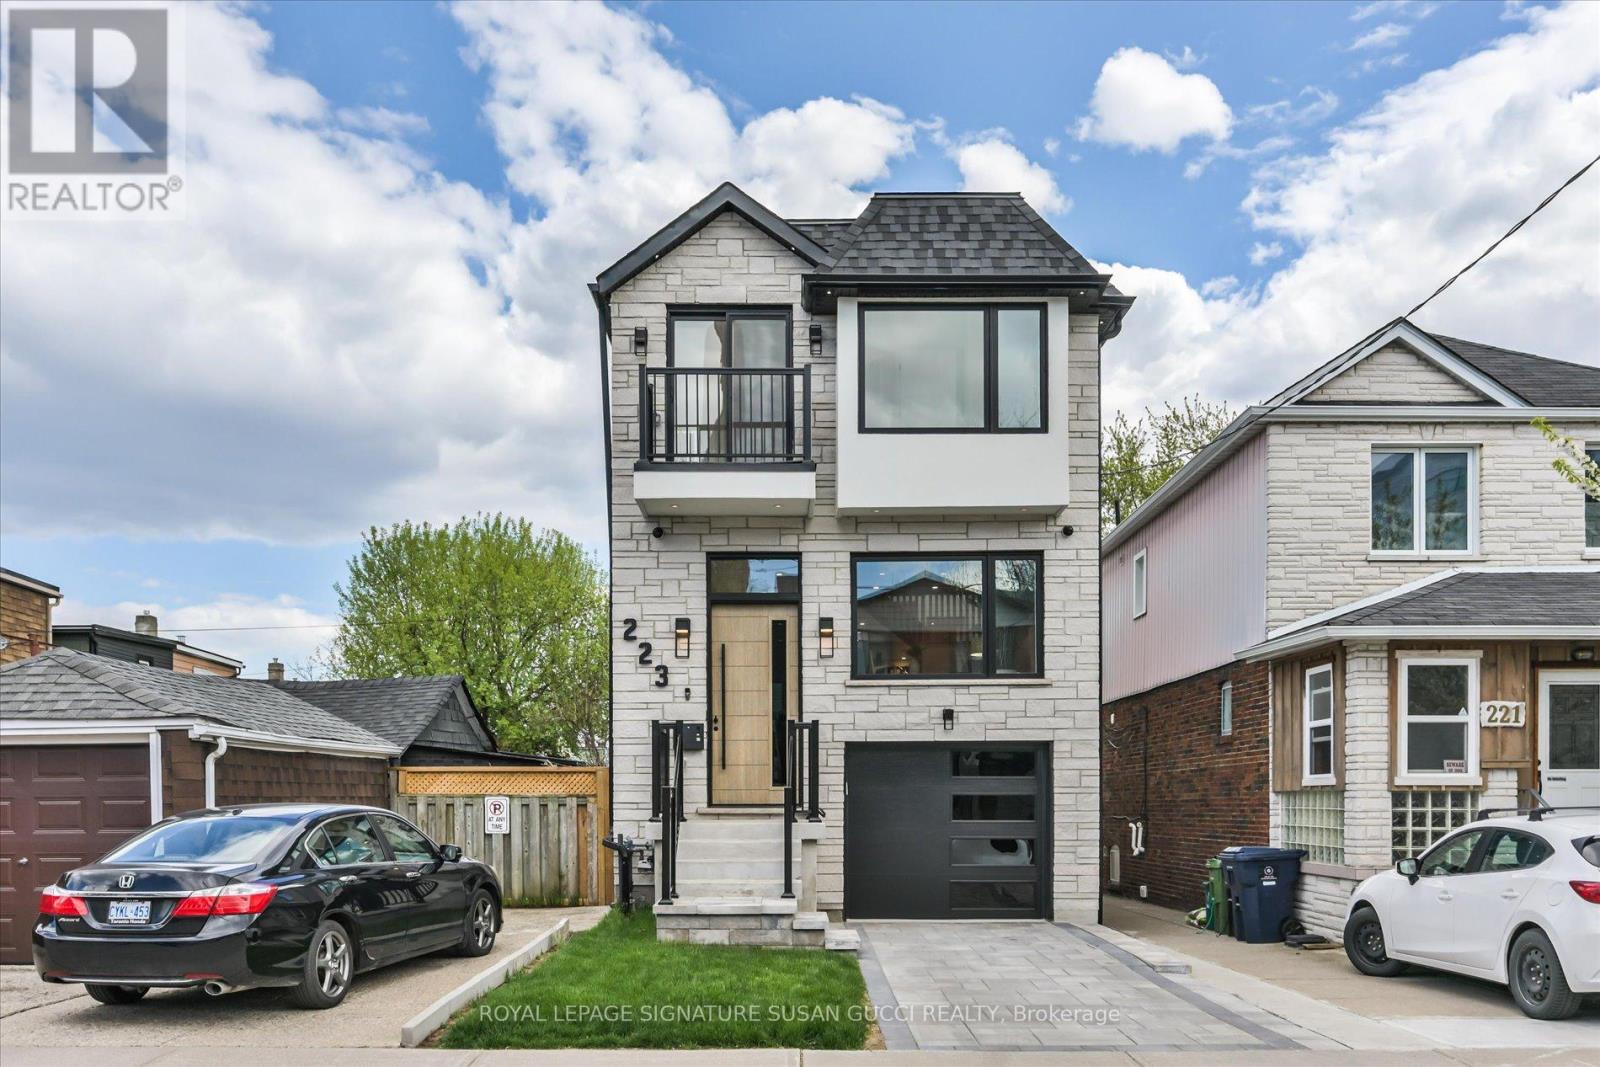
$1,899,000
223 Queensdale Avenue
Toronto (Danforth Village-East York) · MLS # E13551144
5 bed · 4 bath