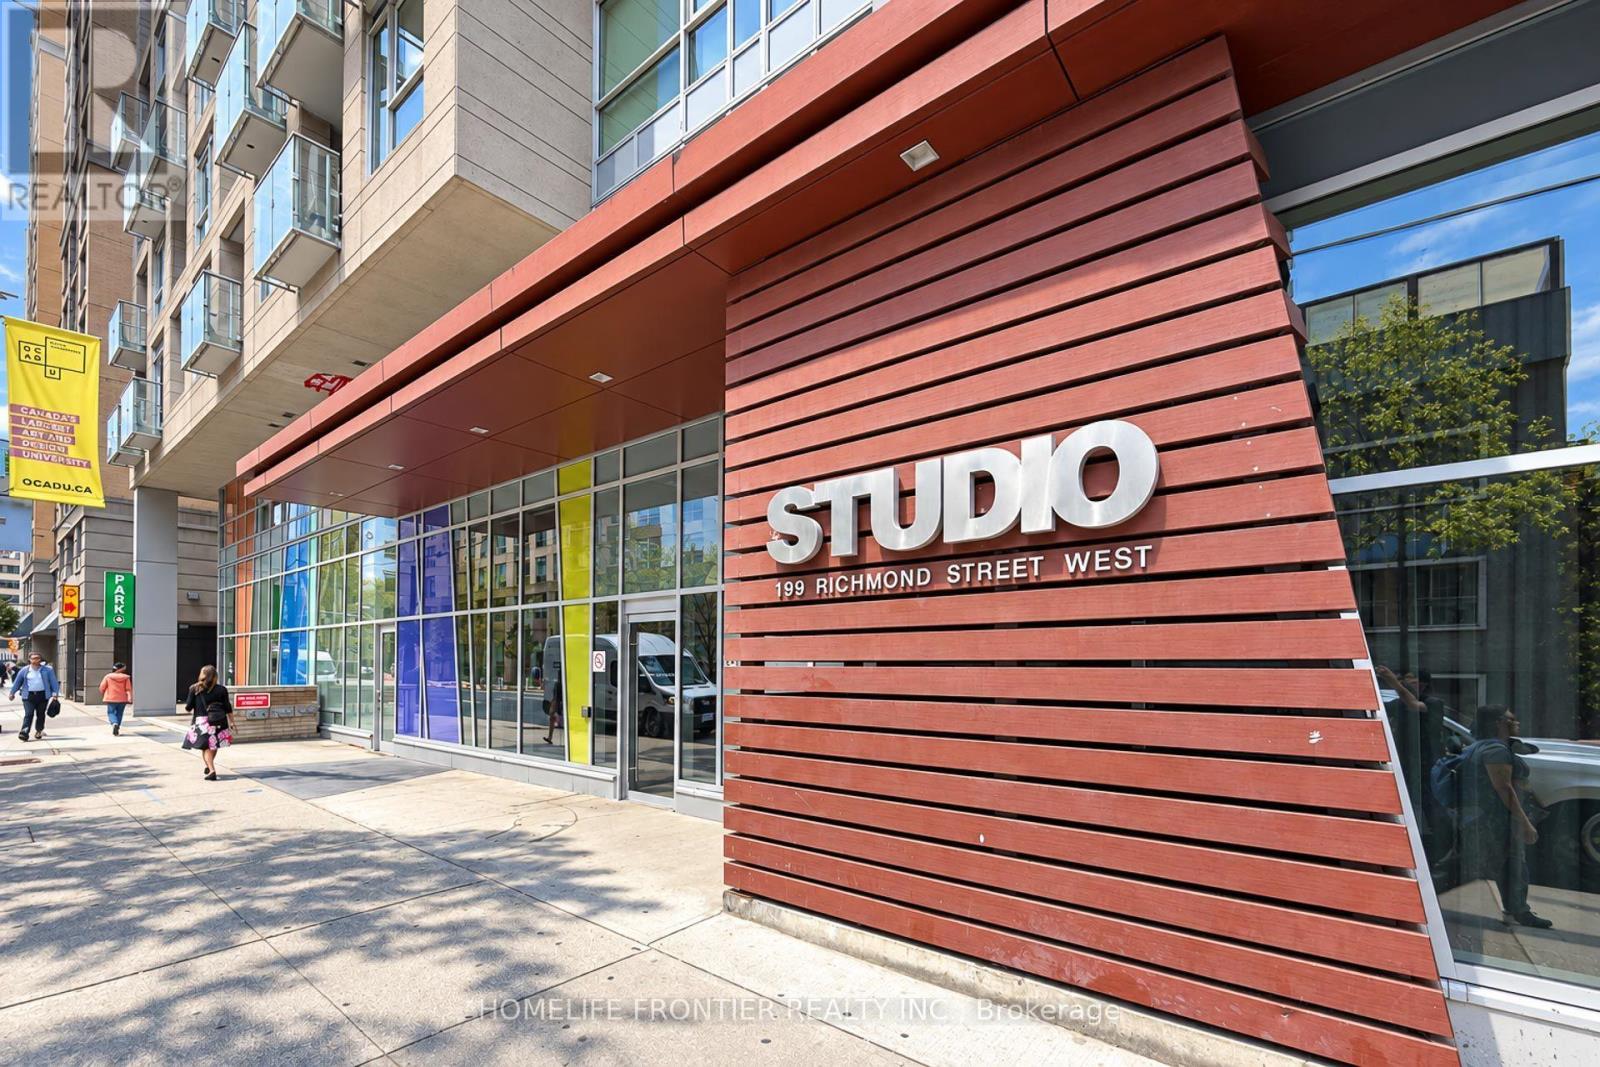
199 Richmond Street
Toronto (Waterfront Communities), Ontario M5V0H4
MLS # C13808856
Property Details
Type
Condo Apartment
Beds
2
Baths
2
Status
For Sale
More homes like this
About this property
Welcome To Studio On Richmond-Where Modern Luxury Meets The Best Of Downtown Toronto Living. This Exceptional 2-Bedroom, 2-Bathroom SouthEast-Facing Corner Suite ( 746 Sq.Ft + 49 Sq.Ft Balcony ) Offers An Unusually Bright And Open Living Experience, With Floor-To-Ceiling Windows Along The Entire Southeast Exposure And Expansive Unobstructed City Views. Bathed In Natural Light Throughout The Day, This Well-Maintained Residence Features 9-Ft Ceilings, Sleek Laminate Flooring Throughout, And A Contemporary Open-Concept Layout Designed For Both Everyday Living And Entertaining. The Sophisticated Kitchen Features Elegant Custom Cabinetry, Granite Countertop, Centre Island, Integrated Built-In Miele Appliances, And A Seamless Modern Design That Blends Beautifully With The Living Space. Both Bedrooms Enjoy Excellent Natural Light And Privacy, While The Corner Position Provides An Added Sense Of Space And Openness. An Outstanding Building With An Impressive Collection Of Amenities, Including A Fully Equipped Fitness Centre, Yoga Studio, Sauna, Outdoor Pool, BBQ Area, Billiards/Games Room, Party/Entertainment Room, And 24-Hour Concierge. Ideally Situated In The Heart Of Downtown Toronto, Just Steps To Subway, TTC, Restaurants, Cafes, Shopping, The Entertainment Districts, City Hall, TMU, U Of T, Hospitals, Parks, And Major Cultural Financial And Attractions. A Rare Opportunity To Enjoy A Bright, Sophisticated Corner Residence In One Of Downtown Toronto's Most Convenient And Vibrant Locations.
Mortgage Estimate
Estimated monthly payment
Calculating…
Estimate only. Taxes, insurance, condo fees, and lender terms are not included.
Monthly costs to verify
Property taxes: about $346/month based on listed annual taxes.
Condo / Maintenance Fee: $949.83/mo
Estimate only. Confirm taxes, condo/maintenance fees, insurance, utilities, and lender terms before making decisions.
Rooms
| Room | Level | Dimensions |
|---|---|---|
| Living room | Flat | 6.325 x 3.15 |
| Dining room | Flat | 6.325 x 3.15 |
| Kitchen | Flat | 6.33 x 3.15 |
| Bedroom 2 | Flat | 3.05 x 2.92 |
Facts & Location
Interior Size
746 sq ft
Parking
1 spaces
Annual Taxes
$4,151
Condo / Maintenance Fee
$949.83/mo
Listing data
Listing information is provided for personal, non-commercial use and should be independently verified before making real estate decisions.
Last refreshed: Oct 12, 2026 4:16 AM
Explore nearby searches
SEO-friendly searches for this area, property type, and nearby neighbourhoods.
Similar Properties
More nearby listings that may fit the same search.
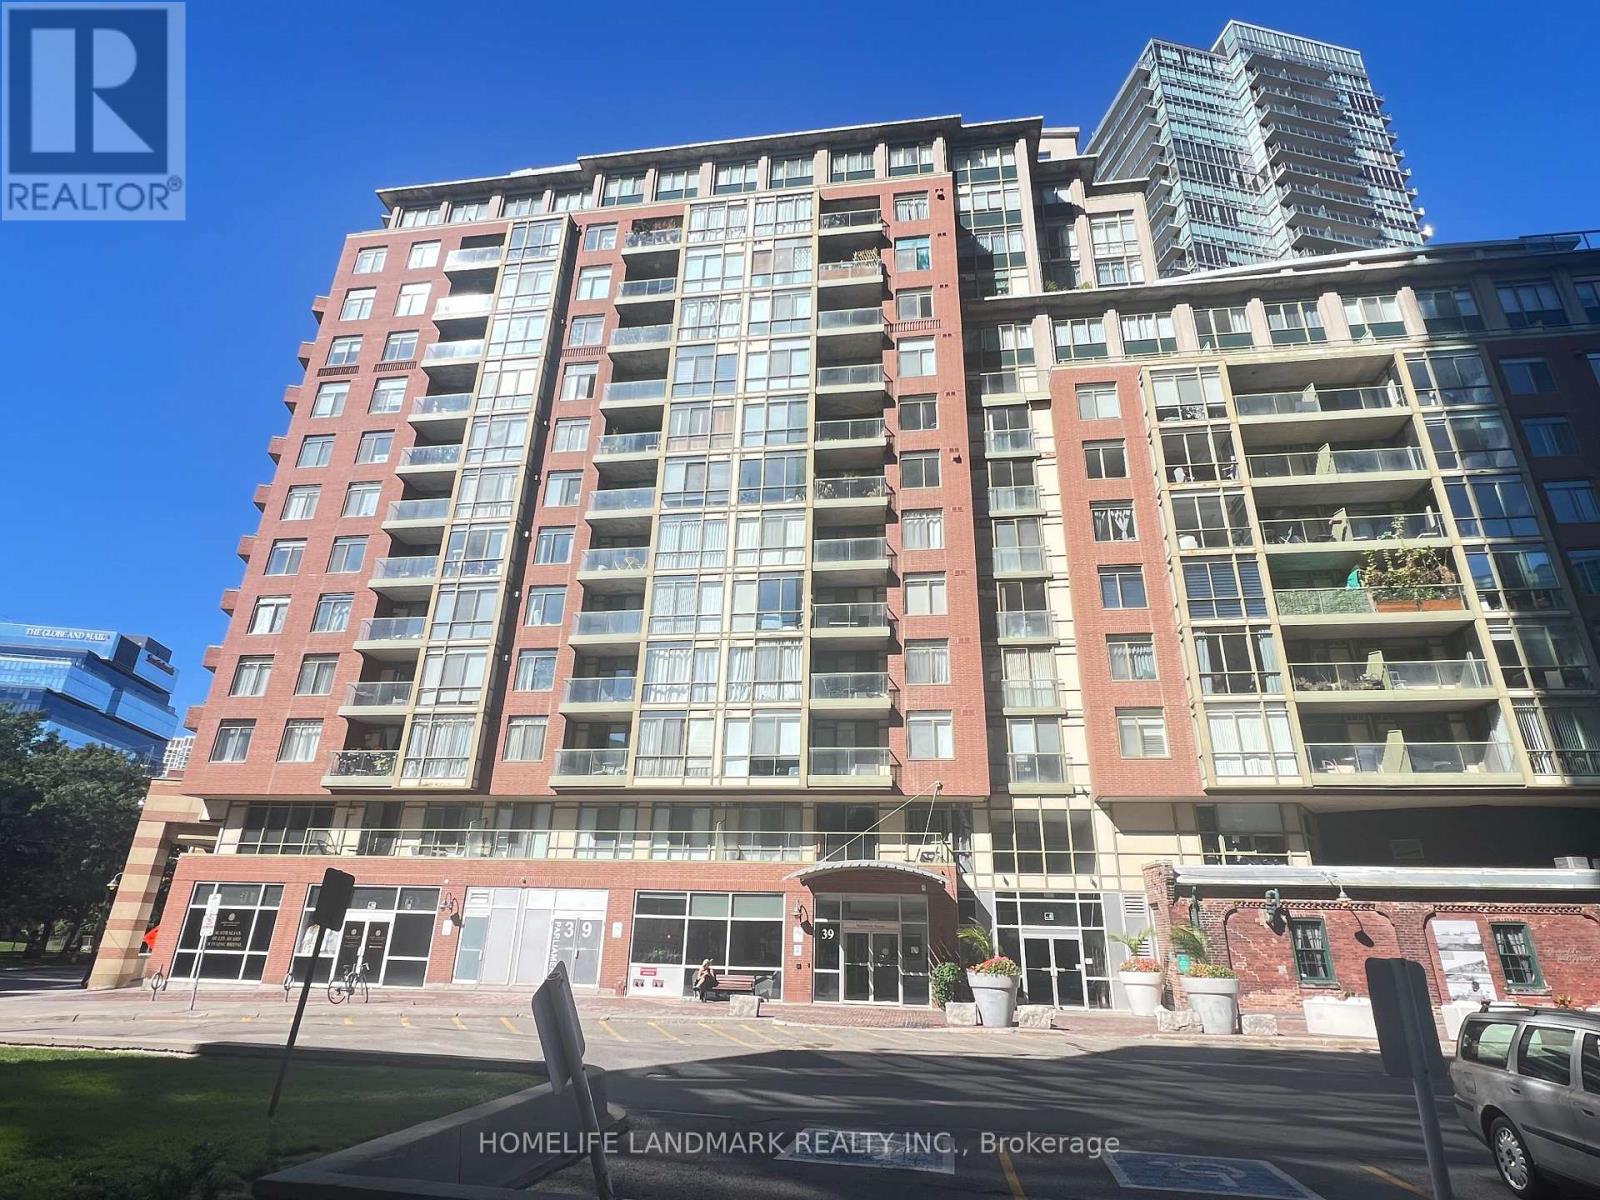
$699,000
39 Parliament Street
Toronto (Waterfront Communities) · MLS # C13827974
2 bed · 2 bath · 979 sq ft
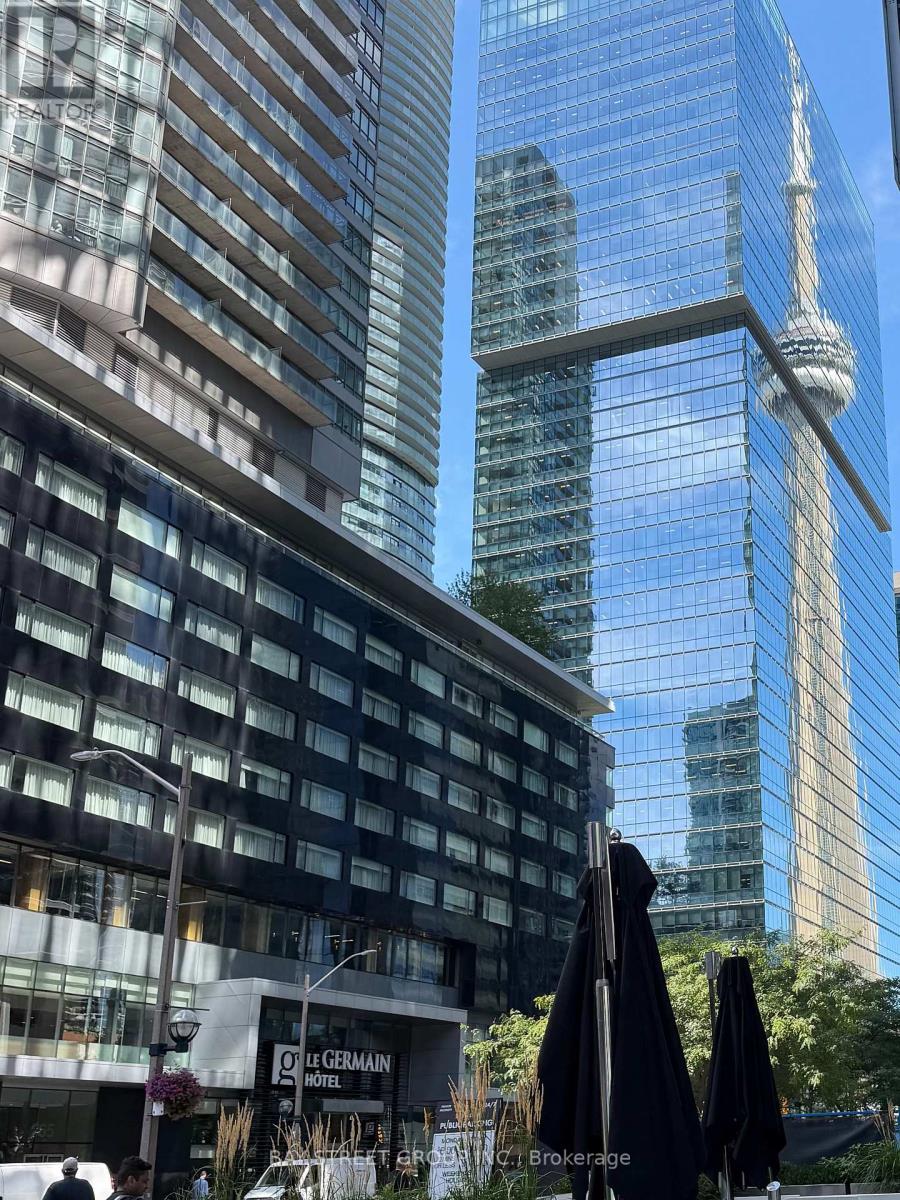
$699,000
65 Bremner Boulevard
Toronto (Waterfront Communities) · MLS # C13778266
2 bed · 2 bath

$699,000
30 Nelson Street
Toronto (Waterfront Communities) · MLS # C13760222
2 bed · 2 bath