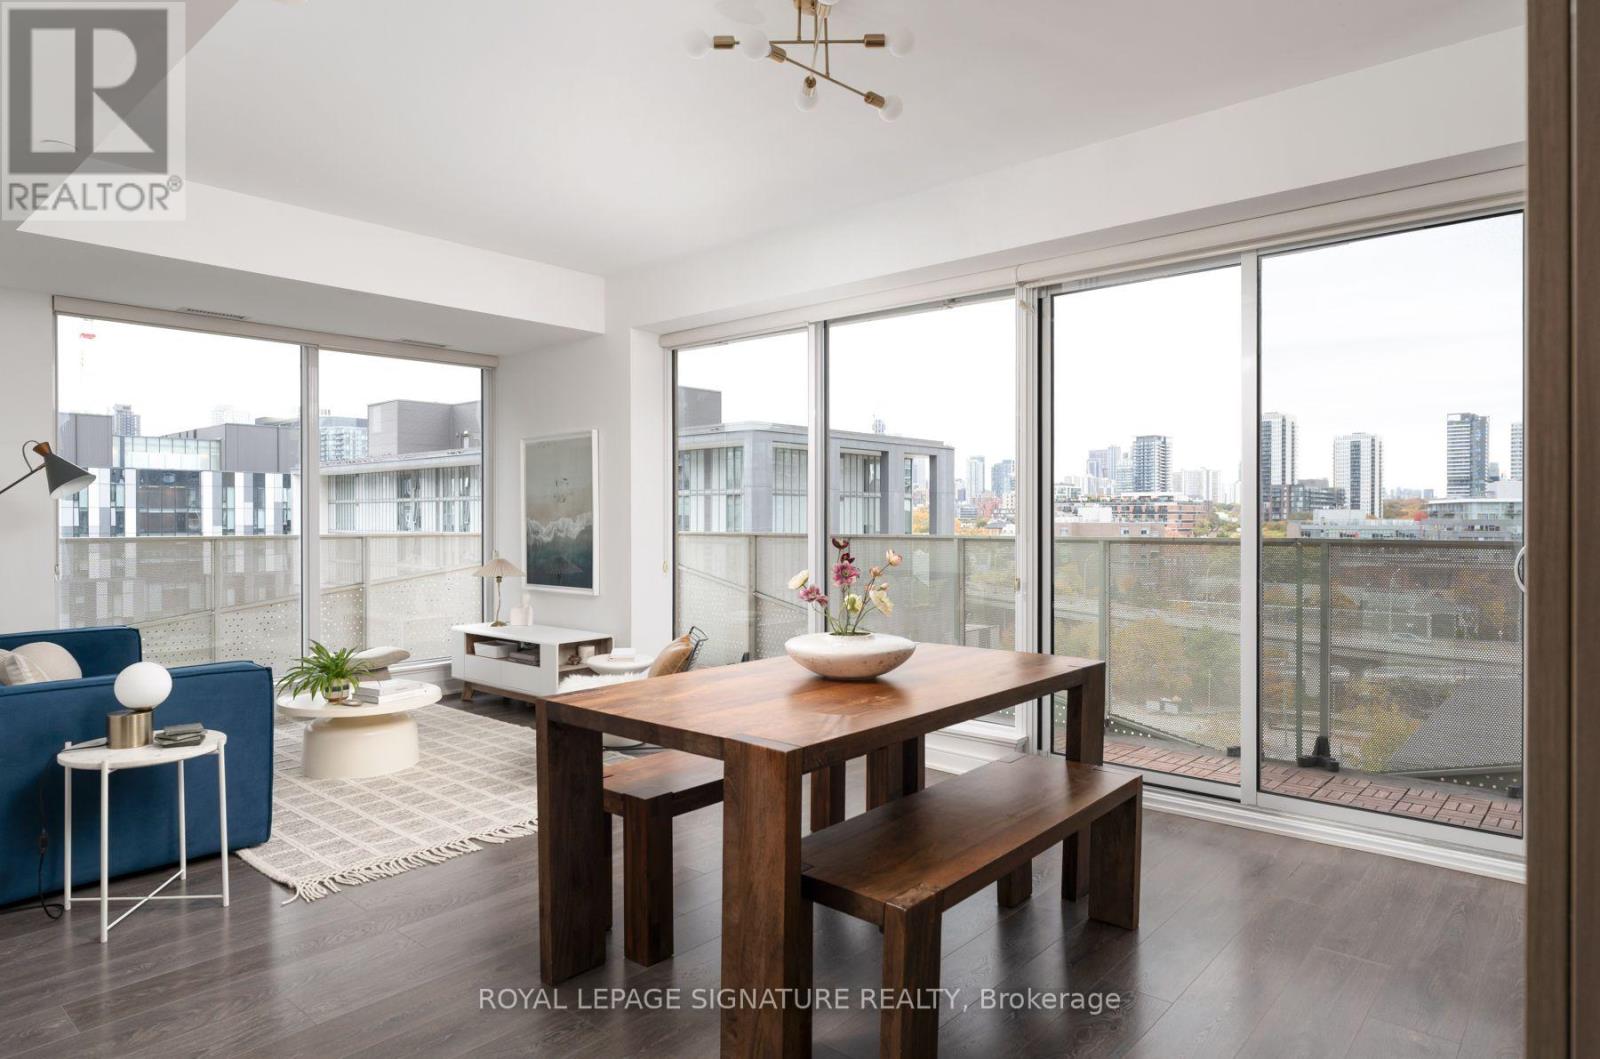
60 Tannery Road
Toronto (Waterfront Communities), Ontario M5A0E6
MLS # C14120710
Property Details
Type
Condo Apartment
Beds
2
Baths
2
Status
For Sale
More homes like this
About this property
Welcome to a condo that's actually designed for living! This true 2-bedroom, 2-bathroom NW corner suite offers 809 sq ft of thoughtfully designed space, plus an expansive 304 sq ft wraparound balcony. The functional layout starts with a welcoming entry featuring custom wood shelving and hooks for convenient storage, built-in shoe organizers and en-suite laundry. The open-concept kitchen and living area features built-in appliances, a versatile island perfect for dining, and direct access to the balcony. The second bedroom checks all the boxes, with a large window, closet with built-ins and a proper door (no interior-style rooms here!), plus a full bathroom conveniently located across the hall. The spacious primary retreat offers a walk-in closet with built-ins, and a private en-suite bathroom. Custom window coverings throughout, Beanfield internet, plus parking and locker - check check check! Set in a quiet, boutique-style building with fantastic amenities, including a well-equipped gym, 24hr concierge, meeting and party rooms, a pet spa, and an outdoor terrace with BBQ area. Enjoy easy access to the Distillery District, Corktown Common Park, the lake, local cafes, restaurants, grocery stores, transit and major highways. All of this in a friendly, well-managed building within a thoughtfully planned community. This suite has it all - come see for yourself!
Mortgage Estimate
Estimated monthly payment
Calculating…
Estimate only. Taxes, insurance, condo fees, and lender terms are not included.
Monthly costs to verify
Property taxes: about $324/month based on listed annual taxes.
Condo / Maintenance Fee: $801.00/mo
Estimate only. Confirm taxes, condo/maintenance fees, insurance, utilities, and lender terms before making decisions.
Rooms
| Room | Level | Dimensions |
|---|---|---|
| Foyer | Flat | 5.36 x 1.4 |
| Kitchen | Flat | 6.86 x 3.69 |
| Living room | Flat | 6.86 x 3.69 |
| Primary Bedroom | Flat | 2.69 x 3 |
| Bathroom | Flat | 3.43 x 1.59 |
| Bedroom | Flat | 2.5 x 2.74 |
| Bathroom | Flat | 3.02 x 1.7 |
Facts & Location
Interior Size
809 sq ft
Parking
1 spaces
Annual Taxes
$3,890
Condo / Maintenance Fee
$801.00/mo
Listing data
Listing information is provided for personal, non-commercial use and should be independently verified before making real estate decisions.
Last refreshed: Nov 1, 2026 4:32 AM
Explore nearby searches
SEO-friendly searches for this area, property type, and nearby neighbourhoods.
Similar Properties
More nearby listings that may fit the same search.
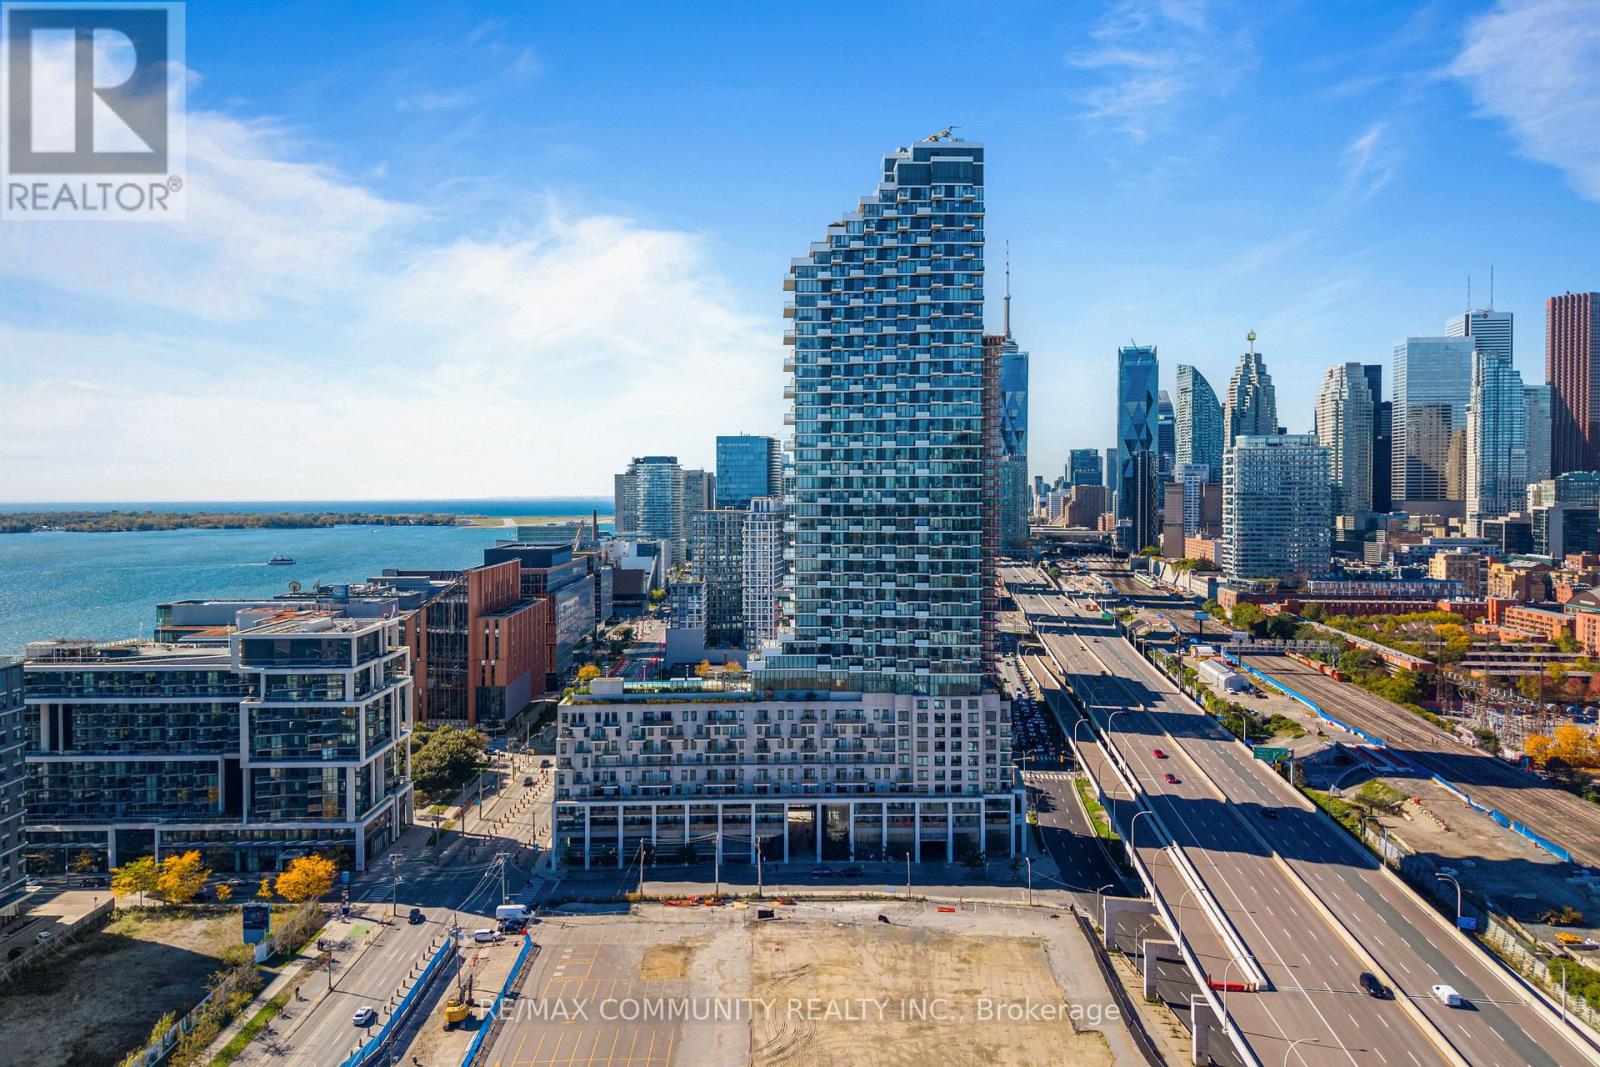
$699,000
16 Bonnycastle Street
Toronto (Waterfront Communities) · MLS # C14095500
2 bed · 2 bath
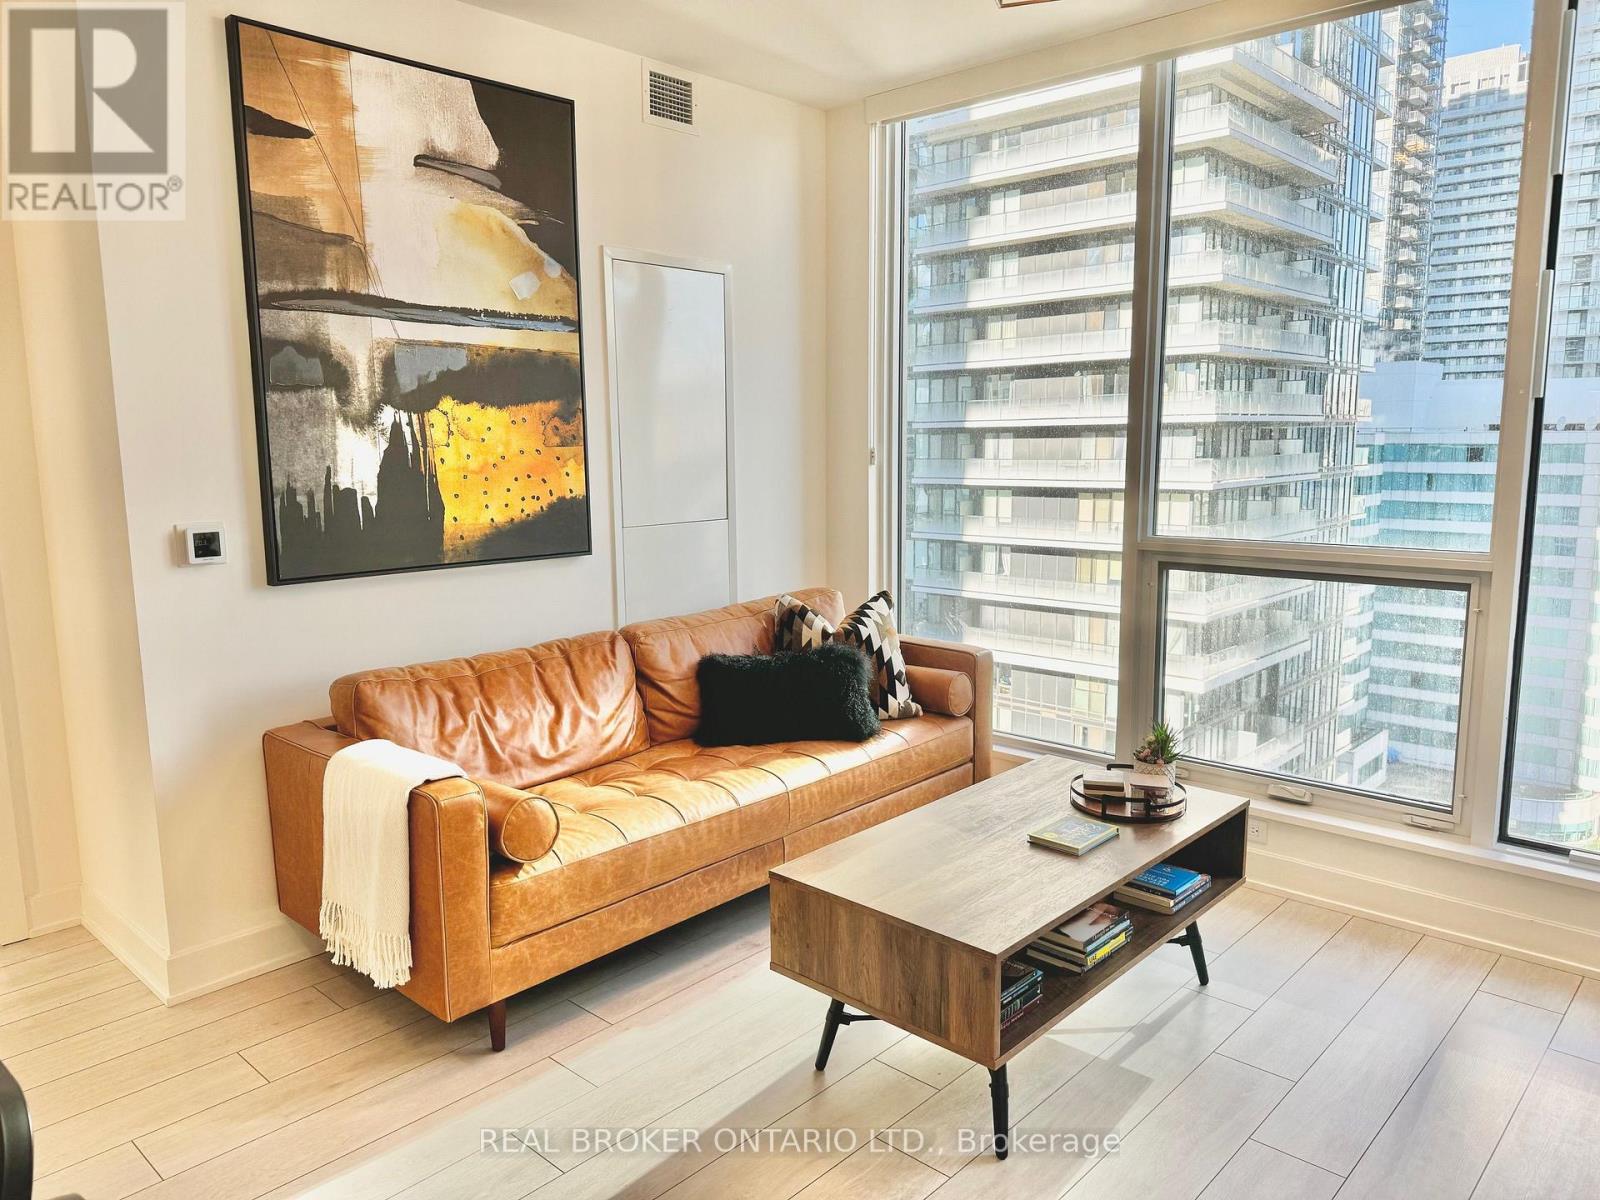
$699,000
35 Mercer Street
Toronto (Waterfront Communities) · MLS # C13873510
2 bed · 2 bath
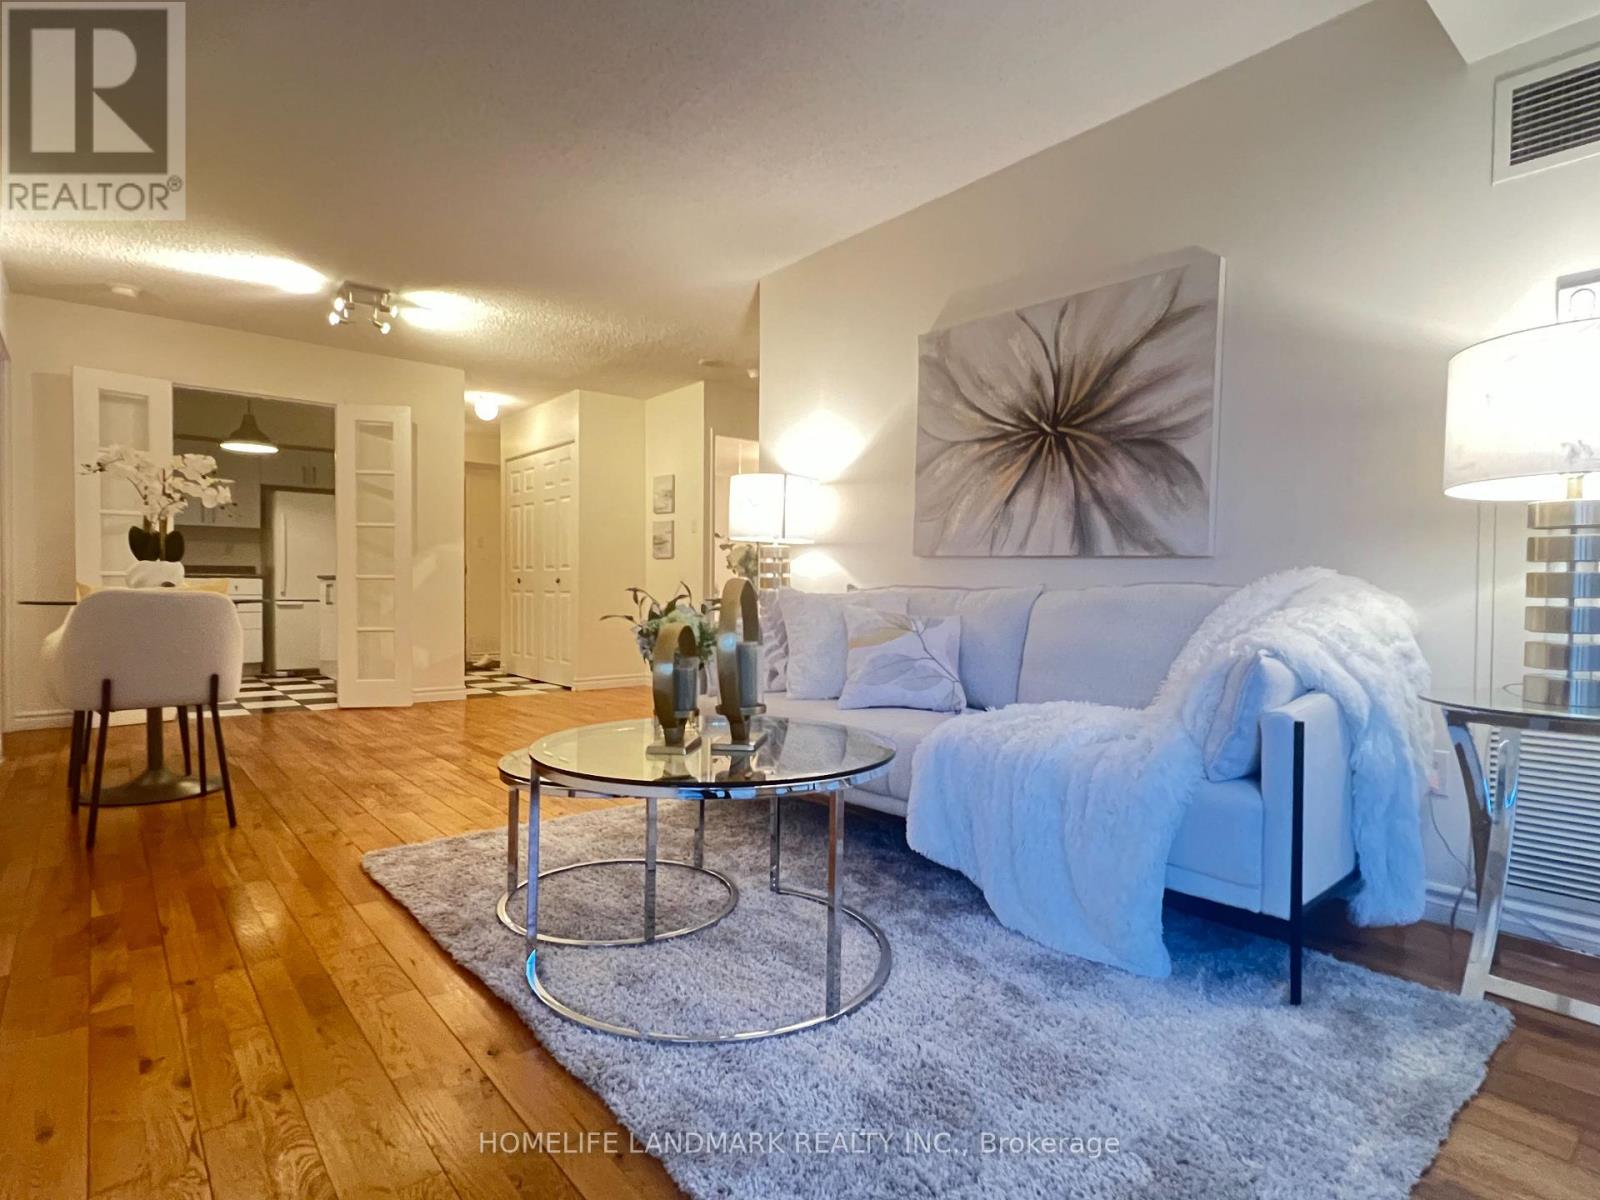
$699,000
39 Parliament Street
Toronto (Waterfront Communities) · MLS # C13827974
2 bed · 2 bath · 1,000 sq ft