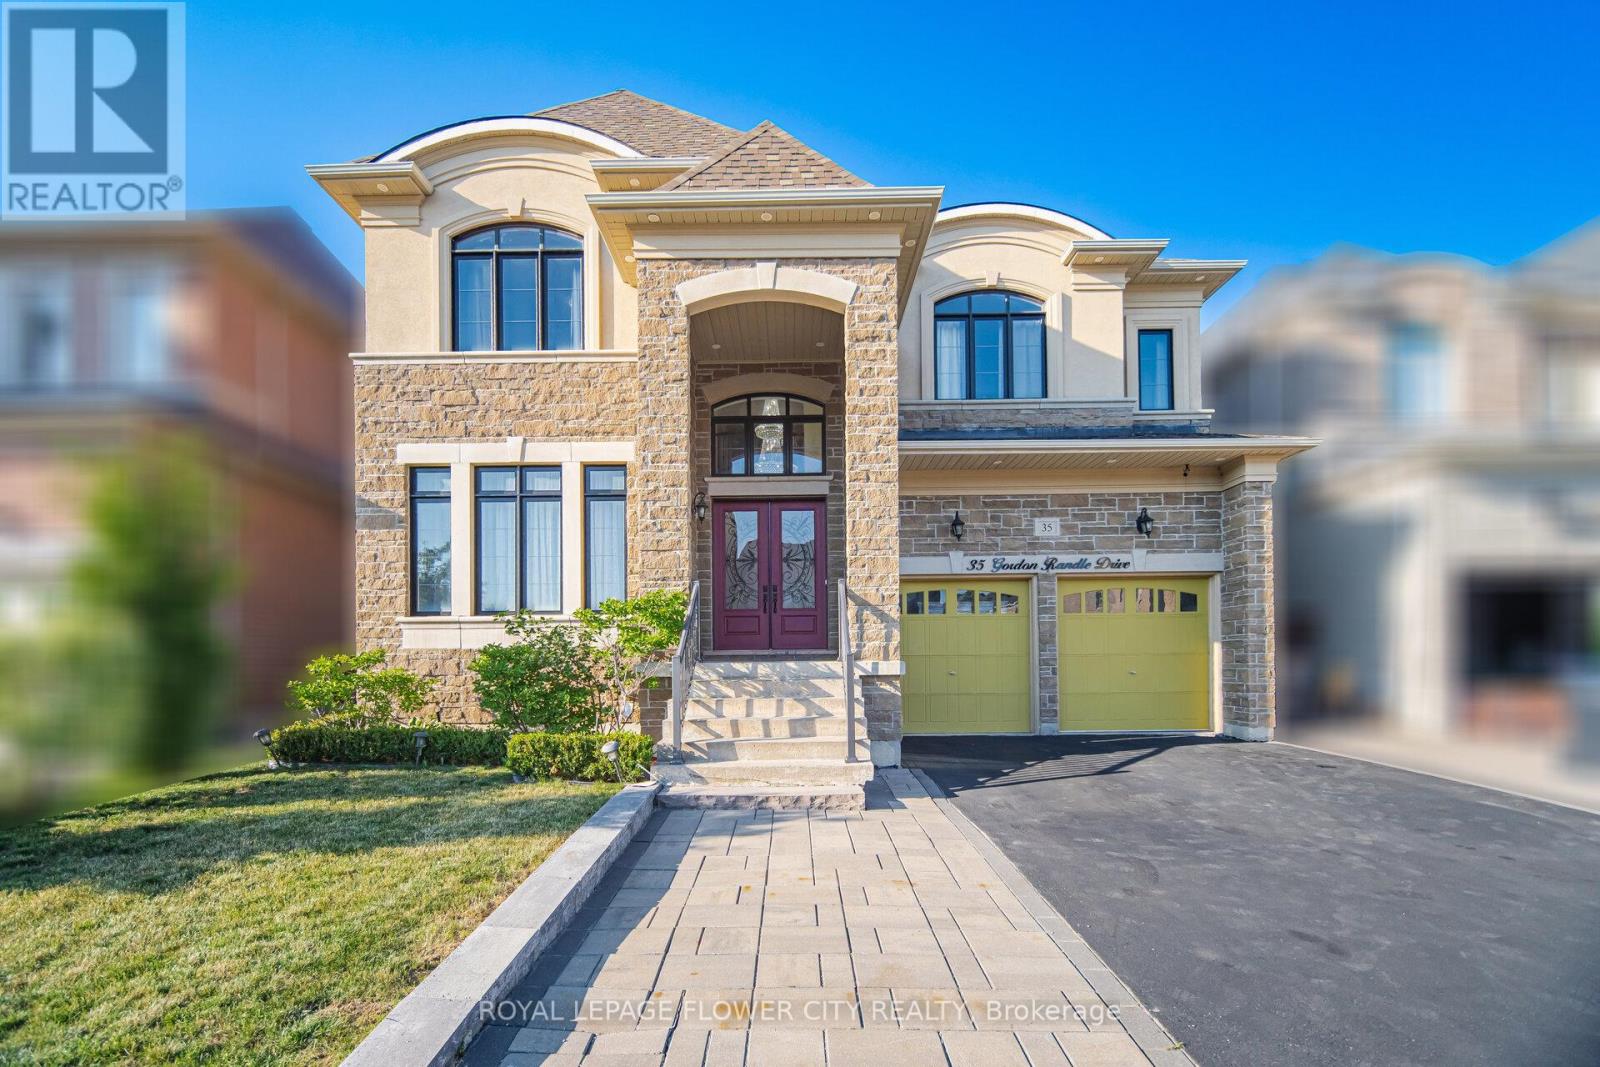
35 Gordon Randle Drive
Brampton (Toronto Gore Rural Estate), Ontario L6P4G8
MLS # W13454318
Property Details
Type
Detached
Beds
6
Baths
4
Status
For Sale
More homes like this
About this property
Welcome To 35 Gordon Randle Drive, An Exceptional Executive Residence Situated On A Premium 50-Foot Lot In The Prestigious Toronto Gore Rural Estate Community Of Brampton. Offering Approximately 4,000 Sq. Ft. Of Luxurious Living Space, This Meticulously Maintained Home Showcases Elegant Finishes, Stone, Stucco and Brick Exterior , Hardwood Flooring Throughout, A Functional Open-Concept Layout, And Outstanding Attention To Detail. A Grand Open-To-Above Foyer Welcomes You Into A Bright And Sophisticated Interior Featuring 10-Foot Ceilings On The Main Floor And 9-Foot Ceilings On The Second Level, Creating An Airy And Spacious Atmosphere. This Stunning Home Features 5+1 Generously Sized Bedrooms And 4 Bathrooms, Including An Expansive Primary Retreat Complete With A Spa-Inspired 5-Piece Ensuite And His-And-Her Walk-In Closets. The Remaining Bedrooms Offer Convenient Access To Two Jack-And-Jill Bathrooms, Providing Comfort And Privacy For Family And Guests. The Main Floor Boasts Formal Living And Dining Rooms, A Spacious Family Room With A Cozy Gas Fireplace, A Versatile Den/Home Office, And A Convenient Main-Floor Laundry Room. At The Heart Of The Home Is A Chef-Inspired Gourmet Kitchen Featuring Granite And Quartz Countertops, A Large Centre Island, Top-Of-The-Line Stainless Steel Built-In Appliances, Ample Cabinetry, And A Stylish Beverage Bar, Perfect For Everyday Living And Entertaining. Quality Designer Chandeliers Add Elegance Throughout The Home. Step Outside To A Professionally Landscaped Backyard Offering A Private Outdoor Oasis Ideal For Relaxation And Gatherings. A Separate Side Entrance To The Basement Provides Excellent Potential For An In-Law Suite, Multigenerational Living, Or Future Rental Income. Move-In Ready And Impeccably Maintained, This Exceptional Property Offers The Perfect Blend Of Luxury, Comfort, And Functionality In One Of Brampton's Most Sought-After Neighbourhoods.
Mortgage Estimate
Estimated monthly payment
Calculating…
Estimate only. Taxes, insurance, condo fees, and lender terms are not included.
Monthly costs to verify
Property taxes: about $956/month based on listed annual taxes.
Estimate only. Confirm taxes, condo/maintenance fees, insurance, utilities, and lender terms before making decisions.
Rooms
| Room | Level | Dimensions |
|---|---|---|
| Living room | Main level | 3.96 x 3.65 |
| Bedroom 5 | Second level | 4.24 x 3.72 |
| Family room | Main level | 5.48 x 4.26 |
| Kitchen | Main level | 4.81 x 3.65 |
| Eating area | Main level | 4.81 x 3.65 |
| Dining room | Main level | 4.45 x 3.65 |
| Den | Main level | 3.04 x 3.65 |
| Primary Bedroom | Second level | 6.11 x 3.65 |
| Bedroom 2 | Second level | 4.17 x 4.54 |
| Bedroom 3 | Second level | 5.03 x 3.74 |
| Bedroom 4 | Second level | 4.95 x 3.66 |
Facts & Location
Interior Size
4,000 sq ft
Parking
6 spaces
Lot Size
50 x 122.7 FT
Annual Taxes
$11,466
Listing data
Listing information is provided for personal, non-commercial use and should be independently verified before making real estate decisions.
Last refreshed: Aug 25, 2026 3:17 AM
Explore nearby searches
SEO-friendly searches for this area, property type, and nearby neighbourhoods.
Similar Properties
More nearby listings that may fit the same search.
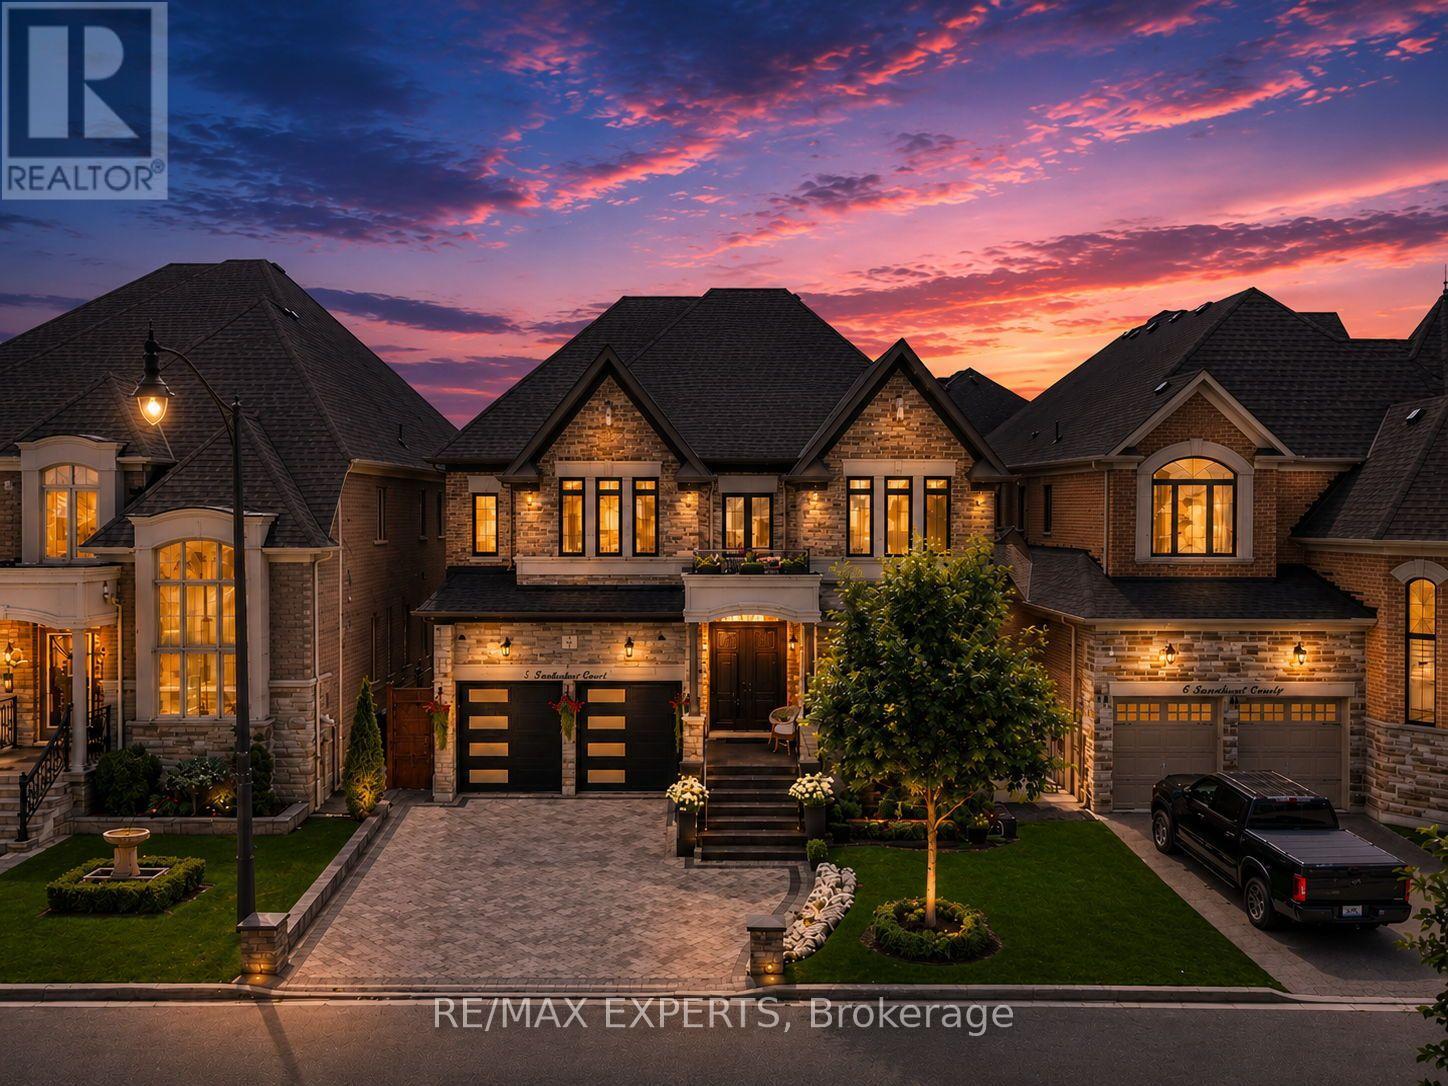
$1,879,000
3 Rockton Court
Brampton (Toronto Gore Rural Estate) · MLS # W13643892
5 bed · 4 bath · 4,015 sq ft
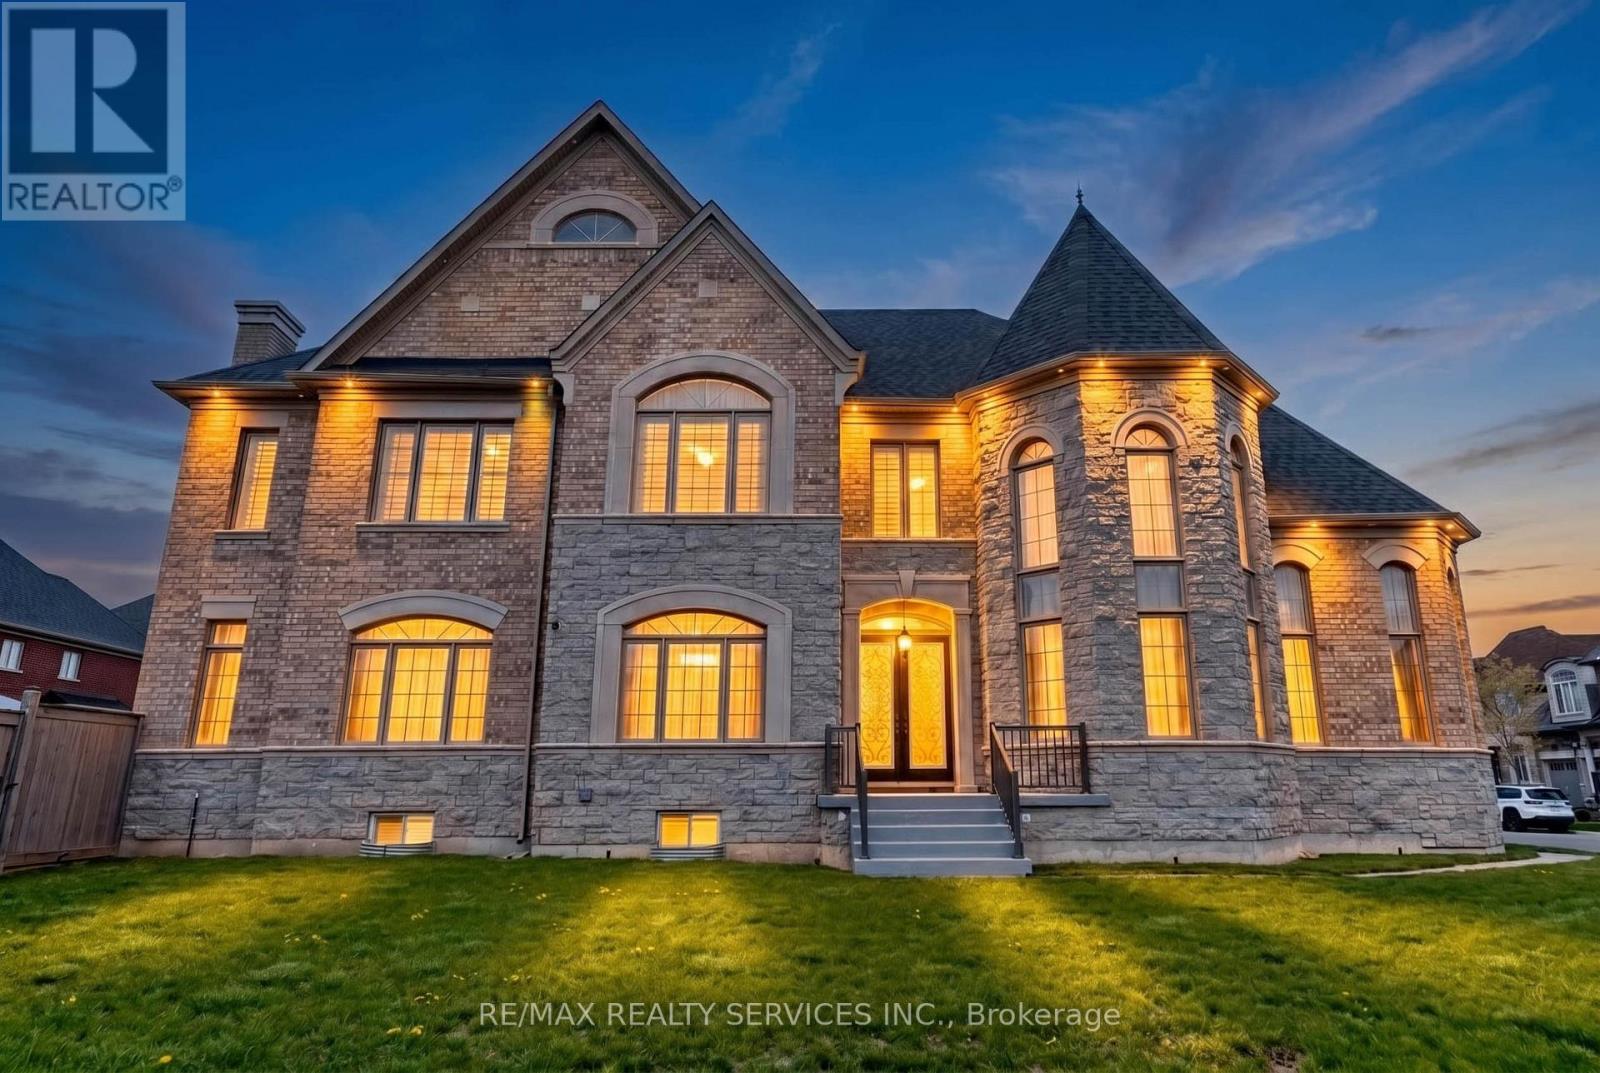
$1,999,900
28 Pendergast Court
Brampton (Toronto Gore Rural Estate) · MLS # W13450984
5 bed · 5 bath · 6,500 sq ft
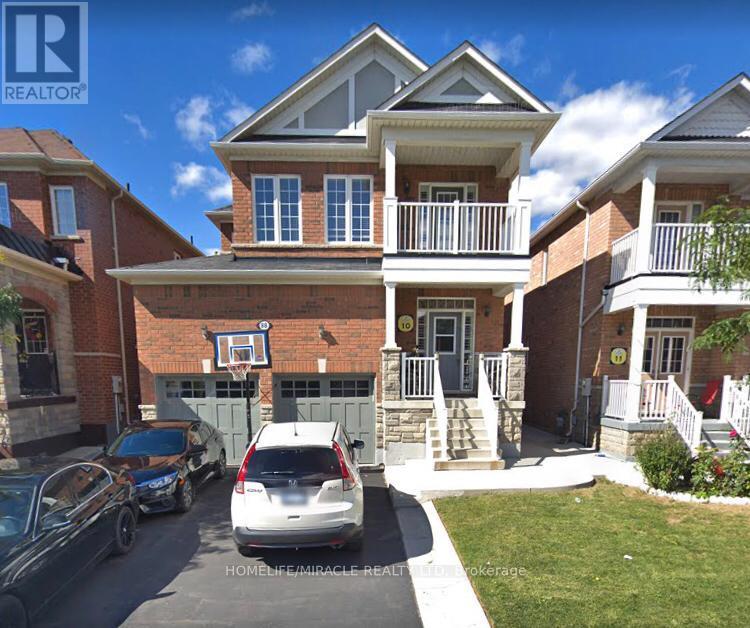
$1,189,000
88 Summitgreen Crescent
Brampton (Sandringham-Wellington) · MLS # W13674896
6 bed · 5 bath