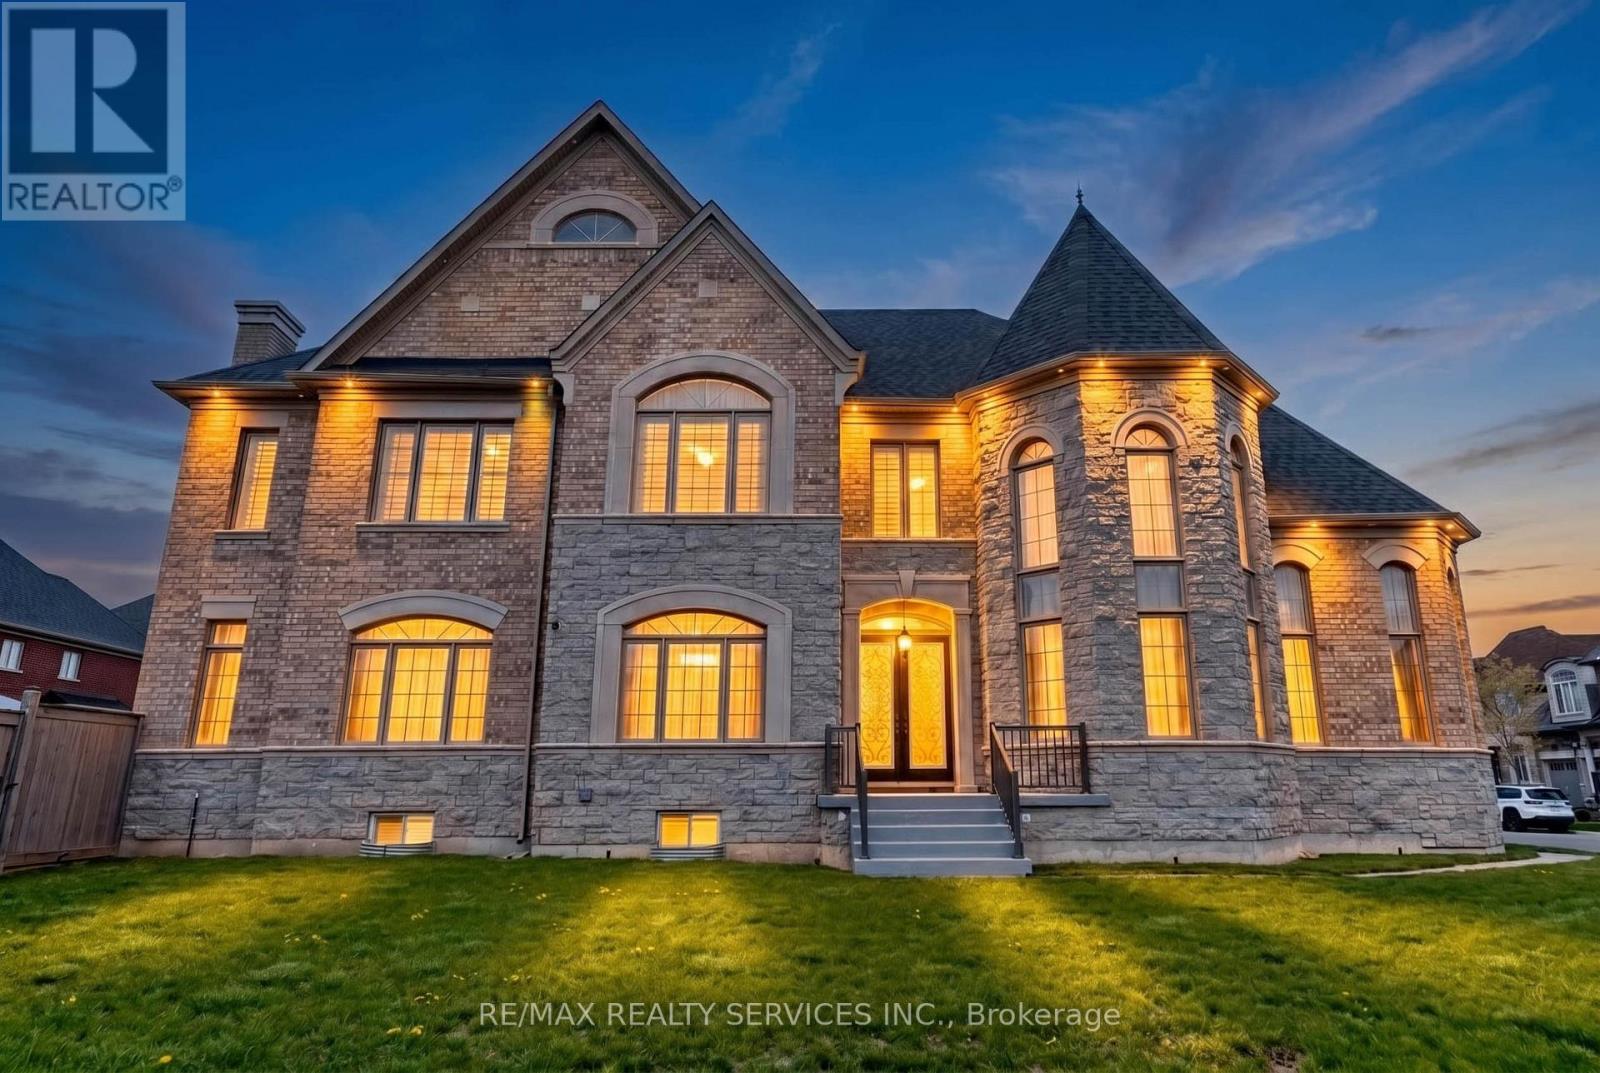
28 Pendergast Court
Brampton (Toronto Gore Rural Estate), Ontario L6P4G7
MLS # W13450984
Property Details
Type
Detached
Beds
5
Baths
5
Status
For Sale
More homes like this
About this property
Welcome to this breathtaking estate in the prestigious Vales of Humber, where luxury, elegance, and exceptional craftsmanship come together in over 6,500 sq. ft. of beautifully designed living space. Featuring soaring 10-ft ceilings, stunning 20-ft windows, custom finishes, and a grand foyer filled with natural light, this home offers an impressive formal living and dining area with coffered ceilings and picturesque views. The chef inspired $60K upgraded kitchen is a culinary masterpiece with a 48" Wolf cooktop, JennAir wall oven, double-door Frigidaire refrigerator, extended custom cabinetry, and an oversized island with abundant storage. Offering 4+1 spacious bedrooms and 5 bathrooms, the luxurious primary suite features a spa-like ensuite with a soaking tub, double vanities, and two large walk-in closets with windows. The fully finished basement is designed for entertaining with a state-of-the-art home theatre, elegant bar area, dining space, second kitchen, walk-in pantry, additional bedroom, and 3-piece bath. A rare opportunity to own an extraordinary home that perfectly blends luxury, privacy, and convenience .
Mortgage Estimate
Estimated monthly payment
Calculating…
Estimate only. Taxes, insurance, condo fees, and lender terms are not included.
Monthly costs to verify
Property taxes: about $1,234/month based on listed annual taxes.
Estimate only. Confirm taxes, condo/maintenance fees, insurance, utilities, and lender terms before making decisions.
Rooms
| Room | Level | Dimensions |
|---|---|---|
| Family room | Main level | 4.14 x 6.09 |
| Bedroom 5 | Basement | 4.87 x 4 |
| Recreational, Games room | Basement | 7.62 x 6.96 |
| Living room | Main level | 5.05 x 3.65 |
| Dining room | Main level | 5.19 x 3.96 |
| Living room | Main level | 4.26 x 4.26 |
| Kitchen | Main level | 2.74 x 6.09 |
| Eating area | Main level | 3.65 x 4.26 |
| Primary Bedroom | Second level | 4.2 x 6.09 |
| Bedroom 2 | Second level | 3.65 x 4.14 |
| Bedroom 3 | Second level | 4.87 x 4.14 |
| Bedroom 4 | Second level | 3.96 x 3.65 |
Facts & Location
Interior Size
6,500 sq ft
Parking
6 spaces
Lot Size
126.6 x 115 FT
Annual Taxes
$14,804
Listing data
Listing information is provided for personal, non-commercial use and should be independently verified before making real estate decisions.
Last refreshed: Sep 14, 2026 3:17 AM
Explore nearby searches
SEO-friendly searches for this area, property type, and nearby neighbourhoods.
Similar Properties
More nearby listings that may fit the same search.
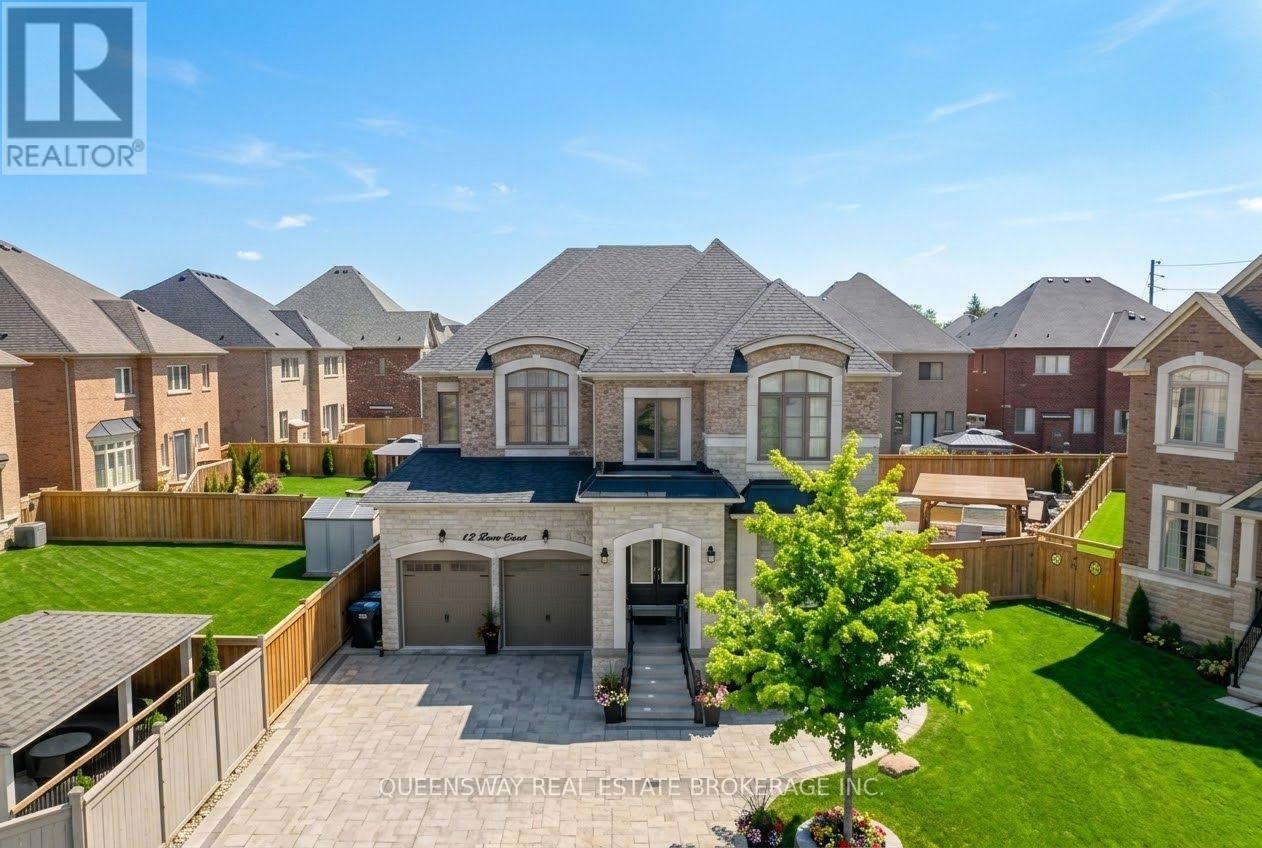
$1,999,000
12 Love Court
Brampton (Toronto Gore Rural Estate) · MLS # W13726264
4 bed · 4 bath · 3,445 sq ft
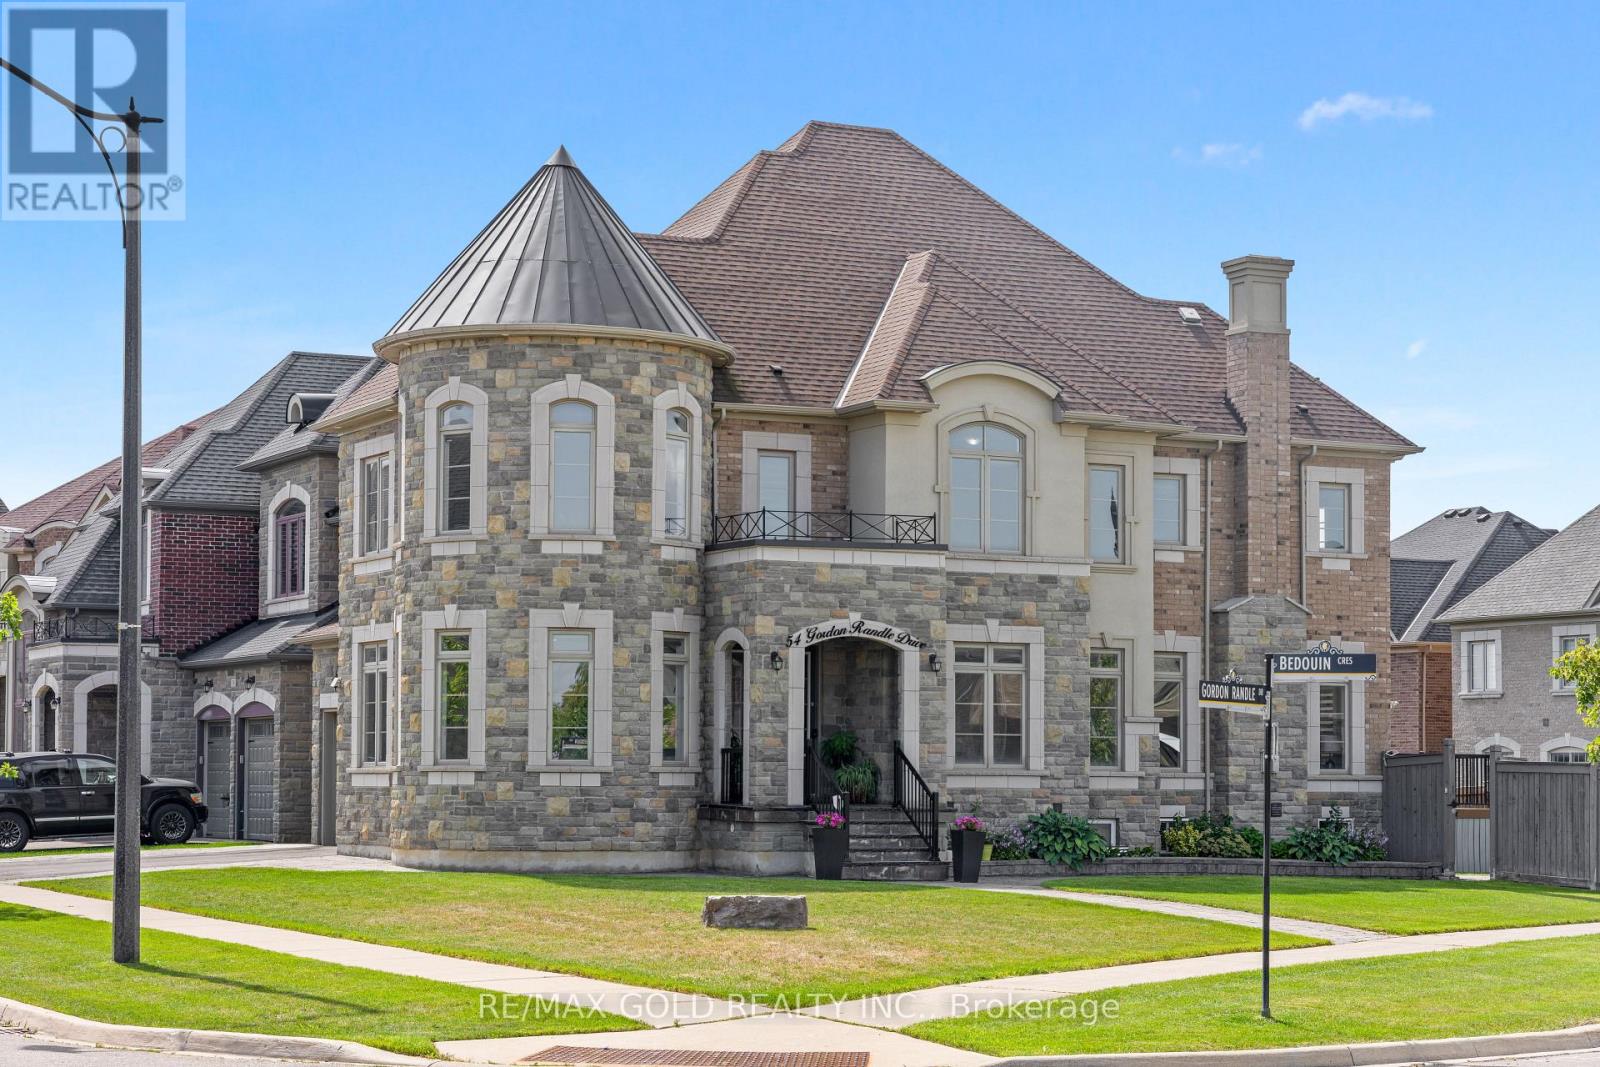
$1,749,900
54 Gordon Randle Drive
Brampton (Toronto Gore Rural Estate) · MLS # W13755616
6 bed · 6 bath · 3,730 sq ft
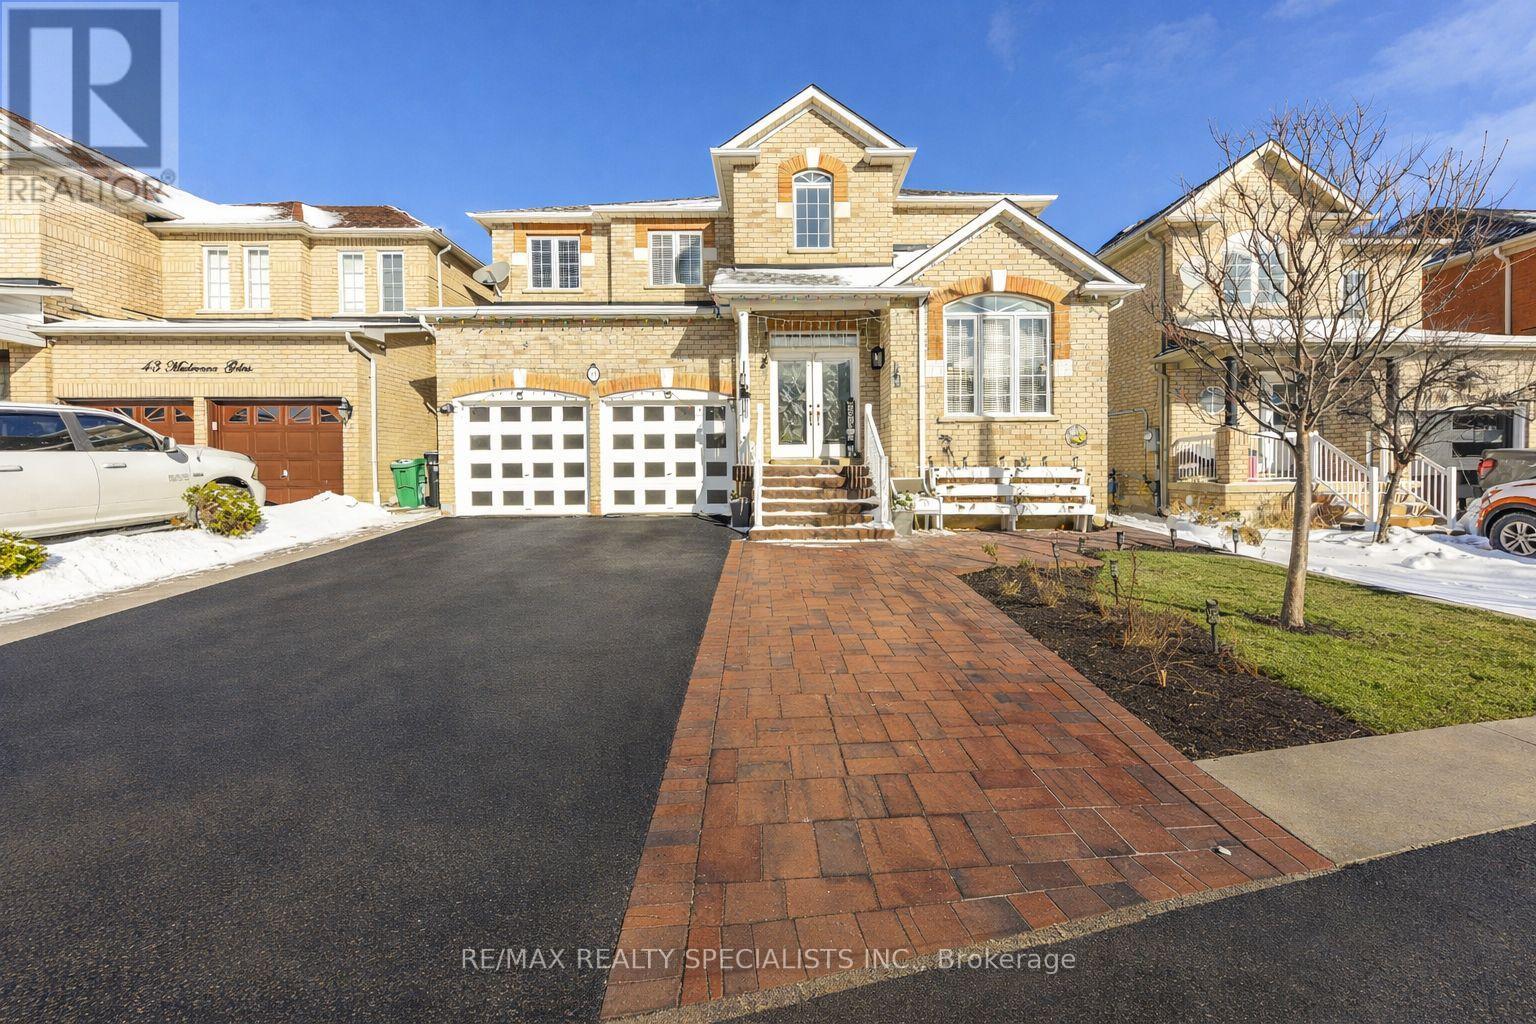
$1,199,000
41 Madronna Gardens
Brampton (Fletcher's Meadow) · MLS # W13742682
7 bed · 4 bath · 3,100 sq ft