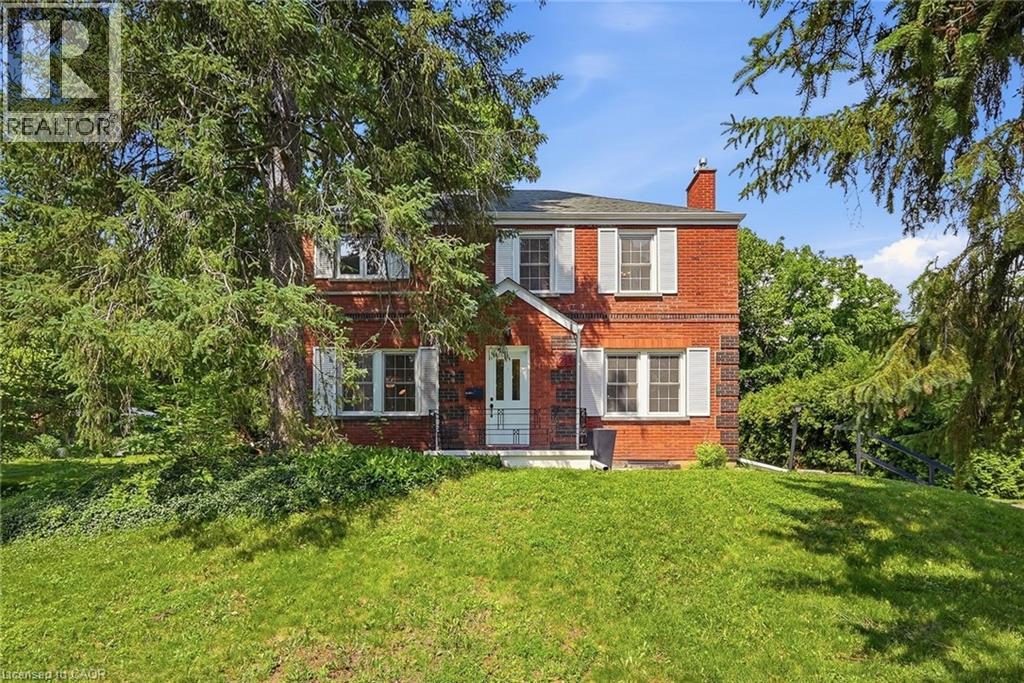
214 WEST RIVER Road
Cambridge, Ontario N1S3A1
MLS # 40833647
Property Details
Type
Detached
Beds
4
Baths
3
Status
For Sale
More homes like this
About this property
Set back from the road on a long, tree-lined driveway on one of West Galt's most desired streets, this classic 1940s Colonial-style home sits on an oversized lot with a combination of privacy, land, and location that rarely comes to market. A country-home feel within the city - a short drive to historic downtown Galt shops and restaurants, The Gaslight District, Cambridge Mill, and trails along the Grand River. Inside, restored original hardwood floors add warmth and character to the living and dining rooms, while fresh paint throughout provides a bright, updated feel. The welcoming living room features a Muskoka-style gas fireplace and large windows that fill the space with natural light and views of the expansive yard. A separate family room provides flexibility for a home office, playroom, or additional living area. At the rear of the home, a spacious foyer creates a functional entry with mudroom potential. The kitchen features a pantry for extra storage and the opportunity to open to the adjacent dining room. Upstairs are four generously sized bedrooms, including the primary bedroom with extensive built-in storage, a walk-in closet, room for a king-sized bed, and space for a reading nook or home office. The recently updated 3-piece ensuite, refreshed main bathroom, and convenient main-floor powder room enhance everyday functionality. Outside, the oversized lot provides exceptional space both in front of and behind the home. Mature magnolia trees, perennial gardens, and a private backyard create a peaceful setting. With no rear neighbours, you'll enjoy a rare sense of privacy. The detached garage accommodates up to four vehicles in tandem, while the lengthy driveway provides ample parking. Combining character, space, and a prime West Galt setting, this home delivers everyday comfort and lasting appeal.
Mortgage Estimate
Estimated monthly payment
Calculating…
Estimate only. Taxes, insurance, condo fees, and lender terms are not included.
Monthly costs to verify
Property taxes: about $570/month based on listed annual taxes.
Estimate only. Confirm taxes, condo/maintenance fees, insurance, utilities, and lender terms before making decisions.
Rooms
| Room | Level | Dimensions |
|---|---|---|
| Storage | Basement | x |
| Laundry room | Basement | 9'10'' x 12'2'' |
| Utility room | Basement | 34'2'' x 12'1'' |
| 4pc Bathroom | Second level | 5'7'' x 7'5'' |
| Bedroom | Second level | 12'11'' x 9'1'' |
| Bedroom | Second level | 12'10'' x 12'10'' |
| Bedroom | Second level | 9'1'' x 9'1'' |
| Office | Second level | 11'6'' x 10'5'' |
| 3pc Bathroom | Second level | 5'7'' x 7'4'' |
| Primary Bedroom | Second level | 11'1'' x 11'11'' |
| Office | Main level | 11'7'' x 10'4'' |
| 2pc Bathroom | Main level | 4'10'' x 4'6'' |
| Family room | Main level | 11'1'' x 13'0'' |
| Kitchen | Main level | 9'11'' x 11'2'' |
| Dining room | Main level | 12'2'' x 11'2'' |
| Living room | Main level | 22'4'' x 13'5'' |
Facts & Location
Interior Size
2,100 sq ft
Parking
14 spaces
Lot Size
0.57
Annual Taxes
$6,835
Year Built
1940
Listing data
Listing information is provided for personal, non-commercial use and should be independently verified before making real estate decisions.
Last refreshed: Sep 26, 2026 3:36 AM
Explore nearby searches
SEO-friendly searches for this area, property type, and nearby neighbourhoods.
Similar Properties
More nearby listings that may fit the same search.
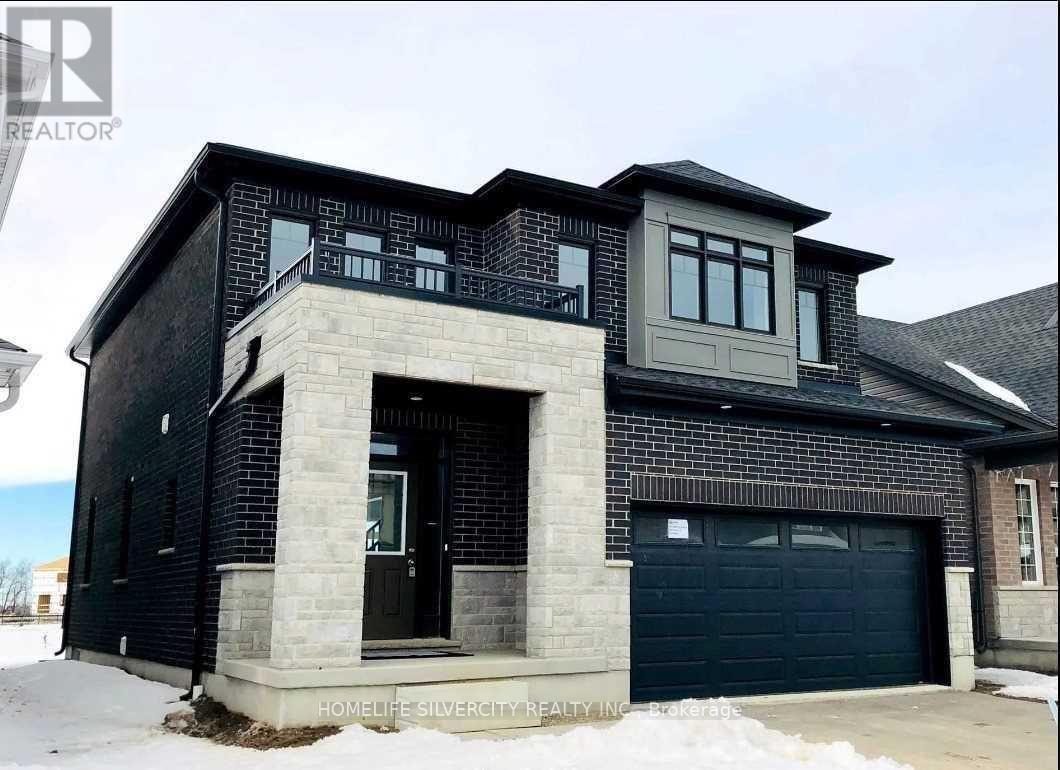
$1,079,555
397 Freure Drive
Cambridge · MLS # X13469132
4 bed · 3 bath · 2,200 sq ft
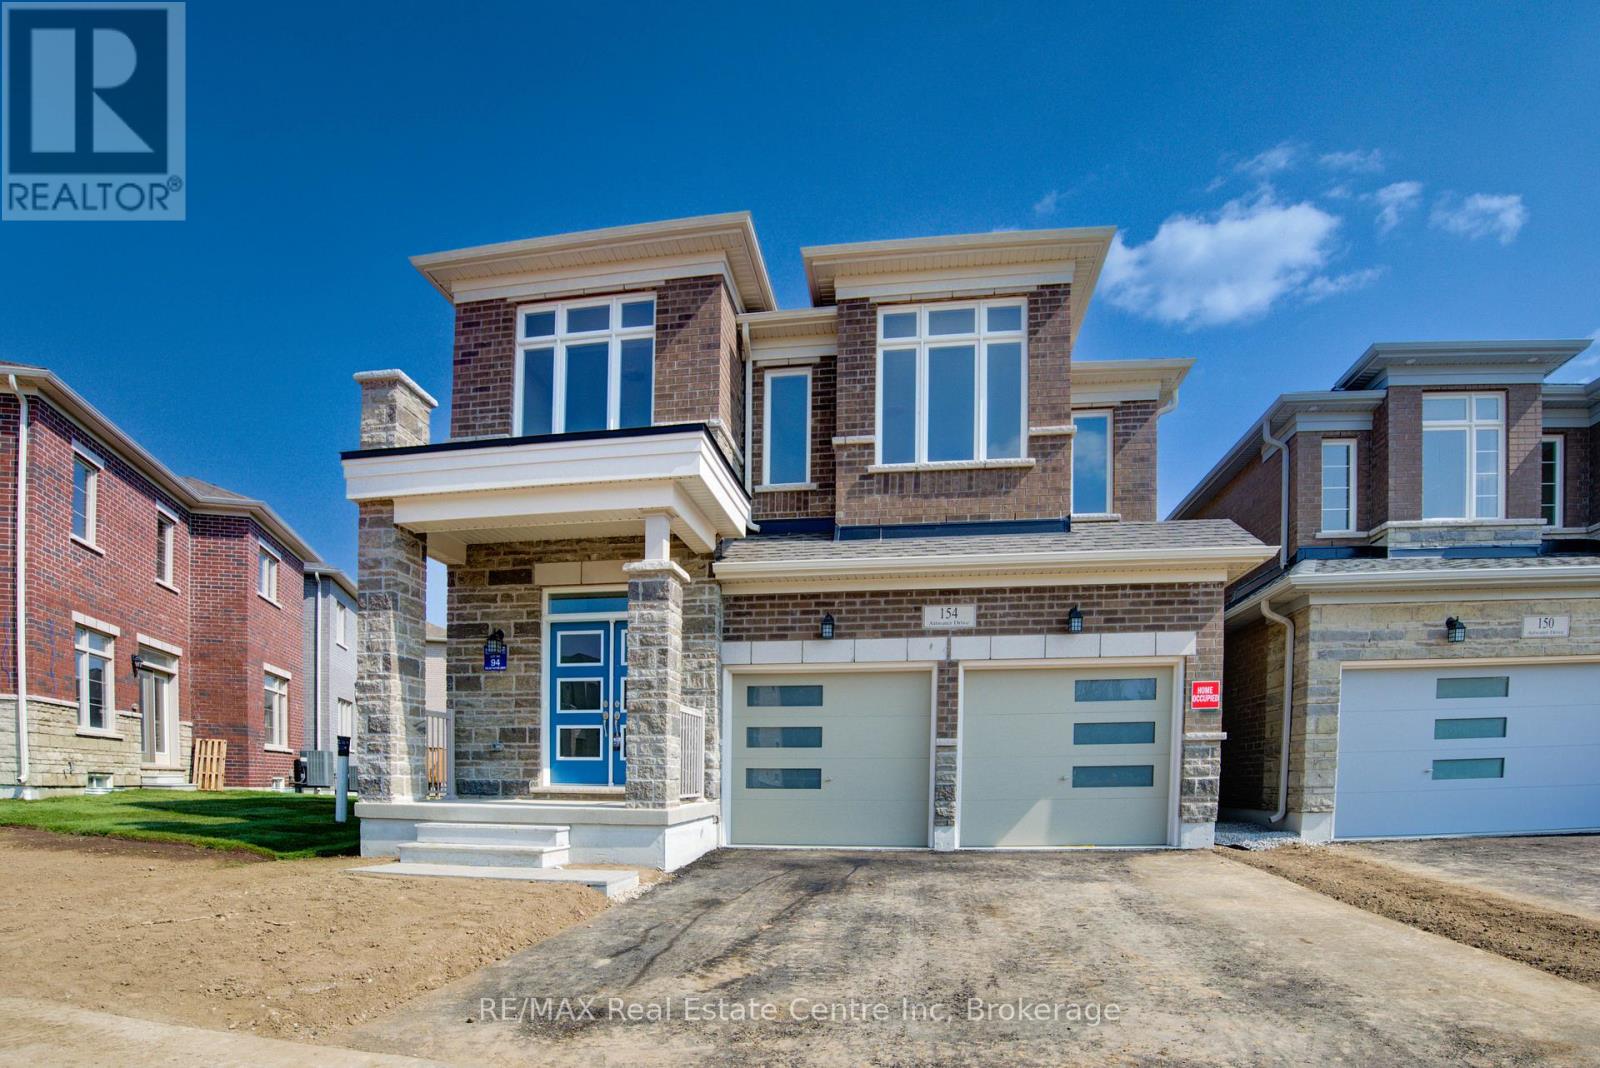
$1,149,999
154 ATTWATER Drive
Cambridge · MLS # X13018566
4 bed · 3 bath · 2,662 sq ft
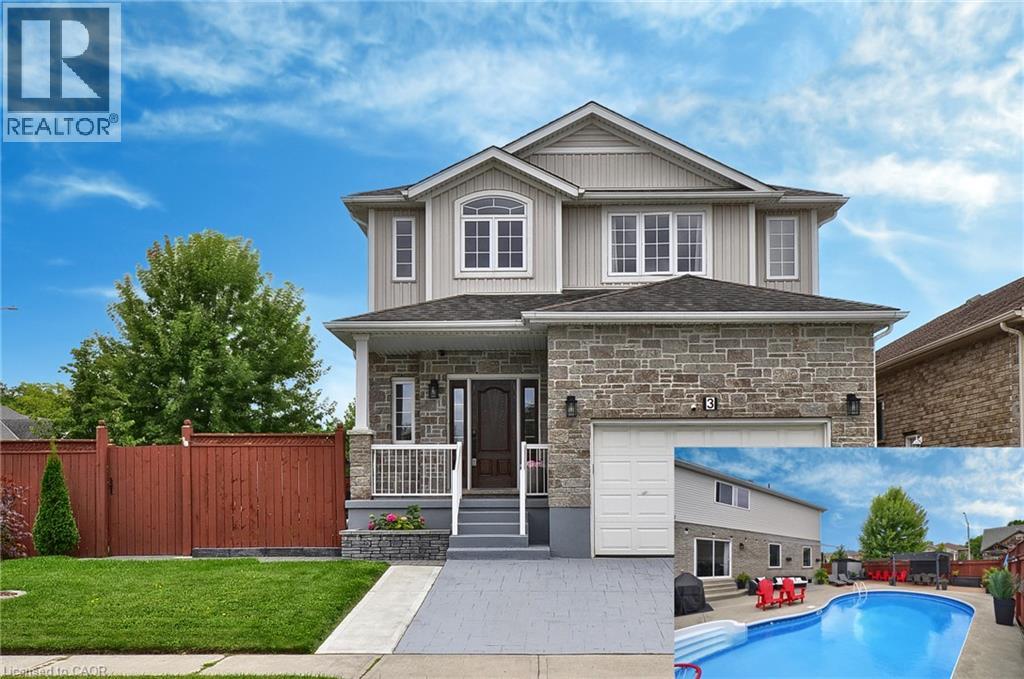
$999,000
3 LOCKWOOD Street
Cambridge · MLS # 40841680
5 bed · 4 bath · 3,526 sq ft