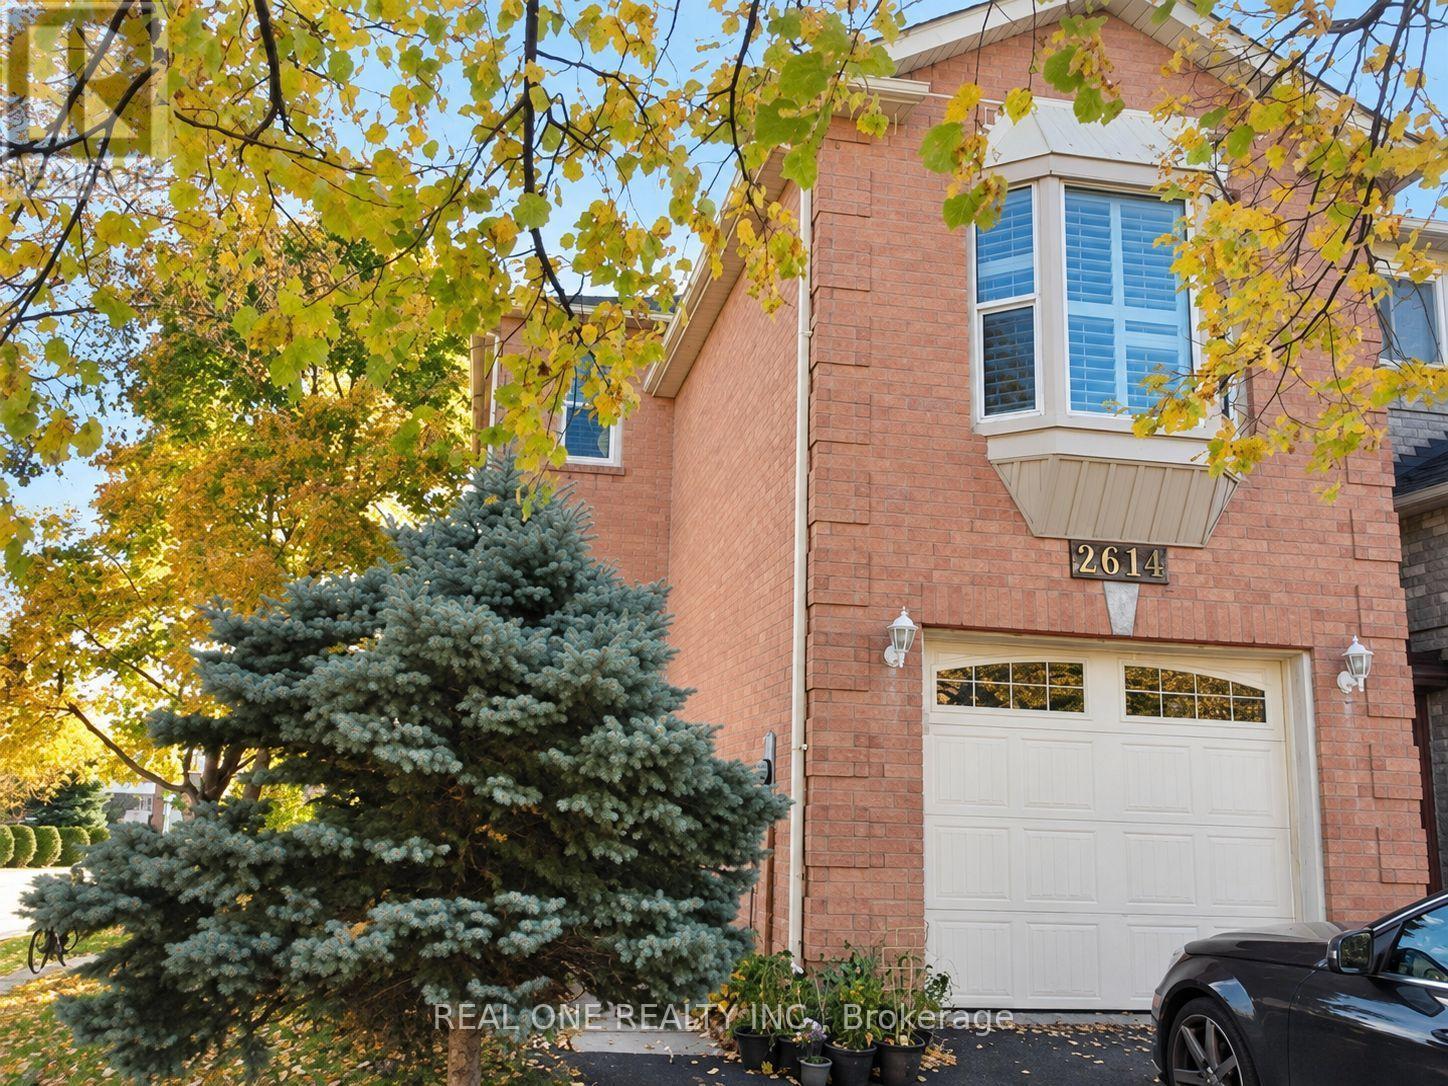
2614 Addingham Crescent
Oakville (CV Clearview), Ontario L6J7K6
MLS # W13807454
Property Details
Type
Basement Apartment
Beds
3
Baths
3
Status
For Rent
More homes like this
About this property
Feels Like A Detached Home! Situated On A Corner Lot In Oakville's Desirable Clearview Community, This Beautifully Upgraded Home Is Ideally Located Close To Both James W. Hill Public School And St. Luke Catholic Elementary School, Within The Oakville Trafalgar High School Catchment. Offering 3 Bedrooms And 2.5 Bathrooms, The Home Features A Tastefully Updated Main Level With Living And Dining Areas And An Open-Concept Kitchen With Granite Countertops And Extended Cabinetry. Hardwood Floors And Oak Stairs Add Warmth And Character, While The Spacious Second-Floor Family Room With Fireplace Provides An Inviting Space To Relax. The Primary Bedroom Features Two Closets And A 4-Piece Ensuite. A Professionally Finished Walkout Basement Offers Versatile Additional Living Space With In-Law Suite Potential. California Shutters, An Outdoor Deck And Updated Bathrooms, Front Door And Garage Door Complete This Well-Appointed Home. Includes Fridge, Stainless Steel Stove, Built-In Dishwasher, Washer, Dryer, All Electric Light Fixtures And Window Coverings.
Rent Affordability
Affordability guide
Enter income
A common guideline is keeping rent near 30% of gross monthly income. This is an estimate only.
Rooms
| Room | Level | Dimensions |
|---|---|---|
| Living room | Main level | 4.75 x 3.07 |
| Kitchen | Main level | 4.57 x 2.4 |
| Dining room | Main level | 3.8 x 2.7 |
| Family room | Second level | 6.1 x 3.3 |
| Primary Bedroom | Second level | 4.54 x 3.05 |
| Bedroom 2 | Second level | 3.05 x 2.54 |
| Bedroom 3 | Second level | 3.52 x 2.54 |
Facts & Location
Parking
3 spaces
Lot Size
34.1 x 113.4 FT
Listing data
Listing information is provided for personal, non-commercial use and should be independently verified before making real estate decisions.
Last refreshed: Sep 21, 2026 3:19 AM
Explore nearby searches
SEO-friendly searches for this area, property type, and nearby neighbourhoods.
Similar Properties
More nearby listings that may fit the same search.
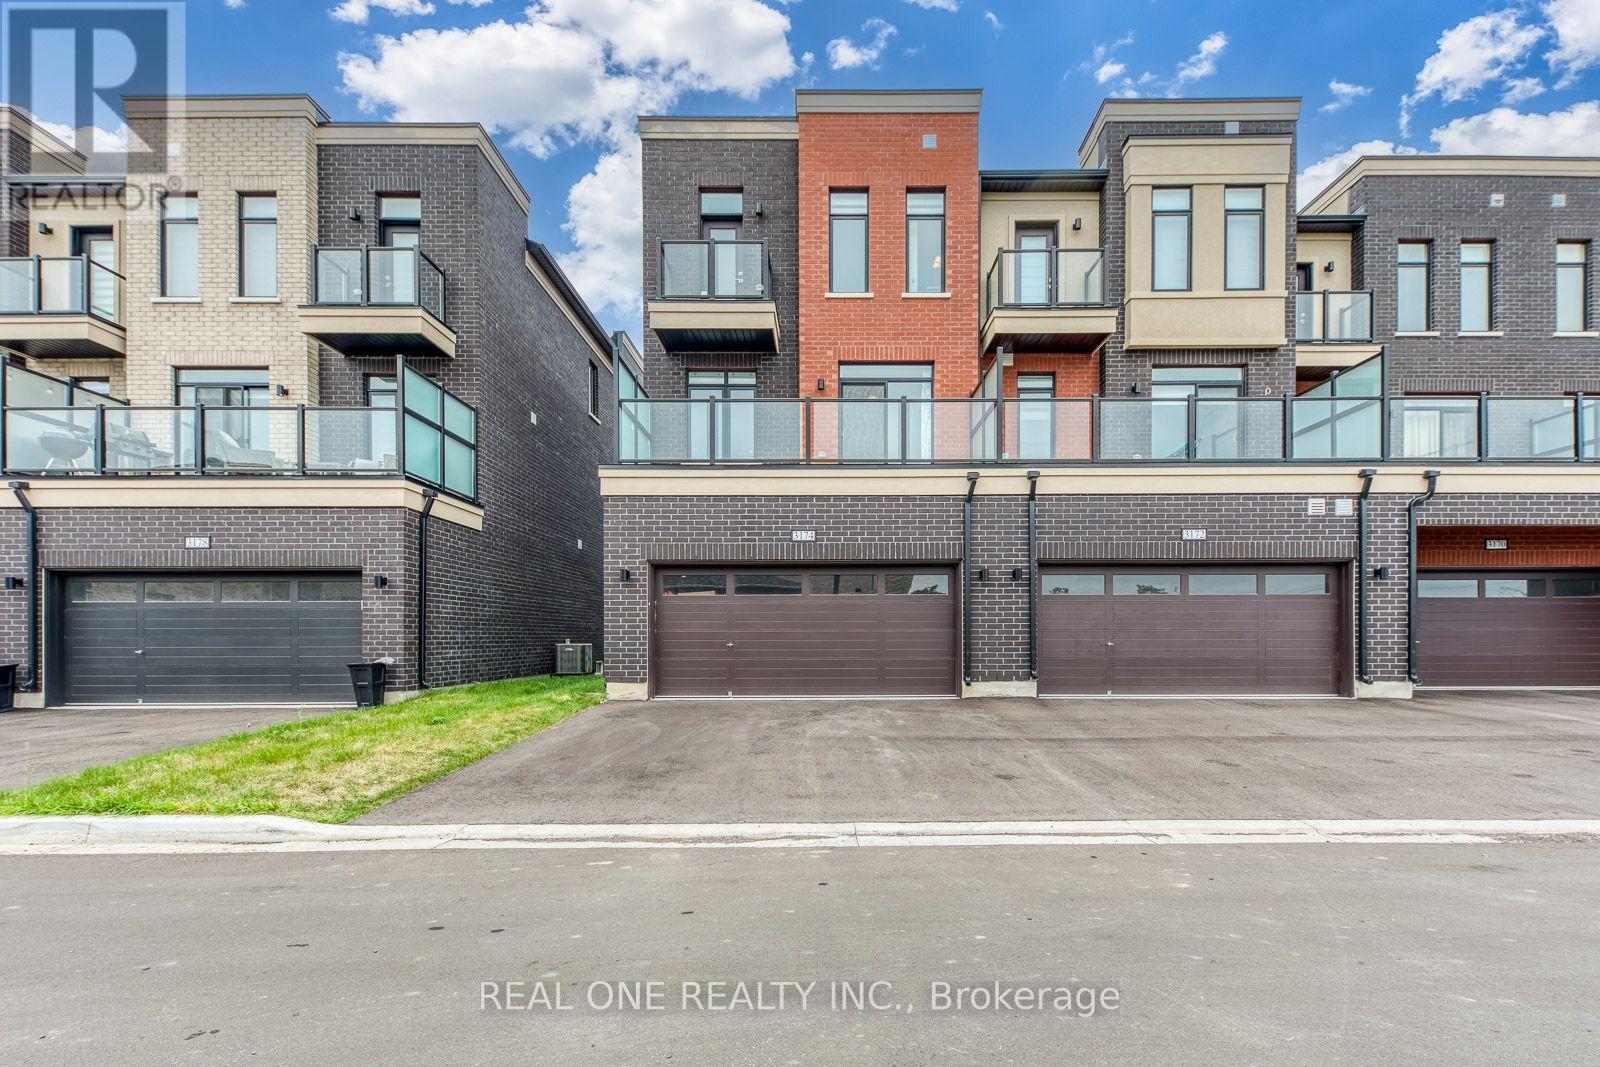
$3,850/mo
3174 Sixth Line
Oakville (GO Glenorchy) · MLS # W13806804
4 bed · 4 bath · 2,204 sq ft
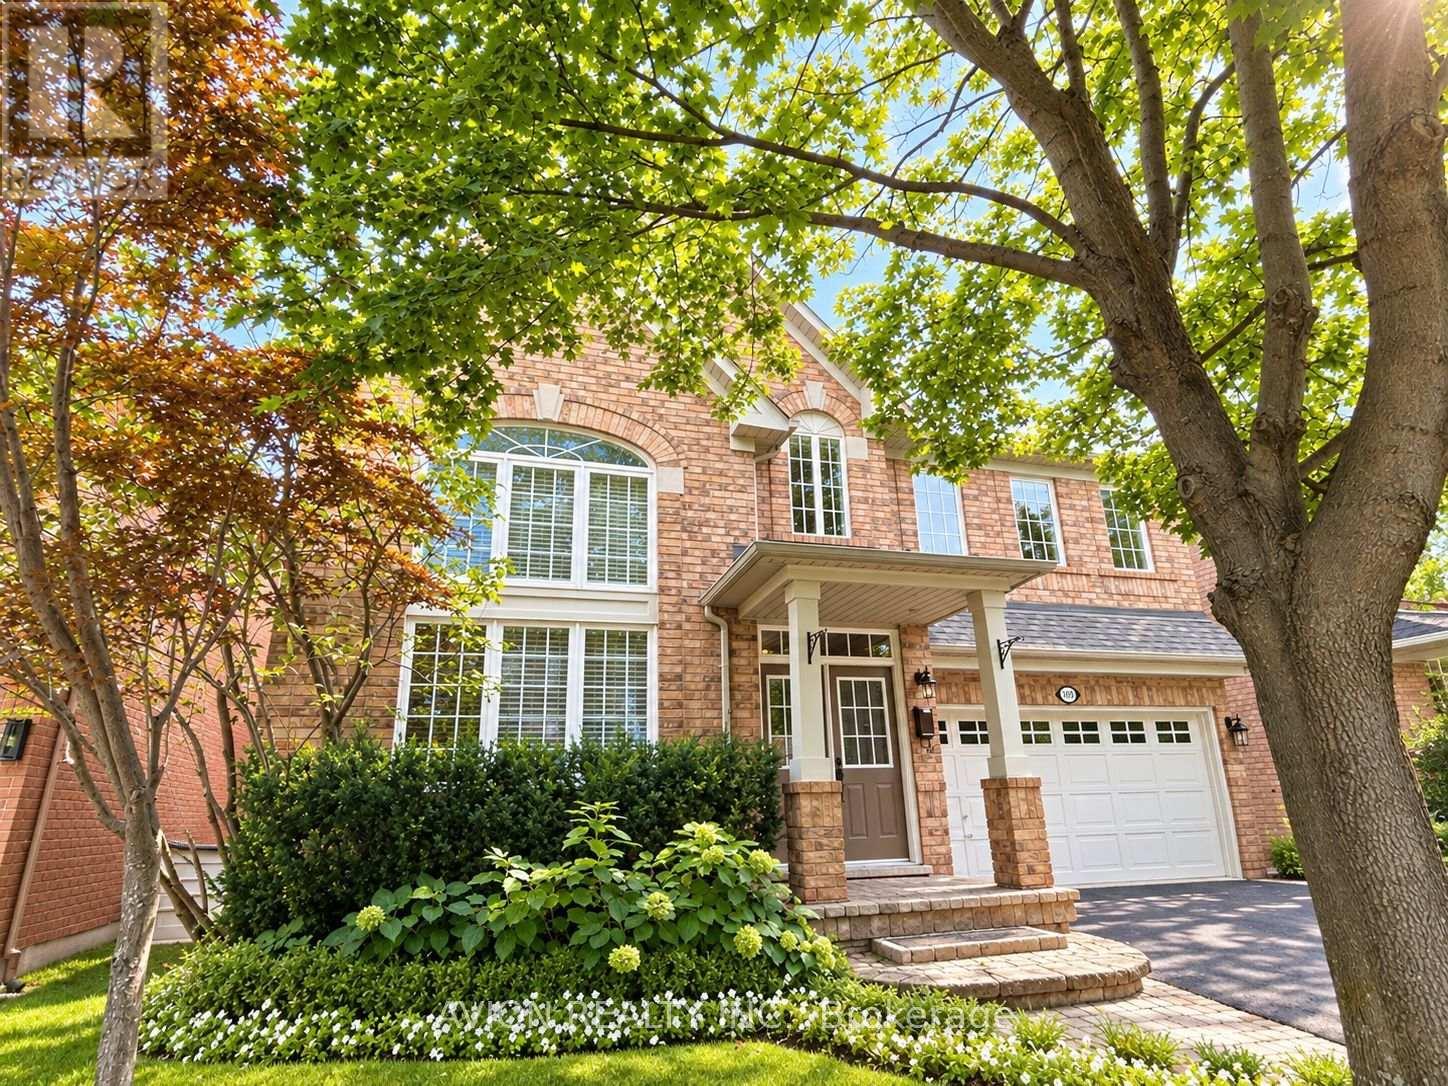
$4,700/mo
1392 Pinecliff Road
Oakville (WT West Oak Trails) · MLS # W13805268
5 bed · 4 bath · 2,550 sq ft
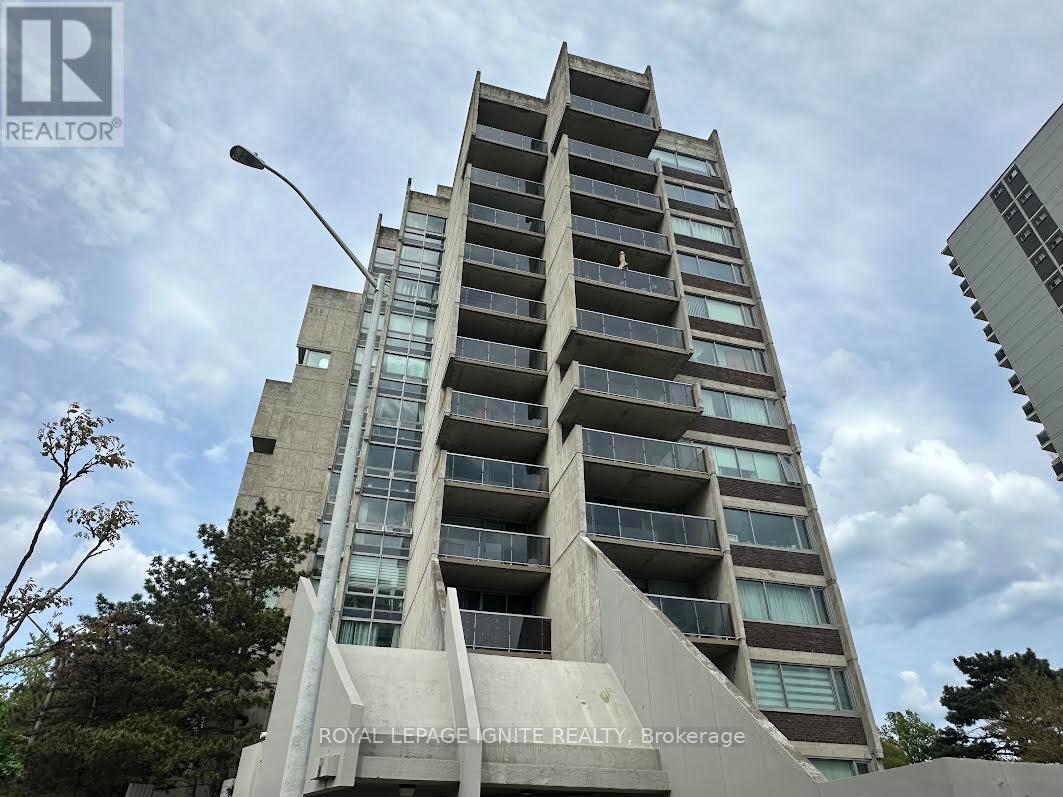
$2,600/mo
20 Speers Road
Oakville (CO Central) · MLS # W13804394
3 bed · 2 bath