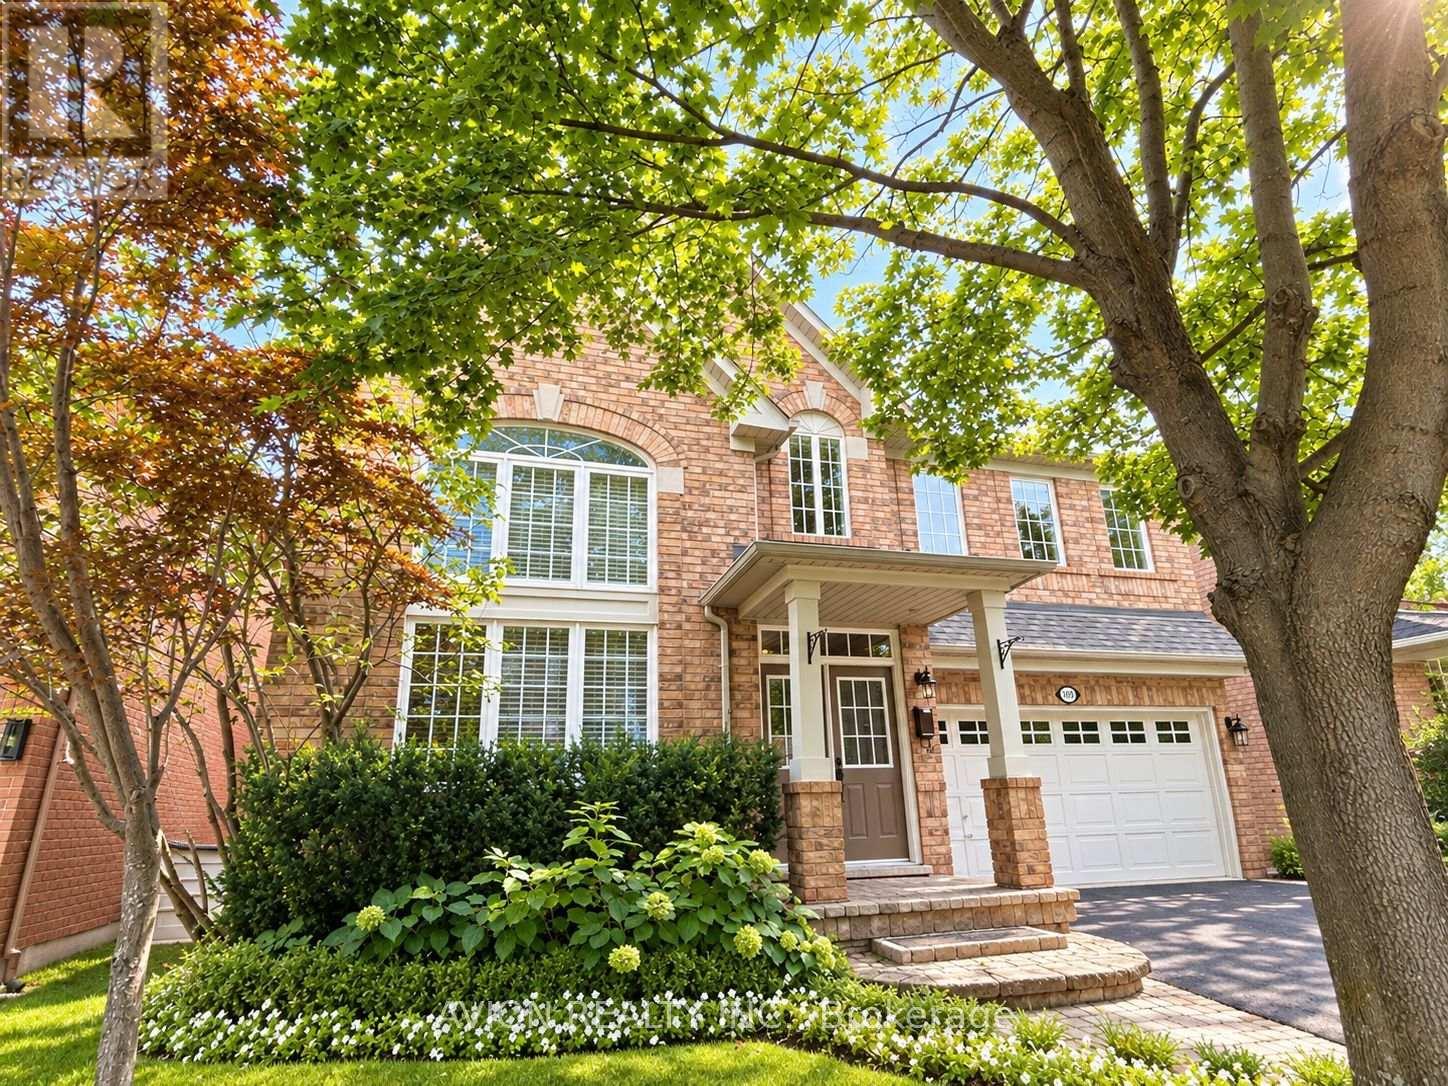
1392 Pinecliff Road
Oakville (WT West Oak Trails), Ontario L6M3Z1
MLS # W13805268
Property Details
Type
Basement Apartment
Beds
5
Baths
4
Status
For Rent
More homes like this
About this property
Welcome to West Oak Trails, one of Oakville's desirable family-friendly communities! This spacious 4+1 bedroom, 3.5 bathroom home offers approximately 2,550 sq. ft. plus a finished walk-up basement.The main floor features wide-plank hand-scraped Hickory hardwood floors, 9-foot ceilings, and a dramatic two-storey living room with a large Palladian-style window, creating a bright and impressive living space. The spacious kitchen offers granite countertops and stainless-steel appliances, with a family room and walkout to the backyard.The professionally finished walk-up basement features a complete in-law suite with a separate entrance, including a large kitchen, living room, open-concept office, fifth bedroom and 3-piece bathroom. The basement also includes a bar area, making it ideal for extended family, guests, or entertaining.Enjoy the private backyard and spacious patio, perfect for family gatherings and hosting friends. Located in a highly desirable school district, close to parks, trails, shopping, Oakville Hospital, major highways and GO Station.Please note: The swimming pool is NOT included in the rental and will NOT be available for tenant use.
Rent Affordability
Affordability guide
Enter income
A common guideline is keeping rent near 30% of gross monthly income. This is an estimate only.
Rooms
| Room | Level | Dimensions |
|---|---|---|
| Living room | Main level | 6.55 x 4.11 |
| Kitchen | Basement | 3.4 x 3.12 |
| Bedroom 5 | Basement | 2.95 x 2.59 |
| Kitchen | Main level | 3.33 x 3.05 |
| Eating area | Main level | 3.05 x 3.05 |
| Family room | Main level | 5.33 x 3.66 |
| Loft | Second level | 4.14 x 3.66 |
| Primary Bedroom | Second level | 4.55 x 3.71 |
| Bedroom 2 | Second level | 3.43 x 3.05 |
| Bedroom 3 | Second level | 3.76 x 3.28 |
| Bedroom 4 | Second level | 3.51 x 3.05 |
| Recreational, Games room | Basement | 5.18 x 4.6 |
Facts & Location
Interior Size
2,550 sq ft
Parking
4 spaces
Lot Size
45.9 x 80.4 FT
Listing data
Listing information is provided for personal, non-commercial use and should be independently verified before making real estate decisions.
Last refreshed: Sep 19, 2026 6:00 AM
Explore nearby searches
SEO-friendly searches for this area, property type, and nearby neighbourhoods.
Similar Properties
More nearby listings that may fit the same search.
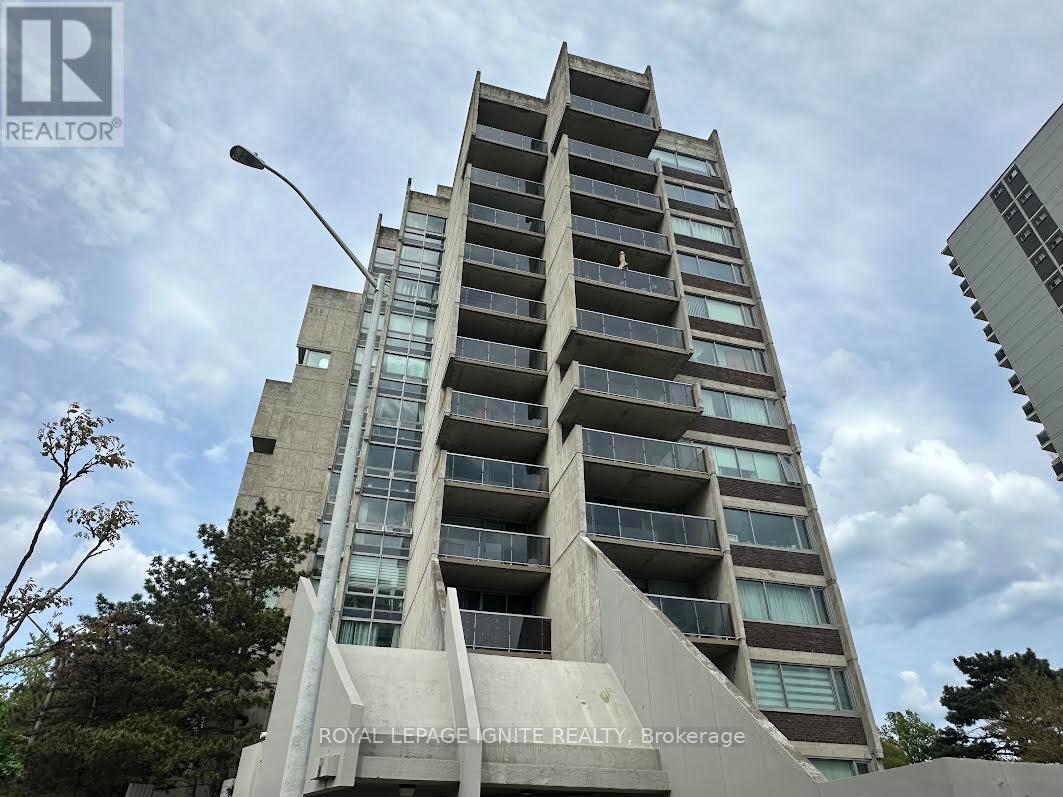
$2,600/mo
20 Speers Road
Oakville (CO Central) · MLS # W13804394
3 bed · 2 bath
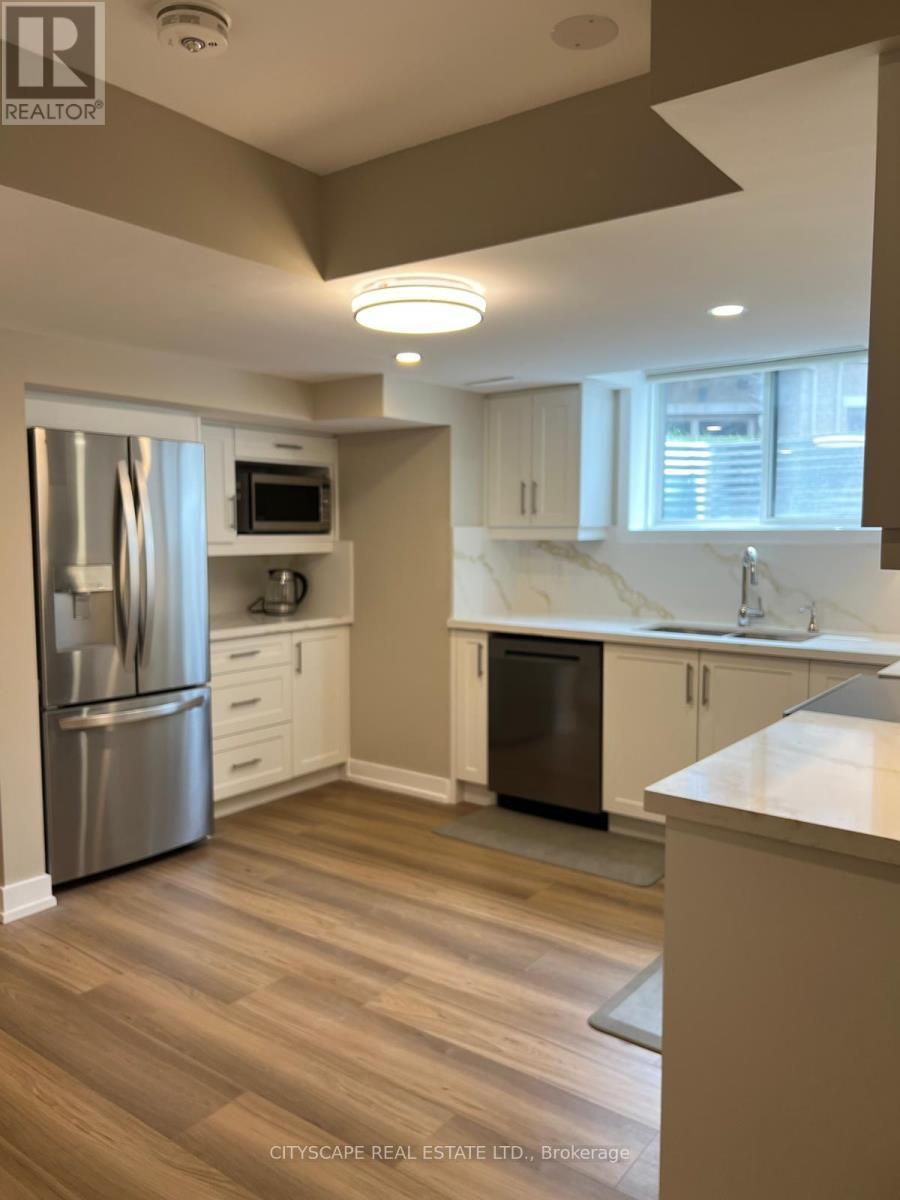
$3,000/mo
3101 Harvard Gardens
Oakville (JM Joshua Meadows) · MLS # W13804574
1 bed · 1 bath
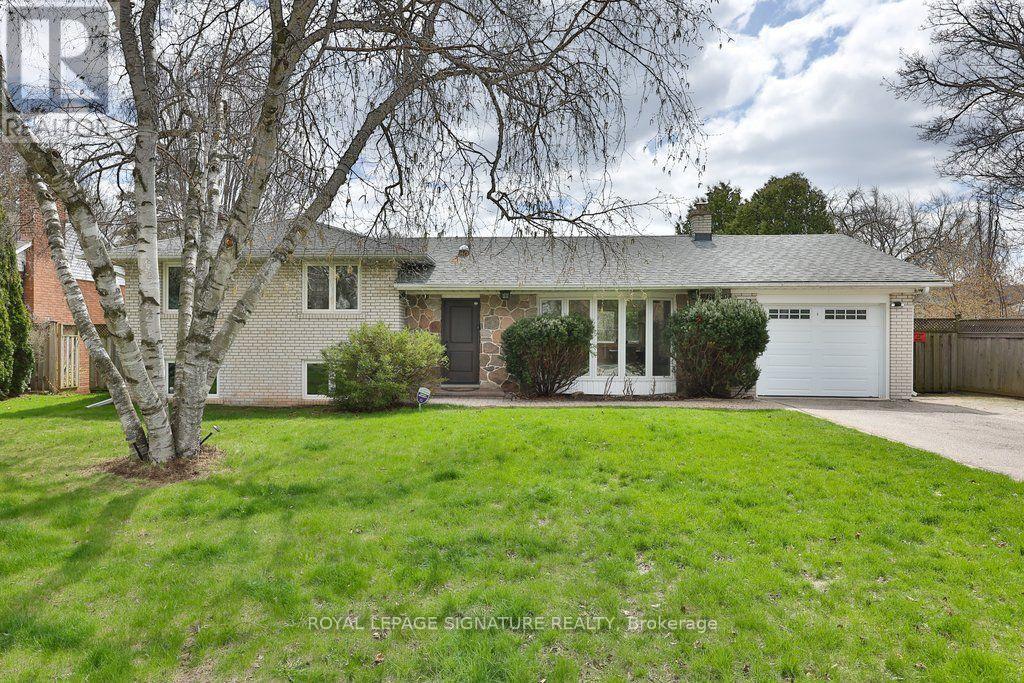
$4,200/mo
1486 Hixon Road
Oakville (SW Southwest) · MLS # W13797528
4 bed · 2 bath