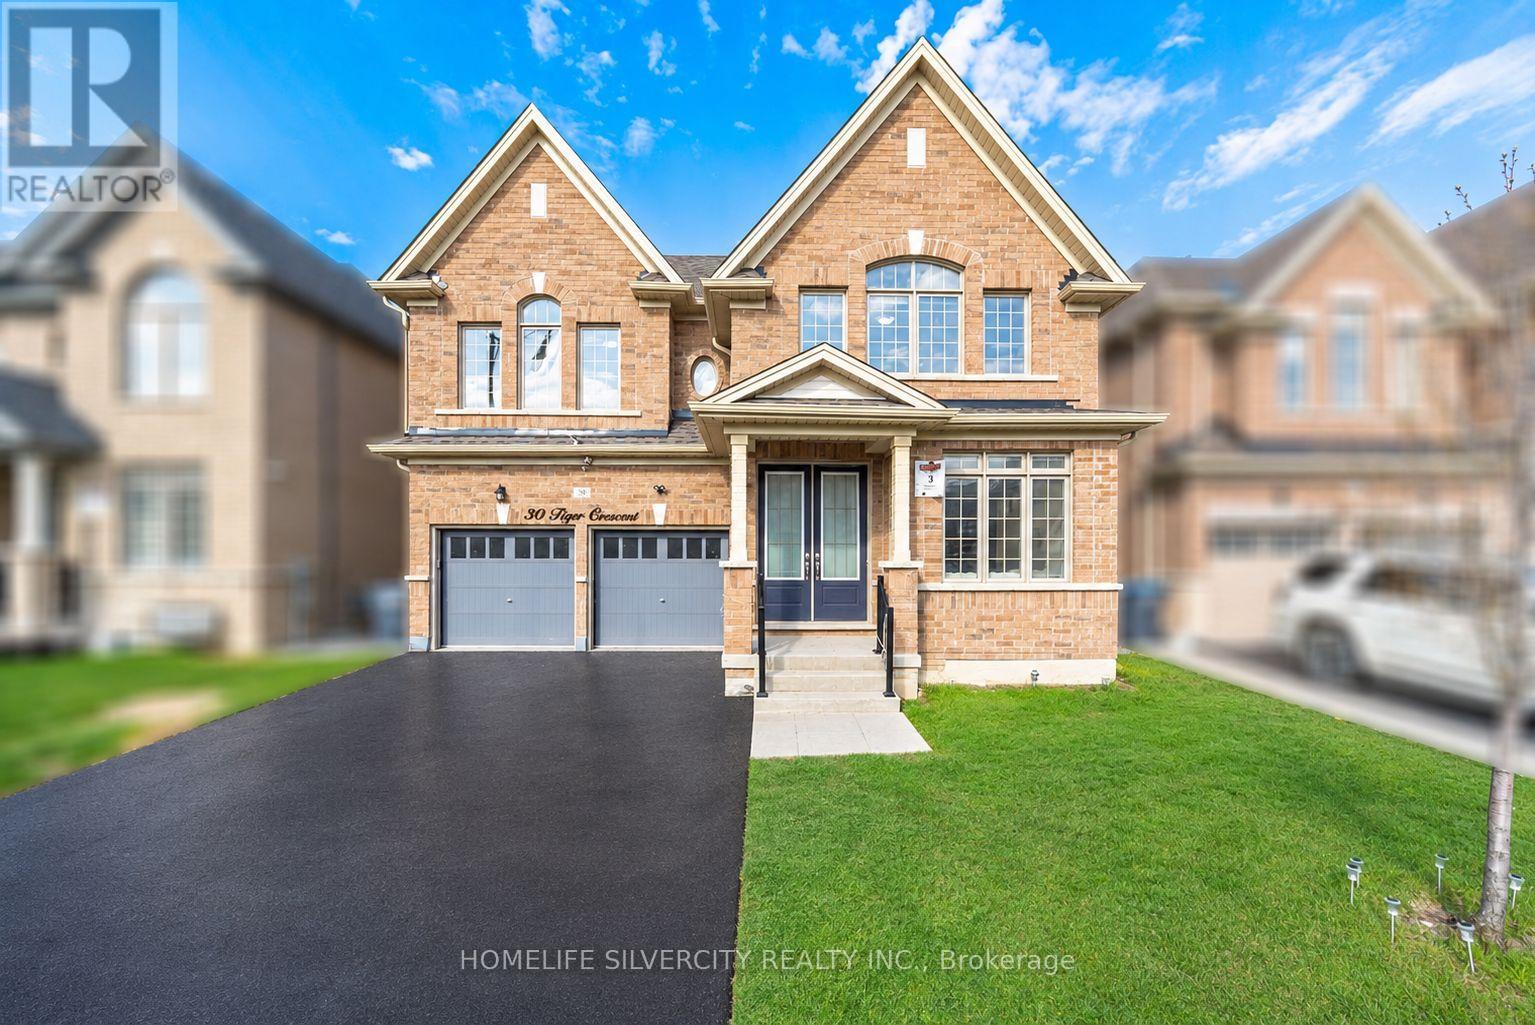
30 Tiger Crescent
Brampton (Sandringham-Wellington North), Ontario L6R4C1
MLS # W13451506
Property Details
Type
Detached
Beds
4
Baths
4
Status
For Sale
More homes like this
About this property
Welcome to 30 Tiger Crescent, a fully detached luxury home backing onto a rare 45 ft wide ravine lot in prestigious Mayfield Village, where elegance meets modern living. This stunning home features 4 spacious bedrooms, 4 bathrooms, a double car garage, and a grand double-door entry.Inside, you are welcomed by 9 ft smooth ceilings, fresh paint, luxury hardwood flooring, and an open-concept layout that seamlessly connects the living, dining, and family areas. Oversized windows with zebra blinds fill the home with natural light, while the electric heated fireplace adds warmth and sophistication.The chef-inspired kitchen is beautifully upgraded with quartz countertops, stylish cabinetry, and high-end stainless steel appliances. Oak stairs with iron pickets lead to the second level, where the primary suite offers a spa-like 5-piece ensuite with a floating tub and two walk-in closets. Two additional bedrooms are connected by a Jack and Jill washroom, while the fourth bedroom enjoys its own private ensuite.Additional highlights include hardwood flooring throughout the upper hallway, a main floor upgraded laundry room with quartz countertops and spacious cabinetry, and an unfinished basement offering endless future potential.Ideally located close to banks, shopping plazas, Walmart, the Auto Mall, gyms, Tim Hortons, and major highways, this home offers the perfect blend of luxury, convenience, and comfort.Do not miss this amazing opportunity.
Mortgage Estimate
Estimated monthly payment
Calculating…
Estimate only. Taxes, insurance, condo fees, and lender terms are not included.
Monthly costs to verify
Property taxes: about $994/month based on listed annual taxes.
Estimate only. Confirm taxes, condo/maintenance fees, insurance, utilities, and lender terms before making decisions.
Rooms
| Room | Level | Dimensions |
|---|---|---|
| Bedroom 4 | Second level | 3.96 x 3.65 |
| Living room | Main level | 2.98 x 3.62 |
| Dining room | Main level | 5.05 x 3.65 |
| Family room | Main level | 5.48 x 4.45 |
| Kitchen | Main level | 3.65 x 2.77 |
| Eating area | Main level | 5.05 x 4.05 |
| Laundry room | Main level | 2.59 x 3.04 |
| Primary Bedroom | Second level | 4.57 x 5.82 |
| Bedroom 2 | Second level | 5.3 x 3.65 |
| Bedroom 3 | Second level | 5.05 x 3.65 |
Facts & Location
Parking
6 spaces
Lot Size
45 x 90.2 FT
Annual Taxes
$11,922
Listing data
Listing information is provided for personal, non-commercial use and should be independently verified before making real estate decisions.
Last refreshed: Aug 25, 2026 3:17 AM
Explore nearby searches
SEO-friendly searches for this area, property type, and nearby neighbourhoods.
Similar Properties
More nearby listings that may fit the same search.
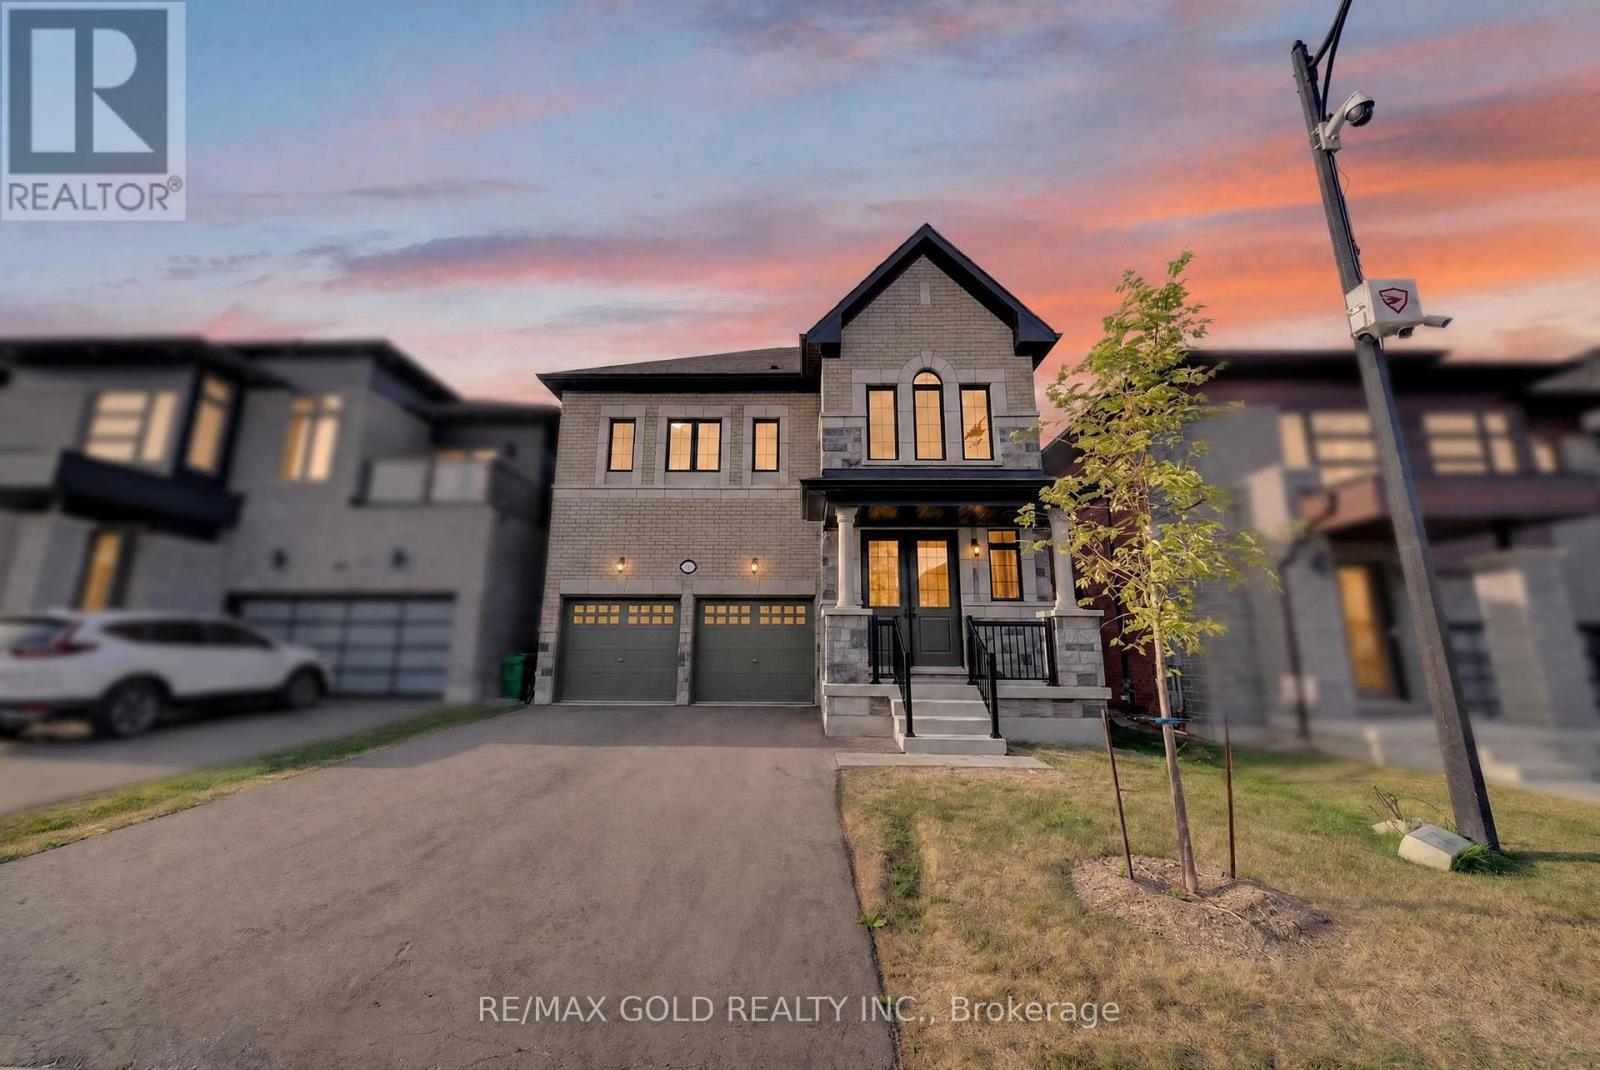
$1,399,990
11 Keyworth Crescent
Brampton (Sandringham-Wellington North) · MLS # W13695726
4 bed · 4 bath · 2,655 sq ft
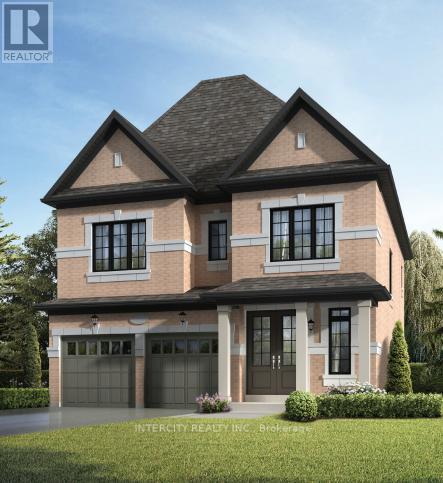
$1,279,990
24 Icewater Terrace
Brampton (Sandringham-Wellington North) · MLS # W13481336
4 bed · 4 bath · 2,397 sq ft
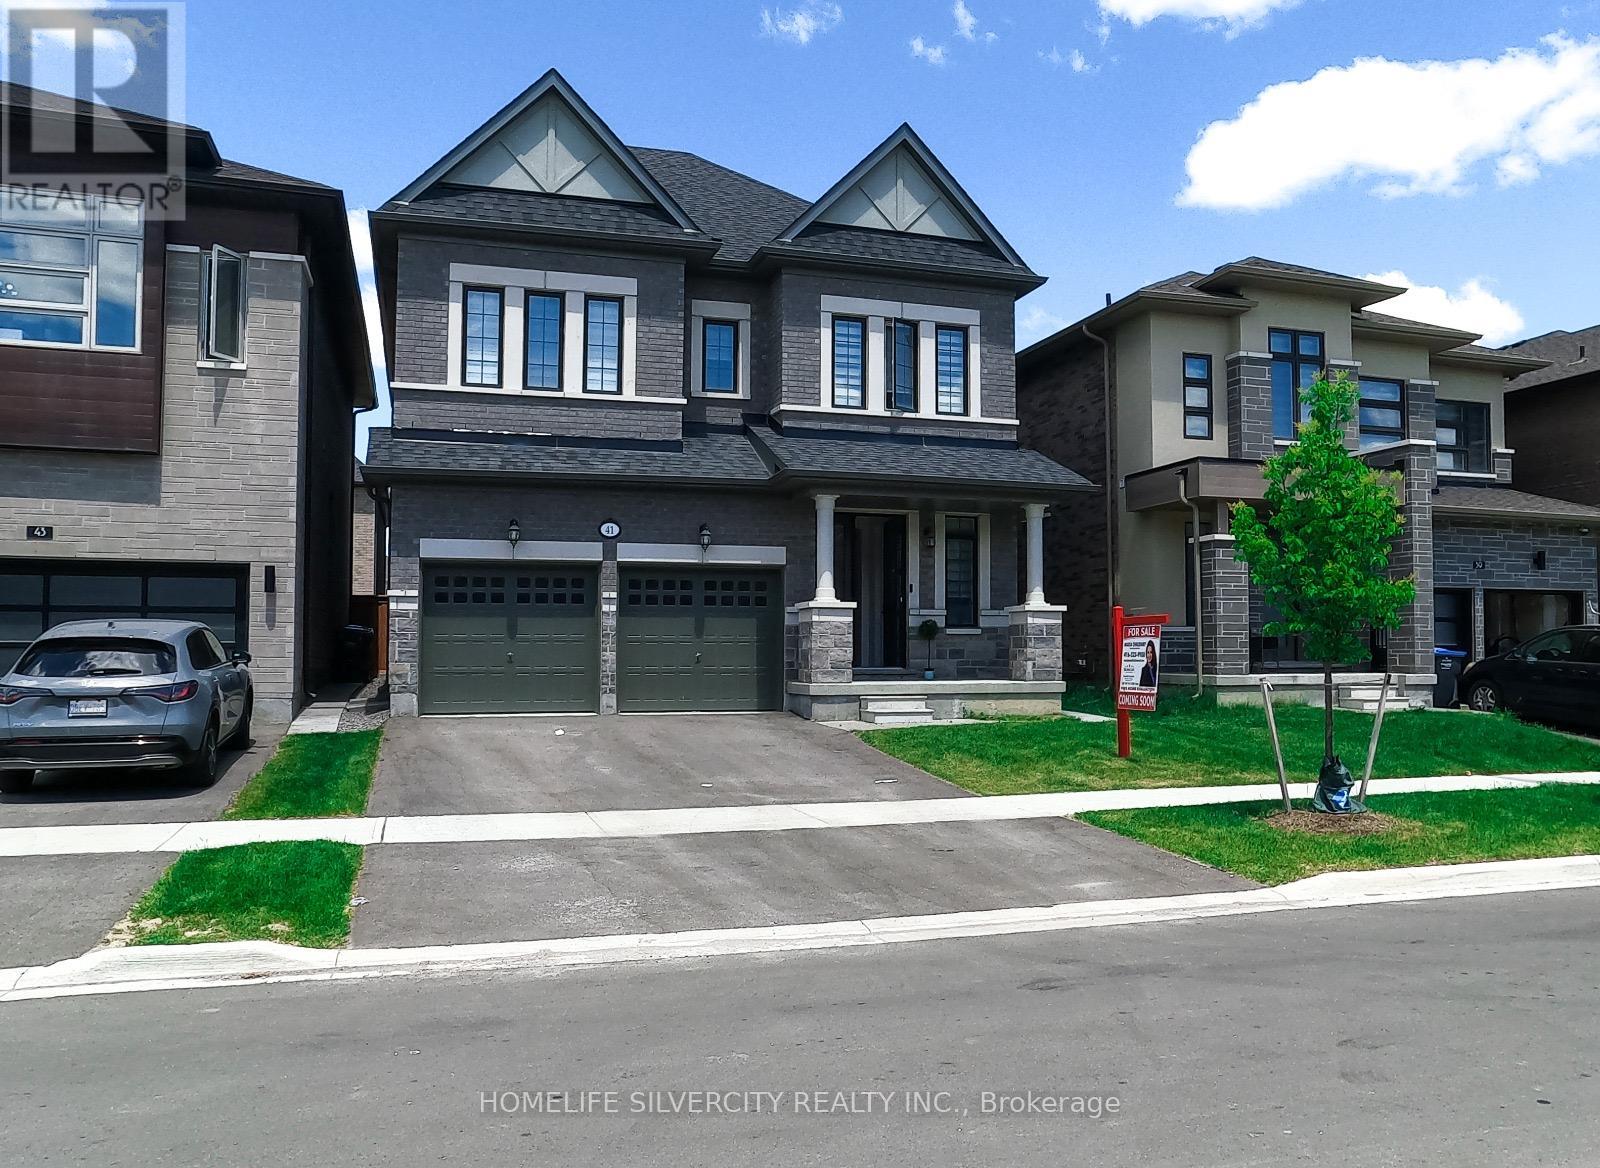
$1,249,999
41 Michener Drive
Brampton (Sandringham-Wellington North) · MLS # W13220462
4 bed · 4 bath · 2,397 sq ft