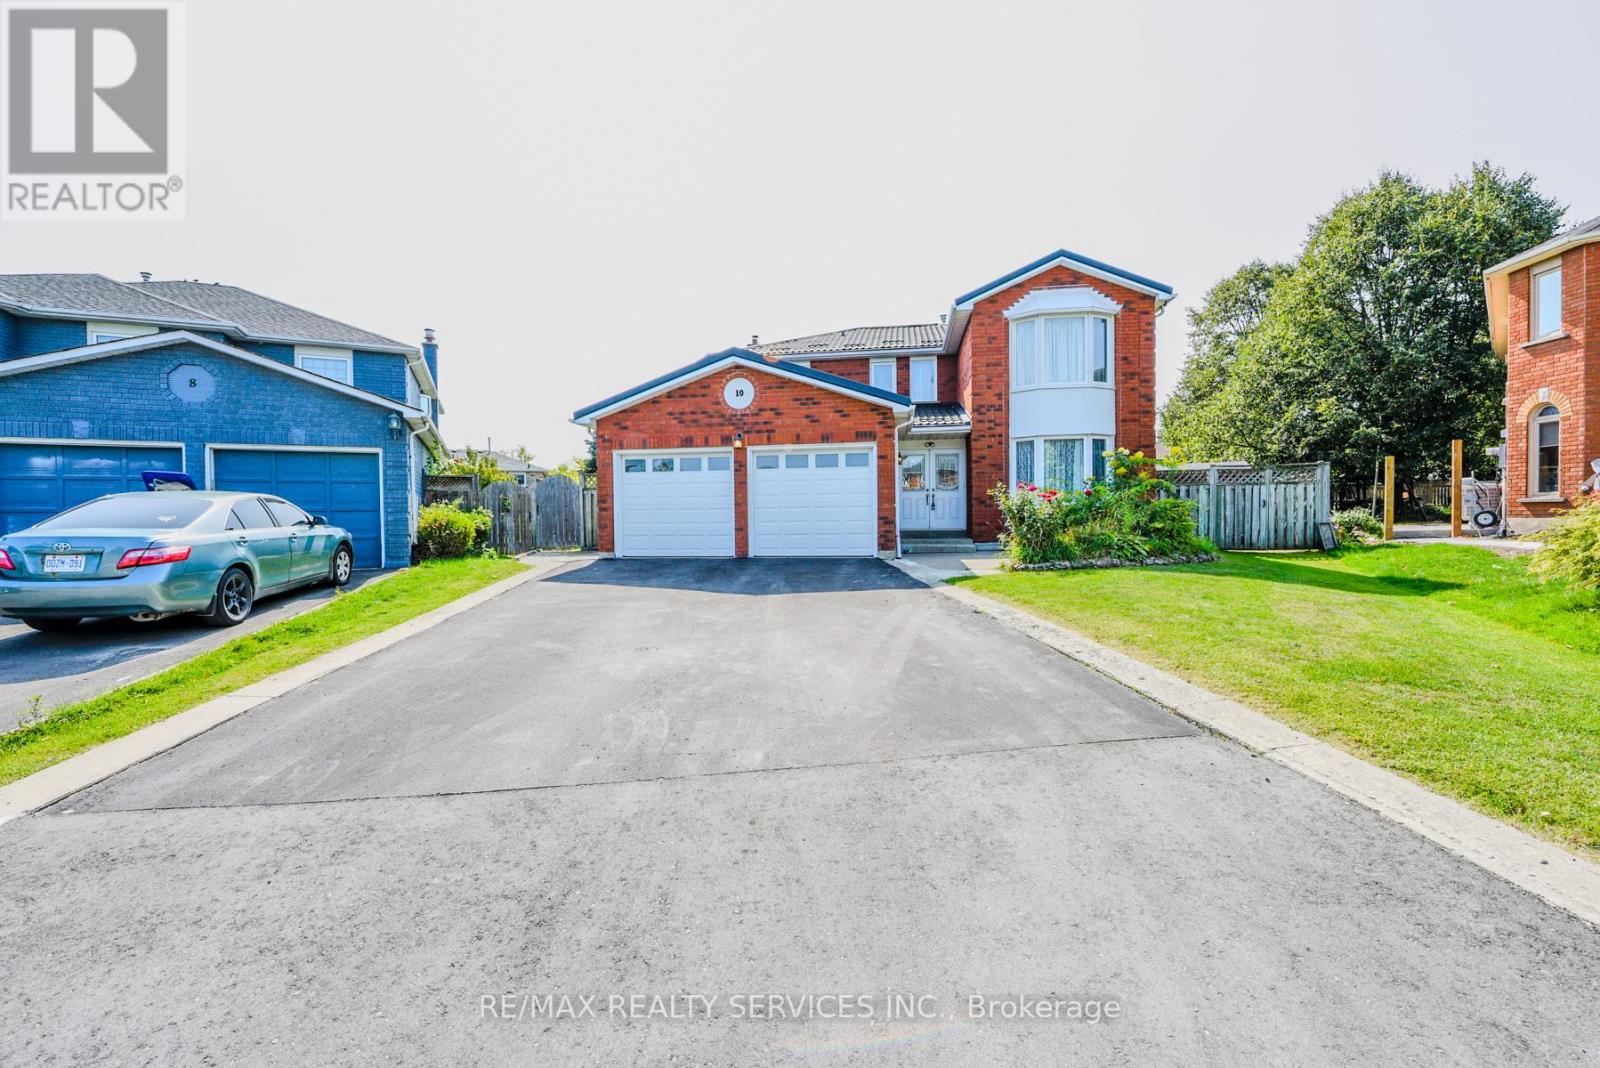
10 St Mark Place
Brampton (Northwood Park), Ontario L6X3W5
MLS # W13847890
Property Details
Type
Detached
Beds
5
Baths
4
Status
For Sale
More homes like this
About this property
Motivated Seller! Luxurious 4+1 Bed, 4 Bath Home on Premium Cul-De-Sac Lot Rarely available, this spacious family home sits on a premium pie-shaped lot with no sidewalk, a long driveway, and a double car garage. Featuring a durable metal roof (2023) and a separate side door entrance, this property perfectly blends luxury with everyday practicality. Main Floor: Grand double-door entry, bright living/dining areas, separate family room, and a modern eat-in kitchen with stainless steel appliances and tall upper cabinets. Backyard Oasis: Walk out from the kitchen to a massive, private, lush green backyard with a patio-ideal for entertaining. Upper Level: 4 oversized, sunlit bedrooms, including a primary retreat with a spa-like 6-piece ensuite and his-and-hers walk-in closets .Finished Basement: Flexible space for a gym, home office, or guest suite, complete with a full 4-piece bathroom. Steps from David Suzuki Secondary School, Our Lady of Peace Elementary, Triveni Mandir, beautiful parks, and public transit.
Mortgage Estimate
Estimated monthly payment
Calculating…
Estimate only. Taxes, insurance, condo fees, and lender terms are not included.
Monthly costs to verify
Property taxes: about $557/month based on listed annual taxes.
Estimate only. Confirm taxes, condo/maintenance fees, insurance, utilities, and lender terms before making decisions.
Rooms
| Room | Level | Dimensions |
|---|---|---|
| Primary Bedroom | Second level | 5.49 x 3.66 |
| Dining room | Main level | 7.93 x 3.66 |
| Eating area | Main level | 7.16 x 3.51 |
| Bedroom 4 | Second level | 3.66 x 3.18 |
| Kitchen | Main level | 7.16 x 3.51 |
| Living room | Main level | 7.93 x 3.66 |
| Bedroom | Basement | 3.67 x 2.71 |
| Family room | Main level | 5.18 x 3.66 |
| Bedroom 2 | Second level | 3.66 x 3.66 |
| Recreational, Games room | Basement | 7.92 x 7.62 |
| Bedroom 3 | Second level | 3.35 x 3.35 |
| Laundry room | Main level | 3.05 x 3.35 |
Facts & Location
Parking
6 spaces
Lot Size
36.8 x 134.5 FT
Annual Taxes
$6,688
Listing data
Listing information is provided for personal, non-commercial use and should be independently verified before making real estate decisions.
Last refreshed: Oct 26, 2026 9:30 AM
Explore nearby searches
SEO-friendly searches for this area, property type, and nearby neighbourhoods.
Similar Properties
More nearby listings that may fit the same search.
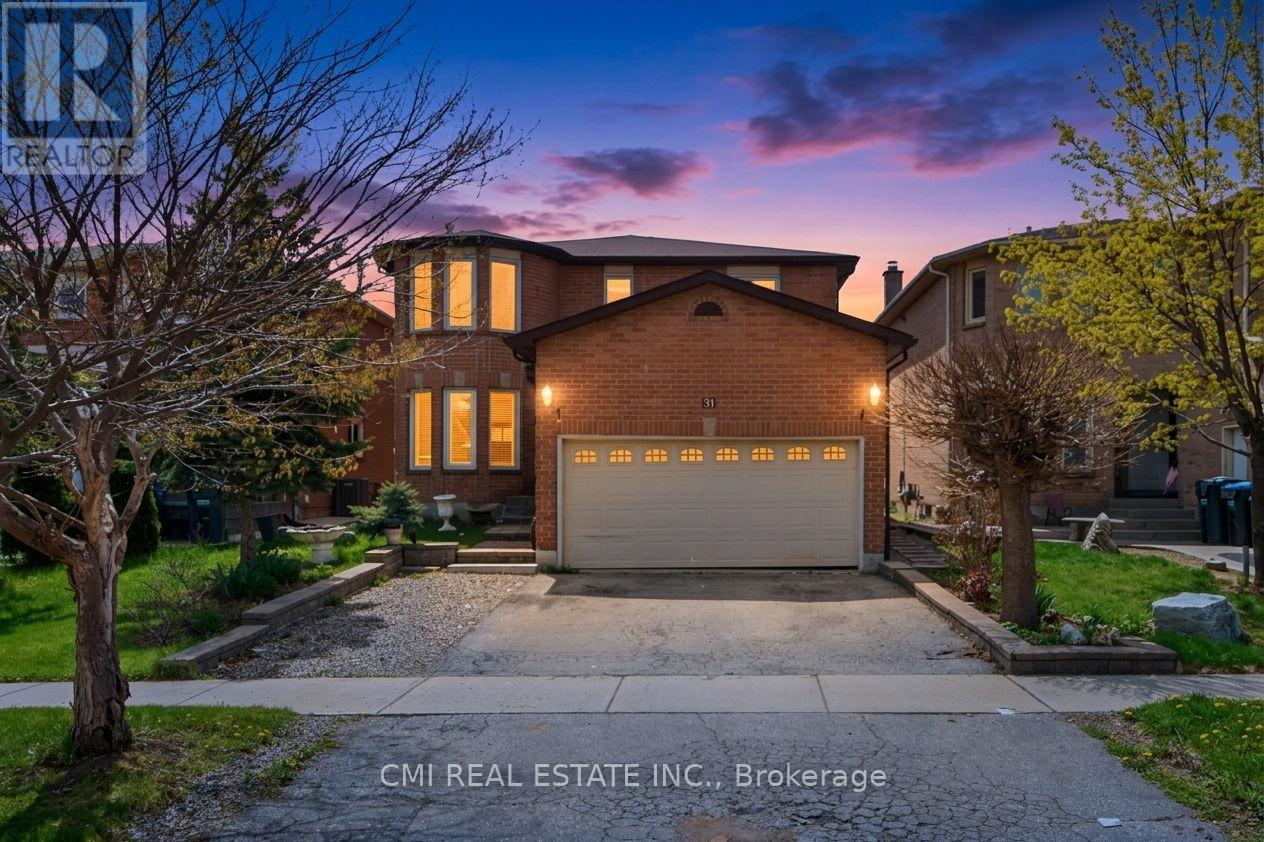
$1,049,000
31 Castlehill Road
Brampton (Northwood Park) · MLS # W13450776
4 bed · 4 bath
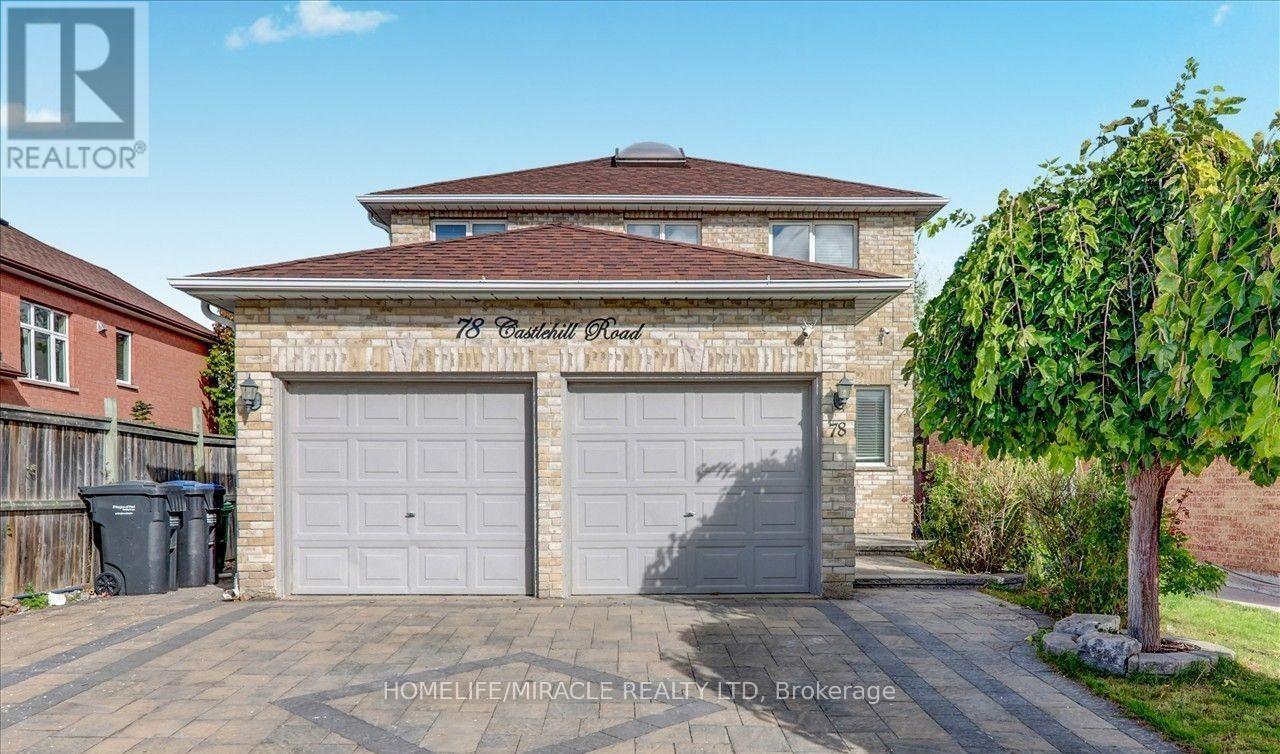
$999,999
78 Castlehill Road
Brampton (Northwood Park) · MLS # W13841830
4 bed · 4 bath
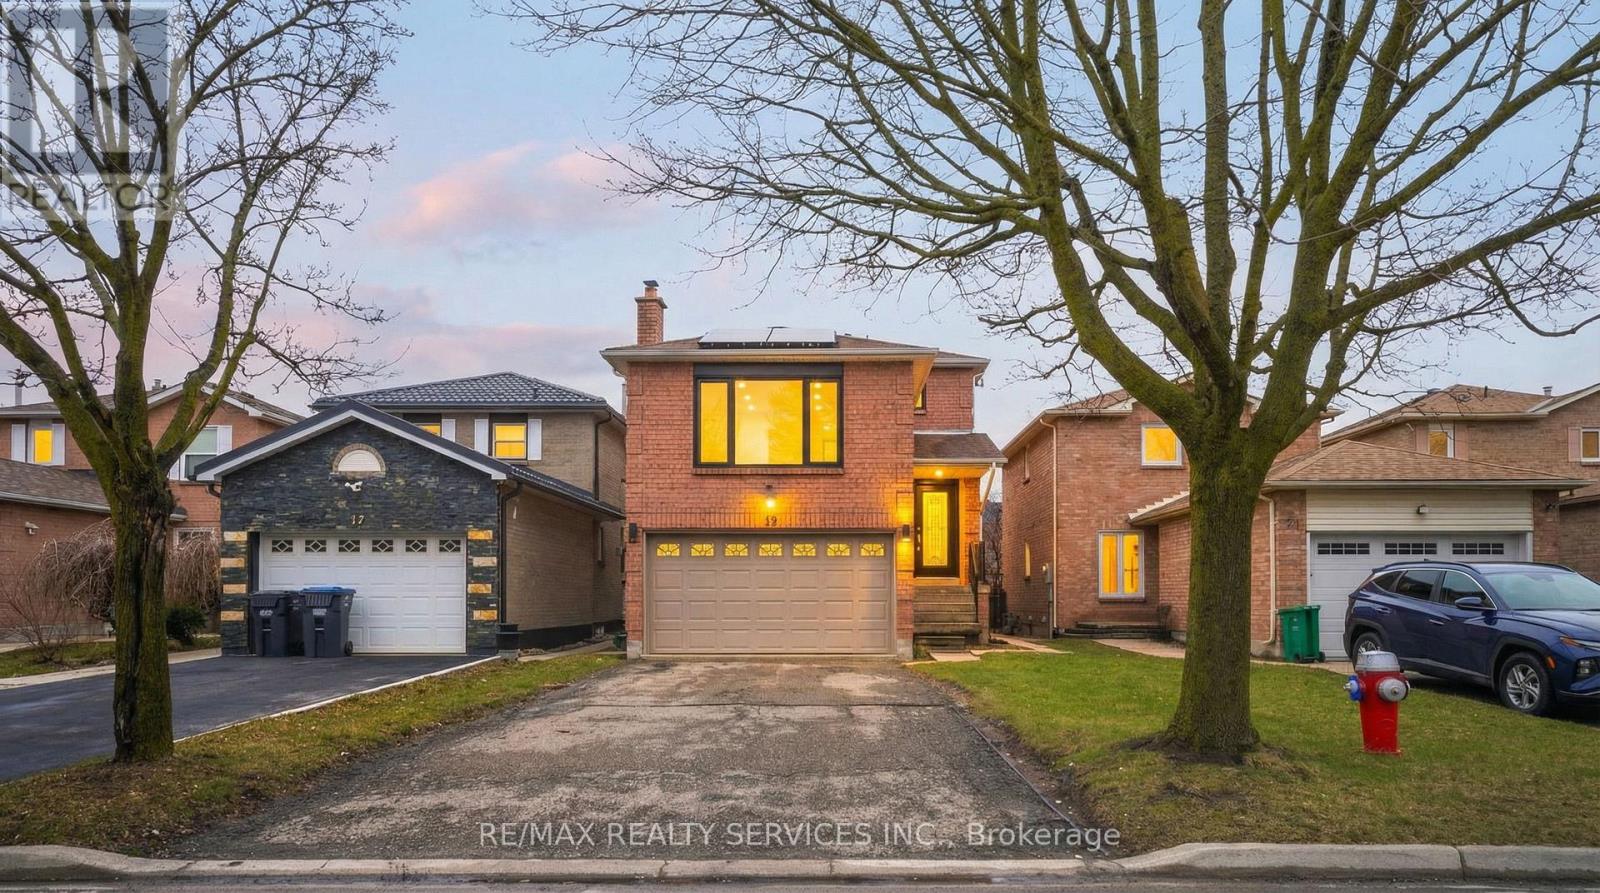
$995,000
19 Wayne Nicol Drive
Brampton (Northwood Park) · MLS # W14031256
4 bed · 4 bath