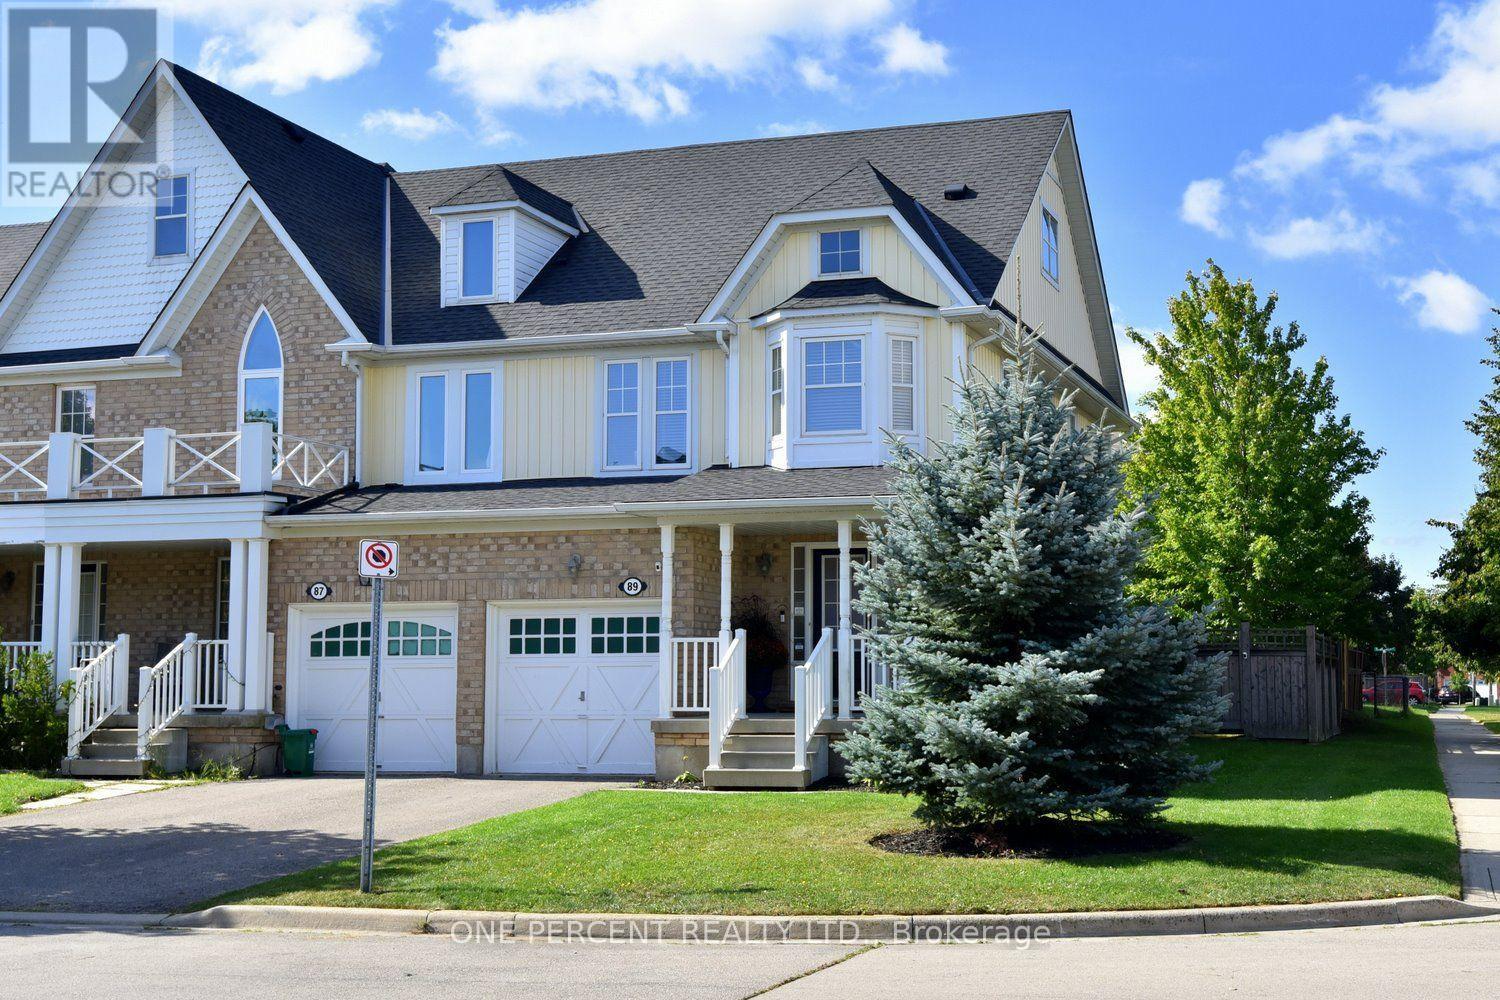
89 Blue Sky Trail
Hamilton (Waterdown), Ontario L0R2H8
MLS # X13806844
Property Details
Type
Townhouse
Beds
3
Baths
4
Status
For Sale
More homes like this
About this property
Welcome to this fantastic Freehold END unit townhome in the family friendly Spring Creek community of Waterdown! This large corner lot provides Greater yard space, More windows & natural light. Parking for 3 cars! Step inside from your quaint covered Front Porch to a spacious foyer with Double closet! The Main Level features an Open Concept Kitchen/Living & Dining area - ideal for entertaining & seamless family flow. Walk Out to your beautifully landscaped fully fenced yard with lovely patio & gardens. The Kitchen boasts expansive granite countertops, under cabinet lighting, SS appliances, Breakfast Bar & built-in wine racks. Enjoy the ambience of the cozy gas Fireplace while cooking in the kitchen or relaxing in the living room. With a washroom on Every level, this home provides the perfect balance of style & convenience. Upstairs, Three generously sized Bedrooms provide comfortable space for family, guests, or a home office. The Primary suite features a Walk In Closet & 4 pc Ensuite with a luxurious soaker tub. Downstairs, the finished basement adds another sq ft of flexible living space for a Rec room, Office, Gym or teen retreat. A large cold cellar & laundry rm provide substantial storage space. UPDATES Incl: Shingles 2022, Living Rm Pot lights 2025, New Automatic zebra blinds on sliding doors, Back Patio, Bell Fibe. Newer Dishwasher & Sump Pump. Desirable Quiet Location. Close to parks, shopping & charming downtown Waterdown. Quick access to the QEW, 403, 407 & both Aldershot & Burlington Fairview GO stations. This 3 Bed 4 Bath Home checks all the boxes!
Mortgage Estimate
Estimated monthly payment
Calculating…
Estimate only. Taxes, insurance, condo fees, and lender terms are not included.
Monthly costs to verify
Property taxes: about $475/month based on listed annual taxes.
Estimate only. Confirm taxes, condo/maintenance fees, insurance, utilities, and lender terms before making decisions.
Rooms
| Room | Level | Dimensions |
|---|---|---|
| Kitchen | Main level | 3.94 x 2.64 |
| Living room | Main level | 3.96 x 3.61 |
| Dining room | Main level | 3.2 x 2.67 |
| Primary Bedroom | Second level | 4.06 x 3.96 |
| Bedroom 2 | Second level | 3.43 x 2.84 |
| Bedroom 3 | Second level | 3.12 x 2.77 |
| Recreational, Games room | Basement | 6.35 x 5.56 |
| Laundry room | Basement | 4.72 x 2.74 |
| Cold room | Basement | 2.87 x 1.93 |
Facts & Location
Parking
3 spaces
Lot Size
28.4 x 92.4 FT
Annual Taxes
$5,698
Listing data
Listing information is provided for personal, non-commercial use and should be independently verified before making real estate decisions.
Last refreshed: Oct 10, 2026 3:32 AM
Explore nearby searches
SEO-friendly searches for this area, property type, and nearby neighbourhoods.
Similar Properties
More nearby listings that may fit the same search.
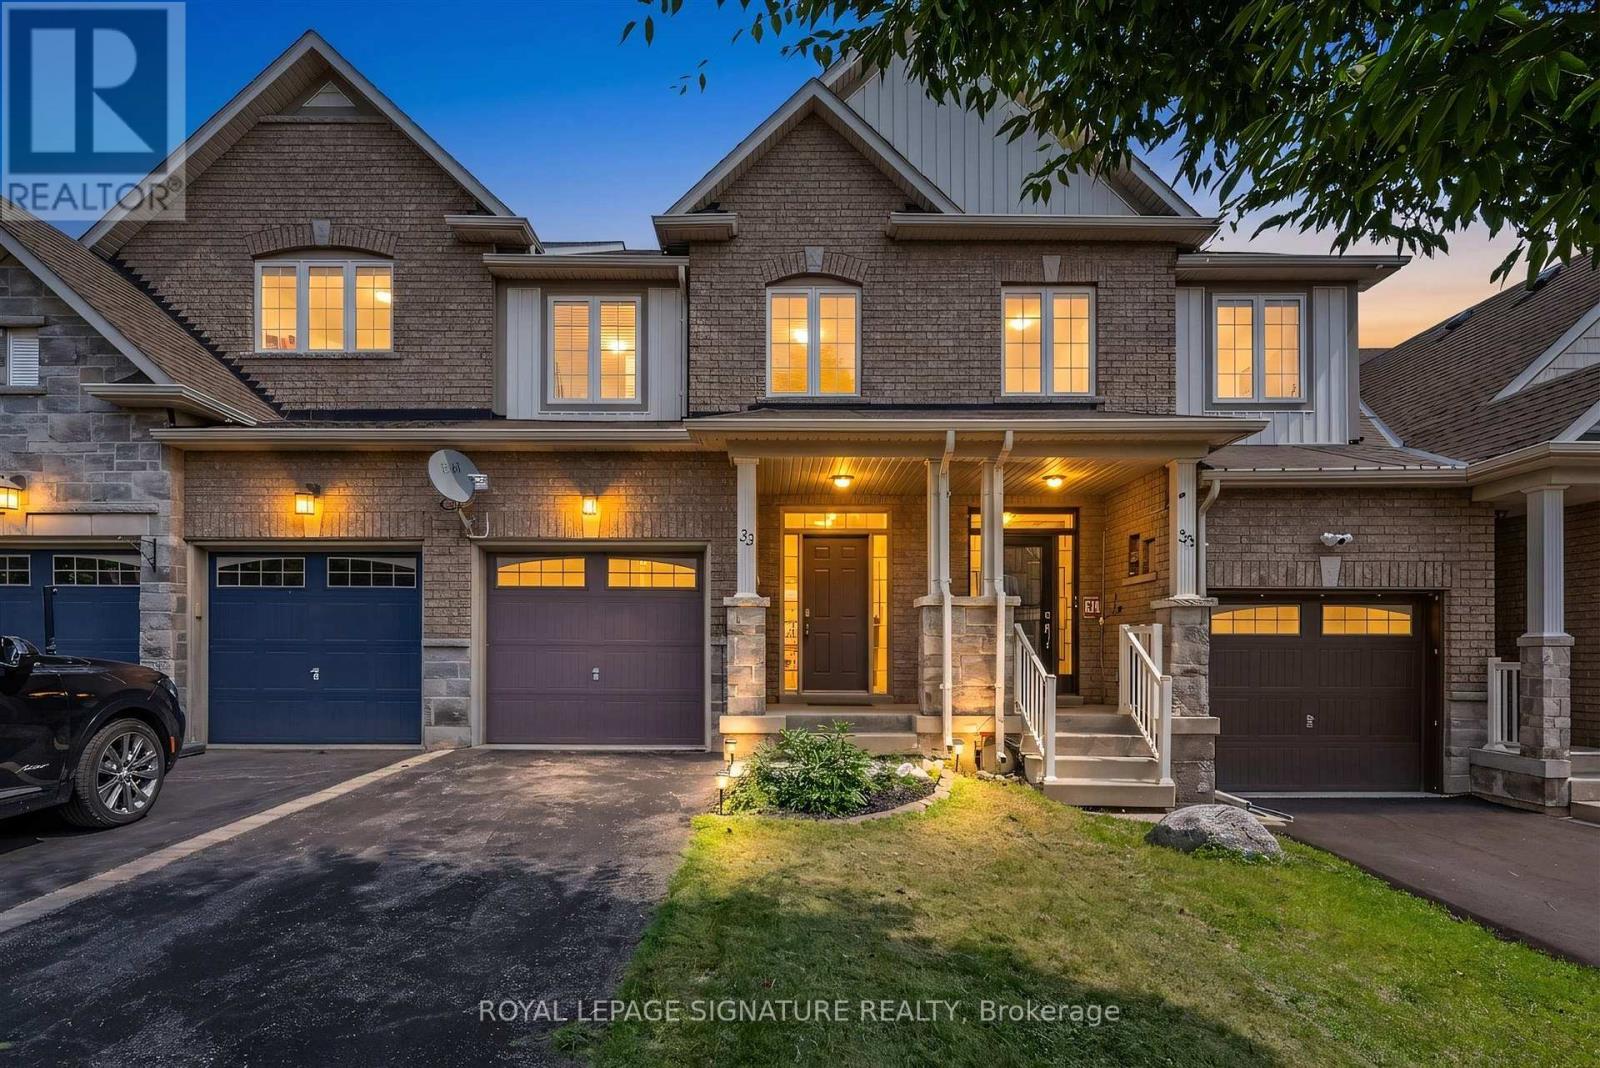
$815,000
33 Browview Drive
Hamilton (Waterdown) · MLS # X13701712
3 bed · 4 bath
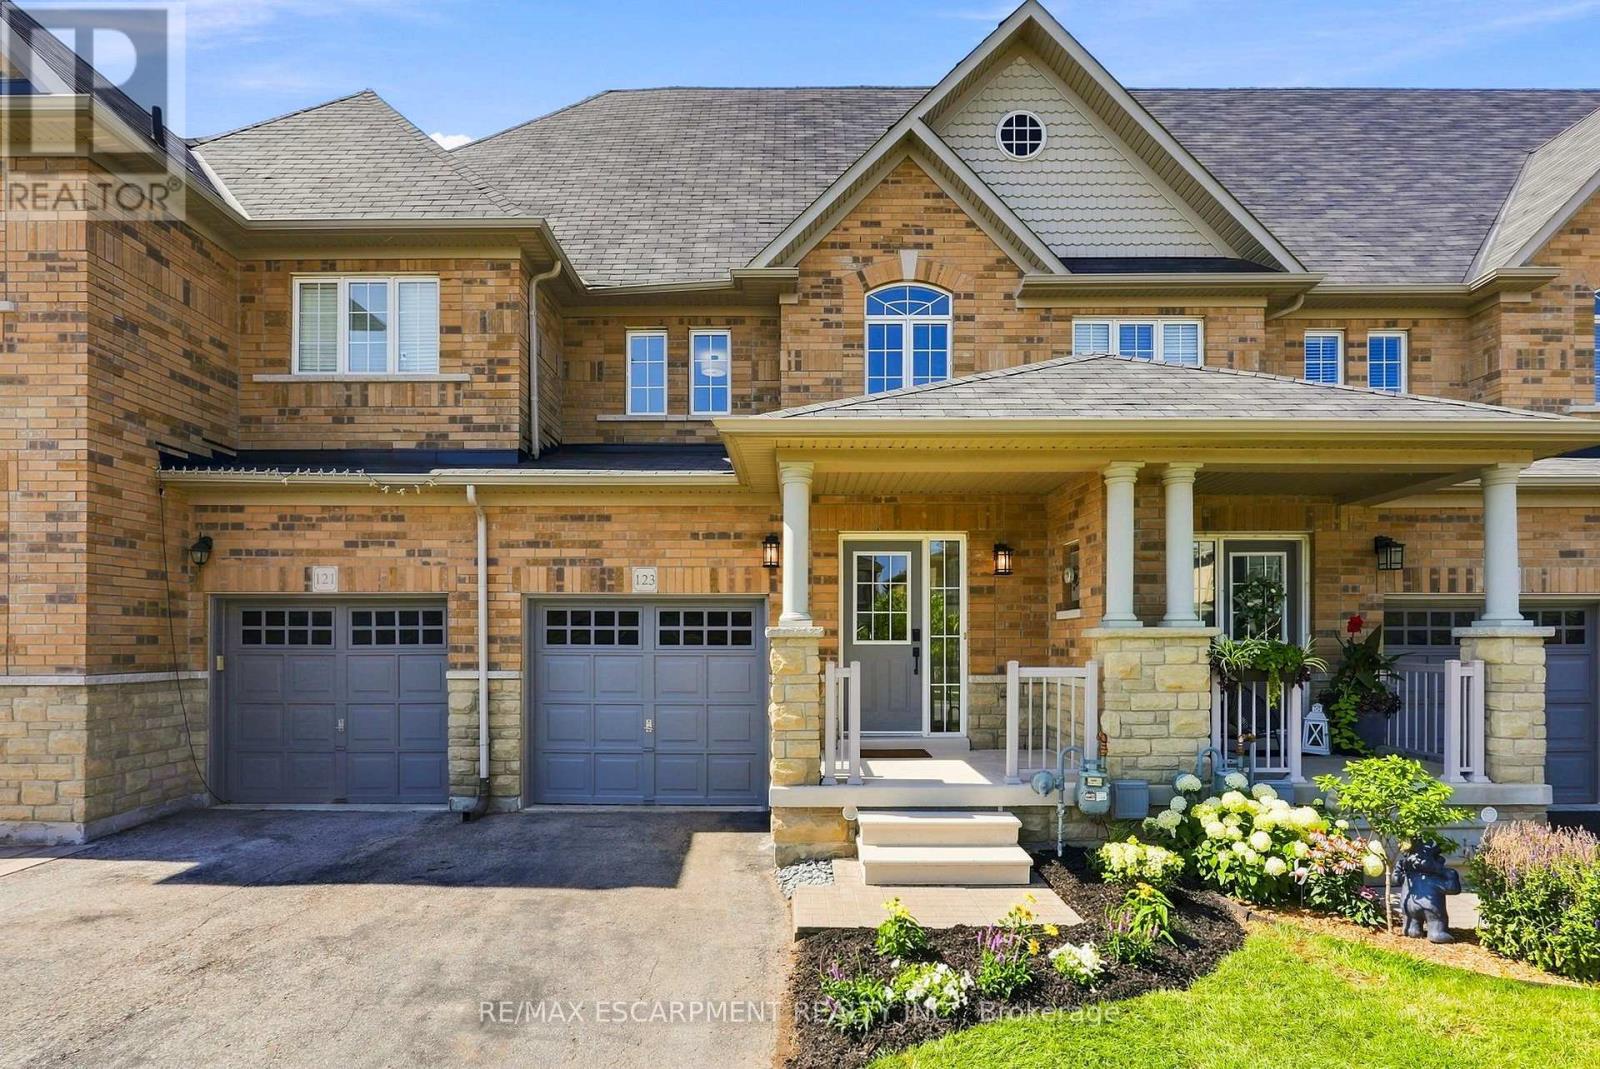
$809,990
123 SKINNER Road
Hamilton (Waterdown) · MLS # X13852002
3 bed · 3 bath · 1,870 sq ft
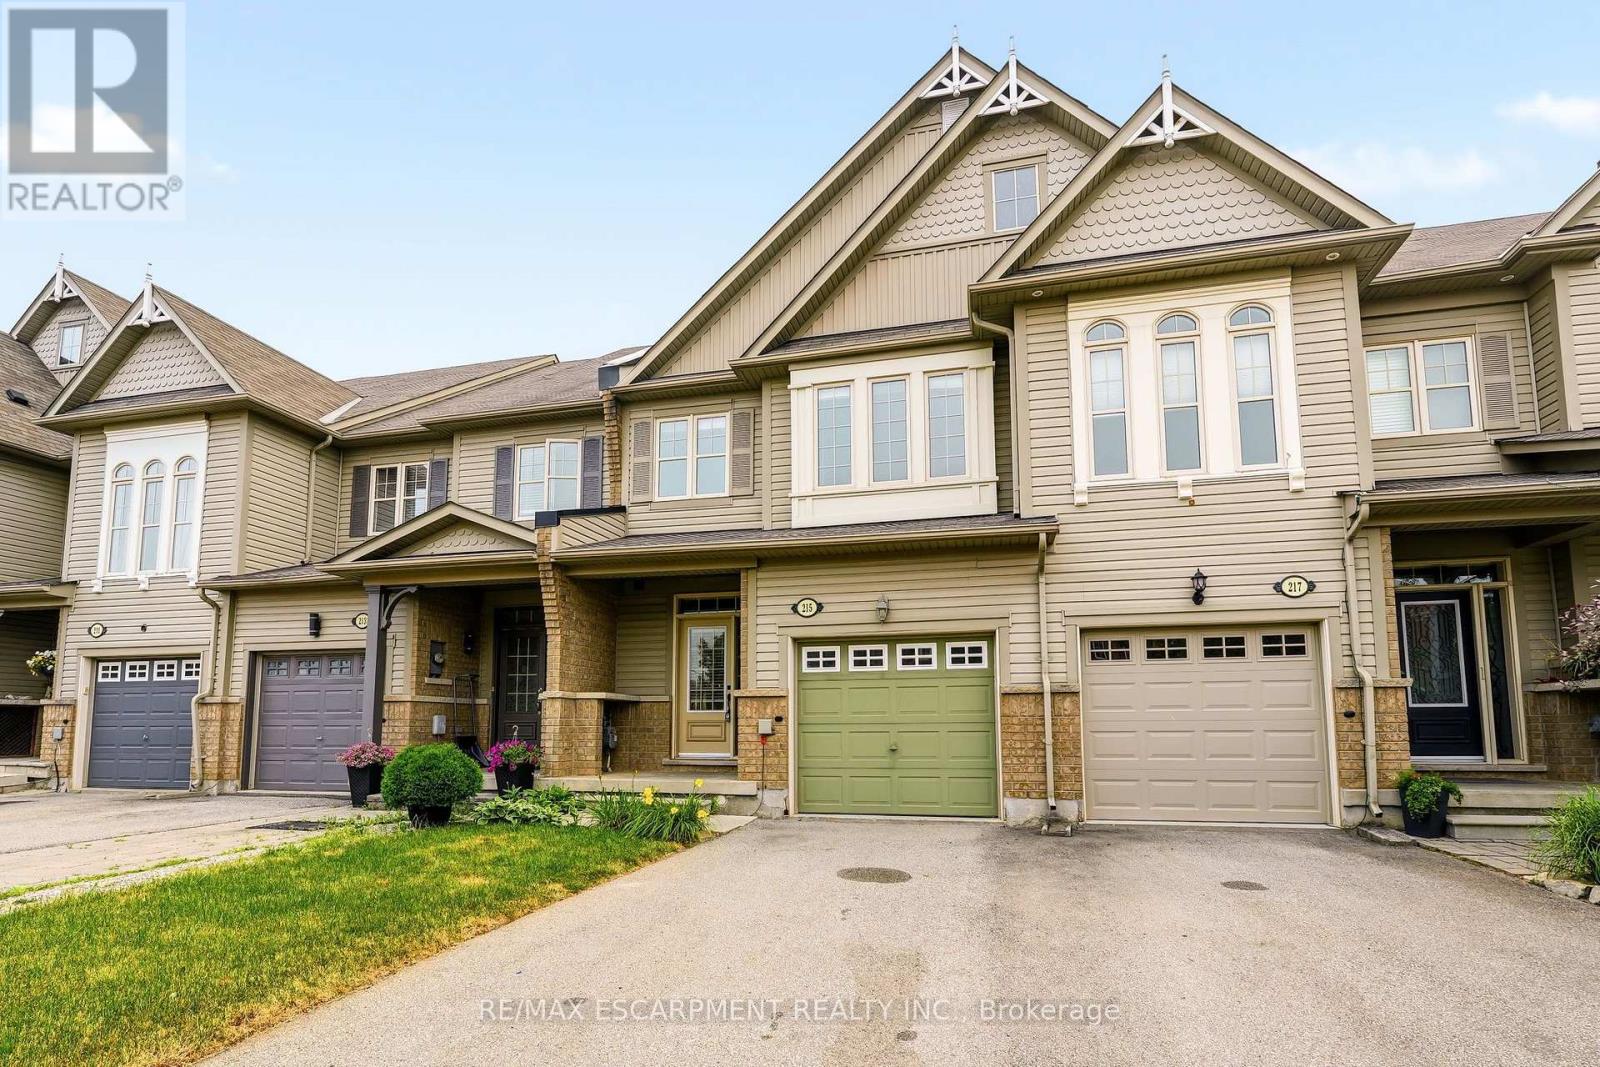
$799,900
215 Nisbet Boulevard
Hamilton (Waterdown) · MLS # X13774968
3 bed · 3 bath