13 Parity Road
Brampton (Credit Valley), Ontario L6X0E6
MLS # W13450706
Property Details
Type
Detached
Beds
6
Baths
6
Status
For Sale
More homes like this
About this property
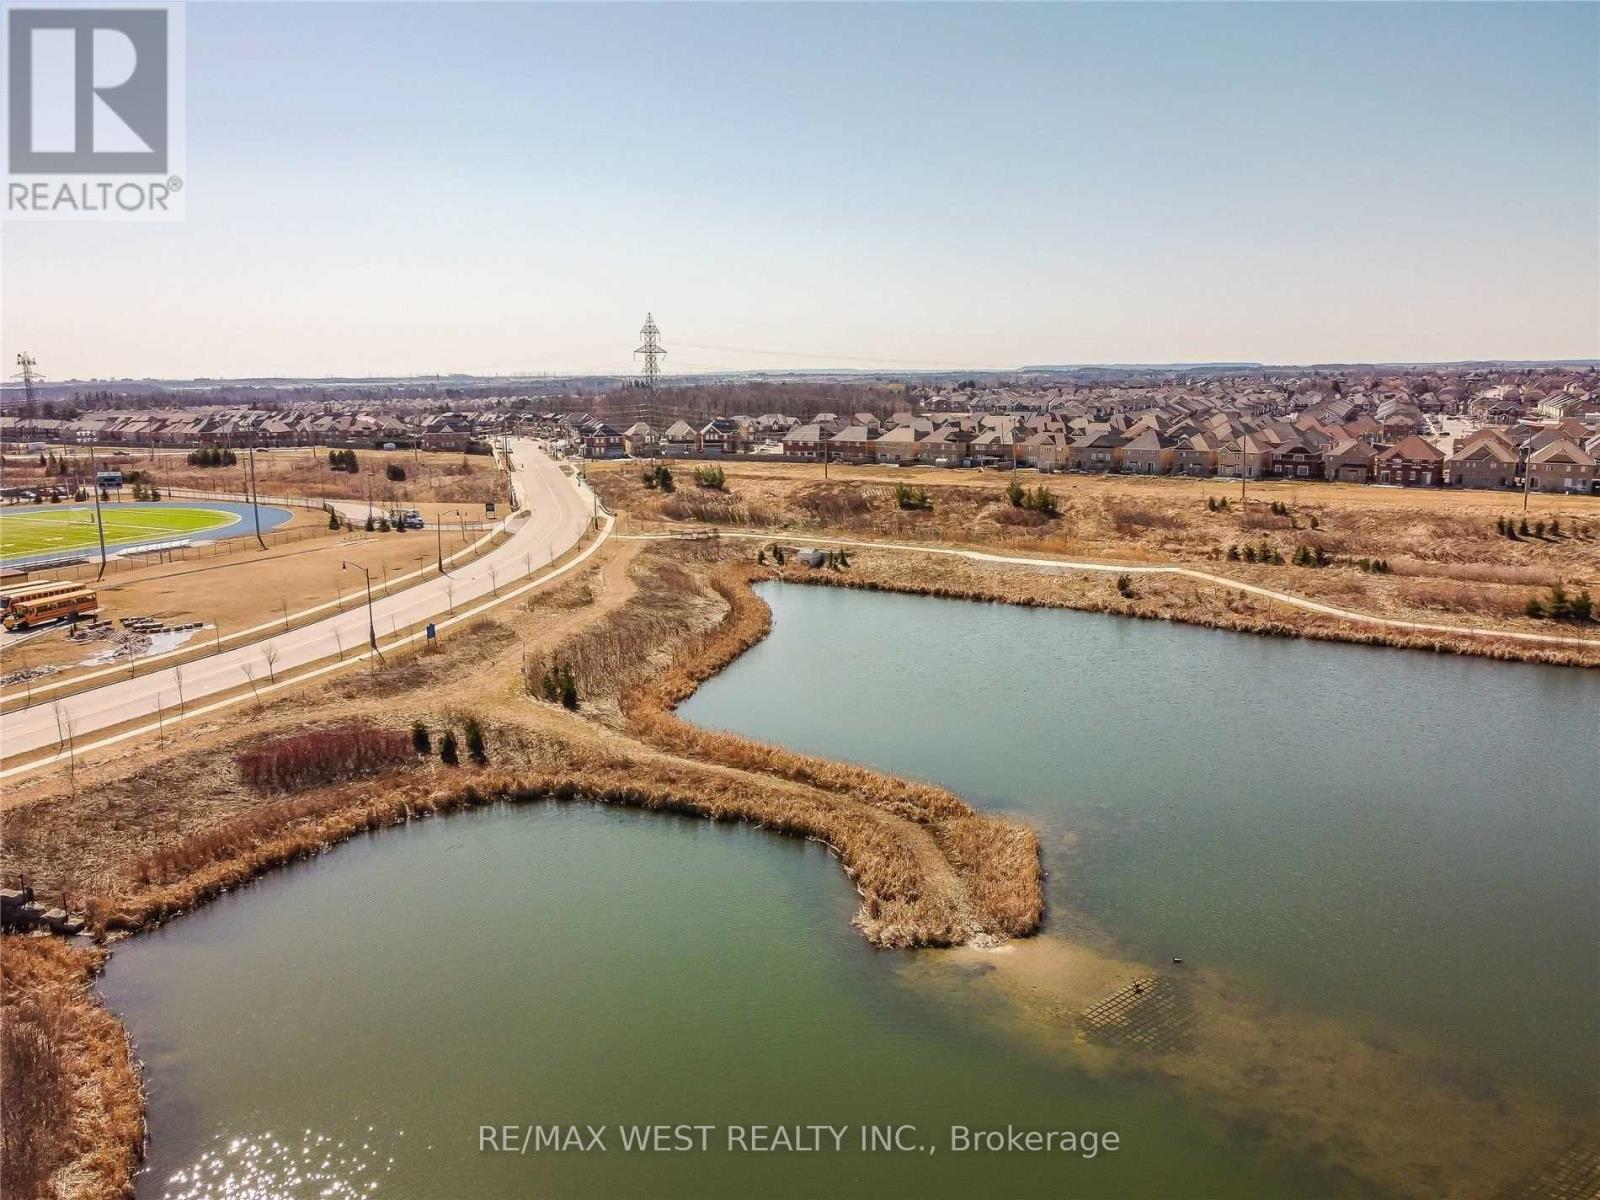
Stunning Detached Corner Home on a Premium Lot in the Highly Sought-after Credit Valley Community! Offering Almost 3,900 Sq Ft of Beautifully Designed Living Space With 4+2 Bedrooms and 6 Bathrooms. This Spacious Family Home Features an Open-concept Layout With Large Windows, Abundant Natural Light, Elegant Finishes, and Generously Sized Rooms Throughout. Enjoy a Modern Kitchen With Island and Ample Cabinetry, a Sun-filled Family Room With Fireplace, and Separate Living & Dining Areas Perfect for Entertaining. Highly Upgraded With a Professionally Finished Legal Basement Apartment Featuring a Separate Entrance. Conveniently Located Steps to the Pond, David Suzuki Secondary School, Triveni Mandir, Parks, Shopping, Transit, and Major Highways. A Perfect Blend of Comfort, Space, and Location for Growing Families!
Mortgage Estimate
Estimated monthly payment
Calculating…
Estimate only. Taxes, insurance, condo fees, and lender terms are not included.
Monthly costs to verify
Property taxes: about $739/month based on listed annual taxes.
Estimate only. Confirm taxes, condo/maintenance fees, insurance, utilities, and lender terms before making decisions.
Rooms
| Room | Level | Dimensions |
|---|---|---|
| Family room | Main level | 4.9 x 4 |
| Kitchen | Main level | 6.71 x 3.35 |
| Living room | Main level | 3.36 x 6.09 |
| Dining room | Main level | 3.36 x 6.09 |
| Primary Bedroom | Upper Level | 5.79 x 3.96 |
| Bedroom 2 | Upper Level | 3.35 x 3.65 |
| Bedroom 3 | Upper Level | 3.35 x 3.65 |
| Bedroom 4 | Upper Level | 6.69 x 5.17 |
Facts & Location
Interior Size
3,900 sq ft
Parking
6 spaces
Lot Size
34.2 x 104.4 FT
Annual Taxes
$8,873
Listing data
Listing information is provided for personal, non-commercial use and should be independently verified before making real estate decisions.
Last refreshed: Sep 9, 2026 3:17 AM
Explore nearby searches
SEO-friendly searches for this area, property type, and nearby neighbourhoods.
Similar Properties
More nearby listings that may fit the same search.

$1,599,000
12 Haywood Drive
Brampton (Credit Valley) · MLS # W12903356
7 bed · 6 bath · 4,200 sq ft
$1,595,000
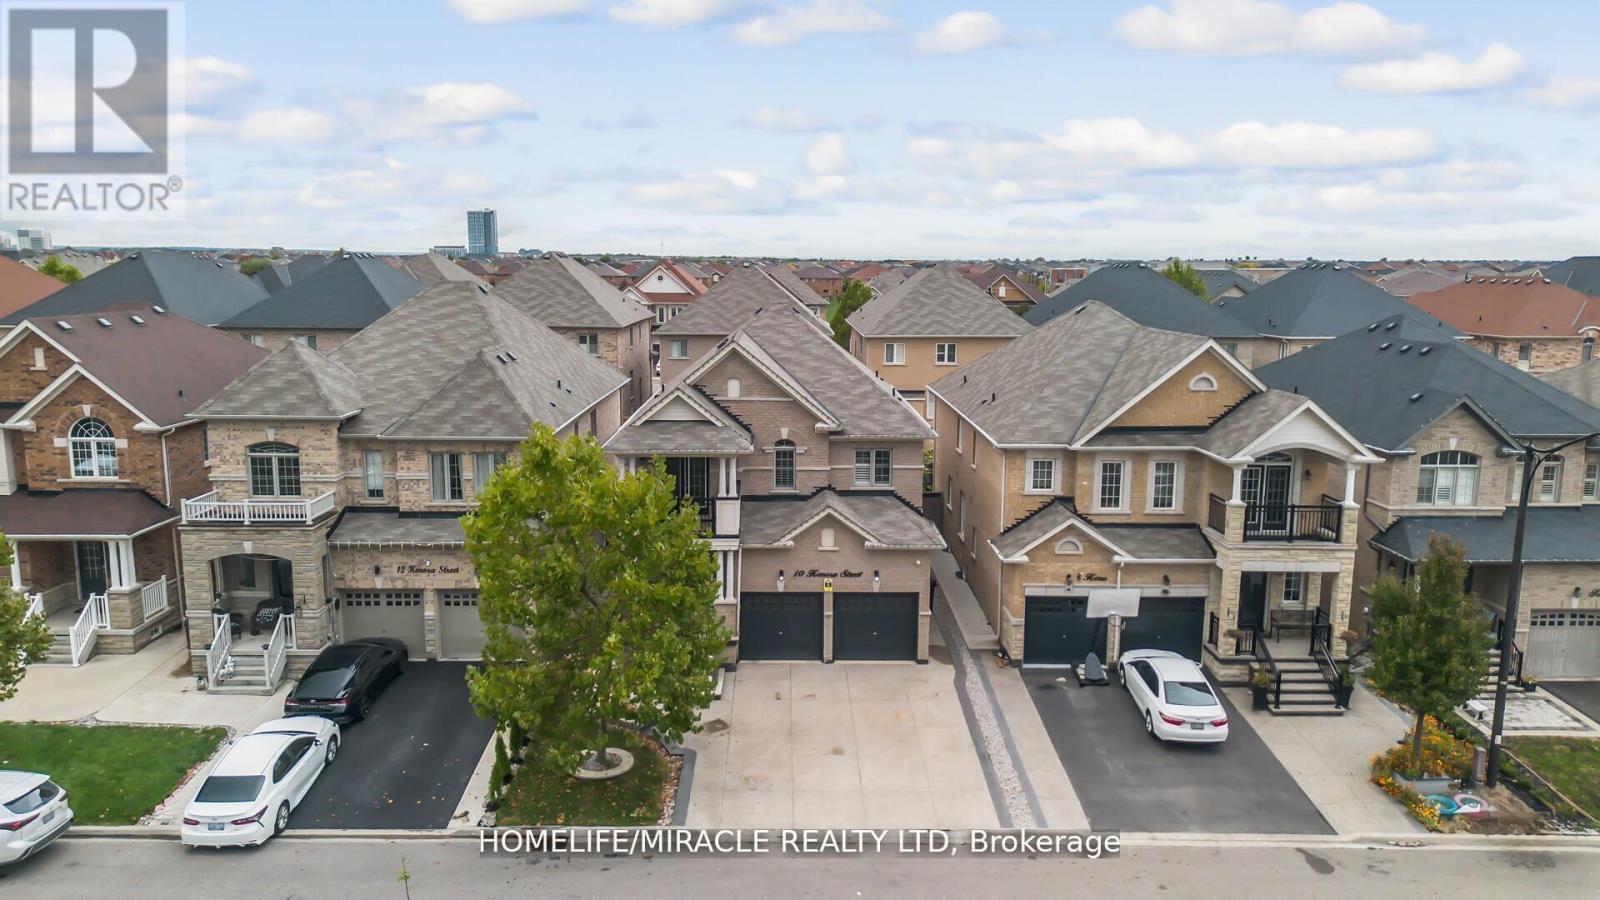
10 Kenora Street
Brampton (Credit Valley) · MLS # W13551138
7 bed · 6 bath
$1,589,000
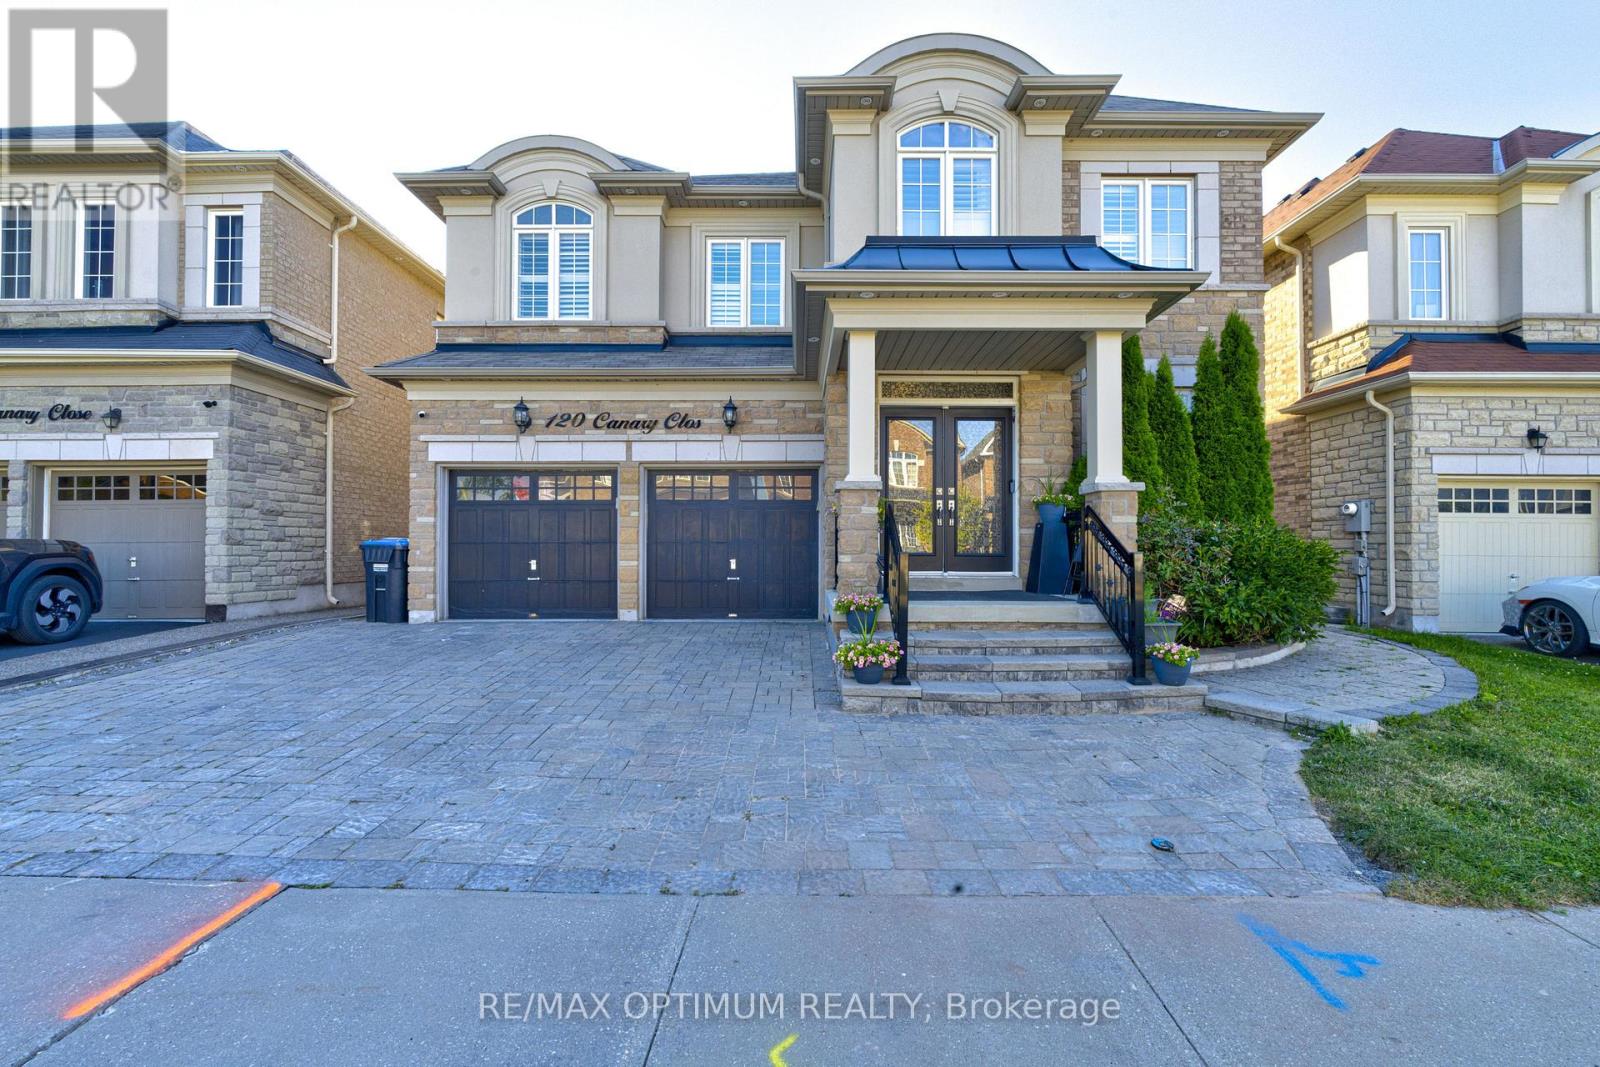
120 Canary Close
Brampton (Credit Valley) · MLS # W13706638
7 bed · 5 bath · 3,721 sq ft