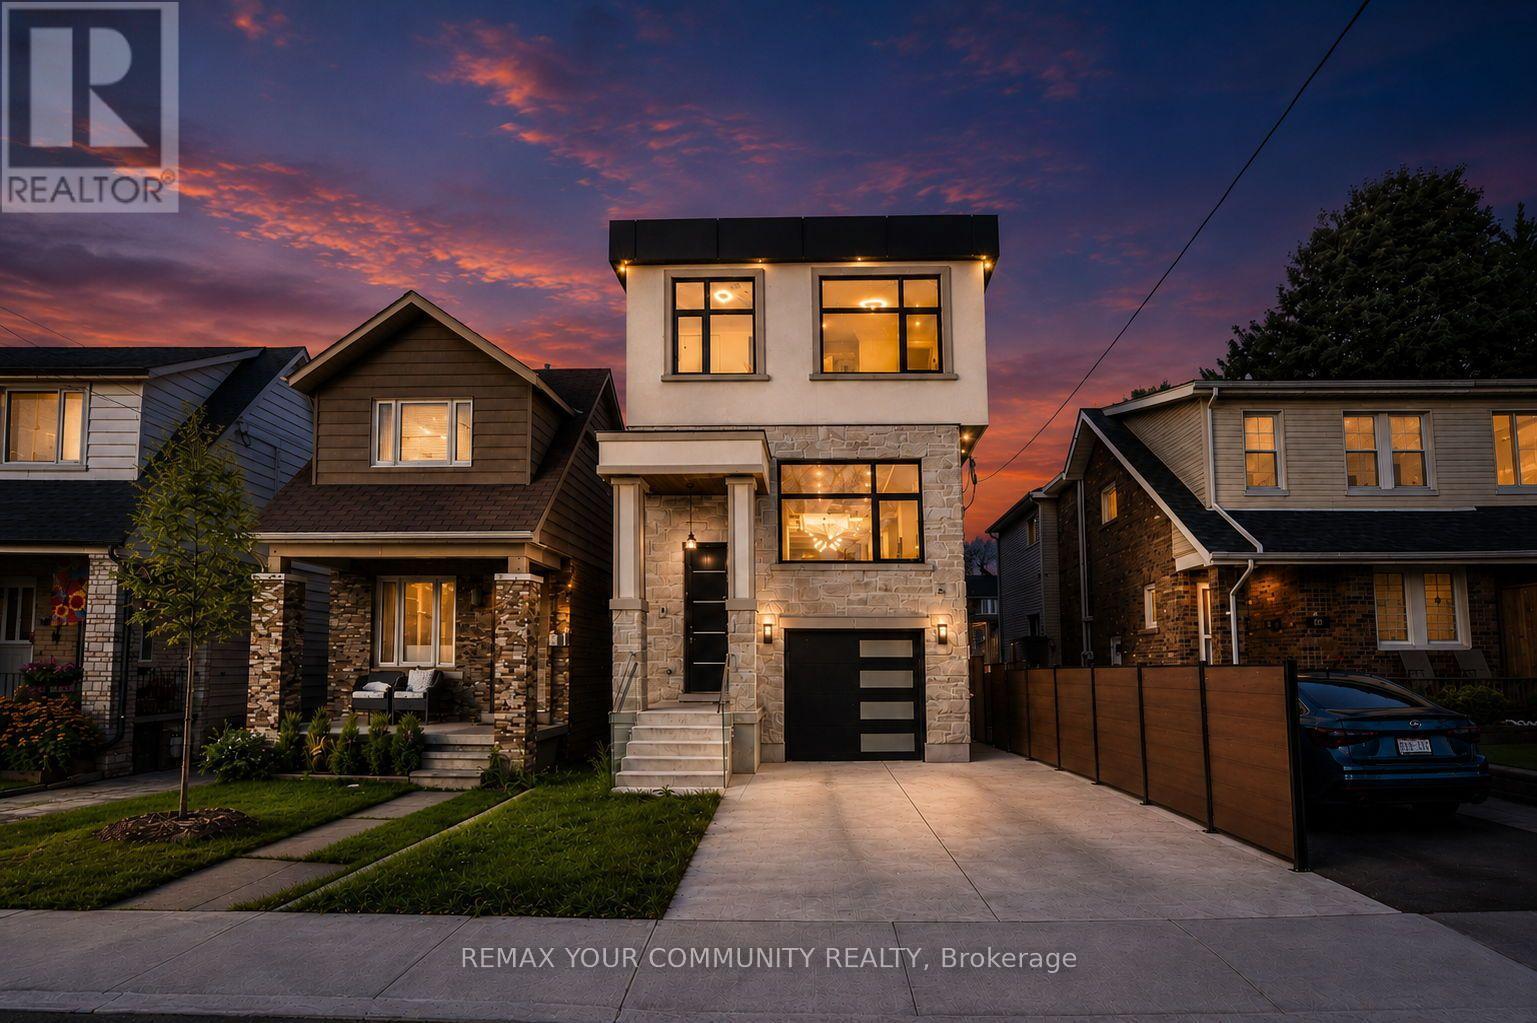
Videos & Virtual Tours
Open available video, 3D tour, or virtual-tour media for this listing.
49 Wayland Avenue
Toronto (East End-Danforth), Ontario M4E3C8
MLS # E13805884
Property Details
Type
Detached
Beds
5
Baths
5
Status
For Sale
More homes like this
About this property
Welcome to 49 Wayland Avenue, an exceptional modern residence offering sophisticated design, impressive living space and the rare added benefit of a separate coach house. Thought fully designed with a focus on style, functionality and natural light, this stunning home show cases contemporary finishes, generous principal rooms and a seamless layout ideal for both everyday family living and entertaining. The open-concept main level is anchored by a beautifully appointed kitchen and flows effortlessly into the living and dining spaces, creating a warm yet refined atmosphere. Upstairs, spacious bedrooms provide comfortable private retreats, while the finished lower level adds valuable additional living space with incredible flexibility for family, guests, recreation or a home office. Outside, the property continues to impress with its private outdoor space and detached coach house, an outstanding feature offering tremendous versatility for extended family, guests, a private office or additional living space. Ideally situated in one of Toronto's most desirable east-end neighbourhoods, in proximity to excellent schools, parks, transit, shops, restaurants and the vibrant amenities of The Beaches and Kingston Road Village. A rare opportunity to enjoy the benefits of a newer, beautifully designed home combined with the versatility of a coach house in an established Toronto neighbourhood. 49 Wayland is truly a home that needs to be experienced.**In ROOMS/DETAILS the Level referring to FLAT is the Coach House**Seller will Provide Financing for Buyer, VTB Available!!
Mortgage Estimate
Estimated monthly payment
Calculating…
Estimate only. Taxes, insurance, condo fees, and lender terms are not included.
Monthly costs to verify
Property taxes: about $483/month based on listed annual taxes.
Estimate only. Confirm taxes, condo/maintenance fees, insurance, utilities, and lender terms before making decisions.
Rooms
| Room | Level | Dimensions |
|---|---|---|
| Dining room | Main level | 3.43 x 3.25 |
| Utility room | Basement | 2.71 x 3.28 |
| Kitchen | Flat | 3.72 x 3.72 |
| Living room | Flat | 5.07 x 3.1 |
| Primary Bedroom | Flat | 3.37 x 3.14 |
| Recreational, Games room | Flat | 4.75 x 4.76 |
| Bedroom 5 | Flat | 2.59 x 4.08 |
| Family room | Main level | 5.28 x 4.74 |
| Kitchen | Main level | 5.31 x 4.06 |
| Living room | Main level | 3.37 x 4.39 |
| Bedroom | Second level | 3.59 x 4.92 |
| Bedroom 2 | Second level | 2.67 x 3.66 |
| Bedroom 3 | Second level | 3.29 x 3.8 |
| Office | Second level | 2.72 x 2.49 |
| Den | Basement | 1.52 x 5.77 |
| Recreational, Games room | Basement | 5.11 x 7.11 |
Facts & Location
Parking
2 spaces
Lot Size
25 x 140.2 FT
Annual Taxes
$5,793
Listing data
Listing information is provided for personal, non-commercial use and should be independently verified before making real estate decisions.
Last refreshed: Oct 11, 2026 4:16 AM
Explore nearby searches
SEO-friendly searches for this area, property type, and nearby neighbourhoods.
Similar Properties
More nearby listings that may fit the same search.
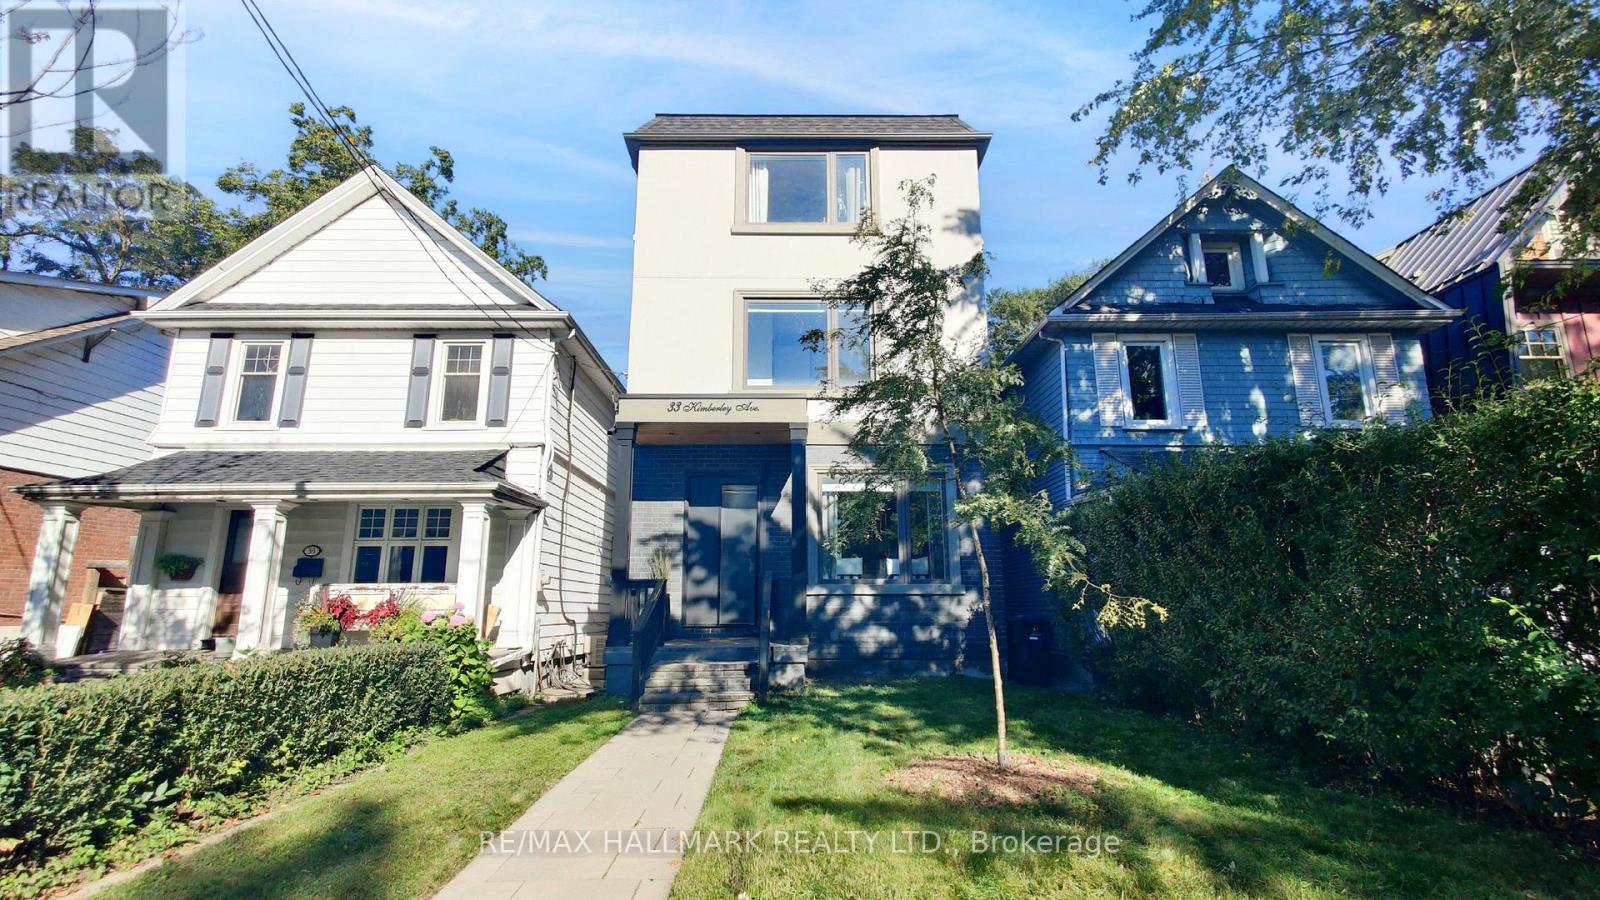
$1,699,000
33 Kimberley Avenue
Toronto (East End-Danforth) · MLS # E13824142
4 bed · 5 bath
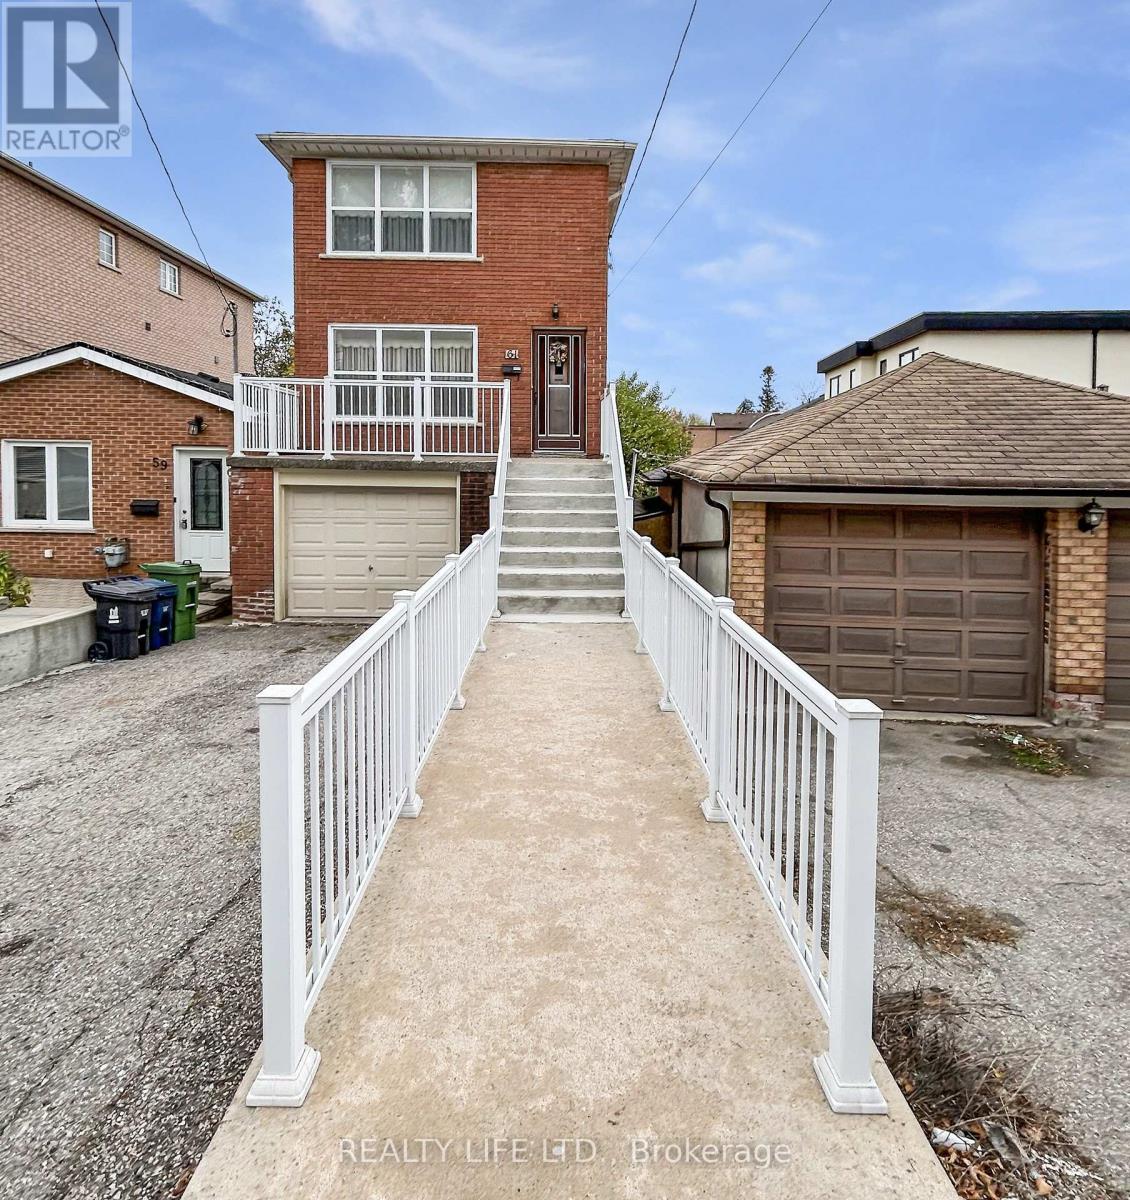
$879,900
61 Cameron Avenue
Toronto (Keelesdale-Eglinton West) · MLS # W13442608
3 bed · 2 bath
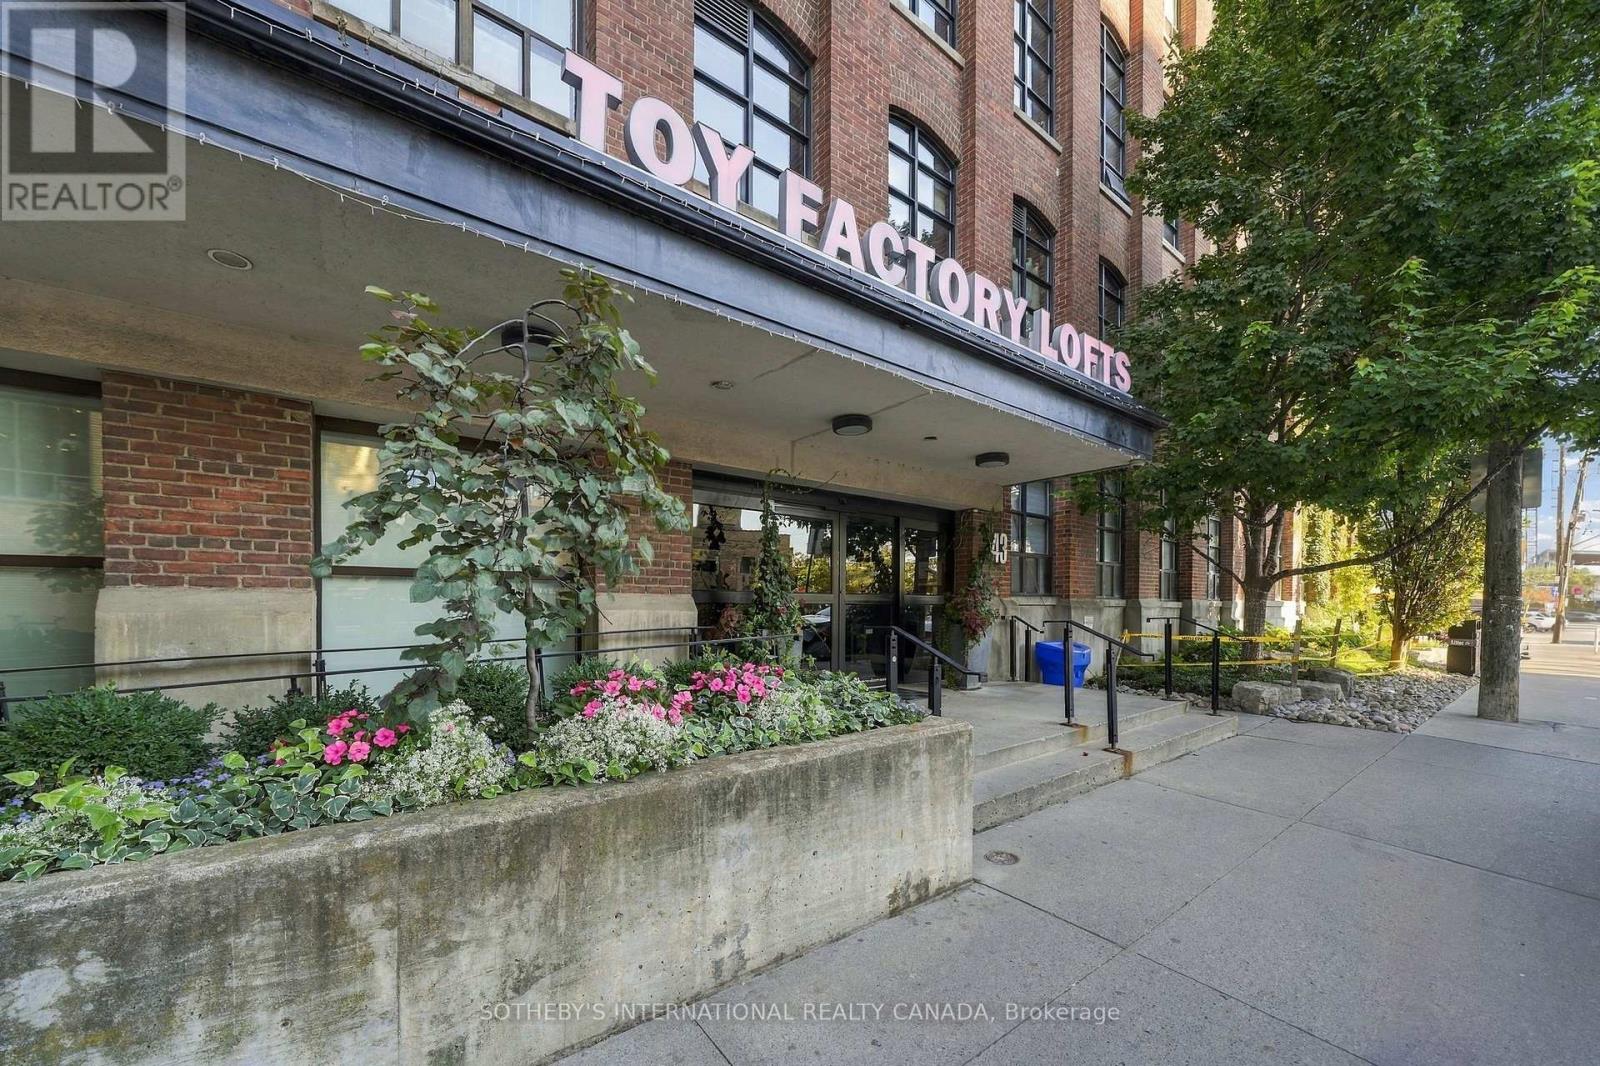
$1,075,000
43 Hanna Avenue
Toronto (Niagara) · MLS # C13884674
2 bed · 2 bath