Videos & Virtual Tours
Open available video, 3D tour, or virtual-tour media for this listing.
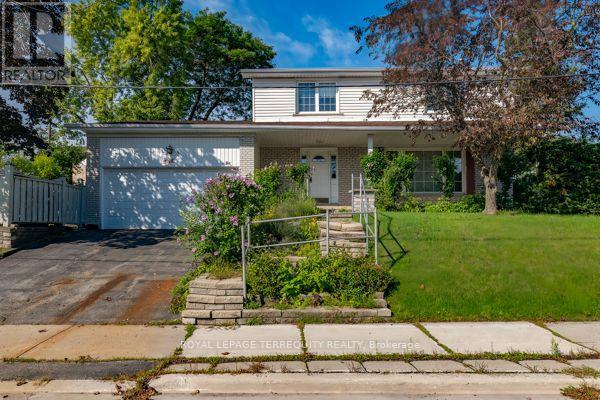
1 Snowcrest Avenue
Toronto (Bayview Woods-Steeles), Ontario M2K2K5
MLS # C13805848
Property Details
Type
Detached
Beds
5
Baths
4
Status
For Sale
More homes like this
About this property
After nearly four decades as a much-loved family home, this exceptional property is now ready for its next chapter. Situated on a massive 110' x 55' corner lot at Cummer Ave., and Snowcrest Ave., the possibilities are endless. Move in and enjoy, renovate to your taste, or build your dream home in one of the North York's most desirable neighbourhoods. Located in the prestigious Bayview Woods-Steels area within the A. Y. Jackson Secondary district and close to many top-rated schools. Steps to Schools, parks, walking trails, TTC, shopping and everyday amenities with quick and convenient access to Hwy. 404 and Hwy. 401. A rare opportunity to create something truly special in an established highly sough-after community. This spacious two-storey home features 4 +1 bedrooms, a double-car garage, and a generous family room with walk-out to the side yard---perfect for family living and entertaining. The primary bedroom offers a convenient 2 piece ensuite. With its functional layout and exceptional corner lot, this home offers plenty of space and flexibility for a growing family. Home and Appliances sold "as-is" condition.
Mortgage Estimate
Estimated monthly payment
Calculating…
Estimate only. Taxes, insurance, condo fees, and lender terms are not included.
Monthly costs to verify
Property taxes: about $616/month based on listed annual taxes.
Estimate only. Confirm taxes, condo/maintenance fees, insurance, utilities, and lender terms before making decisions.
Rooms
| Room | Level | Dimensions |
|---|---|---|
| Living room | Ground level | 5.45 x 3.78 |
| Playroom | Basement | 3.4 x 3.06 |
| Laundry room | Basement | 3.5 x 1.78 |
| Furnace | Basement | 3.1 x 2.8 |
| Dining room | Ground level | 3.44 x 3.2 |
| Family room | Ground level | 4.12 x 3.36 |
| Kitchen | Ground level | 3.23 x 3.13 |
| Eating area | Ground level | 3.23 x 2.8 |
| Primary Bedroom | Second level | 4.5 x 3.31 |
| Bedroom 2 | Second level | 3.96 x 2.54 |
| Bedroom 3 | Second level | 3.3 x 3 |
| Bedroom 4 | Second level | 2.92 x 2.54 |
| Recreational, Games room | Basement | 6.32 x 3.3 |
Facts & Location
Parking
4 spaces
Lot Size
55 x 110 FT
Annual Taxes
$7,389
Listing data
Listing information is provided for personal, non-commercial use and should be independently verified before making real estate decisions.
Last refreshed: Oct 13, 2026 4:16 AM
Explore nearby searches
SEO-friendly searches for this area, property type, and nearby neighbourhoods.
Similar Properties
More nearby listings that may fit the same search.
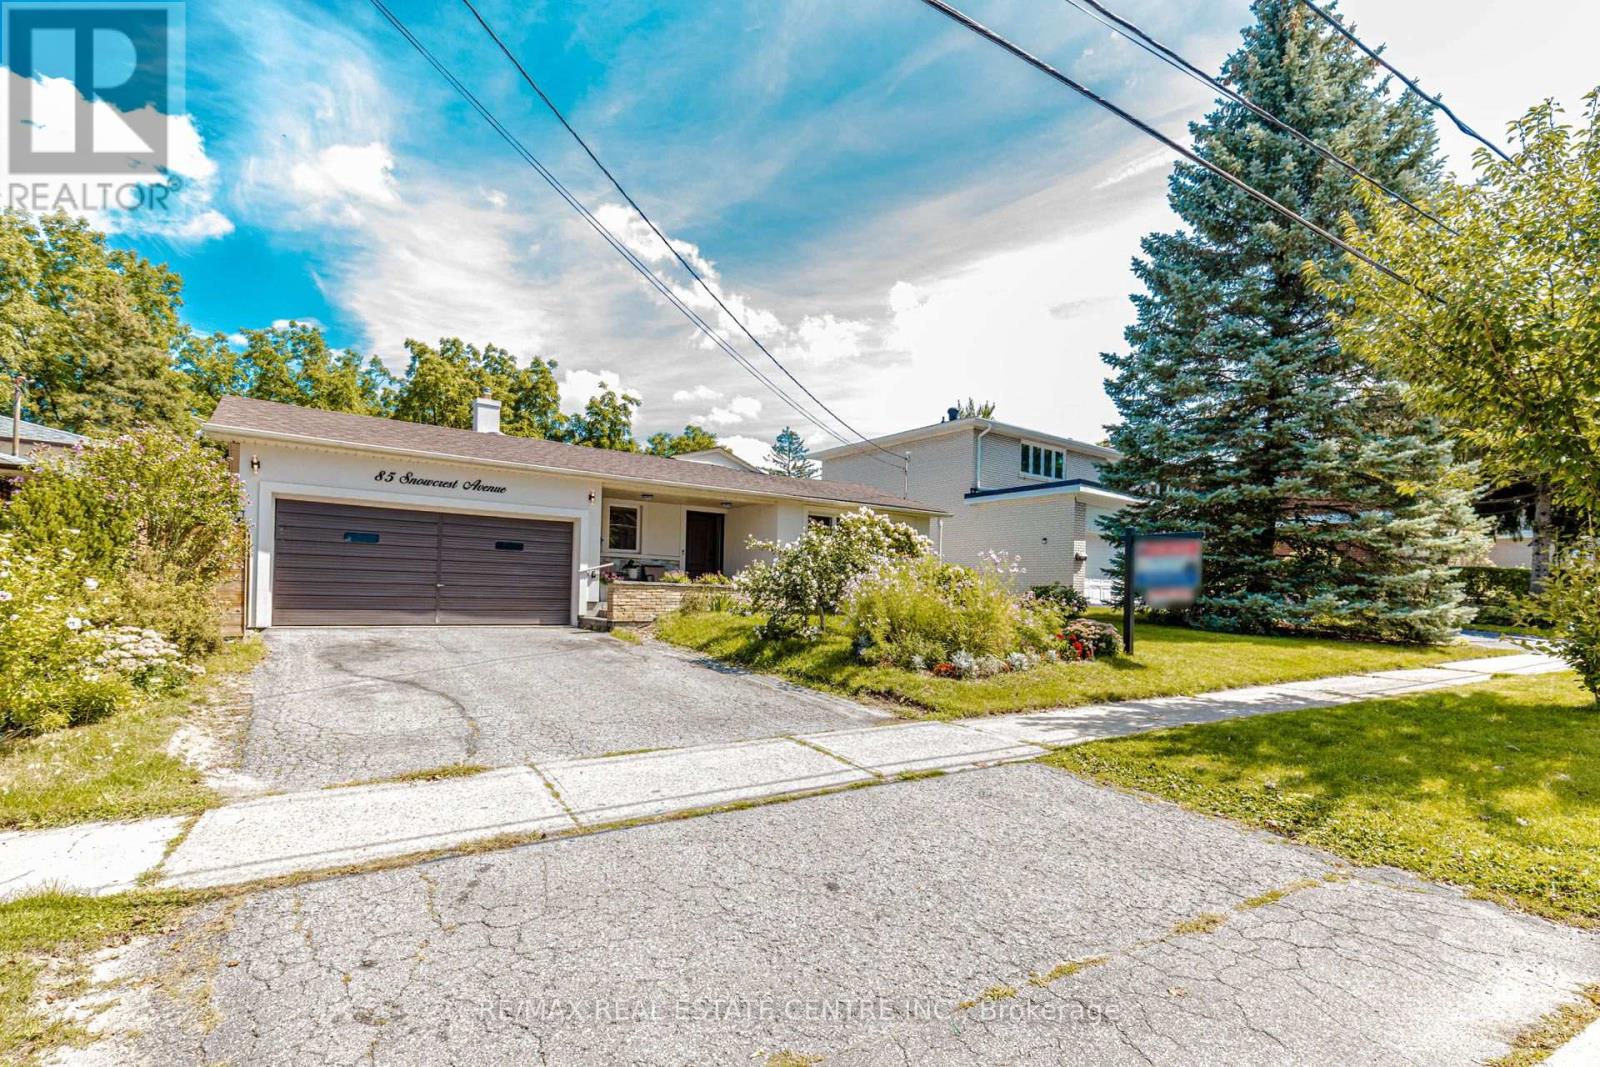
$1,099,000
85 Snowcrest Avenue
Toronto (Bayview Woods-Steeles) · MLS # C13846650
4 bed · 3 bath
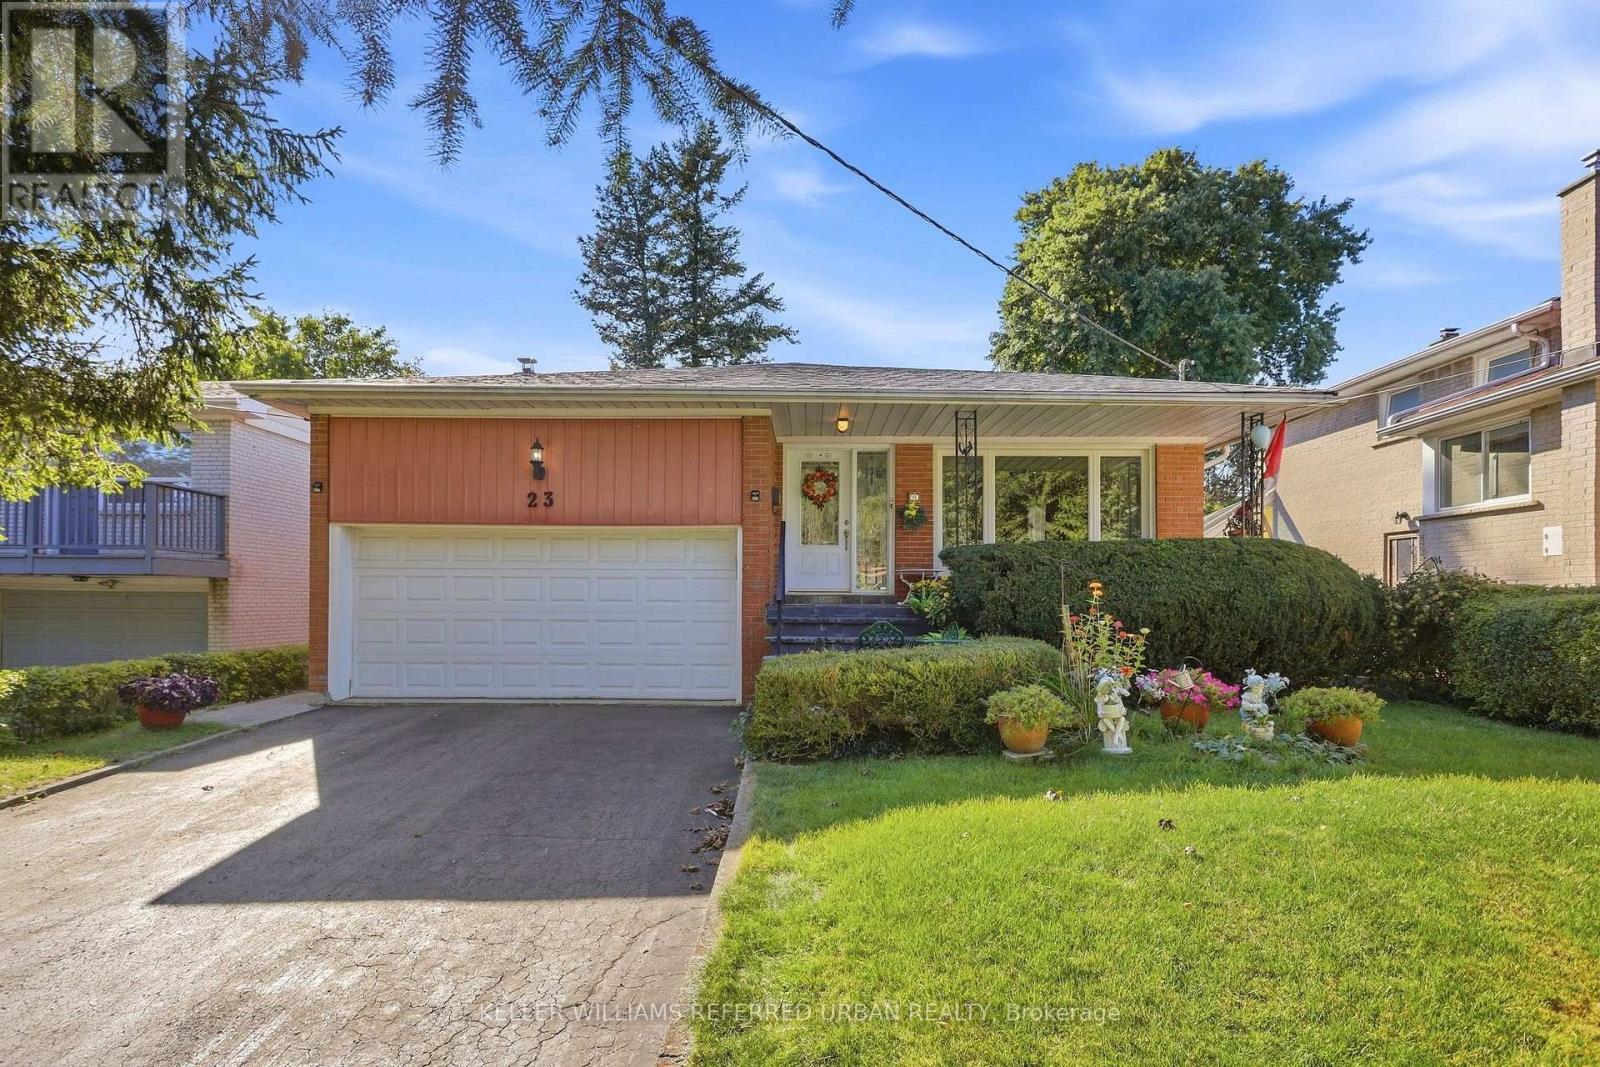
$1,489,000
23 Banstock Drive
Toronto (Bayview Woods-Steeles) · MLS # C13822962
4 bed · 3 bath
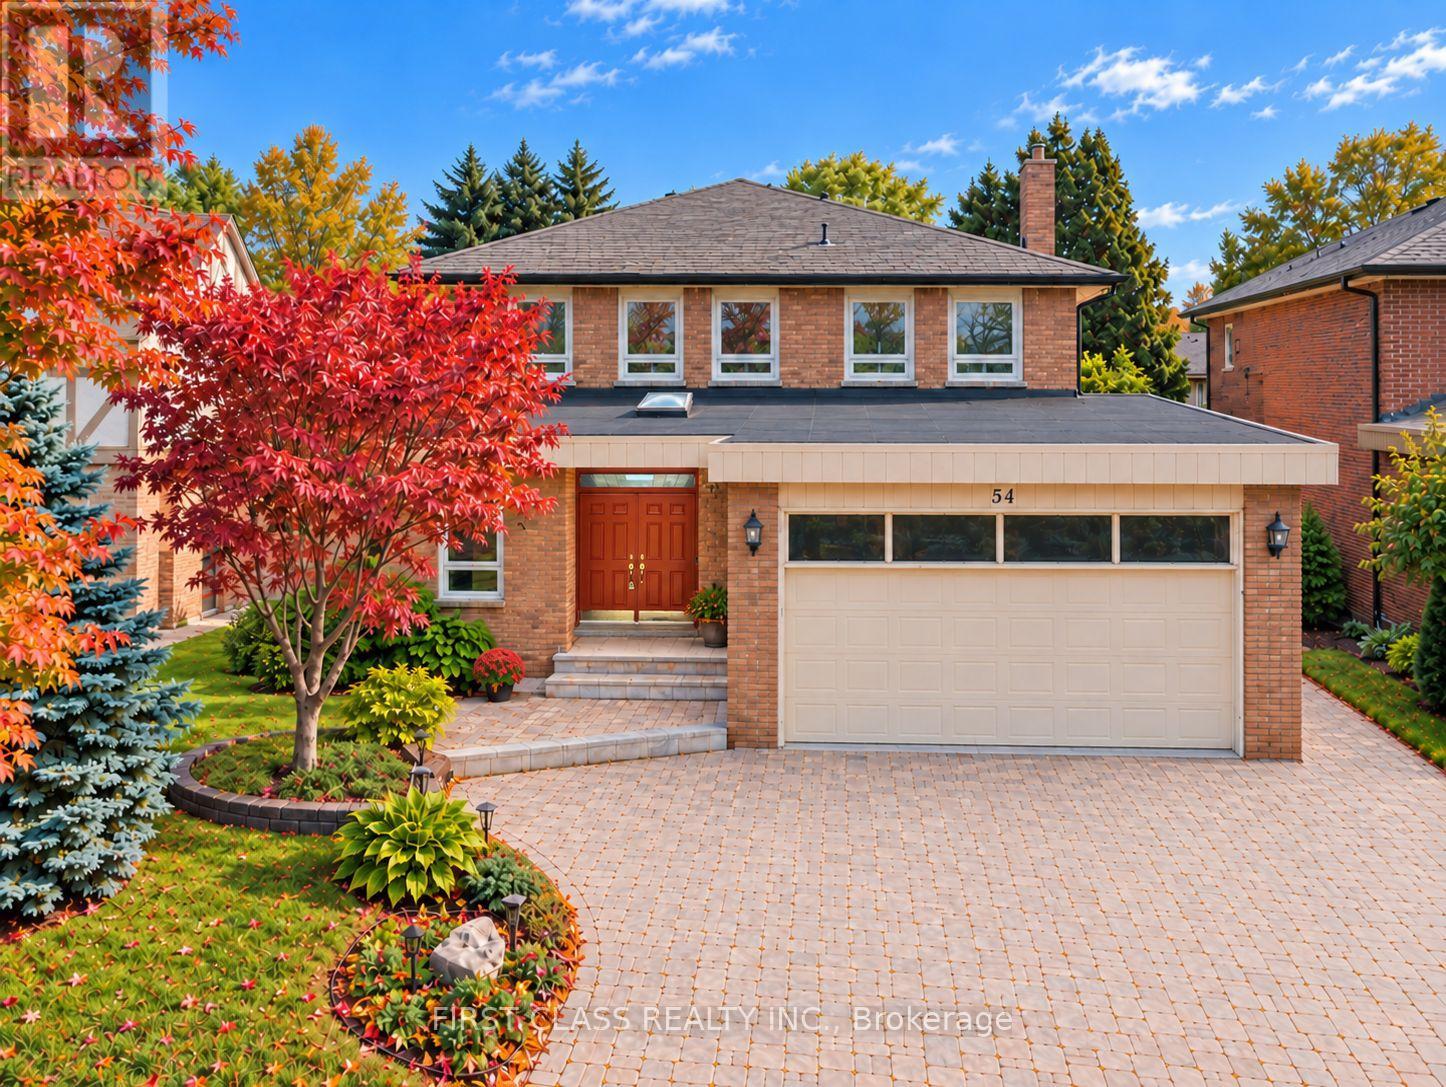
$3,299,000
54 Magpie Crescent
Toronto (St. Andrew-Windfields) · MLS # C14004084
5 bed · 4 bath