Videos & Virtual Tours
Open available video, 3D tour, or virtual-tour media for this listing.
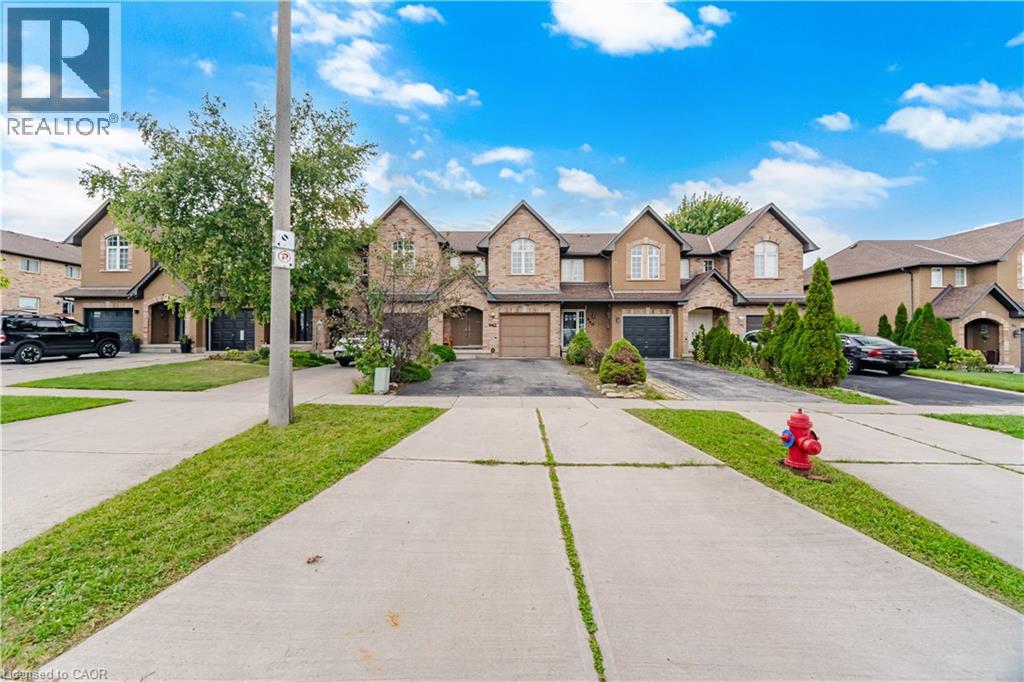
842 UPPER KENILWORTH Avenue
Hamilton, Ontario L8T5A6
MLS # 40864830
Property Details
Type
Townhouse
Beds
3
Baths
3
Status
For Rent
More homes like this
About this property
Welcome to 842 Upper Kenilworth Ave, a beautifully updated 3-bedroom, 2.5-bathroom home ideally situated in a family-friendly Hamilton Mountain neighbourhood directly across from Mohawk Sports Park. Offering approximately 1,525 sqft of thoughtfully designed living space, this home combines modern finishes, comfortable living areas and an unbeatable location. Step inside to a freshly painted interior featuring a bright, open-concept main level designed for both everyday living and entertaining. The renovated gourmet kitchen is a true highlight, showcasing contemporary cabinetry, quality finishes and a generous centre island that provides plenty of workspace and casual seating. The kitchen flows seamlessly into the open dining and living areas, creating a welcoming space for family gatherings or hosting friends. The spacious bedrooms offer comfortable retreats and a large 4-piece bathroom. The primary bedroom features a walk-in closet and den area. The finished basement provides valuable additional living space with a versatile recreation room and convenient 3-piece bathroom. Outside, enjoy a large deck overlooking the deep lot, perfect for summer dining, relaxing or watching the kids play. With four parking spaces, there’s plenty of room for vehicles and guests. Location is a standout feature, with Mohawk Sports Park right across the street and an abundance of nearby parks, schools, shopping and public transit. Commuters will appreciate easy access to major highways, making travel throughout Hamilton and the surrounding areas a breeze. Fresh, inviting and move-in ready, this home offers the perfect blend of modern updates, functional space and an exceptional location. A wonderful opportunity to lease a comfortable family home in a well-connected neighbourhood.
Rent Affordability
Affordability guide
Enter income
A common guideline is keeping rent near 30% of gross monthly income. This is an estimate only.
Rooms
| Room | Level | Dimensions |
|---|---|---|
| Cold room | Lower level | 4'4'' x 8'3'' |
| Recreation room | Lower level | 11'4'' x 18'0'' |
| Laundry room | Lower level | 9'6'' x 10'4'' |
| 3pc Bathroom | Lower level | 7'10'' x 4'7'' |
| 4pc Bathroom | Second level | 7'11'' x 4'11'' |
| Bedroom | Second level | 13'11'' x 9'4'' |
| Bedroom | Second level | 13'10'' x 9'3'' |
| Primary Bedroom | Second level | 18'3'' x 10'1'' |
| 2pc Bathroom | Main level | 2'9'' x 5'1'' |
| Kitchen | Main level | 15'4'' x 8'4'' |
| Living room/Dining room | Main level | 22'0'' x 9'11'' |
| Foyer | Main level | 15'4'' x 8'6'' |
Facts & Location
Interior Size
1,767 sq ft
Parking
4 spaces
Year Built
1998
Listing data
Listing information is provided for personal, non-commercial use and should be independently verified before making real estate decisions.
Last refreshed: Oct 10, 2026 3:32 AM
Explore nearby searches
SEO-friendly searches for this area, property type, and nearby neighbourhoods.
Similar Properties
More nearby listings that may fit the same search.

$3,500/mo
842 Upper Kenilworth Avenue
Hamilton (Lisgar) · MLS # X13805824
3 bed · 3 bath · 1,525 sq ft

$3,300/mo
26 Harbour Drive
Hamilton (Lakeshore) · MLS # X13769834
3 bed · 2 bath

$3,200/mo
49 SEXTON Crescent
Hamilton (Ancaster) · MLS # X13749612
3 bed · 3 bath