
26 Harbour Drive
Hamilton (Lakeshore), Ontario L8E4Z5
MLS # X13769834
Property Details
Type
Townhouse
Beds
3
Baths
2
Status
For Rent
More homes like this
About this property
Welcome to a home that truly has it all! This freehold end-unit townhome feels more like a semi. Set on a larger-than-average lot that gives you space to grow, play, and enjoy. With indirect water access and a marina just steps away, weekends can be spent boating, exploring, or simply enjoying the lakefront lifestyle without the hassle. Inside, you'll love how bright and inviting every room feels, with natural light pouring in from all angles. The main floor offers a welcoming living/dining area complete with a cozy wood-burning fireplace perfect for family nights or gatherings with friends. The kitchen features a charming breakfast nook surrounded by windows, making it the ideal spot to start your mornings. Upstairs, the primary bedroom comes with it's own walkout balcony. Your quiet retreat for a morning coffee or an evening unwinding. The second floor also includes a beautiful 5-piece bathroom that feels like a mini spa, along with two additional bedrooms that are just right for kids, guests ,or even a home office. A handy powder room on the main floor makes hosting easy. Step outside to your own backyard oasis with a spacious deck great for barbecues, playtime, or simply relaxing while the kids run around. Plus, with two garage spaces and two driveway spots, parking is never a problem for family, visitors, or extra gear.This home is truly move-in ready, offering a balance of comfort and lifestyle. Whether you're starting a family, looking for more space, or simply want to enjoy a welcoming community with the bonus of lakeside living, this property is ready to check every box. Unit can come partially furnished if requested. Photos were taken prior to the existing Tenant moving in.
Rent Affordability
Affordability guide
Enter income
A common guideline is keeping rent near 30% of gross monthly income. This is an estimate only.
Rooms
| Room | Level | Dimensions |
|---|---|---|
| Living room | Main level | 6.2 x 3.65 |
| Dining room | Main level | 4.12 x 3.8 |
| Kitchen | Main level | 4.82 x 2.49 |
| Eating area | Main level | 4.12 x 3.8 |
| Primary Bedroom | Second level | 5.2 x 3.65 |
| Bedroom 2 | Second level | 4.48 x 2.49 |
| Bedroom 3 | Second level | 3.08 x 2.37 |
| Laundry room | Basement | 3.7 x 3.11 |
Facts & Location
Parking
4 spaces
Lot Size
42.6 x 122.6 FT
Listing data
Listing information is provided for personal, non-commercial use and should be independently verified before making real estate decisions.
Last refreshed: Oct 21, 2026 3:31 AM
Explore nearby searches
SEO-friendly searches for this area, property type, and nearby neighbourhoods.
Similar Properties
More nearby listings that may fit the same search.
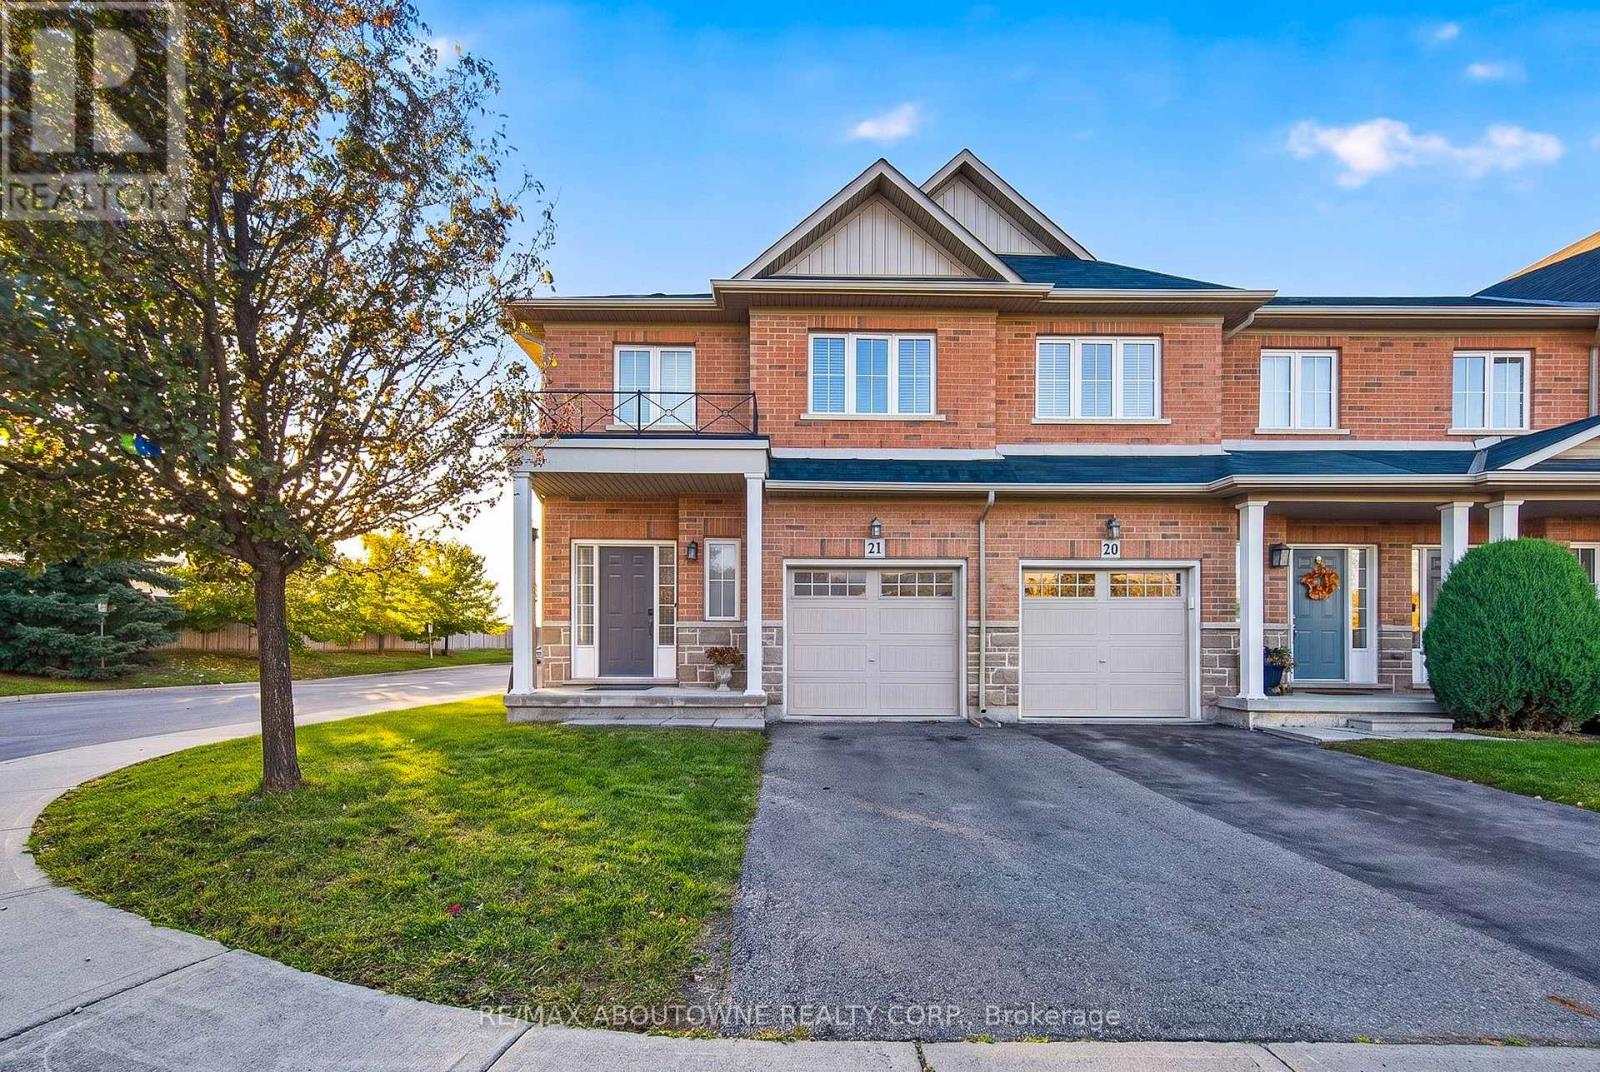
$2,900/mo
170 Palacebeach Trail
Hamilton (Lakeshore) · MLS # X13884114
3 bed · 3 bath
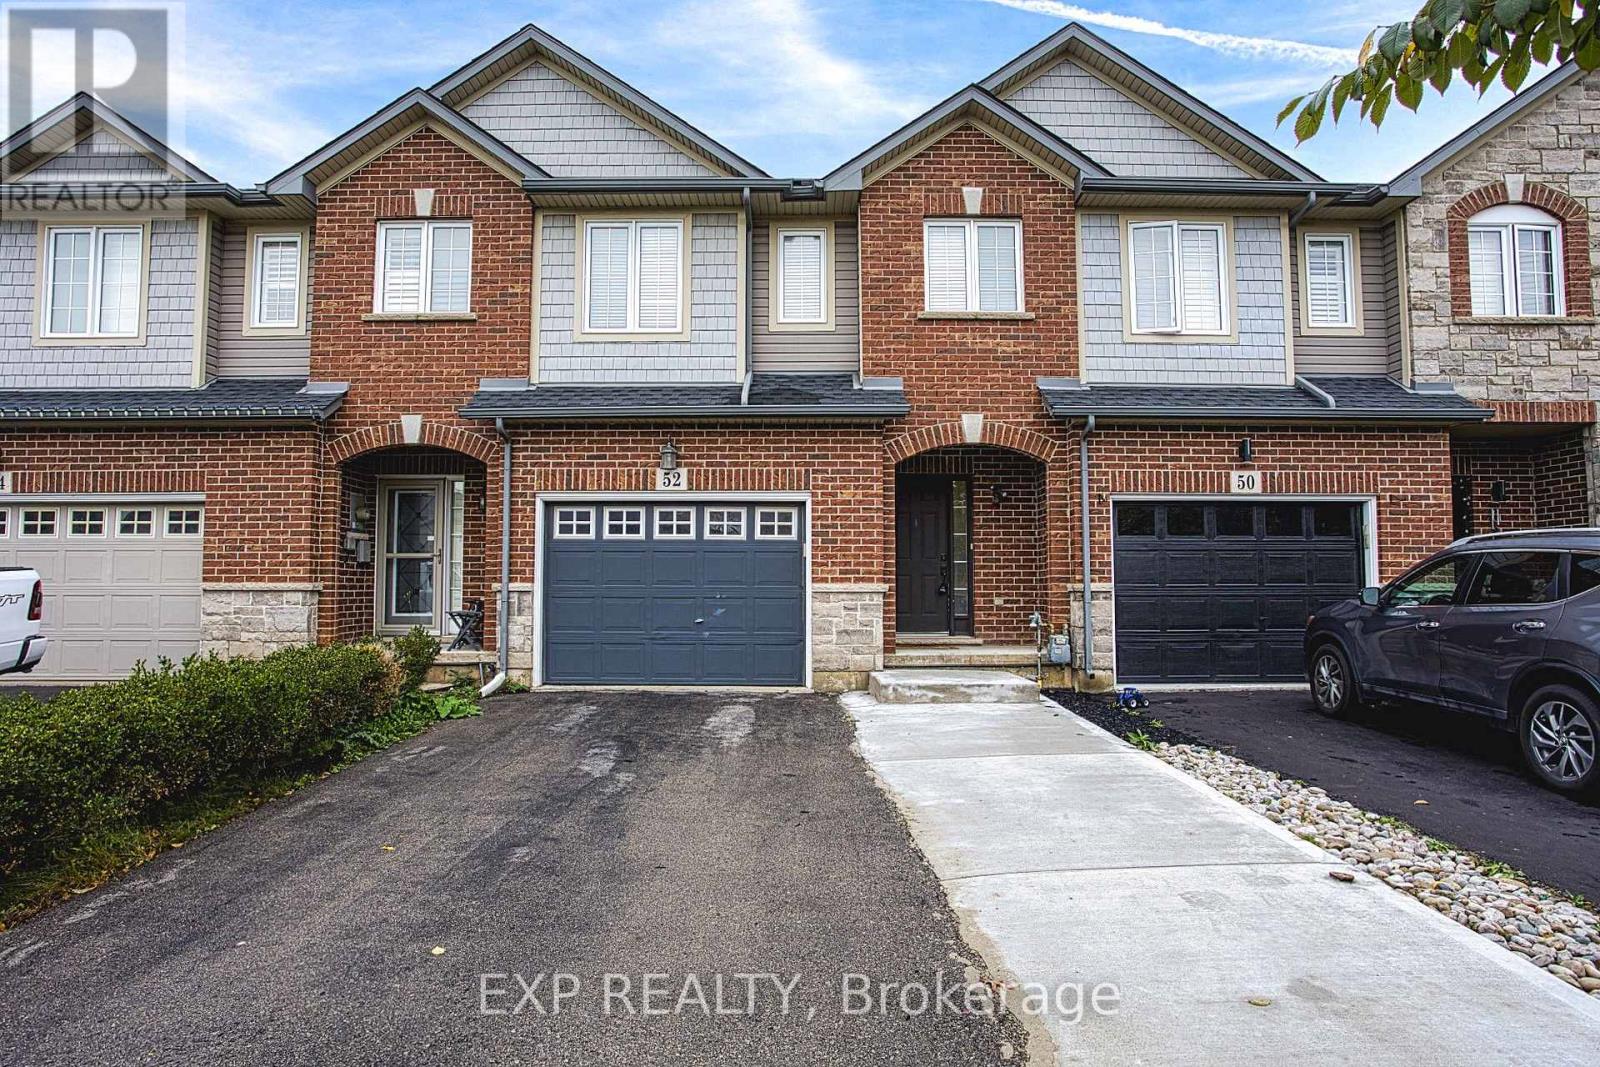
$2,750/mo
52 Dartmouth Gate
Hamilton (Lakeshore) · MLS # X13866692
3 bed · 3 bath
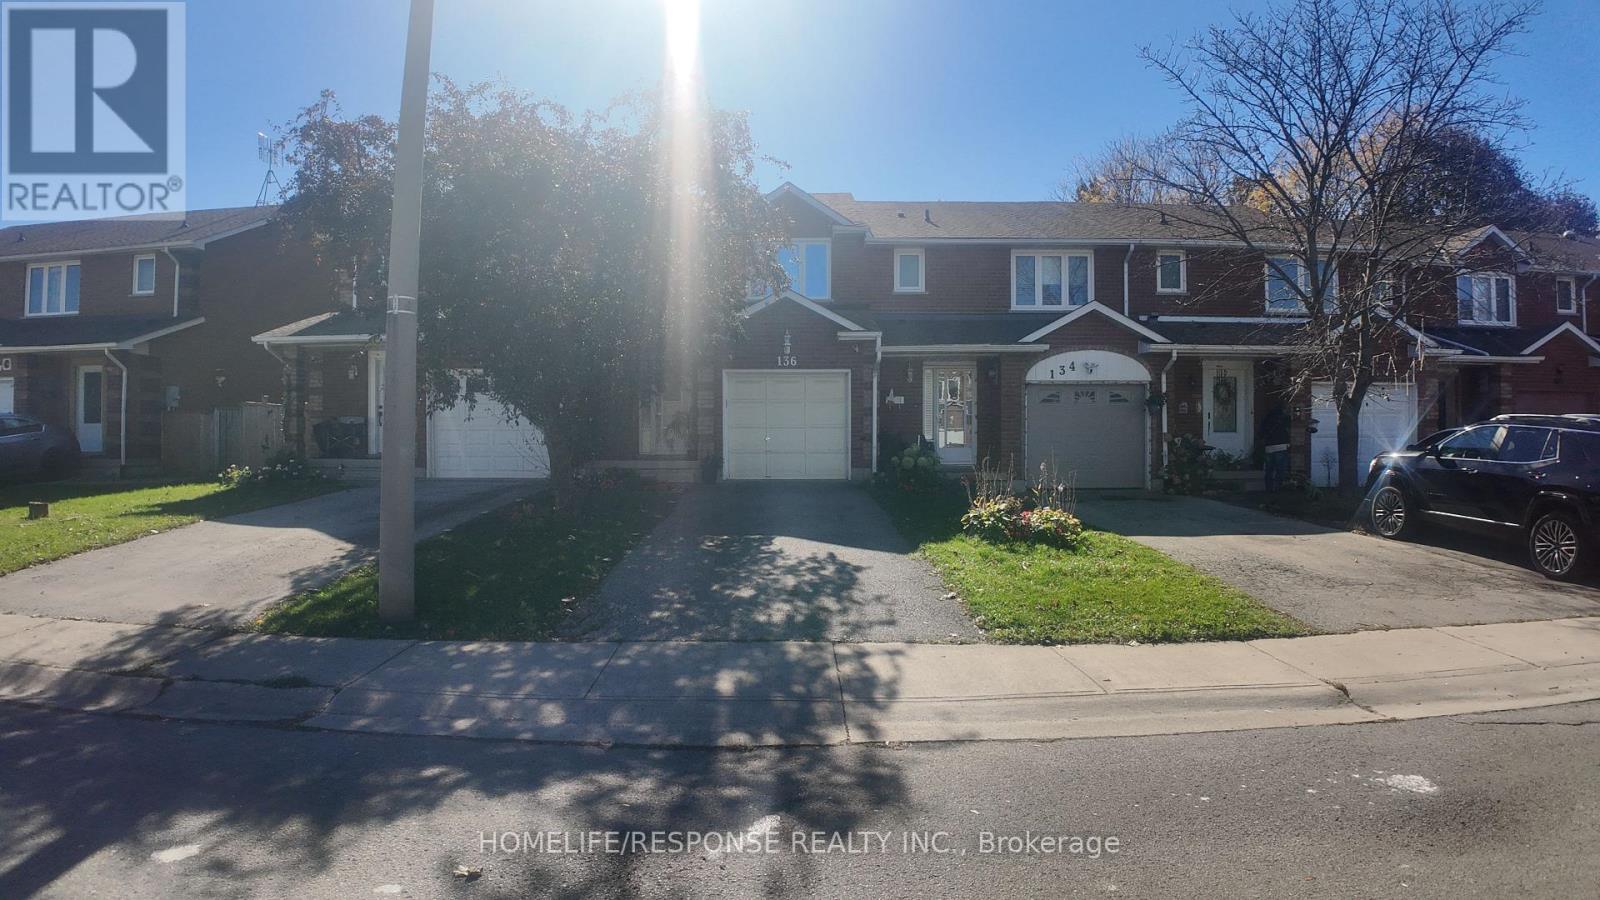
$3,000/mo
136 ESSLING Avenue
Hamilton (Crerar) · MLS # X14102768
3 bed · 3 bath