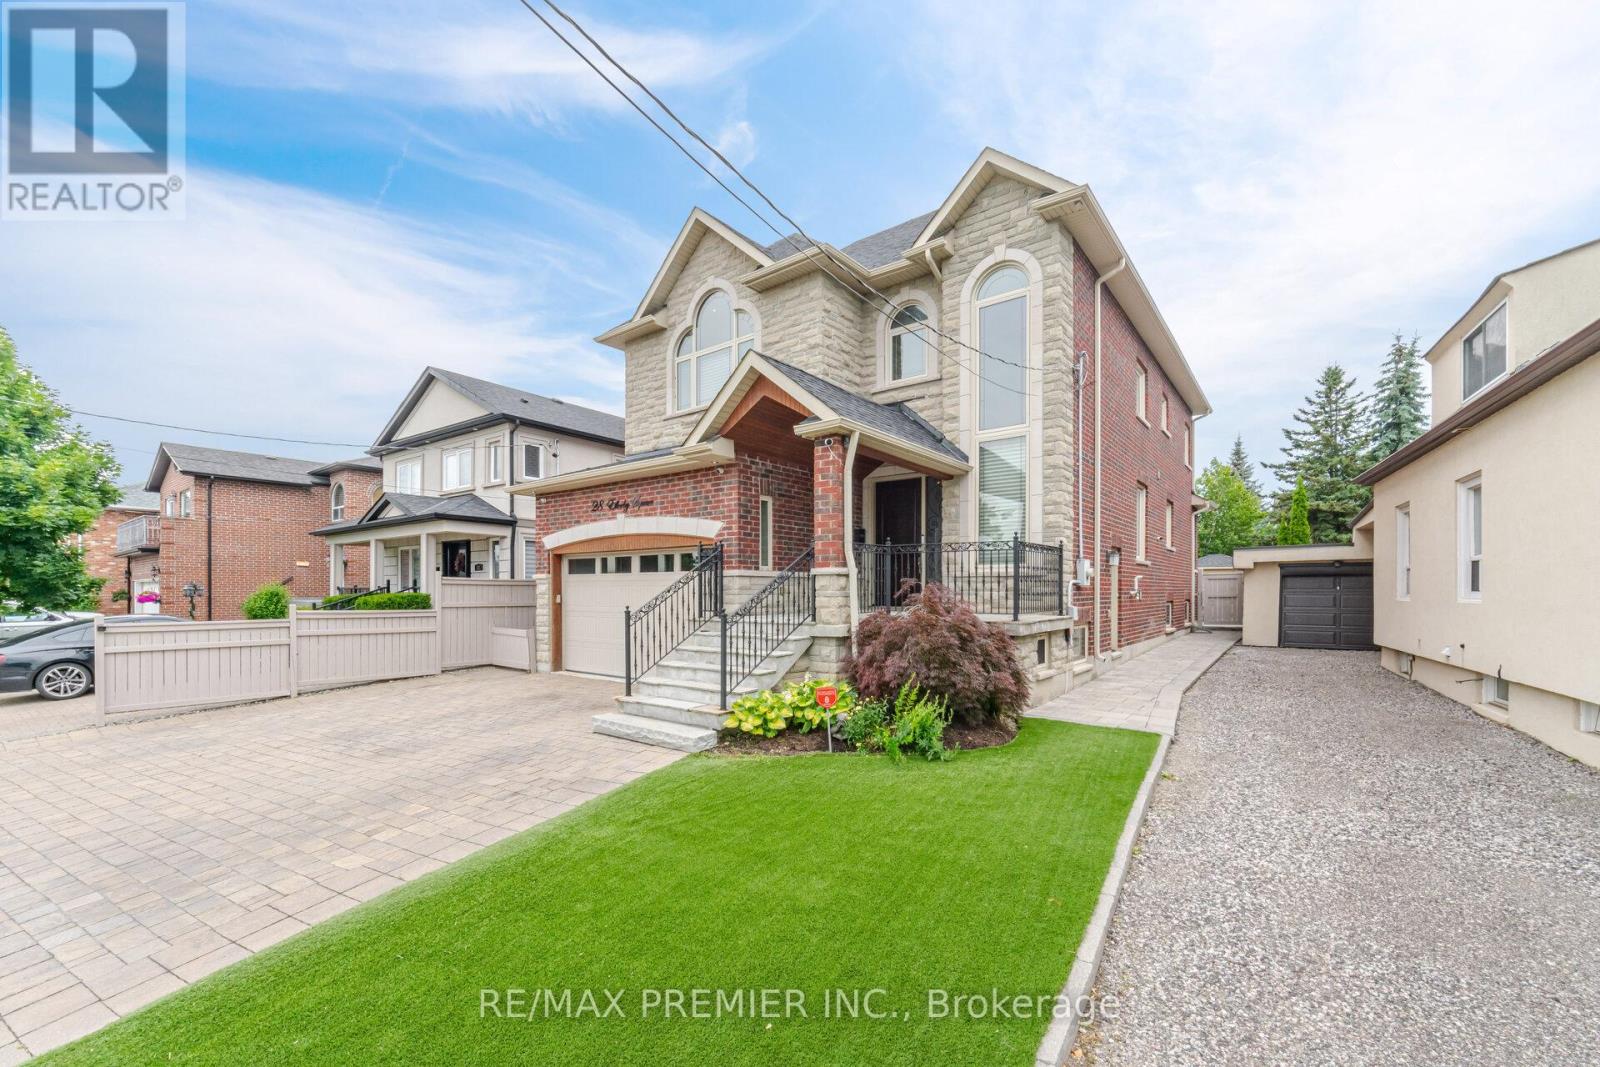
28 Ellerby Square
Vaughan (West Woodbridge), Ontario L4L1N1
MLS # N13805628
Property Details
Type
Detached
Beds
5
Baths
5
Status
For Sale
More homes like this
About this property
Welcome To 28 Ellerby Sq, A Custom-Built Residence In Prestigious Woodbridge, Crafted By Award-Winning Builder. This Magnificent Home Blends Elegance And Superior Craftsmanship. Inside, Discover An Expansive Interior With 6" Wide Plank Oak-Hardwood Flooring, 7 1/2" Poplar Baseboards, & 4 1/4" Poplar Casing. The Main & Upper Levels Feature Soaring 9' Ceilings, Creating An Open, Airy Atmosphere. The Gourmet Kitchen Is A Chef's Dream With Caesar Stone, Custom Cabinets & A Mother-Of-Pearl Backsplash. This Home Offers Five Impeccably Designed Bathrooms With Marble Countertops. Attention To Detail Is Evident, 8' High Custom Doors, & Commercial-Grade Hinges. The Landscaped Exterior Features Pristine Turf, A 3-Car Driveway, & A 13' High Garage With An 8' High Door And High Roller Opener. Oversized Basement Windows Flood The Lower Level With Natural Light. Pot lights On Main & Basement Create A Warm Ambiance.
Mortgage Estimate
Estimated monthly payment
Calculating…
Estimate only. Taxes, insurance, condo fees, and lender terms are not included.
Monthly costs to verify
Property taxes: about $642/month based on listed annual taxes.
Estimate only. Confirm taxes, condo/maintenance fees, insurance, utilities, and lender terms before making decisions.
Rooms
| Room | Level | Dimensions |
|---|---|---|
| Kitchen | Main level | 5.18 x 3.63 |
| Eating area | Main level | 2.44 x 3.63 |
| Living room | Main level | 4.88 x 4.26 |
| Office | Main level | 3.35 x 3.04 |
| Dining room | Main level | 3.5 x 3.5 |
| Primary Bedroom | Upper Level | 4.88 x 4.57 |
| Bedroom 2 | Upper Level | 3.66 x 3.81 |
| Bedroom 3 | Upper Level | 3.5 x 3.96 |
| Bedroom 4 | Upper Level | 5.06 x 3.2 |
Facts & Location
Parking
5 spaces
Lot Size
40 x 128 FT
Annual Taxes
$7,702
Listing data
Listing information is provided for personal, non-commercial use and should be independently verified before making real estate decisions.
Last refreshed: Oct 10, 2026 3:33 AM
Explore nearby searches
SEO-friendly searches for this area, property type, and nearby neighbourhoods.
Similar Properties
More nearby listings that may fit the same search.
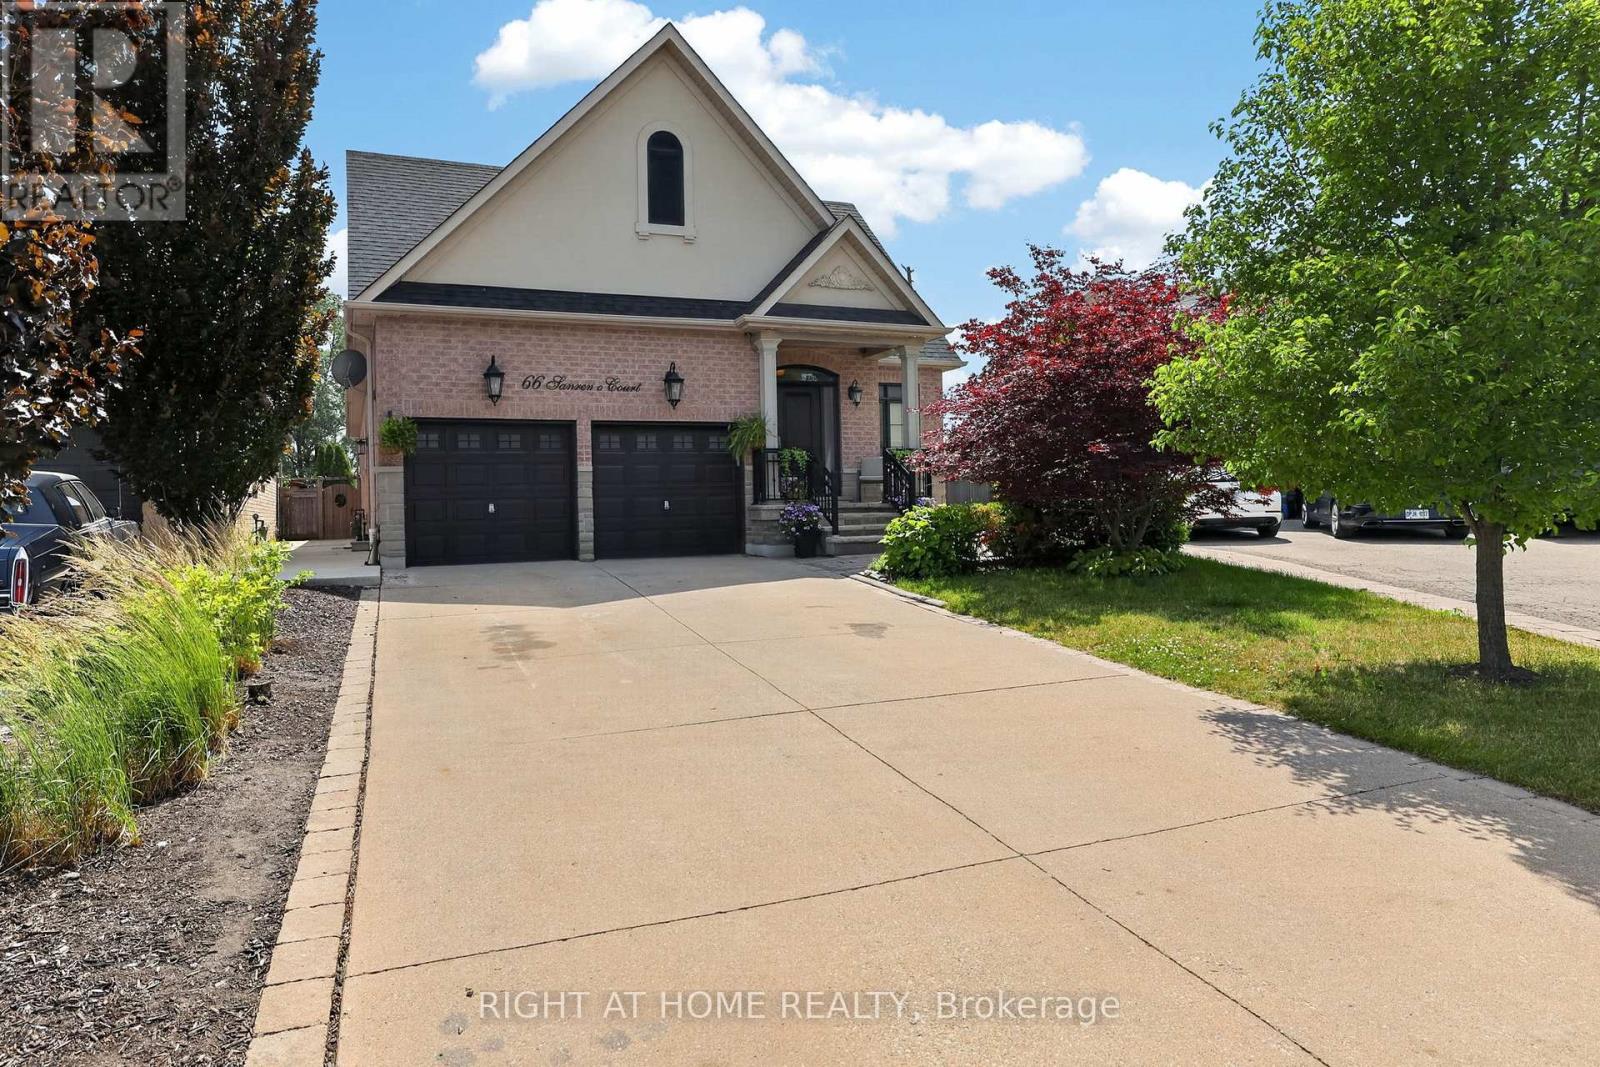
$1,688,000
66 Sanremo Court
Vaughan (West Woodbridge) · MLS # N13816734
4 bed · 4 bath · 4,235 sq ft
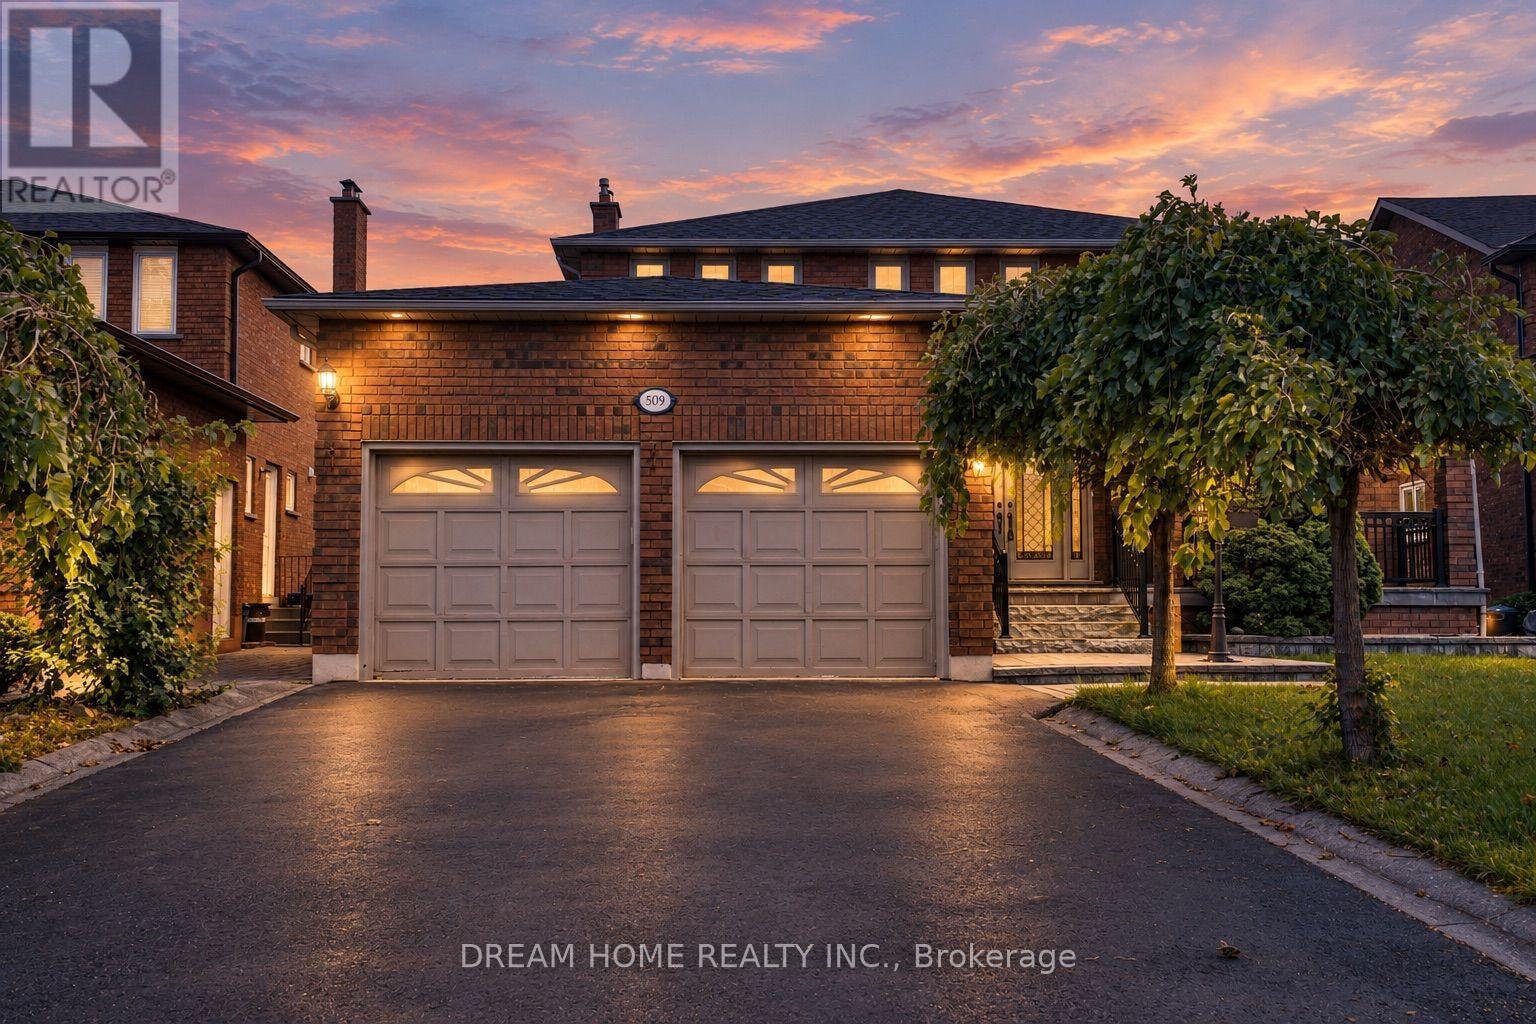
$1,569,000
509 Forest Drive
Vaughan (West Woodbridge) · MLS # N13804898
6 bed · 4 bath
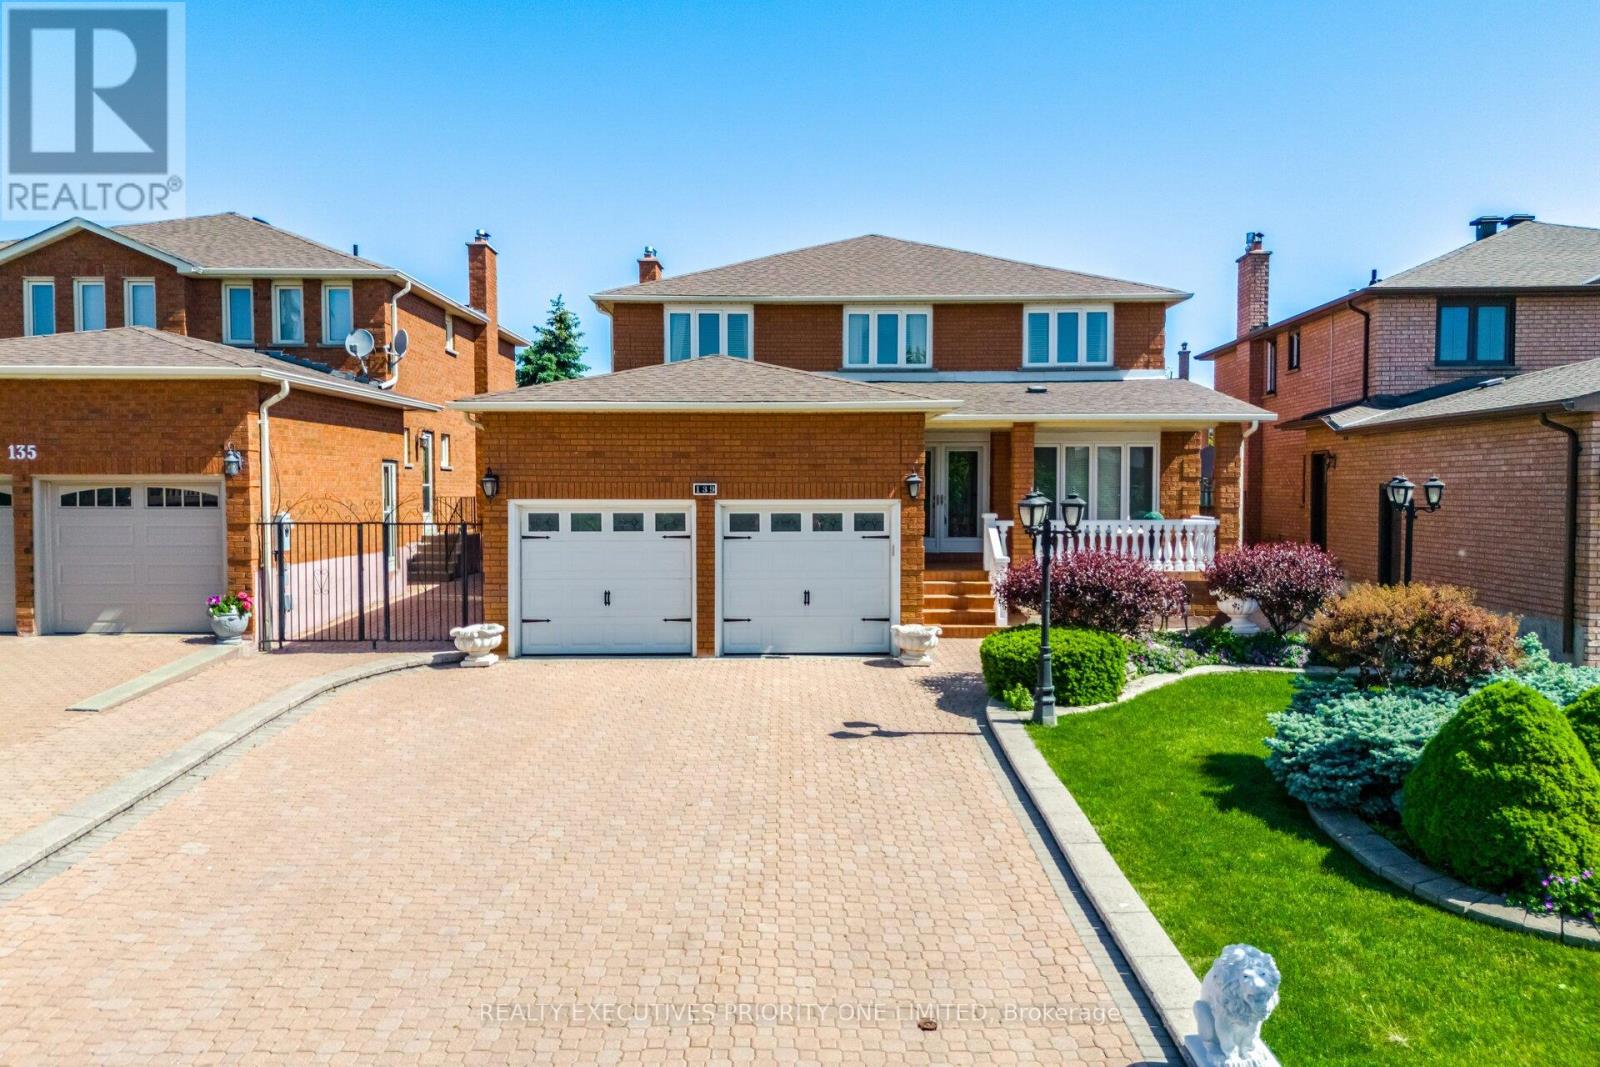
$1,539,000
139 Jade Crescent
Vaughan (West Woodbridge) · MLS # N13795000
4 bed · 4 bath