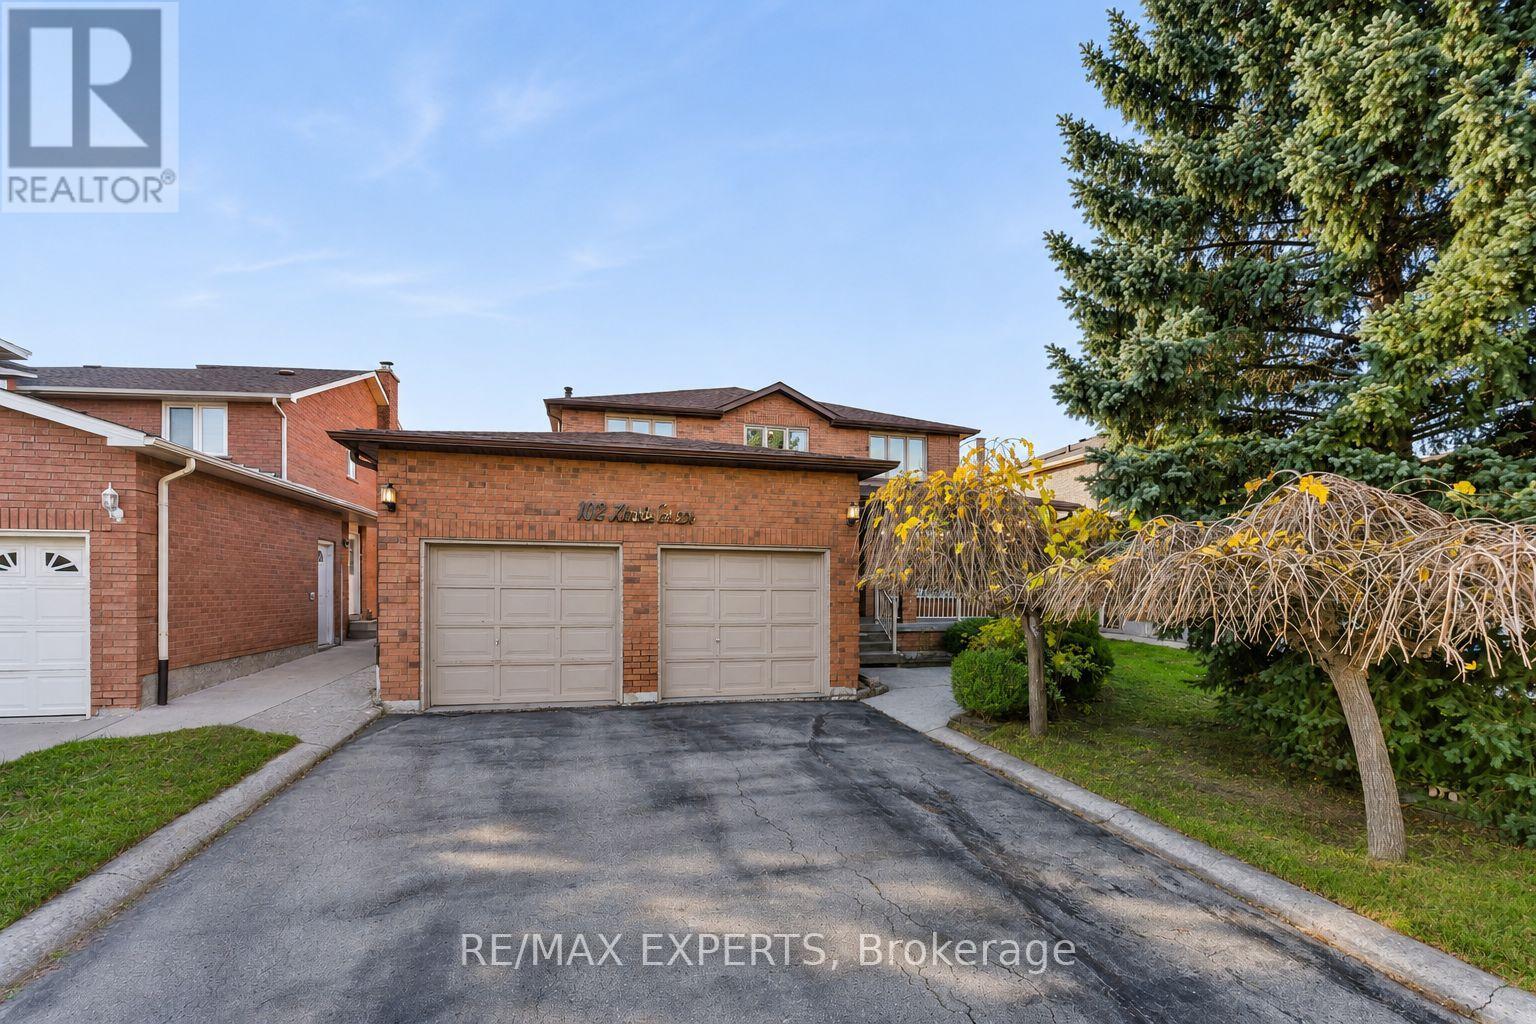
108 Zinnia Place
Vaughan (West Woodbridge), Ontario L4L6G5
MLS # N14170034
Property Details
Type
Detached
Beds
5
Baths
4
Status
For Sale
More homes like this
About this property
Welcome to 108 Zinnia Place - a stunning 5-bedroom, 4-bathroom luxury home offering two kitchens and an abundance of high-end finishes and upgrades throughout. With 6 parking spaces, 2 electric fireplaces, and a completely renovated basement ideal as an in-law suite or rental apartment, this home offers exceptional versatility. Bathed in natural light from large windows and illuminated by pot lights, the interior showcases stainless steel appliances and a beautiful combination of porcelain, engineered hardwood, and parquet flooring. The upstairs windows and flooring will also be professionally replaced. Enjoy the convenience of a 2-car garage and a new roof (2023), plus a low-maintenance backyard perfect for outdoor gatherings. Ideally located close to grocery stores, schools, public transit, and many amenities.
Mortgage Estimate
Estimated monthly payment
Calculating…
Estimate only. Taxes, insurance, condo fees, and lender terms are not included.
Monthly costs to verify
Property taxes: about $487/month based on listed annual taxes.
Estimate only. Confirm taxes, condo/maintenance fees, insurance, utilities, and lender terms before making decisions.
Rooms
| Room | Level | Dimensions |
|---|---|---|
| Kitchen | Main level | 6.95 x 4.65 |
| Bedroom 3 | Second level | 5.1 x 3.4 |
| Bedroom 4 | Second level | 3.35 x 2.95 |
| Kitchen | Basement | 6.6 x 3.25 |
| Dining room | Basement | 3.35 x 3.25 |
| Bathroom | Basement | 6.65 x 4.95 |
| Exercise room | Basement | 5.6 x 3.1 |
| Bedroom 5 | Basement | 3.15 x 3.25 |
| Utility room | Basement | 4.9 x 3.4 |
| Living room | Main level | 5.8 x 3.6 |
| Living room | Main level | 4.95 x 3.4 |
| Dining room | Main level | 3.95 x 3.4 |
| Foyer | Main level | 8.35 x 3.35 |
| Partial bathroom | Main level | 0 x 0 |
| Laundry room | Main level | 3.5 x 2.1 |
| Bathroom | Second level | 0 x 0 |
| Primary Bedroom | Second level | 5.65 x 3.45 |
| Bedroom 2 | Second level | 4.25 x 3.4 |
Facts & Location
Parking
6 spaces
Lot Size
49.9 x 117.5 FT
Annual Taxes
$5,839
Listing data
Listing information is provided for personal, non-commercial use and should be independently verified before making real estate decisions.
Last refreshed: Nov 12, 2026 6:15 AM
Explore nearby searches
SEO-friendly searches for this area, property type, and nearby neighbourhoods.
Similar Properties
More nearby listings that may fit the same search.
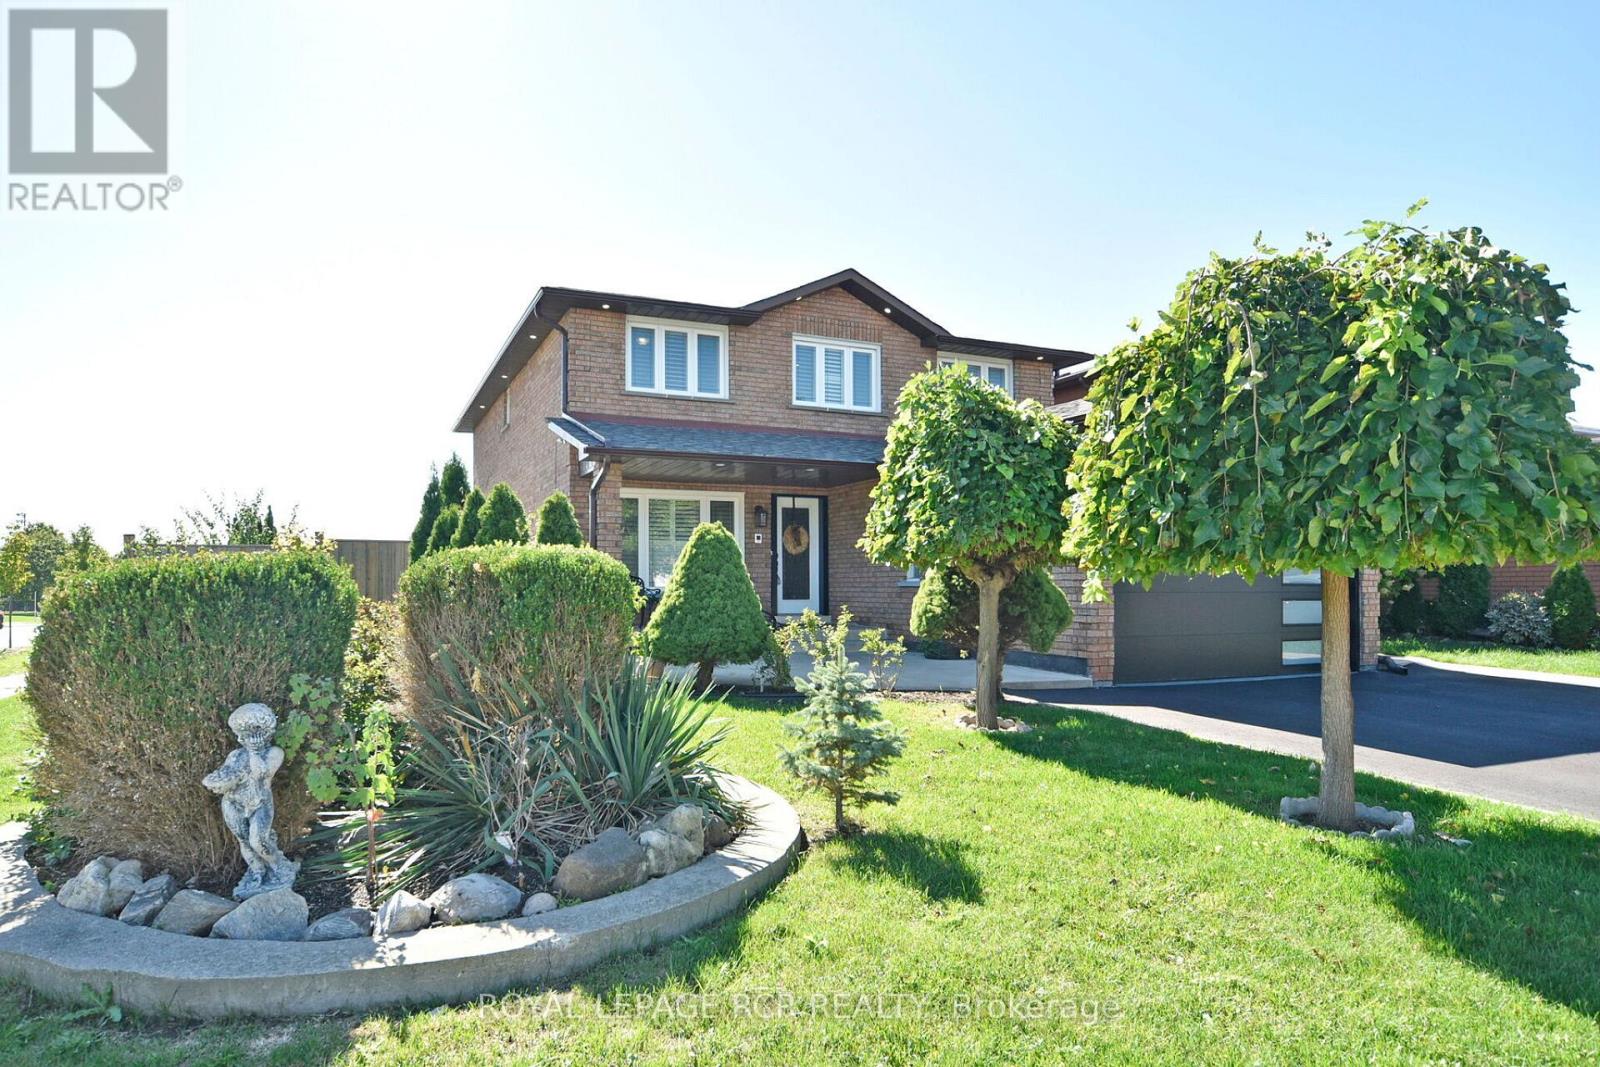
$1,499,000
3 Jackman Crescent
Vaughan (West Woodbridge) · MLS # N13721558
6 bed · 4 bath
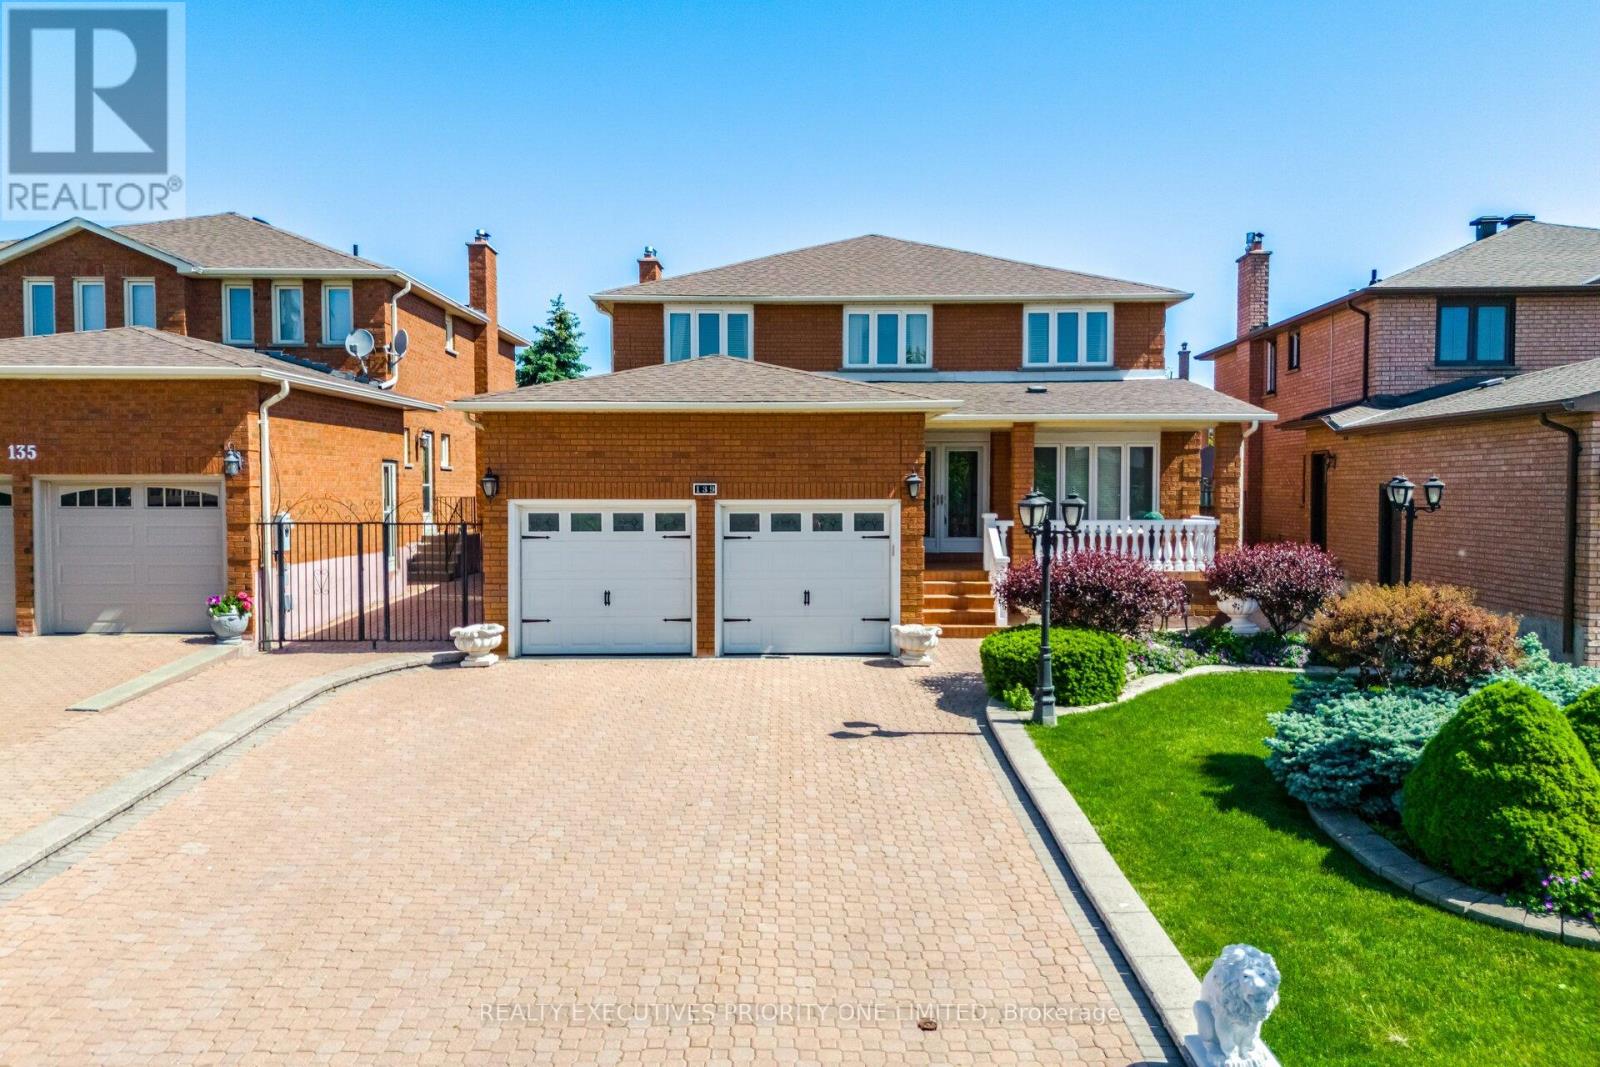
$1,539,000
139 Jade Crescent
Vaughan (West Woodbridge) · MLS # N13795000
4 bed · 4 bath
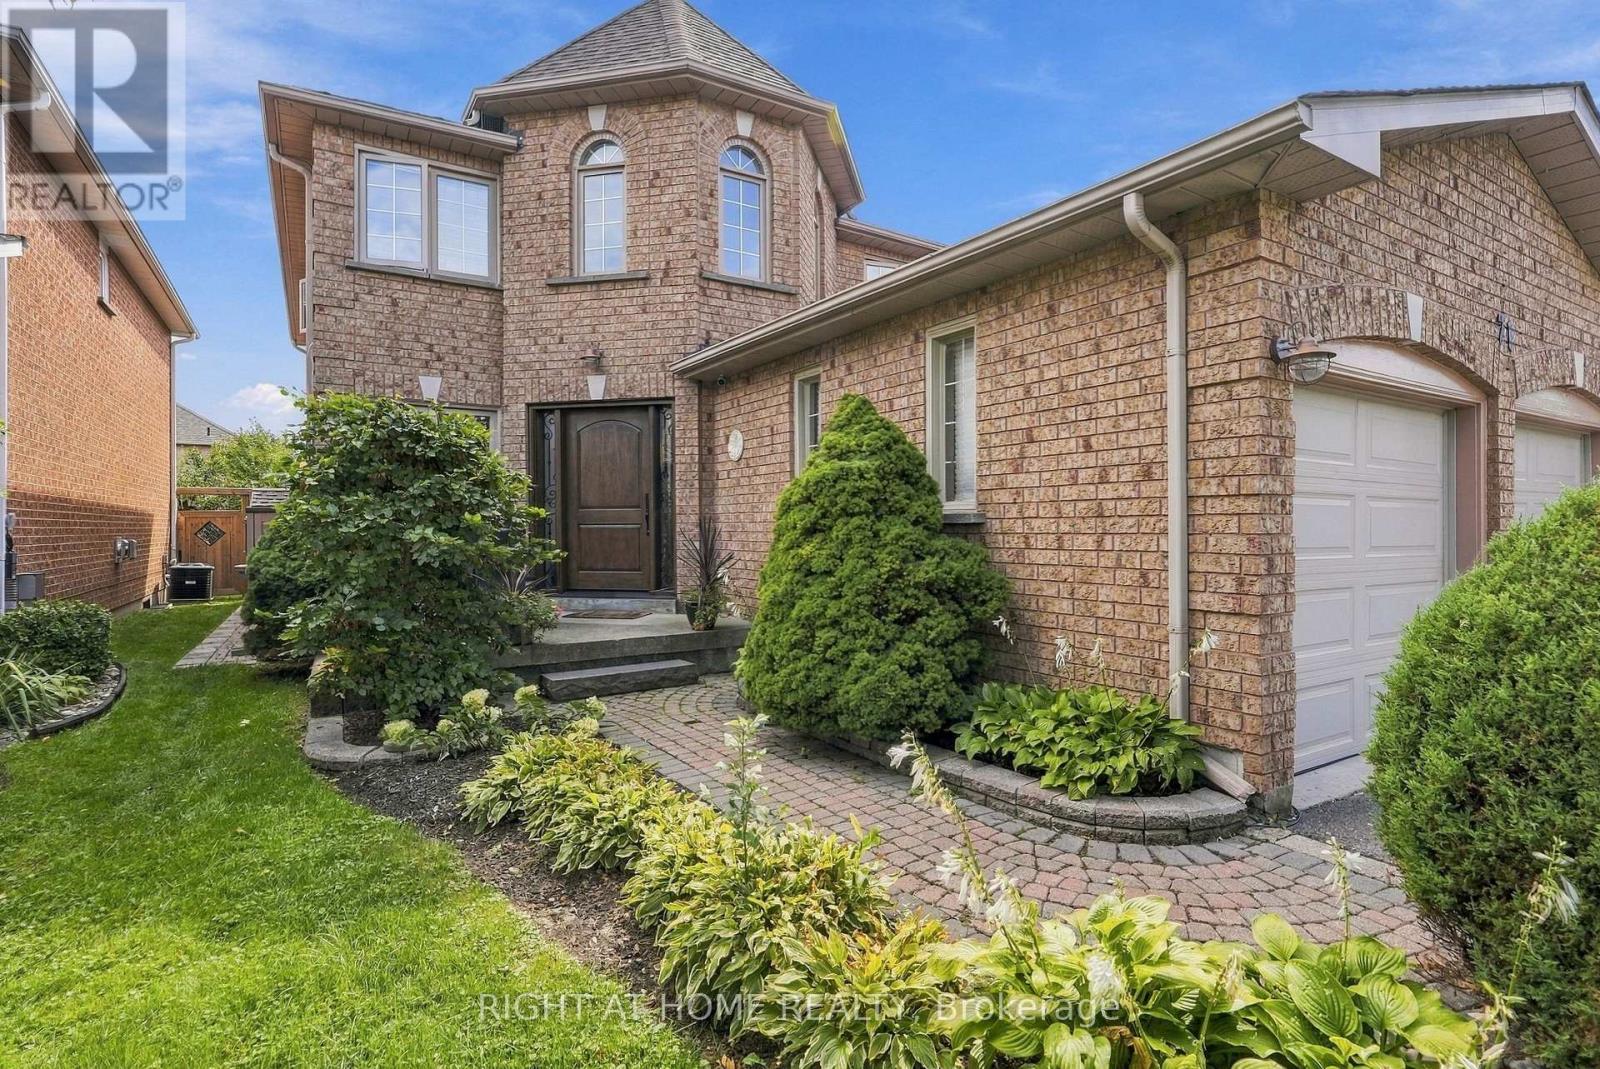
$1,438,000
71 VENETO Drive
Vaughan (West Woodbridge) · MLS # N14113996
5 bed · 4 bath