Videos & Virtual Tours
Open available video, 3D tour, or virtual-tour media for this listing.
2 FREEMAN Place
Hamilton, Ontario L8N2G5
MLS # 40860969
Property Details
Type
Detached
Beds
5
Baths
4
Status
For Sale
More homes like this
About this property
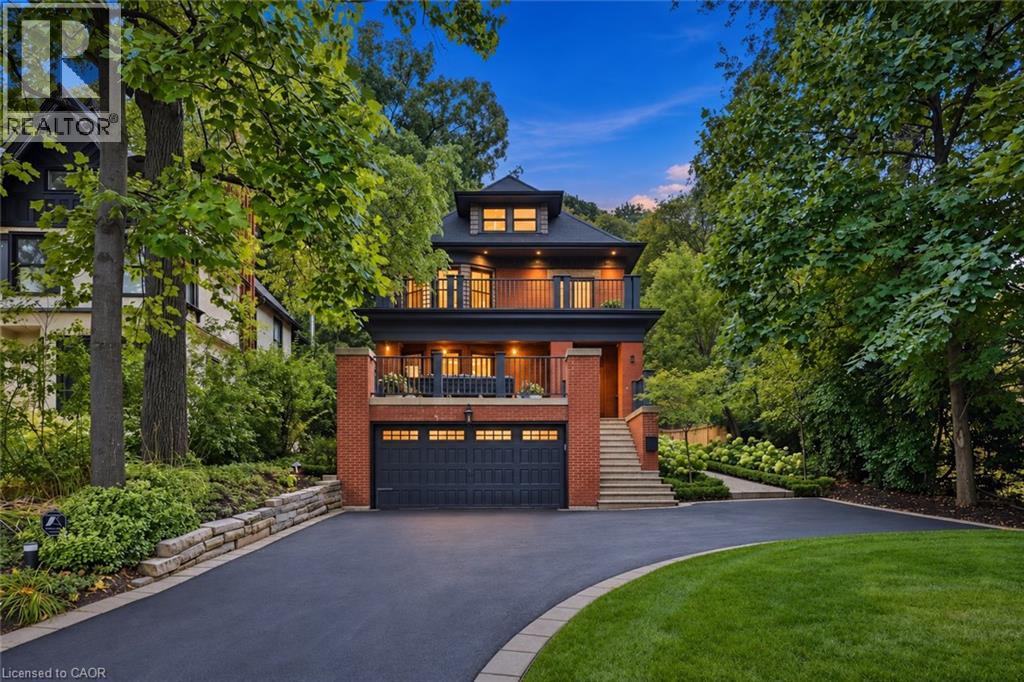
A Masterpiece of Historic Restoration. One of Hamilton's finest homes, meticulously restored and reimagined to pair more than a century of architectural character with today's luxurious finishes, craftsmanship, and technology. Nestled on an exclusive street of only nine residences, this extraordinary three-storey home is set on a spectacular 0.48-acre private treed lot, backing onto the iconic Bruce Trail atop the Niagara Escarpment. Offering over 4,200 sq. ft. of finished living space, 5 bedrooms, and 4 bathrooms, this one-of-a-kind residence seamlessly blends historic elegance with contemporary luxury. Architecturally designed, the home showcases soaring 10-foot ceilings, expansive open-concept living spaces, and picturesque views of the landscaped grounds. At its heart is a custom chef's kitchen featuring premium appliances, an oversized island, a butler's pantry, and access to multiple outdoor entertaining areas. Rich in character and refined detail, the home also offers elegant principal rooms, restored fireplaces, a private library, home theatre, and wine room. Crowning the residence is an exceptional third-floor primary retreat with a spa-inspired ensuite, walk-in closet, and breathtaking Escarpment views. Virtually every aspect has been meticulously renovated, including plumbing, electrical, HVAC, insulation, windows, roofing, smart-home technology, security, and mechanical systems—providing the comfort and efficiency of a modern luxury home while preserving its timeless architecture. Located steps from St. Joseph's Hospital, Augusta Street, James Street South, the Escarpment Stairs, parks, restaurants, cafés, and downtown Hamilton, this remarkable residence offers an unmatched lifestyle within a secluded enclave beneath the Niagara Escarpment—an exceptionally private setting in the heart of the city. A once-in-a-generation opportunity to own one of Hamilton's most distinguished residences.
Mortgage Estimate
Estimated monthly payment
Calculating…
Estimate only. Taxes, insurance, condo fees, and lender terms are not included.
Monthly costs to verify
Property taxes: about $799/month based on listed annual taxes.
Estimate only. Confirm taxes, condo/maintenance fees, insurance, utilities, and lender terms before making decisions.
Rooms
| Room | Level | Dimensions |
|---|---|---|
| Utility room | Basement | 9'3'' x 6'0'' |
| Recreation room | Basement | 17'9'' x 13'8'' |
| Storage | Basement | 17'7'' x 6'4'' |
| 3pc Bathroom | Basement | x |
| Other | Basement | 30'3'' x 19'6'' |
| Laundry room | Basement | 9'8'' x 11'2'' |
| Gym | Basement | 12'7'' x 11'6'' |
| Other | Third level | 10'11'' x 7'3'' |
| 5pc Ensuite bath | Third level | x |
| Primary Bedroom | Third level | 26'7'' x 12'2'' |
| 4pc Bathroom | Second level | x |
| Bedroom | Second level | 13'4'' x 12'7'' |
| Bedroom | Second level | 11'7'' x 13'3'' |
| Bedroom | Second level | 12'7'' x 14'6'' |
| Bedroom | Second level | 13'1'' x 9'11'' |
| 2pc Bathroom | Main level | x |
| Den | Main level | 12'8'' x 8'5'' |
| Family room | Main level | 10'2'' x 17'10'' |
| Breakfast | Main level | 12'10'' x 9'11'' |
| Kitchen | Main level | 20'10'' x 9'11'' |
Facts & Location
Interior Size
3,389 sq ft
Parking
8 spaces
Lot Size
0.472
Annual Taxes
$9,593
Year Built
1904
Listing data
Listing information is provided for personal, non-commercial use and should be independently verified before making real estate decisions.
Last refreshed: Oct 11, 2026 3:32 AM
Explore nearby searches
SEO-friendly searches for this area, property type, and nearby neighbourhoods.
Similar Properties
More nearby listings that may fit the same search.
$2,295,000
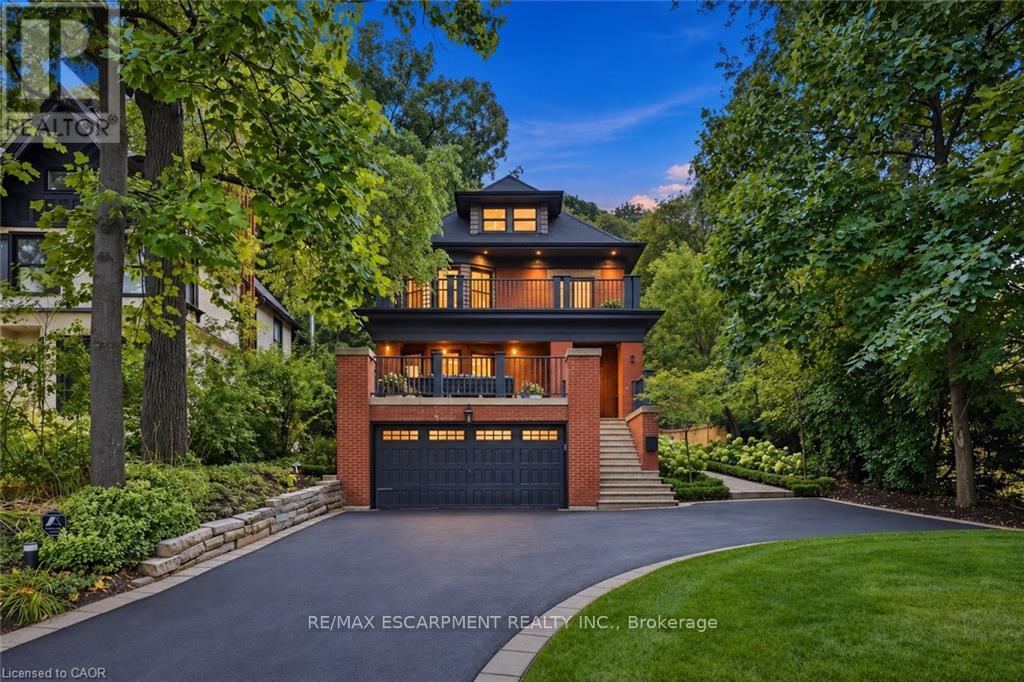
2 Freeman Place
Hamilton (Corktown) · MLS # X13807598
5 bed · 4 bath · 4,200 sq ft
$2,299,900
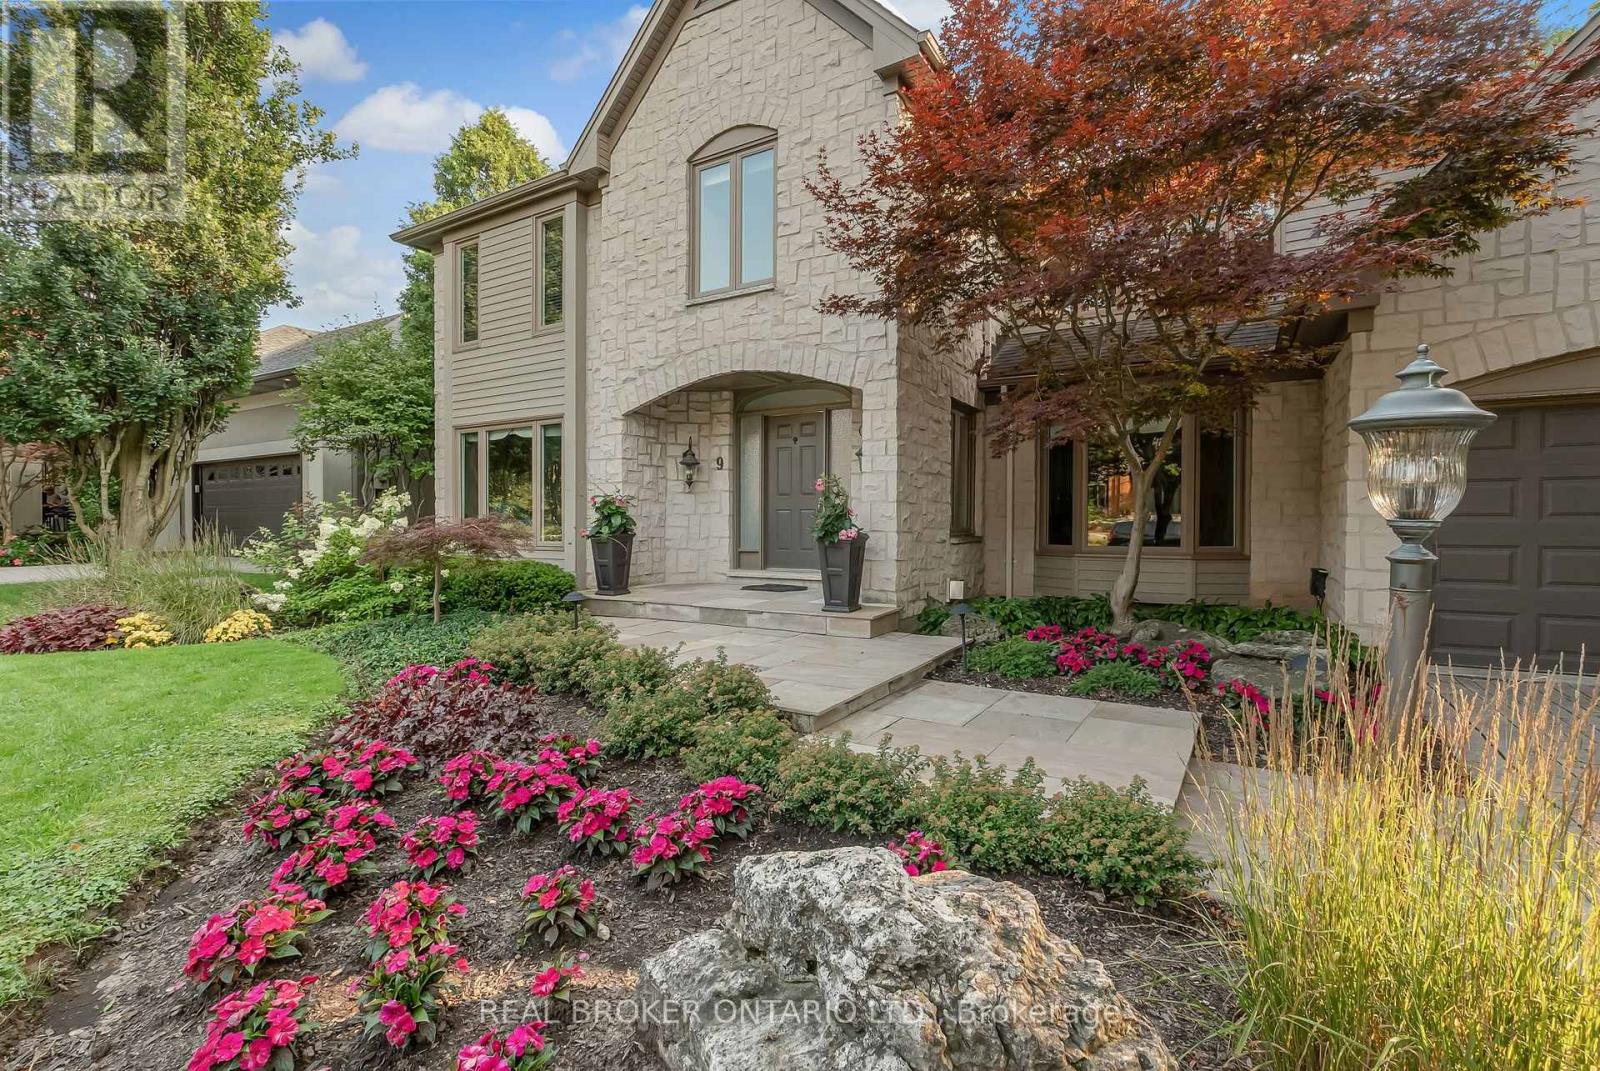
9 Flanders Drive
Hamilton (Waterdown) · MLS # X13795608
5 bed · 5 bath
$2,299,900
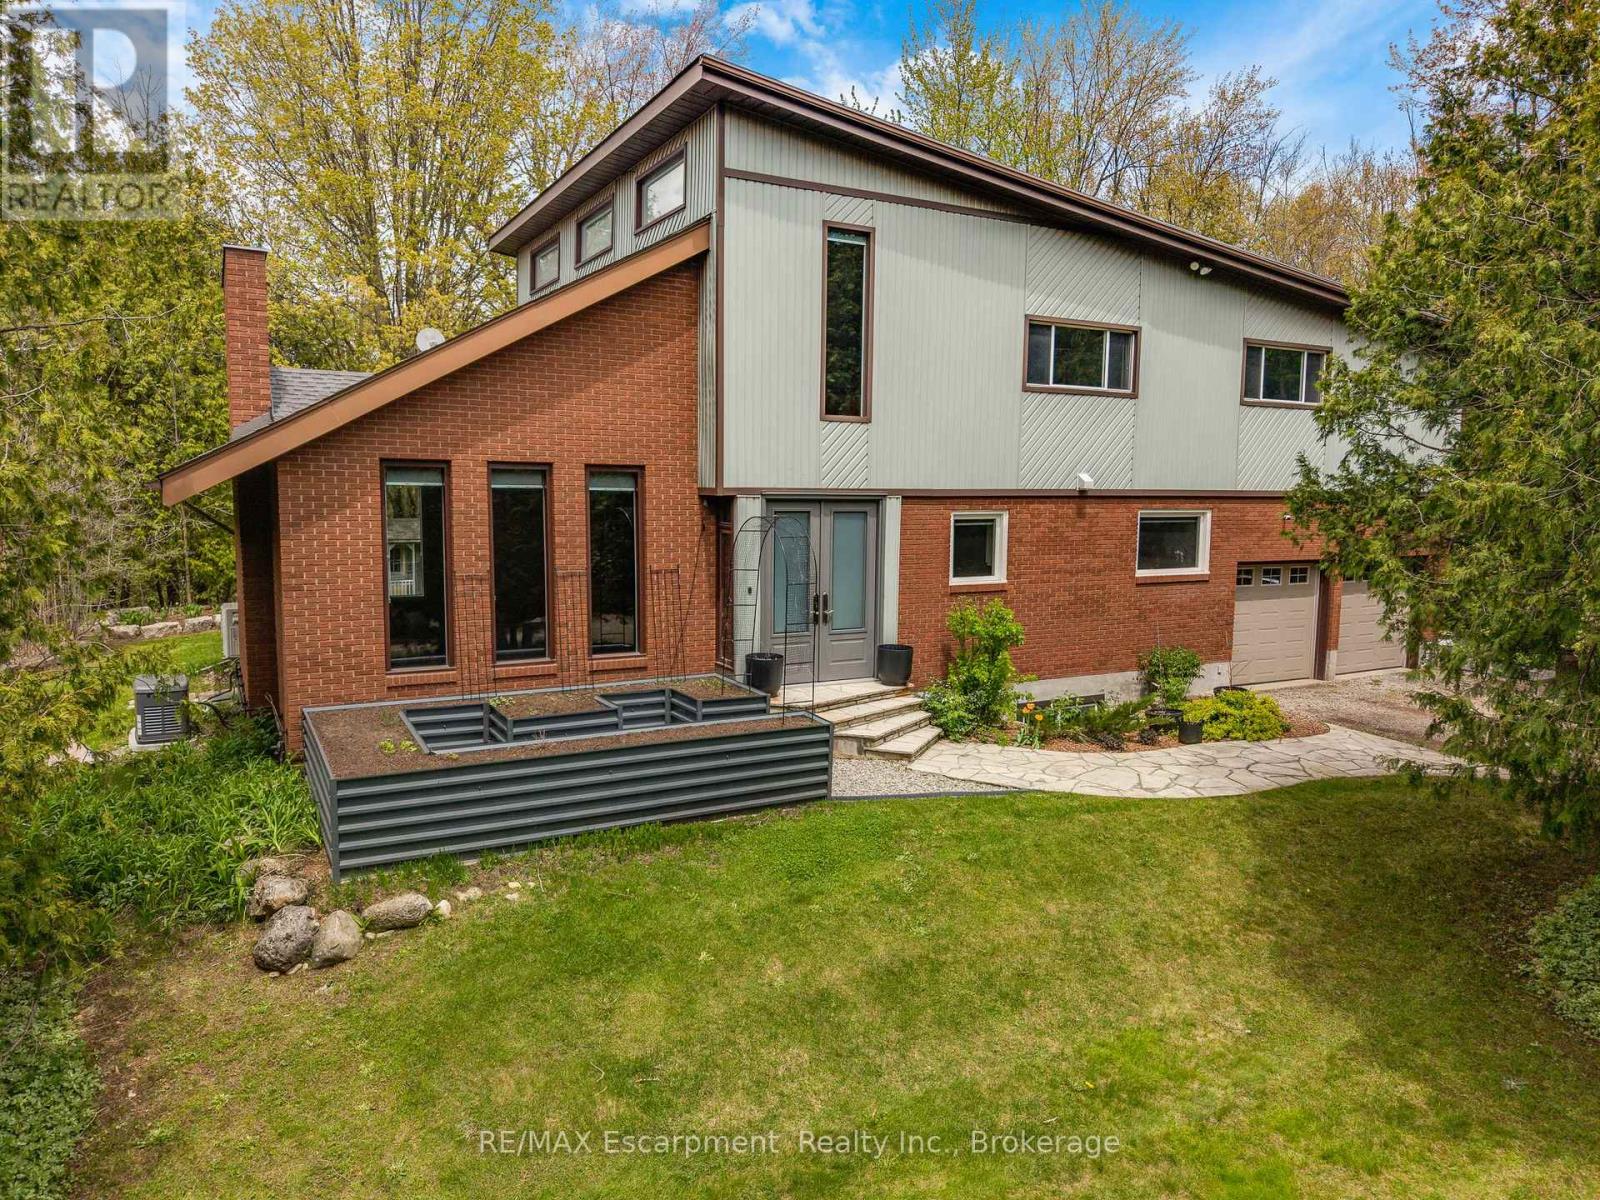
2092 Highway 6
Hamilton · MLS # X13146860
4 bed · 4 bath