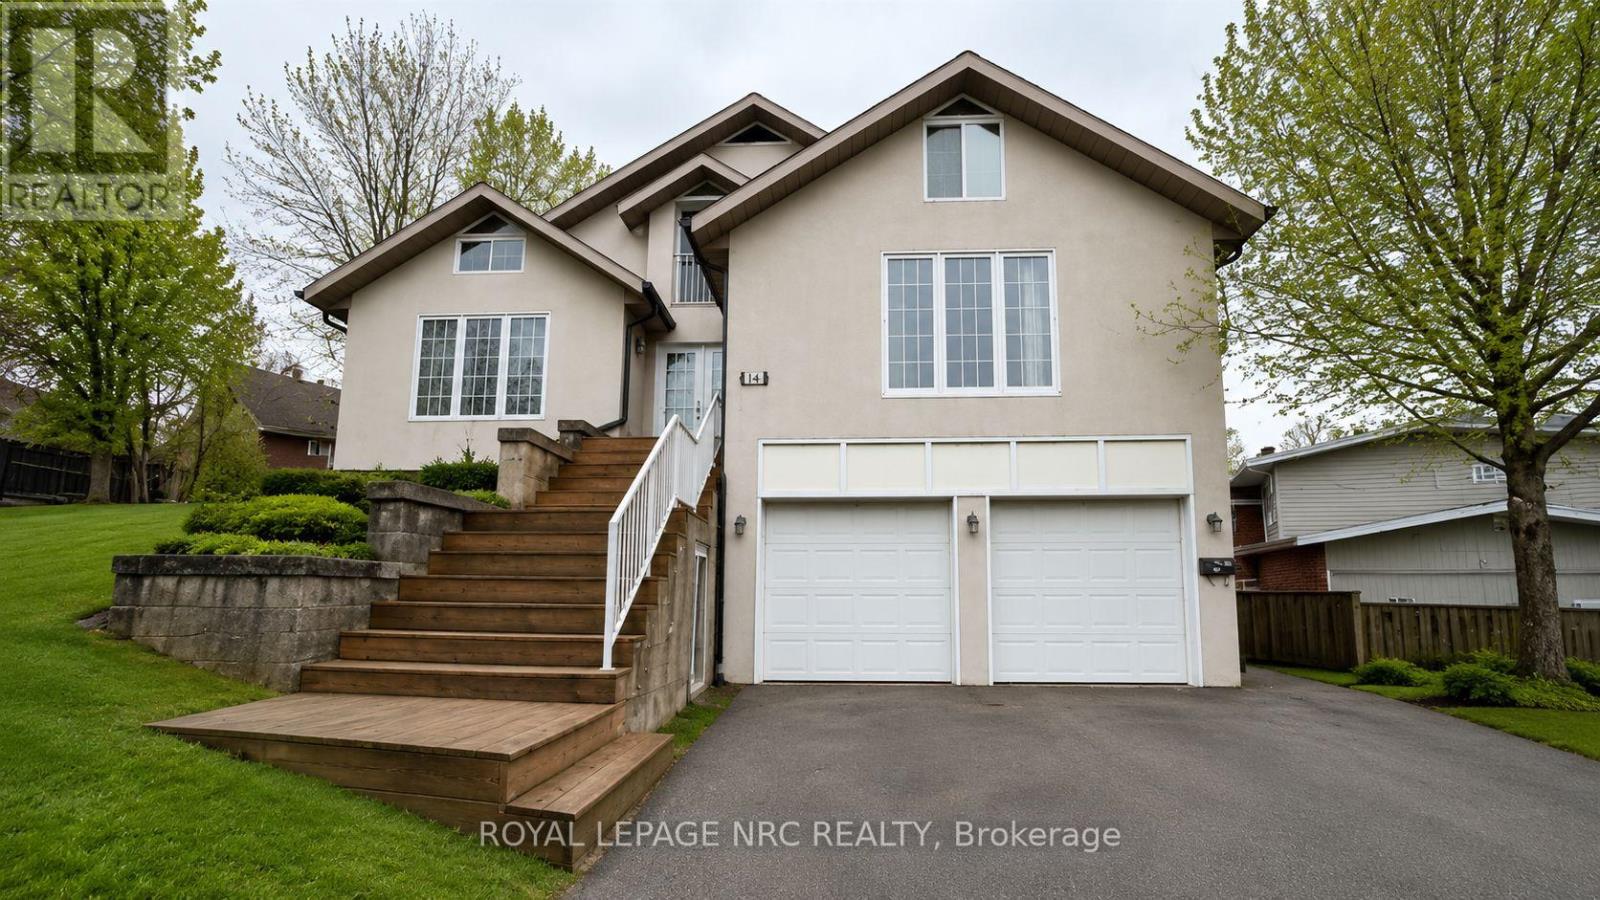
6 Pearl Ann Drive
St. Catharines (Glendale/Glenridge), Ontario L2T3B3
MLS # X13417892
Property Details
Type
Detached
Beds
7
Baths
5
Status
For Sale
More homes like this
About this property
Priced to Sell! .An exceptional opportunity in a highly desirable escarpment location. This 7-bedroom, 4-bathroom home offers generous square footage and a flexible layout, but requires interior renovation and updating, making it ideal for buyers looking to add value through improvements.The property features a double-car garage and an oversized driveway with parking for up to 8 vehicles. The finished basement includes a family room, bathroom, multiple bedrooms, and a kitchen, offering strong potential for reconfiguration or future income possibilities.Set on a private lot surrounded by mature trees, the home offers a quiet, secluded feel while remaining conveniently close to Brock University, the Pen Centre, and Highway 406. Walking and biking trails are nearby, with direct access to the Bruce Trail just steps away.This is a renovator's dream with tremendous upside for the right buyer - perfect for investors, contractors, or families looking to customize a home in a premium location. Priced to reflect its current condition and the work required.
Mortgage Estimate
Estimated monthly payment
Calculating…
Estimate only. Taxes, insurance, condo fees, and lender terms are not included.
Monthly costs to verify
Property taxes: about $783/month based on listed annual taxes.
Estimate only. Confirm taxes, condo/maintenance fees, insurance, utilities, and lender terms before making decisions.
Rooms
| Room | Level | Dimensions |
|---|---|---|
| Kitchen | Main level | 3.66 x 5.18 |
| Great room | Lower level | 8.53 x 4.8 |
| Bedroom | Lower level | 5.77 x 3.61 |
| Bathroom | Main level | 0 x 0 |
| Bathroom | Main level | 0 x 0 |
| Bathroom | Main level | 0 x 0 |
| Bathroom | Second level | 0 x 0 |
| Bedroom | Main level | 4.72 x 4.26 |
| Bathroom | Second level | 0 x 0 |
| Bedroom | Main level | 3.35 x 3.96 |
| Dining room | Main level | 3.56 x 2.54 |
| Bedroom | Main level | 3.35 x 3.96 |
| Bedroom | Main level | 3.96 x 3.35 |
| Great room | Second level | 8.22 x 5.71 |
| Bedroom | Second level | 5.74 x 2.38 |
| Bedroom | Second level | 5.77 x 3.61 |
| Bedroom | Lower level | 4.01 x 6.76 |
Facts & Location
Parking
8 spaces
Lot Size
63.5 x 167.5 FT
Annual Taxes
$9,396
Listing data
Listing information is provided for personal, non-commercial use and should be independently verified before making real estate decisions.
Last refreshed: Sep 25, 2026 3:36 AM
Explore nearby searches
SEO-friendly searches for this area, property type, and nearby neighbourhoods.
Similar Properties
More nearby listings that may fit the same search.
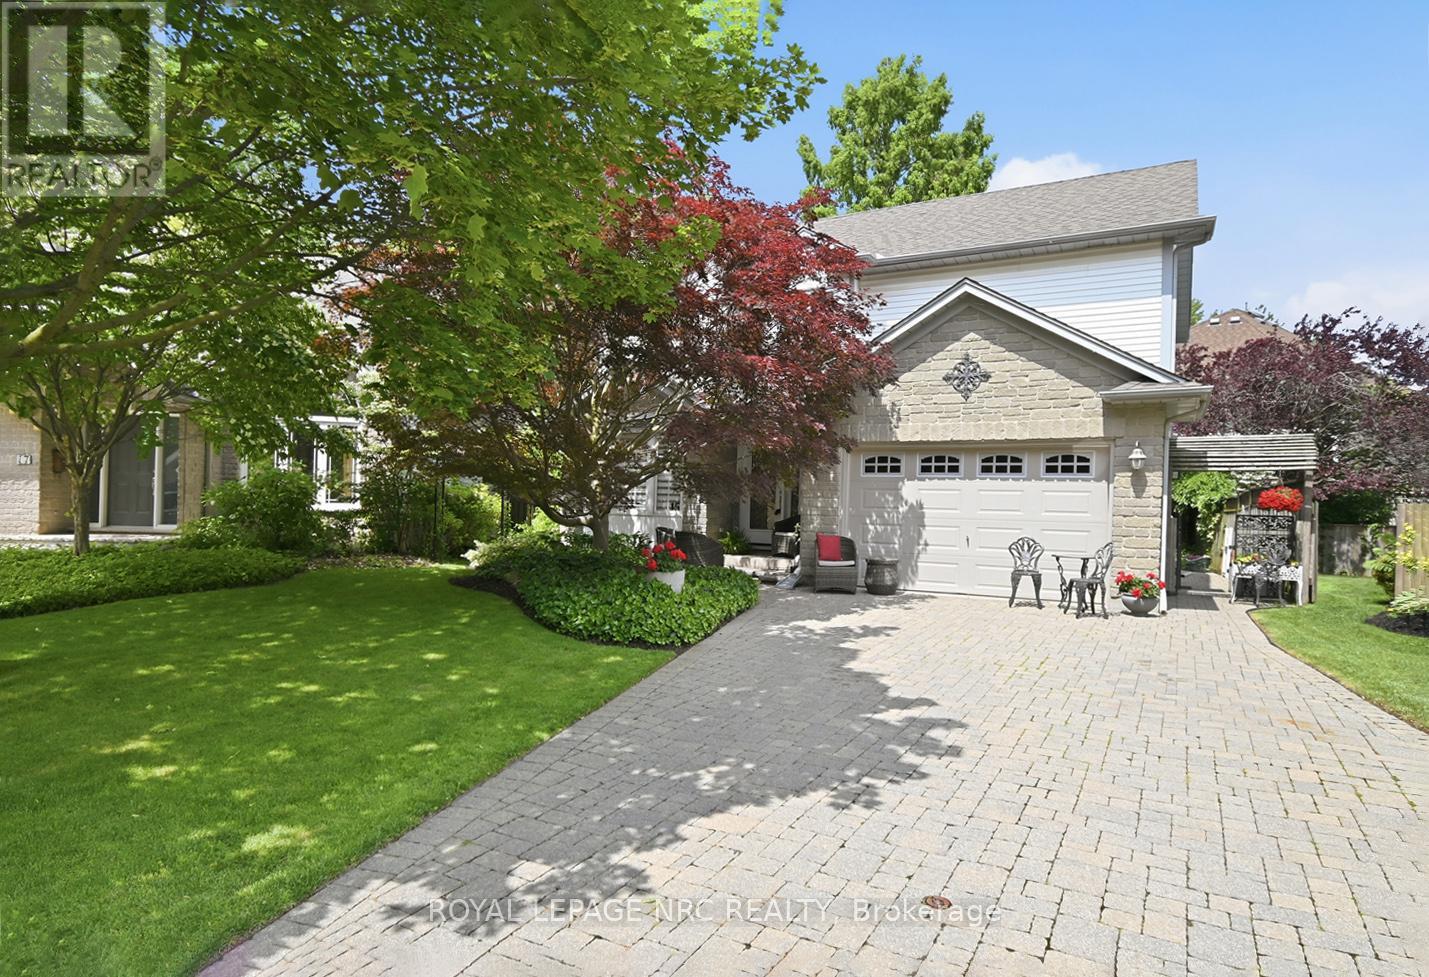
$849,900
15 Brigantine Court
St. Catharines (Port Weller) · MLS # X13437946
3 bed · 3 bath
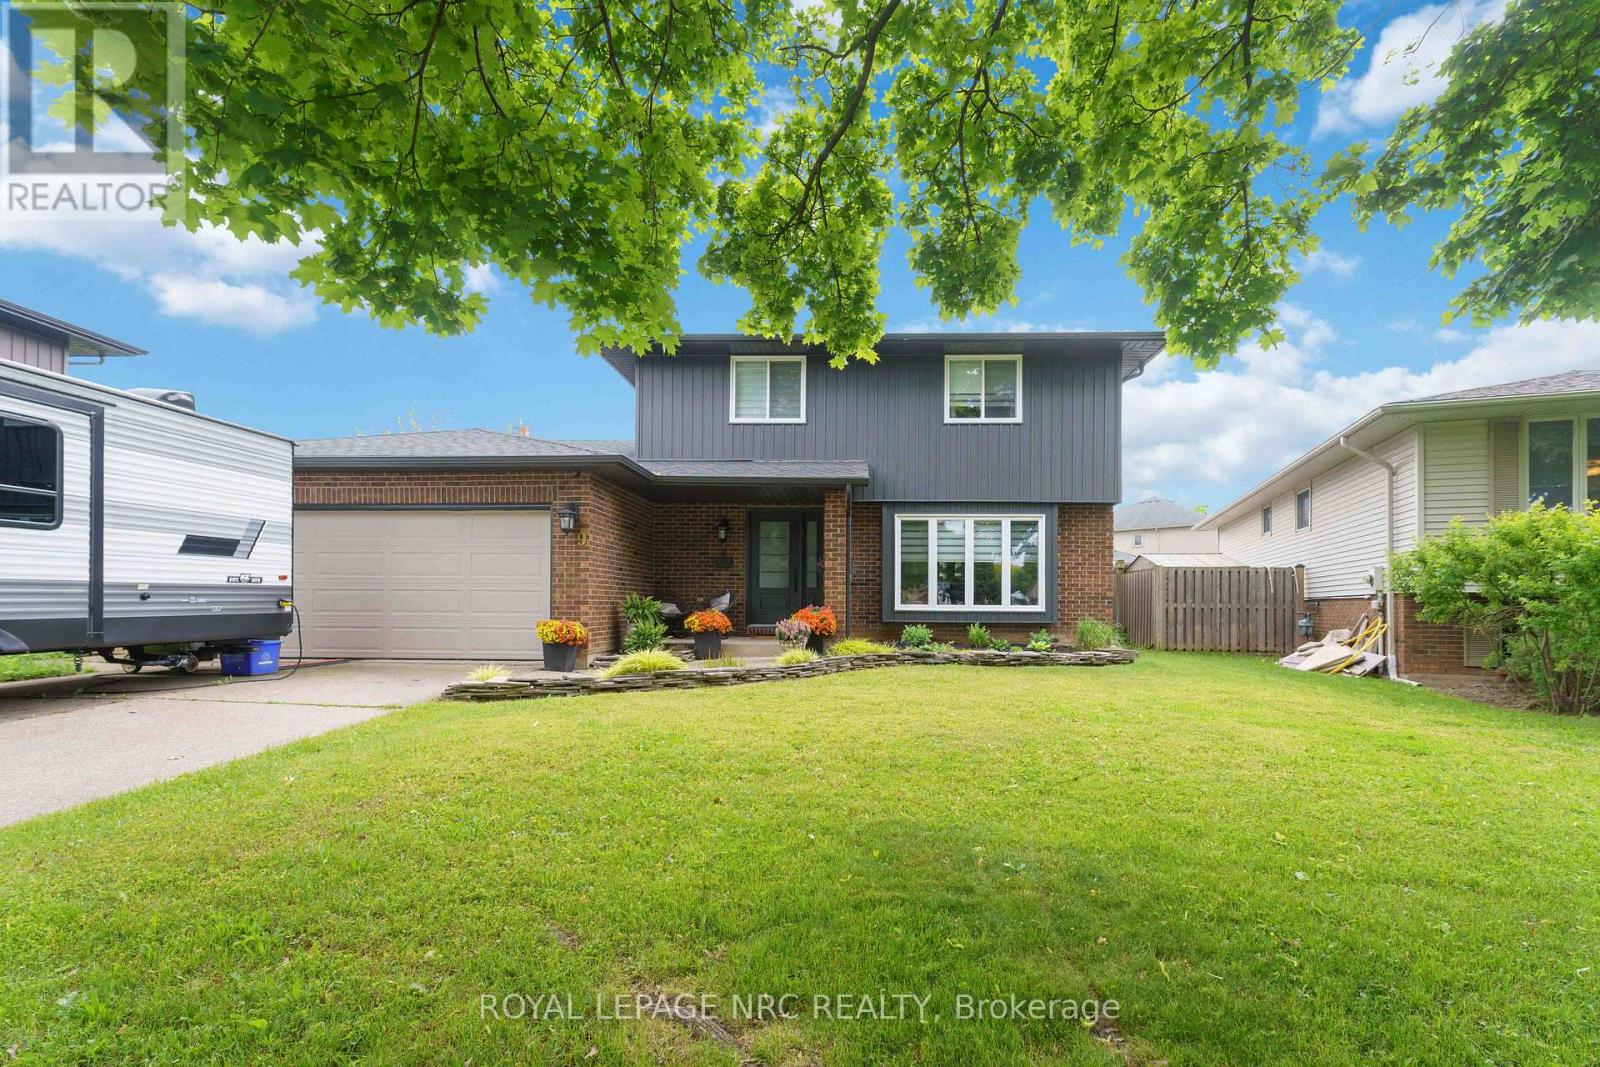
$899,000
9 Woodgarden Court
St. Catharines (Lakeshore) · MLS # X13443316
3 bed · 3 bath
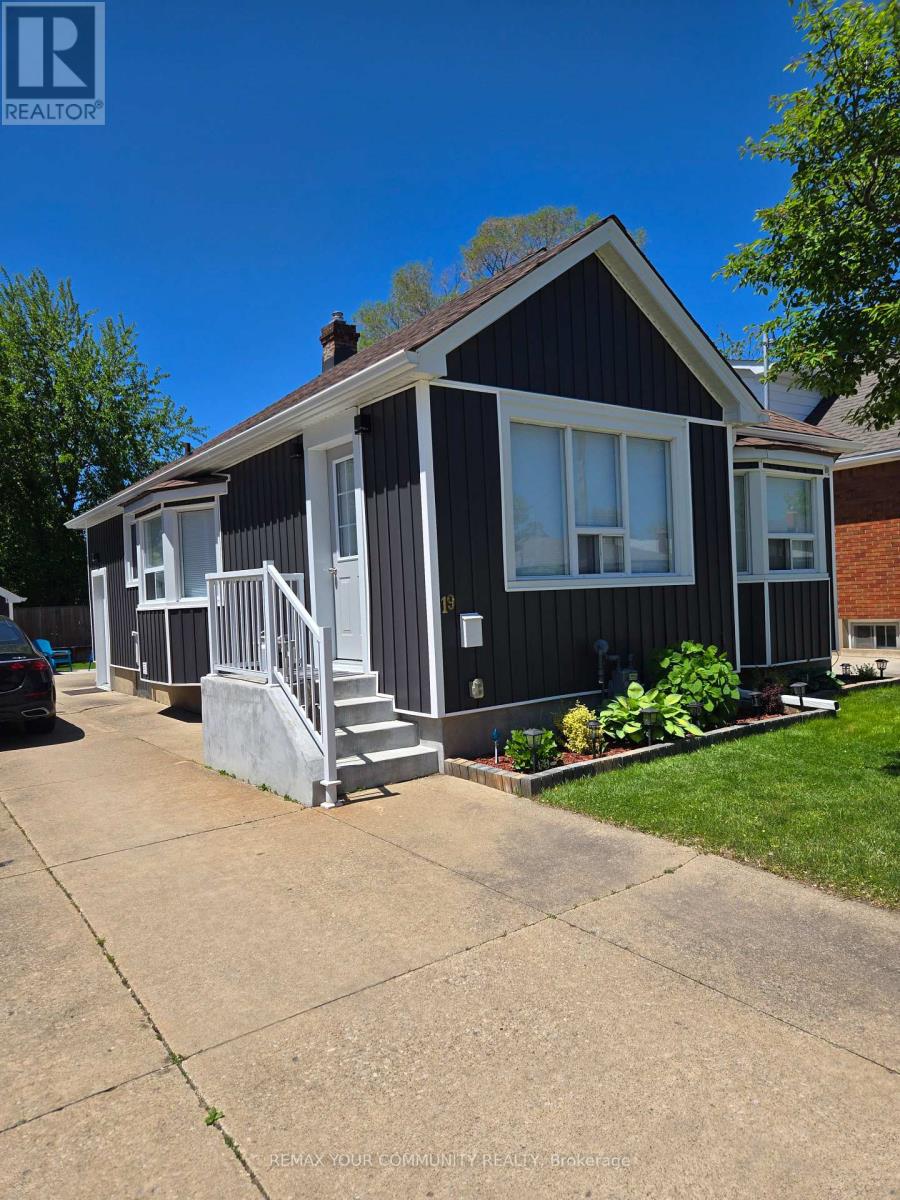
$589,999
19 Ormonde Avenue
St. Catharines (Facer) · MLS # X13445124
4 bed · 2 bath