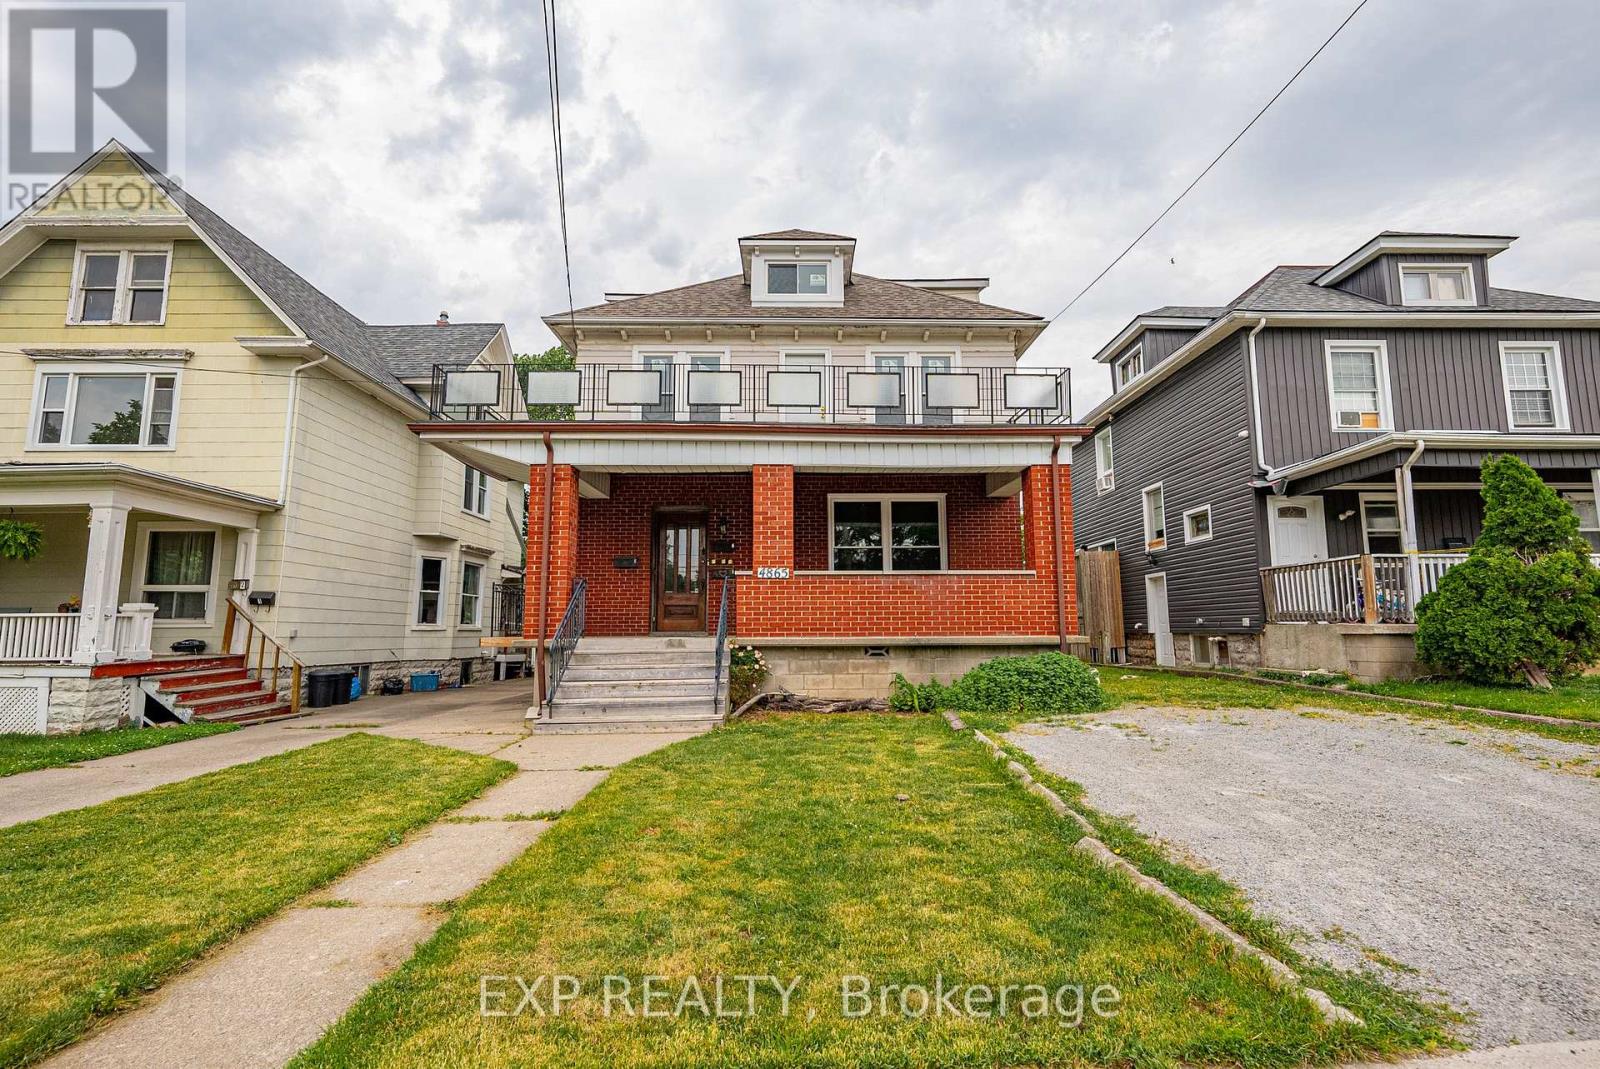
4865 ARMOURY Street
Niagara Falls (Cherrywood), Ontario L2E1S9
MLS # X13172342
Property Details
Type
Triplex
Beds
6
Baths
3
Status
For Sale
More homes like this
About this property
Great Investment Opportunity! Welcome to 4865 Armoury St. This vacant 3 unit home has great earning potential with one 3 bedroom and two spacious 1 bedroom apartments, allowing you to set your own rent! It also has basement finishing potential with a separate basement entrance. Within minutes to The Falls and the tourist area, schools, shops, restaurants and much more! Tons of character with bright new windows (2021) & beautiful floors (2021)New Roof (2019), Basement Waterproofing (2017). Spacious first floor unit with very large concrete porch for tenants. The second floor unit consists of a very spacious 1 BR and includes a large balcony. Walking up to the 3rd unit you will be met with another 1 bedroom loft style apartment. Huge private backyard as well as parking for 3+. With a little bit of work this property could bring great returns!
Mortgage Estimate
Estimated monthly payment
Calculating…
Estimate only. Taxes, insurance, condo fees, and lender terms are not included.
Monthly costs to verify
Property taxes: about $353/month based on listed annual taxes.
Estimate only. Confirm taxes, condo/maintenance fees, insurance, utilities, and lender terms before making decisions.
Rooms
| Room | Level | Dimensions |
|---|---|---|
| Living room | Ground level | 4.877 x 4.445 |
| Bathroom | Second level | 1.818 x 2.179 |
| Kitchen | Second level | 3.903 x 3.068 |
| Living room | Third level | 3.861 x 3.632 |
| Bedroom | Third level | 4.242 x 2.438 |
| Kitchen | Third level | 4.166 x 2.464 |
| Bathroom | Third level | 2.54 x 2.159 |
| Kitchen | Ground level | 3.378 x 3.937 |
| Dining room | Ground level | 3.302 x 3.454 |
| Bedroom | Ground level | 3.302 x 3.759 |
| Bedroom 2 | Ground level | 2.591 x 3.378 |
| Bedroom 3 | Ground level | 2.438 x 3.454 |
| Bathroom | Ground level | 2.515 x 1.829 |
| Foyer | Ground level | 3.505 x 2.794 |
| Bedroom | Second level | 3.682 x 3.468 |
| Bedroom 2 | Second level | 4.884 x 3.068 |
Facts & Location
Parking
2 spaces
Lot Size
40 x 125 FT
Annual Taxes
$4,238
Listing data
Listing information is provided for personal, non-commercial use and should be independently verified before making real estate decisions.
Last refreshed: Oct 16, 2026 3:37 AM
Explore nearby searches
SEO-friendly searches for this area, property type, and nearby neighbourhoods.
Similar Properties
More nearby listings that may fit the same search.
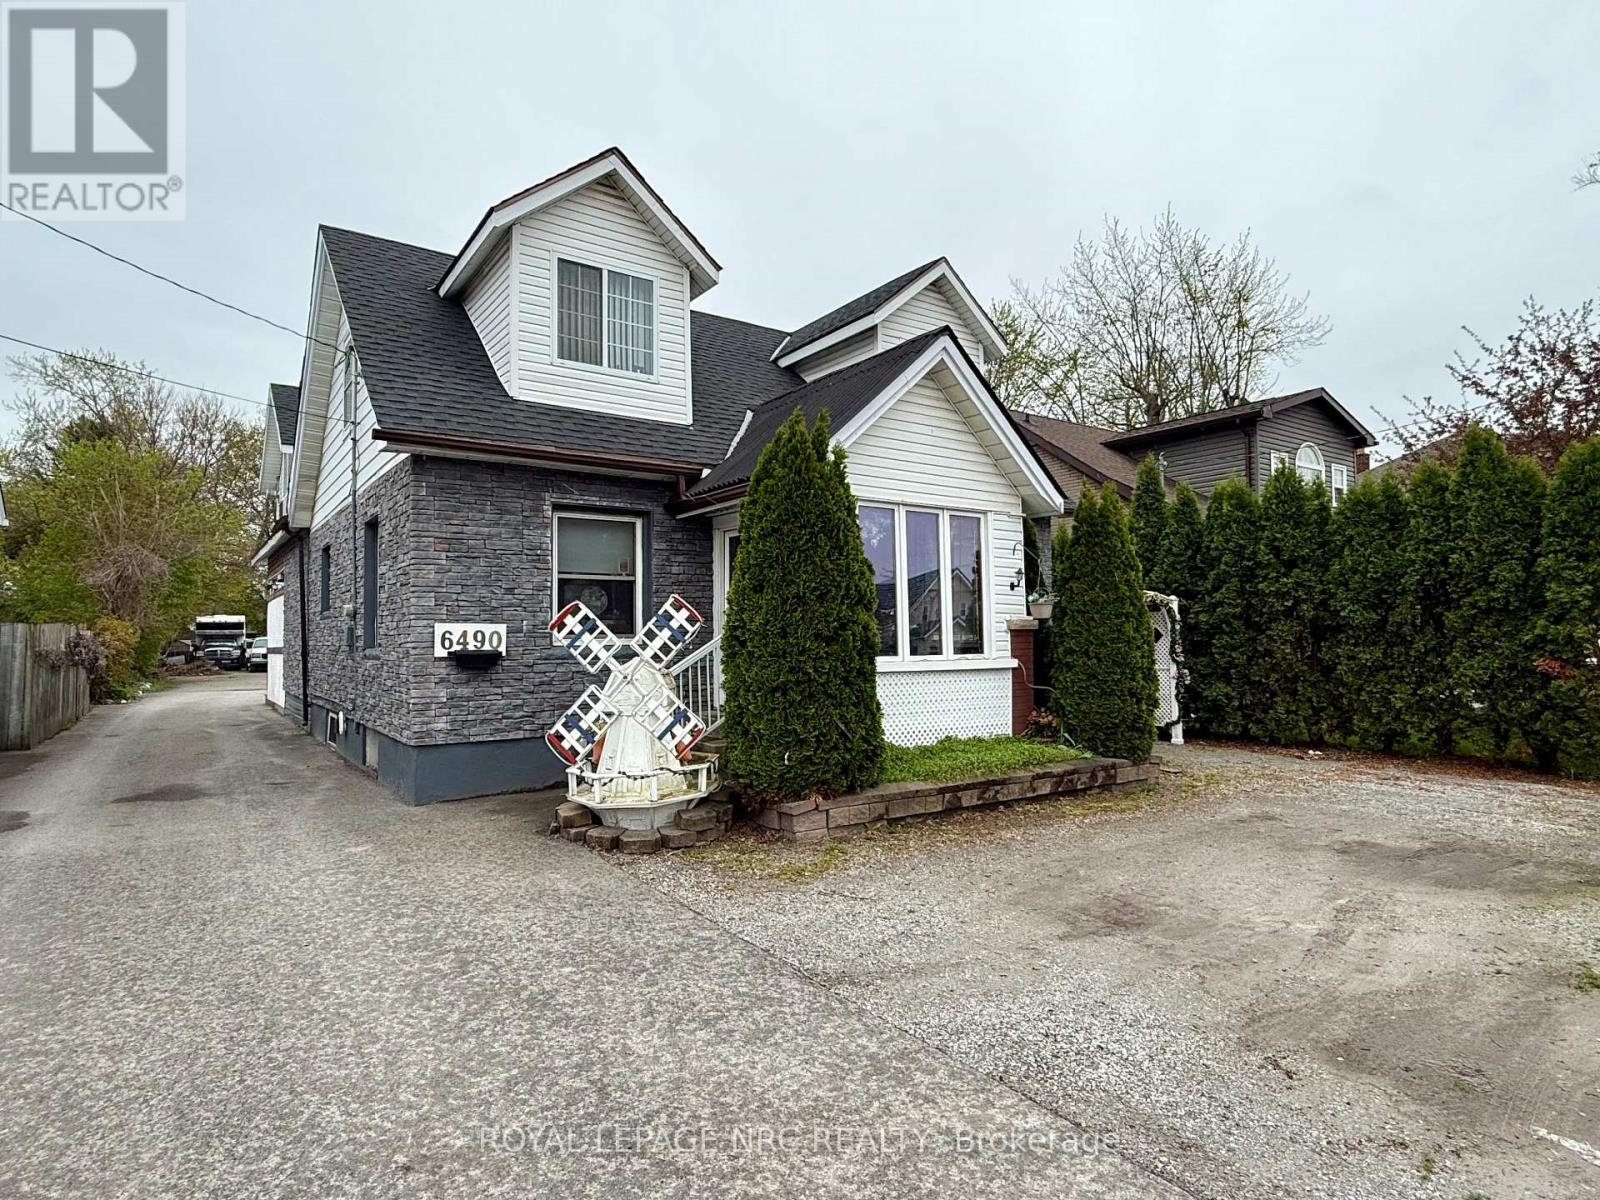
$749,000
6490 Thorold Stone Road
Niagara Falls (Morrison) · MLS # X12905382
7 bed · 4 bath · 2,500 sq ft
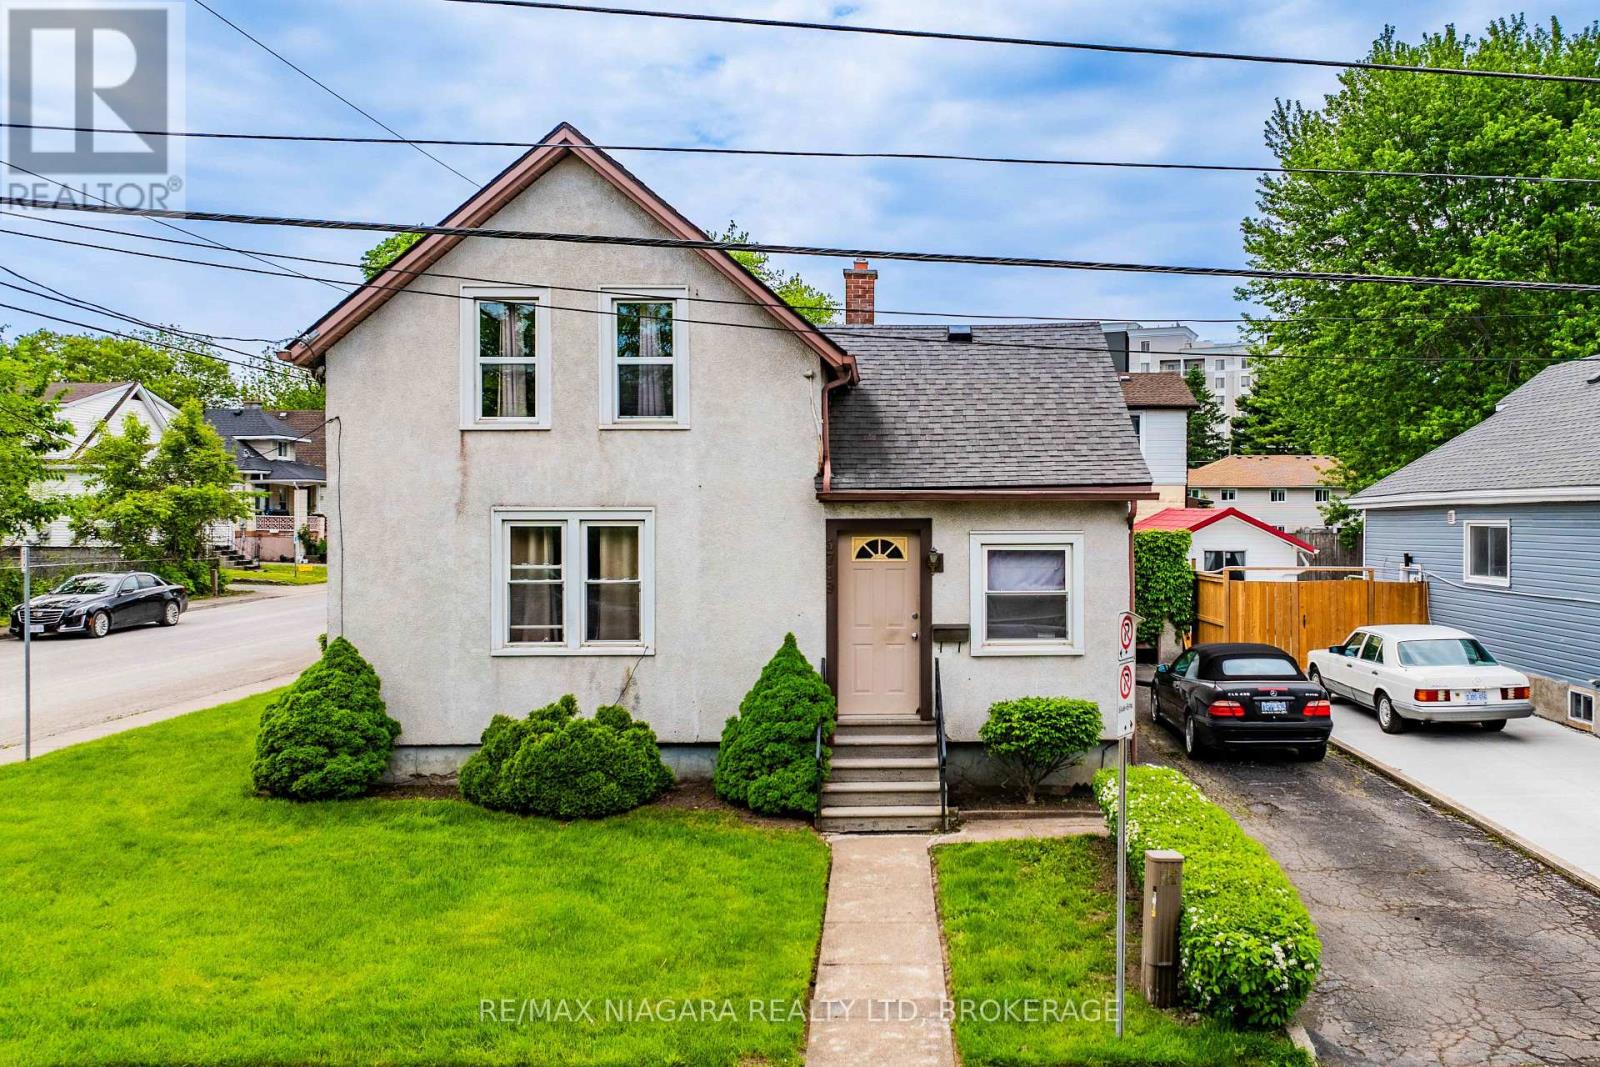
$585,000
5719 Temperance Avenue
Niagara Falls (Hospital) · MLS # X13217556
4 bed · 1 bath
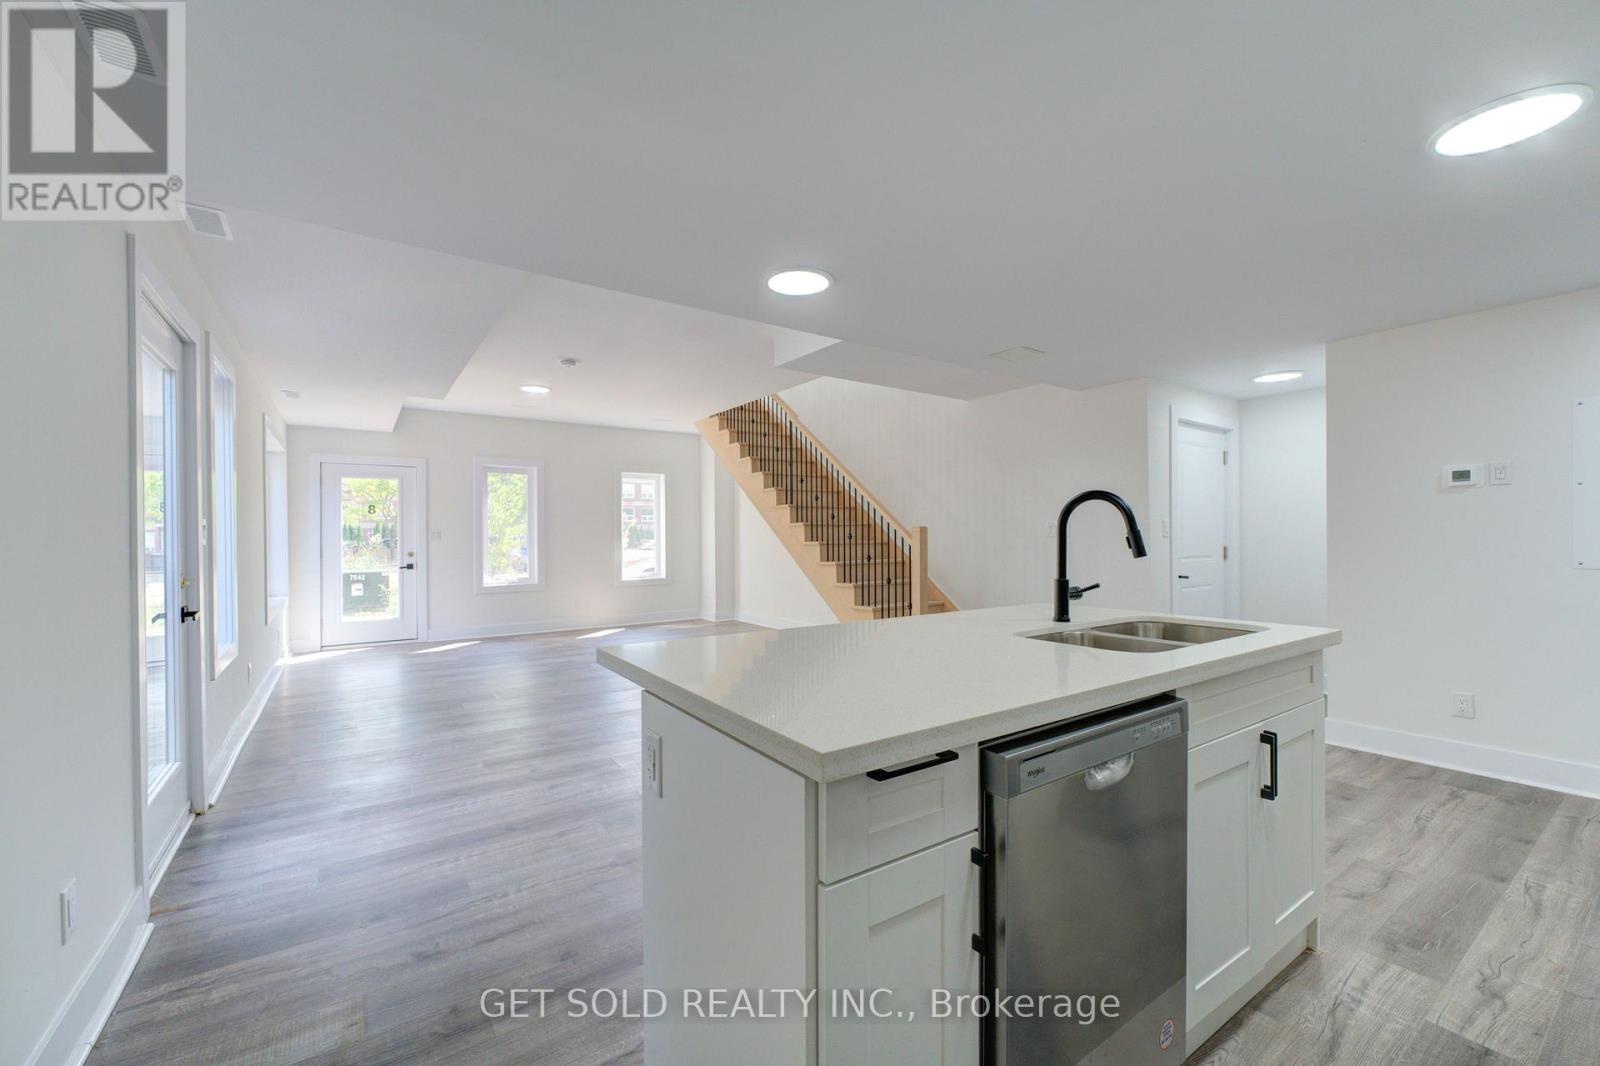
$320,650
6701 Thorold Stone Road
Niagara Falls (Stamford) · MLS # X13222700
2 bed · 2 bath · 1,166 sq ft