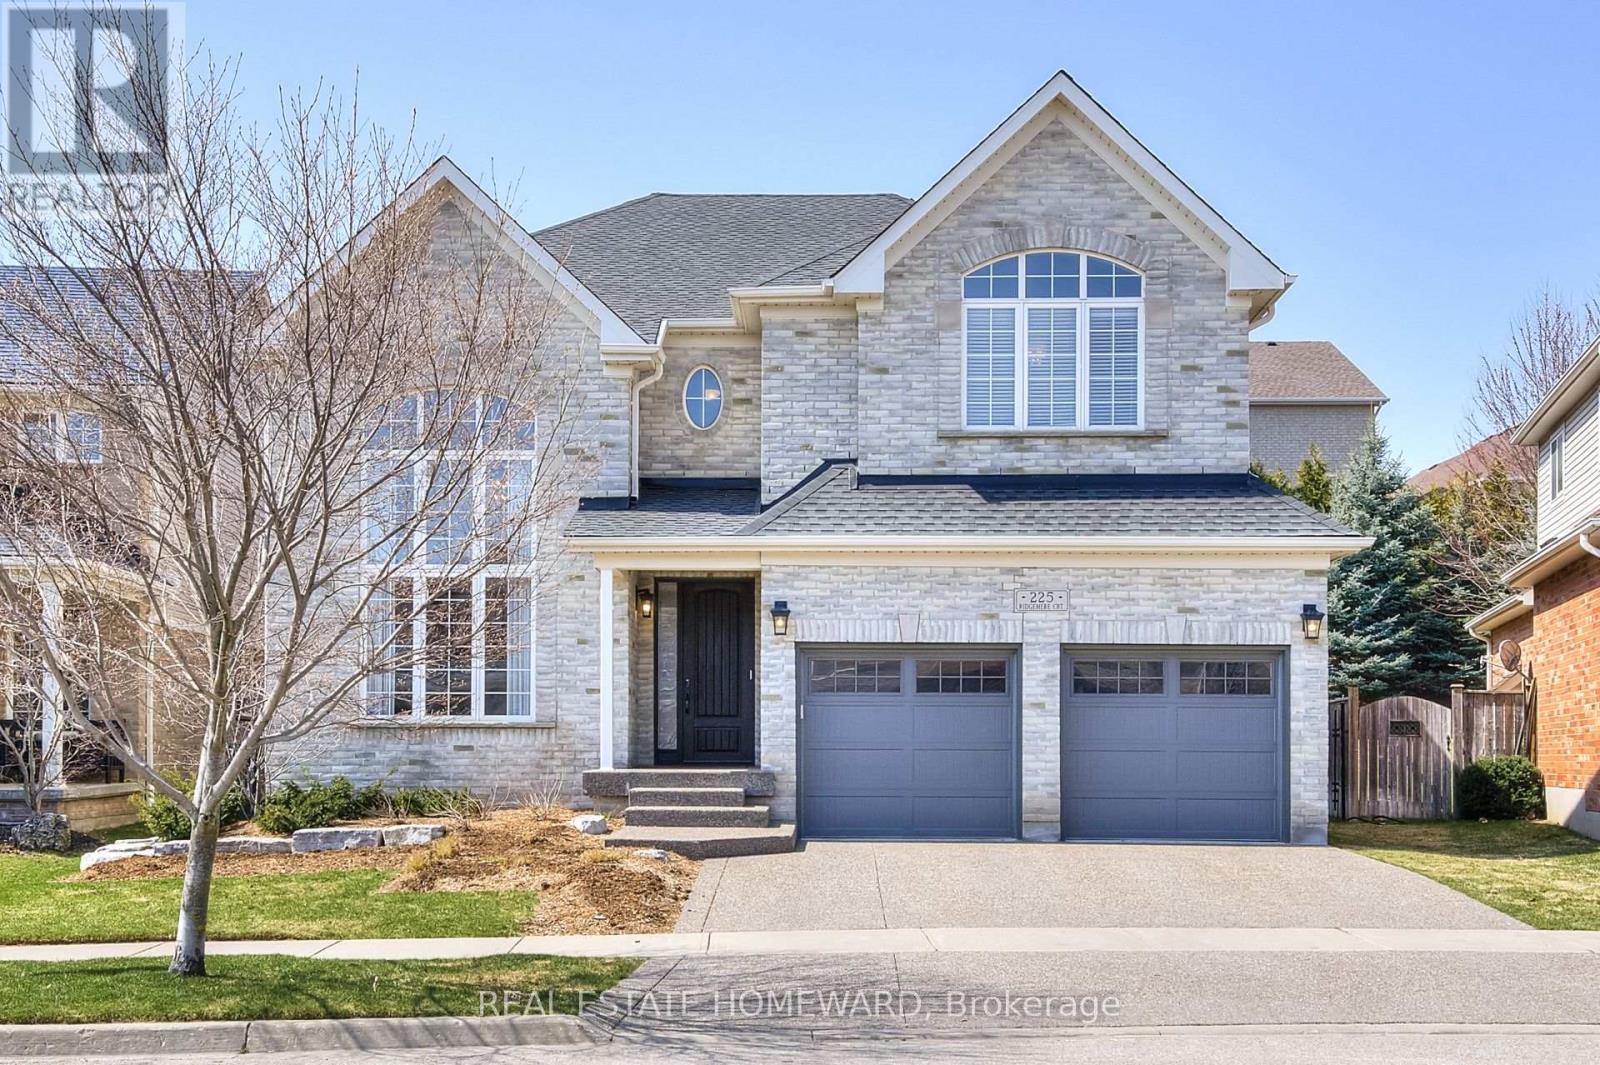
225 Ridgemere Court
Kitchener, Ontario N2P2V5
MLS # X13158986
Property Details
Type
Detached
Beds
5
Baths
5
Status
For Sale
More homes like this
About this property
Welcome to 225 Ridgemere Court - an exceptional Elm Model offering over 5,100 sq. ft. of beautifully designed living space (including the finished basement), perfectly suited for growing or multigenerational families. From the moment you step inside, you'll be impressed by the stunning two-storey living room featuring dramatic floor-to-ceiling windows that flood the home with natural light. Elegant formal living and dining spaces, along with a private main-floor office and dedicated family room create the perfect balance of sophistication and functionality. At the heart of the home is a chef-inspired kitchen complete with granite countertops, a large centre island, pantry, and an open-concept layout overlooking the breakfast area. Garden doors lead to a spacious multi-level deck, creating the ideal setting for entertaining, relaxing, or enjoying the hardtop gazebo. This impressive home features 5 generously sized bedrooms and 5 bathrooms, offering abundant space and comfort for the entire family. The fully finished lower level adds incredible versatility with a second kitchenette/bar, oversized recreation and games area, and ample room for extended family, guests, or in-law living.Located in a highly desirable neighbourhood close to top-rated schools, parks, amenities, and quick access to Highway 401, this is a rare opportunity to own a spacious, thoughtfully designed home in one of Kitchener's most convenient locations and family-centric neighbourhoods.
Mortgage Estimate
Estimated monthly payment
Calculating…
Estimate only. Taxes, insurance, condo fees, and lender terms are not included.
Monthly costs to verify
Property taxes: about $751/month based on listed annual taxes.
Estimate only. Confirm taxes, condo/maintenance fees, insurance, utilities, and lender terms before making decisions.
Rooms
| Room | Level | Dimensions |
|---|---|---|
| Bedroom 4 | Second level | 3.99 x 4.32 |
| Bedroom 5 | Basement | 4.11 x 4.67 |
| Recreational, Games room | Basement | 7.29 x 6.38 |
| Living room | Main level | 3.91 x 3.96 |
| Dining room | Main level | 4.06 x 4.45 |
| Kitchen | Main level | 4.34 x 3.15 |
| Eating area | Main level | 4.78 x 3.07 |
| Family room | Main level | 5.59 x 4.55 |
| Office | Main level | 3.15 x 4.65 |
| Primary Bedroom | Second level | 6.96 x 7.49 |
| Bedroom 2 | Second level | 3.33 x 4.32 |
| Bedroom 3 | Second level | 4.7 x 5.05 |
Facts & Location
Interior Size
5,100 sq ft
Parking
4 spaces
Lot Size
47.2 x 119 FT
Annual Taxes
$9,008
Listing data
Listing information is provided for personal, non-commercial use and should be independently verified before making real estate decisions.
Last refreshed: Sep 30, 2026 3:36 AM
Explore nearby searches
SEO-friendly searches for this area, property type, and nearby neighbourhoods.
Similar Properties
More nearby listings that may fit the same search.
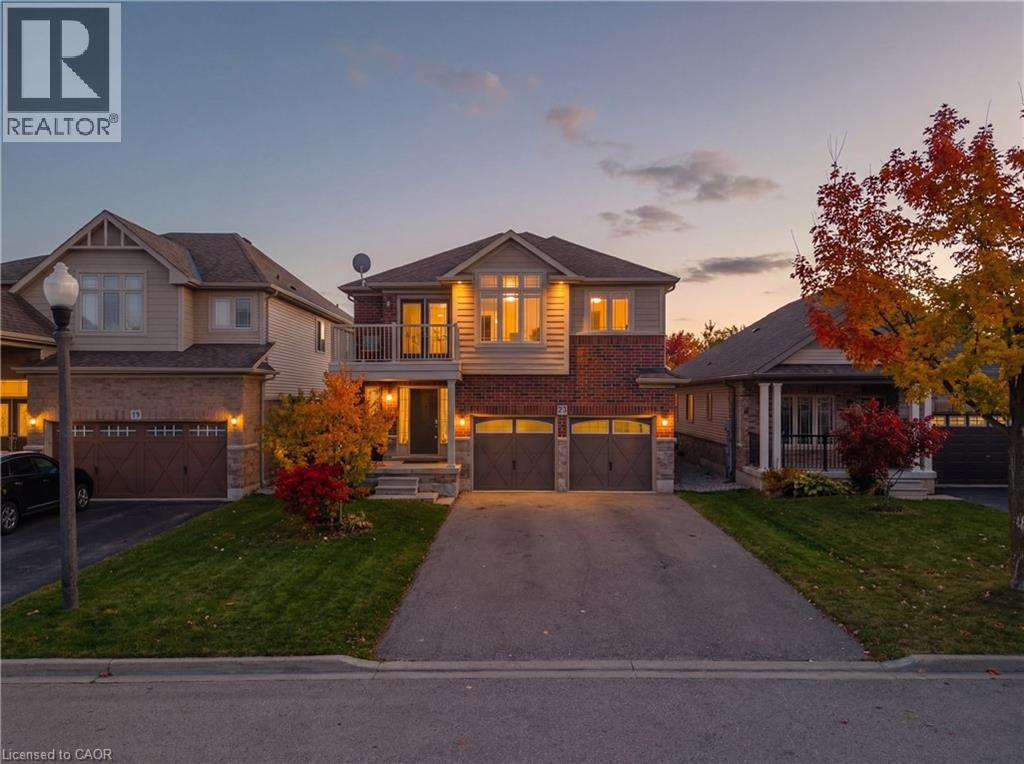
$1,084,900
23 DOON CREEK Street
Kitchener · MLS # 40801716
6 bed · 4 bath · 2,735 sq ft
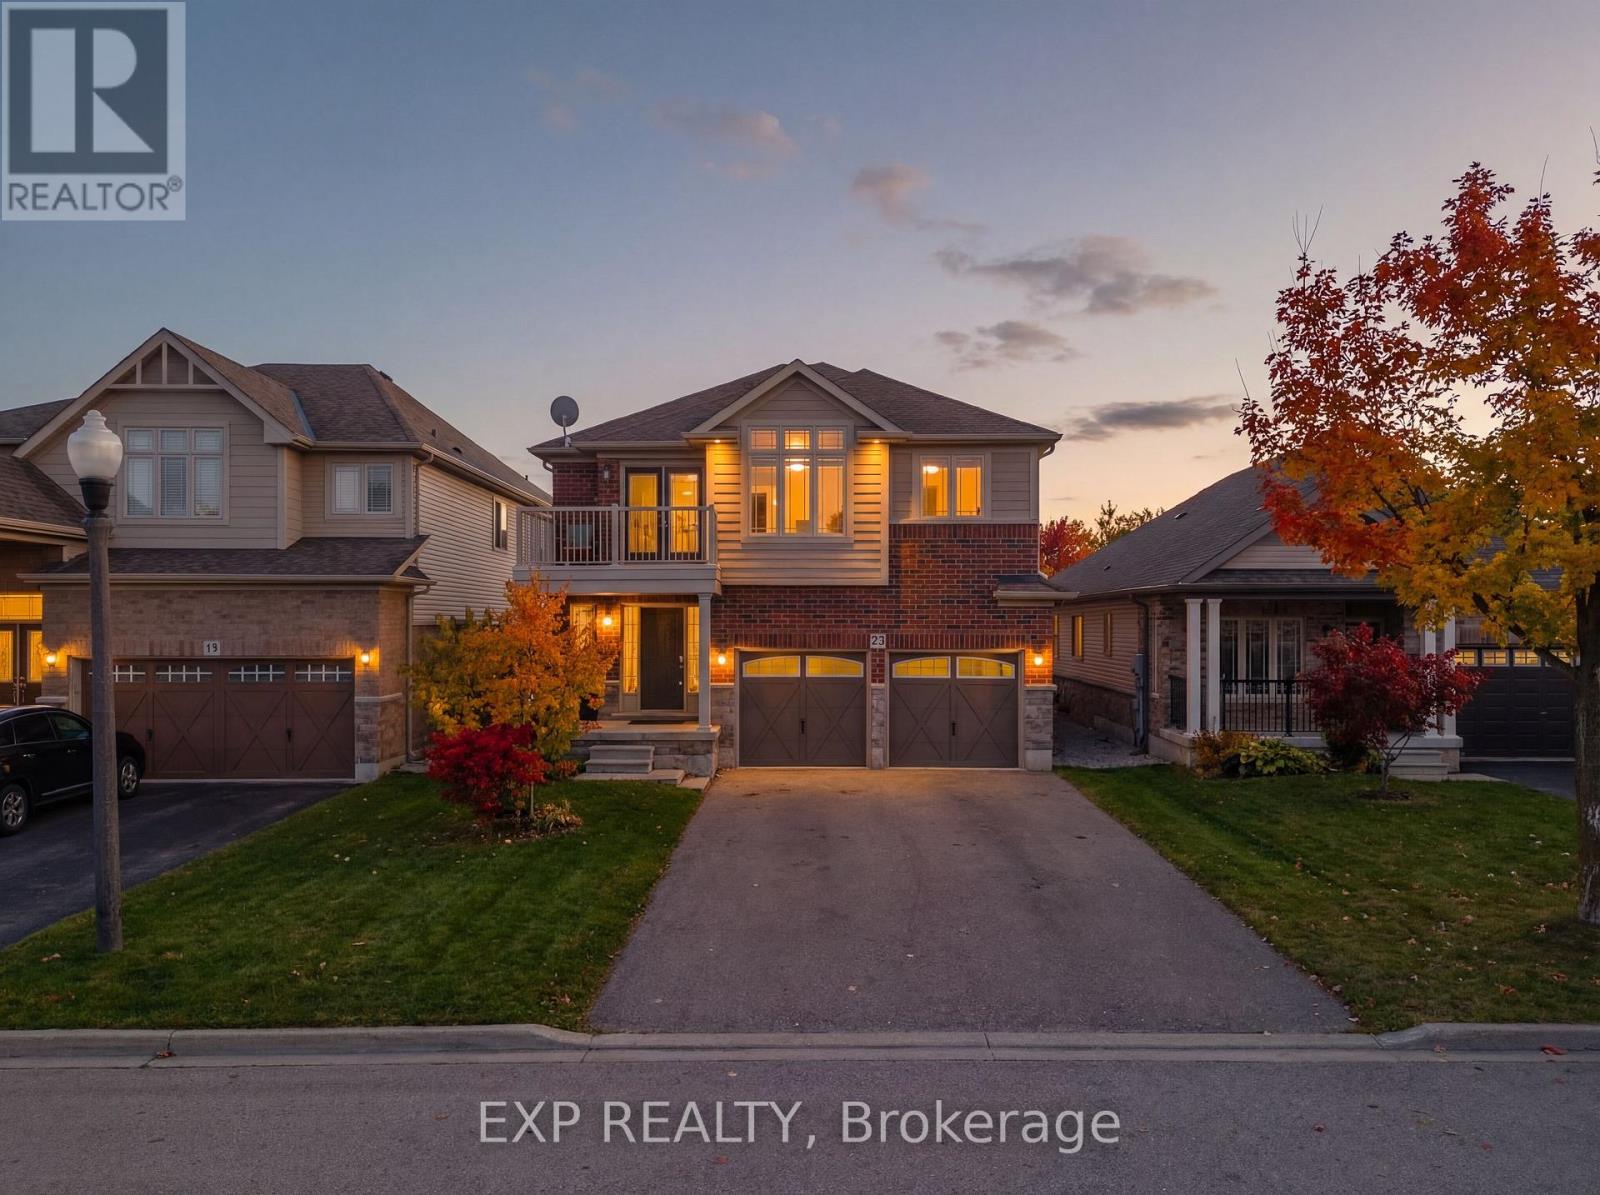
$1,084,900
23 Doon Creek Street
Kitchener · MLS # X12747464
6 bed · 4 bath · 700 sq ft
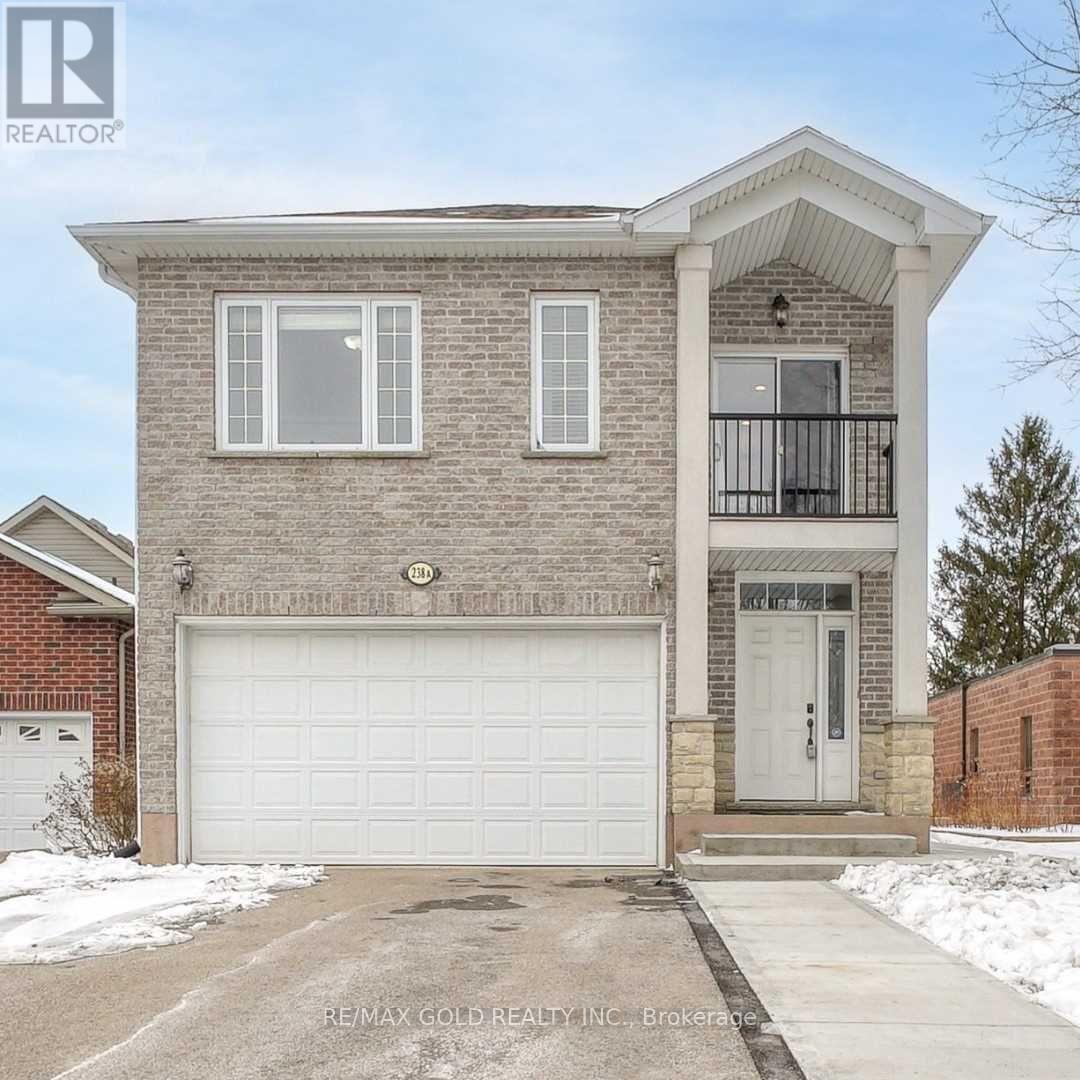
$1,049,000
A-238 Woodhaven Road
Kitchener · MLS # X12987638
5 bed · 4 bath