Videos & Virtual Tours
Open available video, 3D tour, or virtual-tour media for this listing.
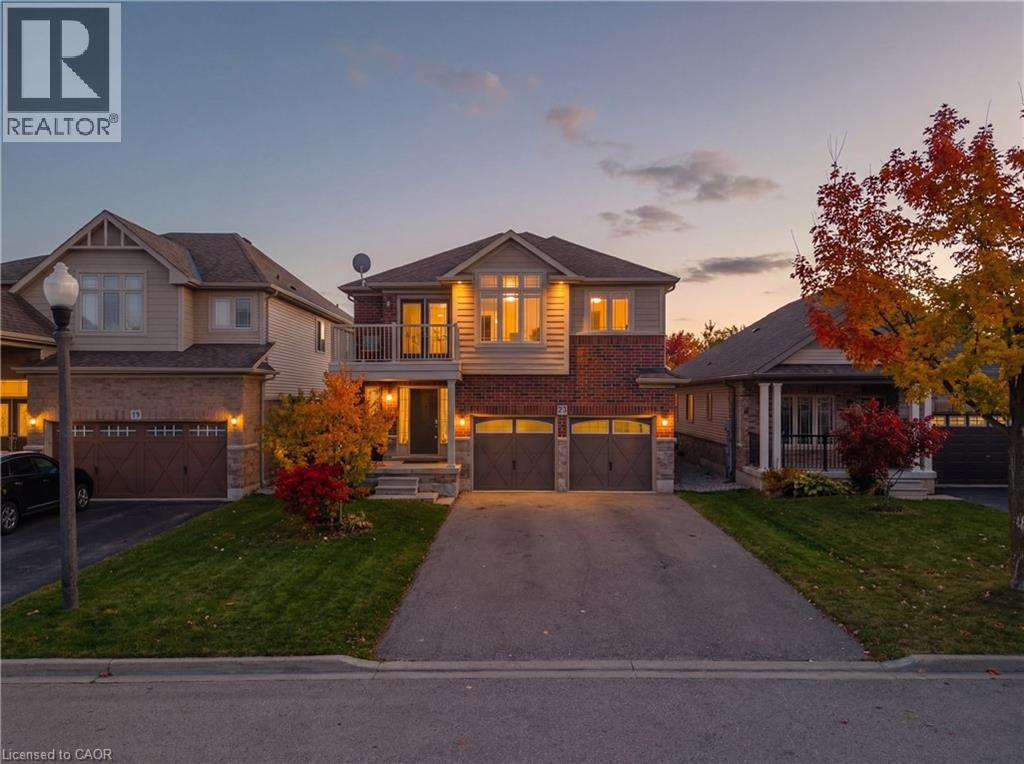
23 DOON CREEK Street
Kitchener, Ontario N2R0B4
MLS # 40801716
Property Details
Type
Detached
Beds
6
Baths
4
Status
For Sale
More homes like this
About this property
*** LEGAL DUPLEX***Welcome to 23 Down Creek Street, Kitchener, a rare legal duplex backing onto a beautiful conservation area, offering an exceptional blend of space, income potential, and lifestyle. Surrounded by nature and filled with natural light, this home is ideal for families, multi-generational living, or investors looking for a strong mortgage helper. The main residence features 4 spacious bedrooms and 2 full bathrooms, thoughtfully laid out for everyday comfort. The main floor impresses with a large, open kitchen complete with a huge island, perfect for entertaining, along with a generous dining area that comfortably seats up to 10 people. The bright living room, highlighted by a stone fireplace, creates a warm and inviting atmosphere with plenty of windows throughout. Upstairs, you’ll find 4 generously sized bedrooms, upper-floor laundry, and well-appointed bathrooms, making daily living convenient and functional for a busy household. The fully furnished walk-out basement apartment includes 2 bedrooms and 1 full bathroom, a separate entrance, and is ready to rent, offering an income potential of up to $2,000 per month. This space is ideal for extended family, guests, or tenants while maintaining privacy for both units. The home boasts a massive backyard with unobstructed views of the conservation area, filled with wildlife and natural beauty. Enjoy over 700 sq. ft. of upper + lower deck space with elegant glass railings, perfect for taking in the views for tenants or extended family to enjoy. Additional features include a double-car garage which is one foot wider than the standard, triple-car driveway, central vacuum system and excellent curb appeal. Conveniently located close to Conestoga College, steps to public transit, and minutes from schools, shopping, restaurants, trails, and all amenities, with easy access to Hwy 401 for commuters. This is a rare opportunity to own an income-generating property in a sought-after location.
Mortgage Estimate
Estimated monthly payment
Calculating…
Estimate only. Taxes, insurance, condo fees, and lender terms are not included.
Monthly costs to verify
Property taxes: about $561/month based on listed annual taxes.
Estimate only. Confirm taxes, condo/maintenance fees, insurance, utilities, and lender terms before making decisions.
Rooms
| Room | Level | Dimensions |
|---|---|---|
| Recreation room | Basement | 12'7'' x 9'1'' |
| Kitchen | Basement | 9'7'' x 9'8'' |
| Bedroom | Basement | 12'5'' x 8'6'' |
| Bedroom | Basement | 12'4'' x 9'6'' |
| 3pc Bathroom | Basement | x |
| Laundry room | Second level | 7'6'' x 5'9'' |
| Primary Bedroom | Second level | 17'11'' x 18'6'' |
| Bedroom | Second level | 15'2'' x 10'3'' |
| Bedroom | Second level | 15'11'' x 10'2'' |
| Bedroom | Second level | 17'10'' x 12'1'' |
| 4pc Bathroom | Second level | x |
| 4pc Bathroom | Second level | x |
| Living room | Main level | 15'1'' x 14'0'' |
| Kitchen | Main level | 11'6'' x 13'6'' |
| Foyer | Main level | 14'8'' x 6'4'' |
| Dining room | Main level | 7'10'' x 13'6'' |
| 2pc Bathroom | Main level | x |
Facts & Location
Interior Size
2,735 sq ft
Parking
5 spaces
Annual Taxes
$6,729
Year Built
2011
Listing data
Listing information is provided for personal, non-commercial use and should be independently verified before making real estate decisions.
Last refreshed: Oct 7, 2026 3:35 AM
Explore nearby searches
SEO-friendly searches for this area, property type, and nearby neighbourhoods.
Similar Properties
More nearby listings that may fit the same search.
$1,084,900
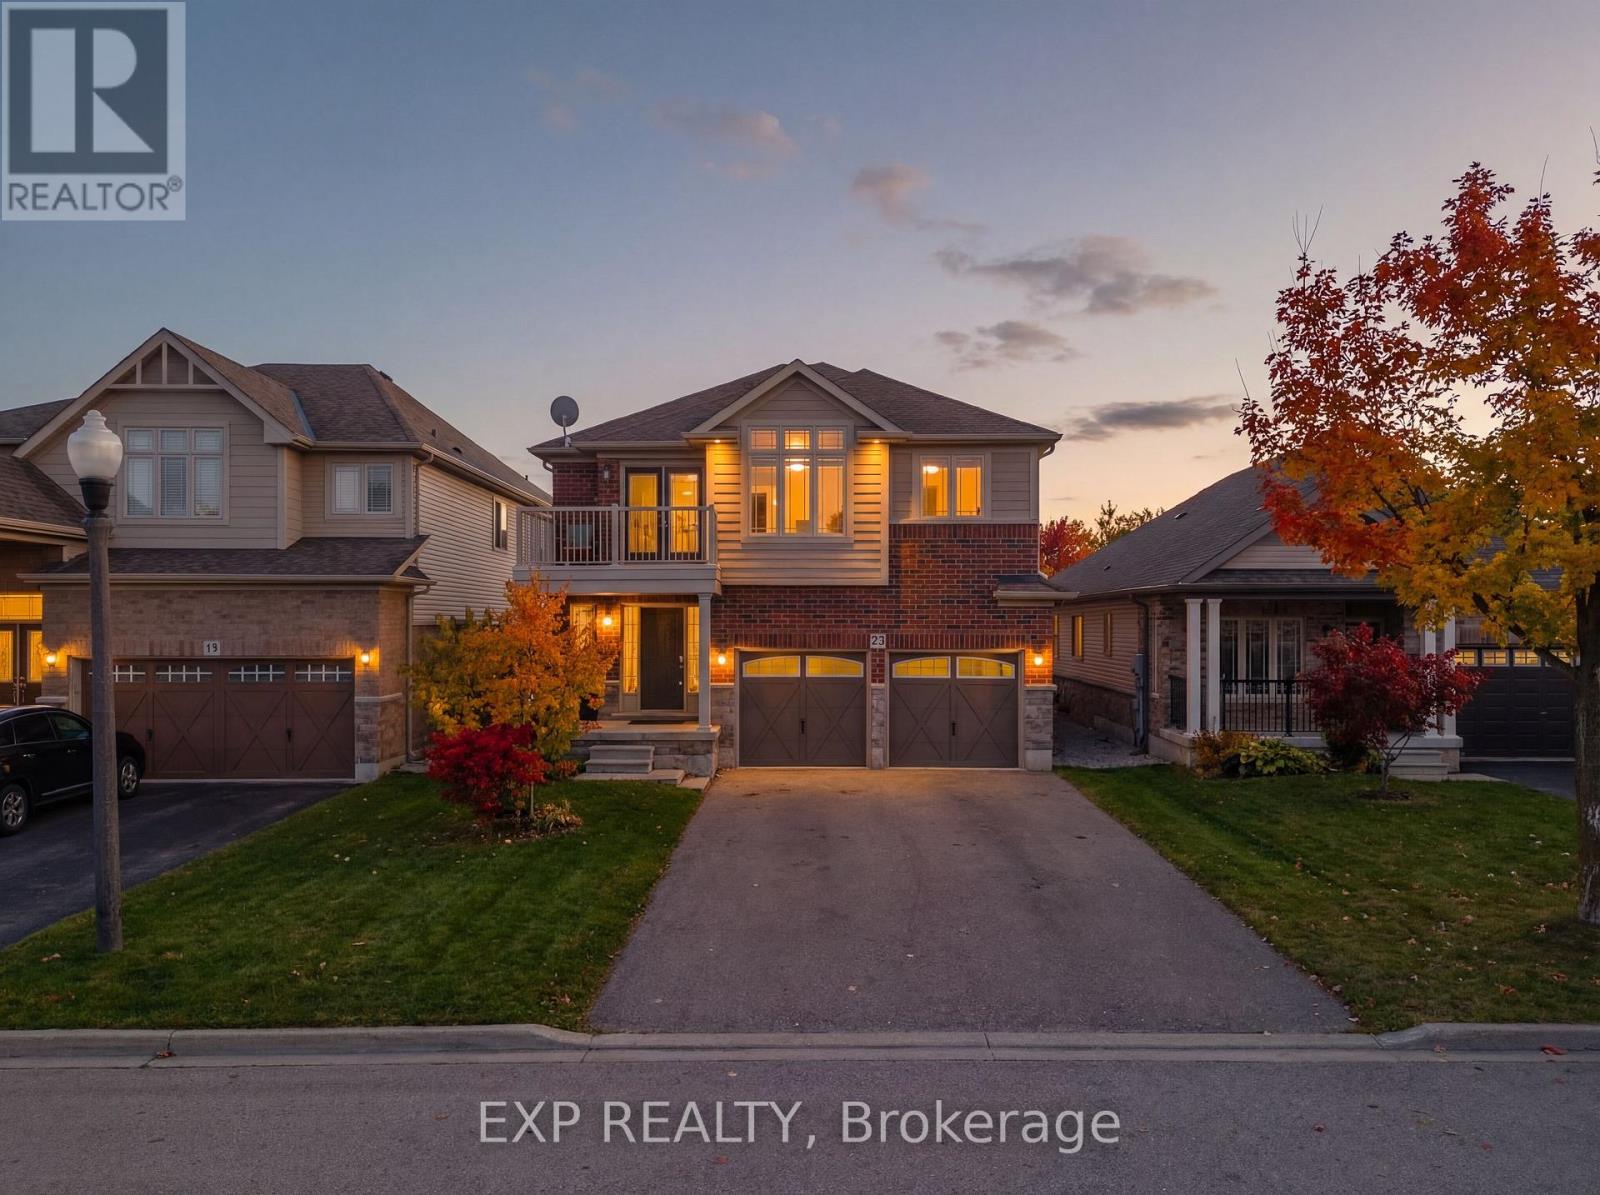
23 Doon Creek Street
Kitchener · MLS # X12747464
6 bed · 4 bath · 700 sq ft
$1,049,000
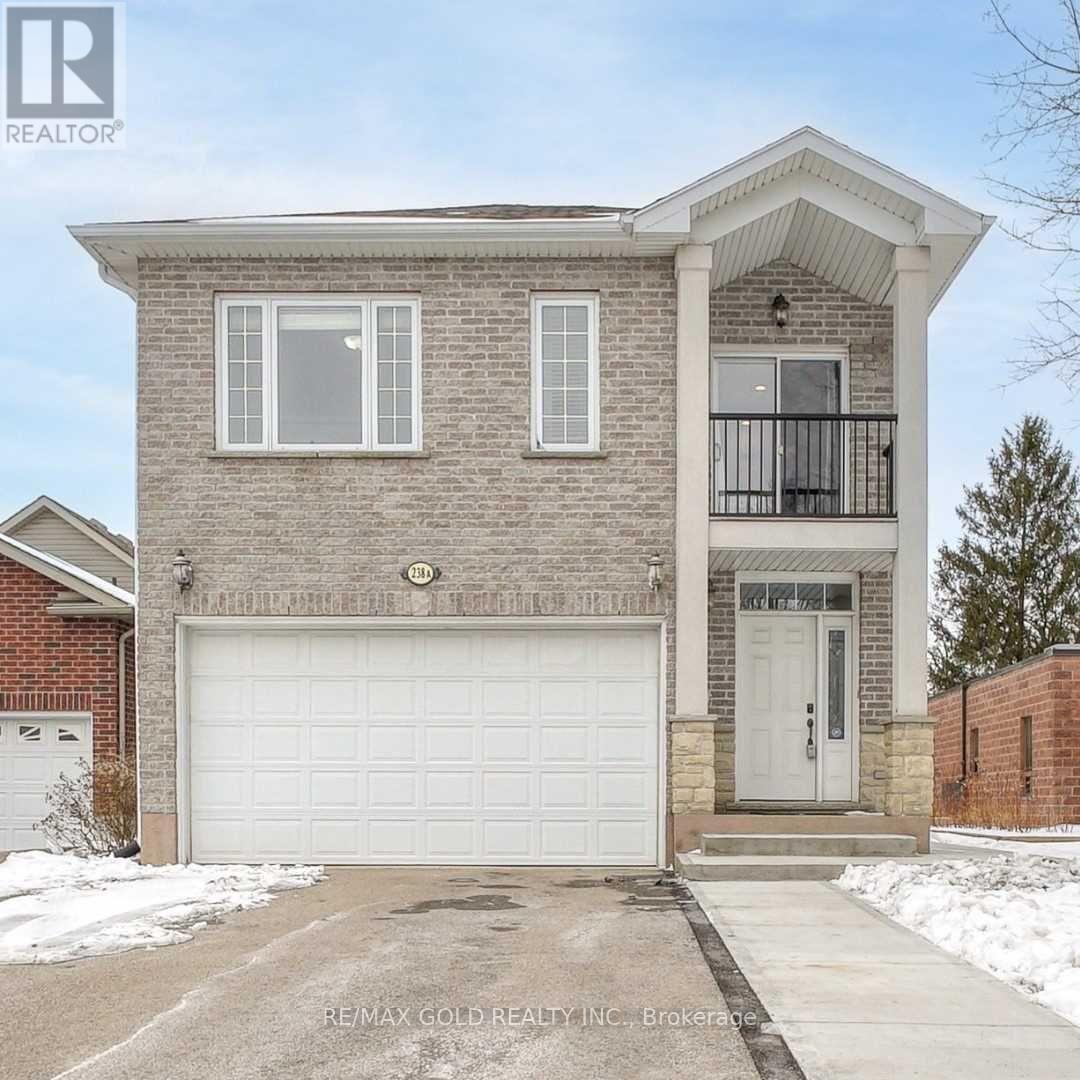
A-238 Woodhaven Road
Kitchener · MLS # X12987638
5 bed · 4 bath
$700,000
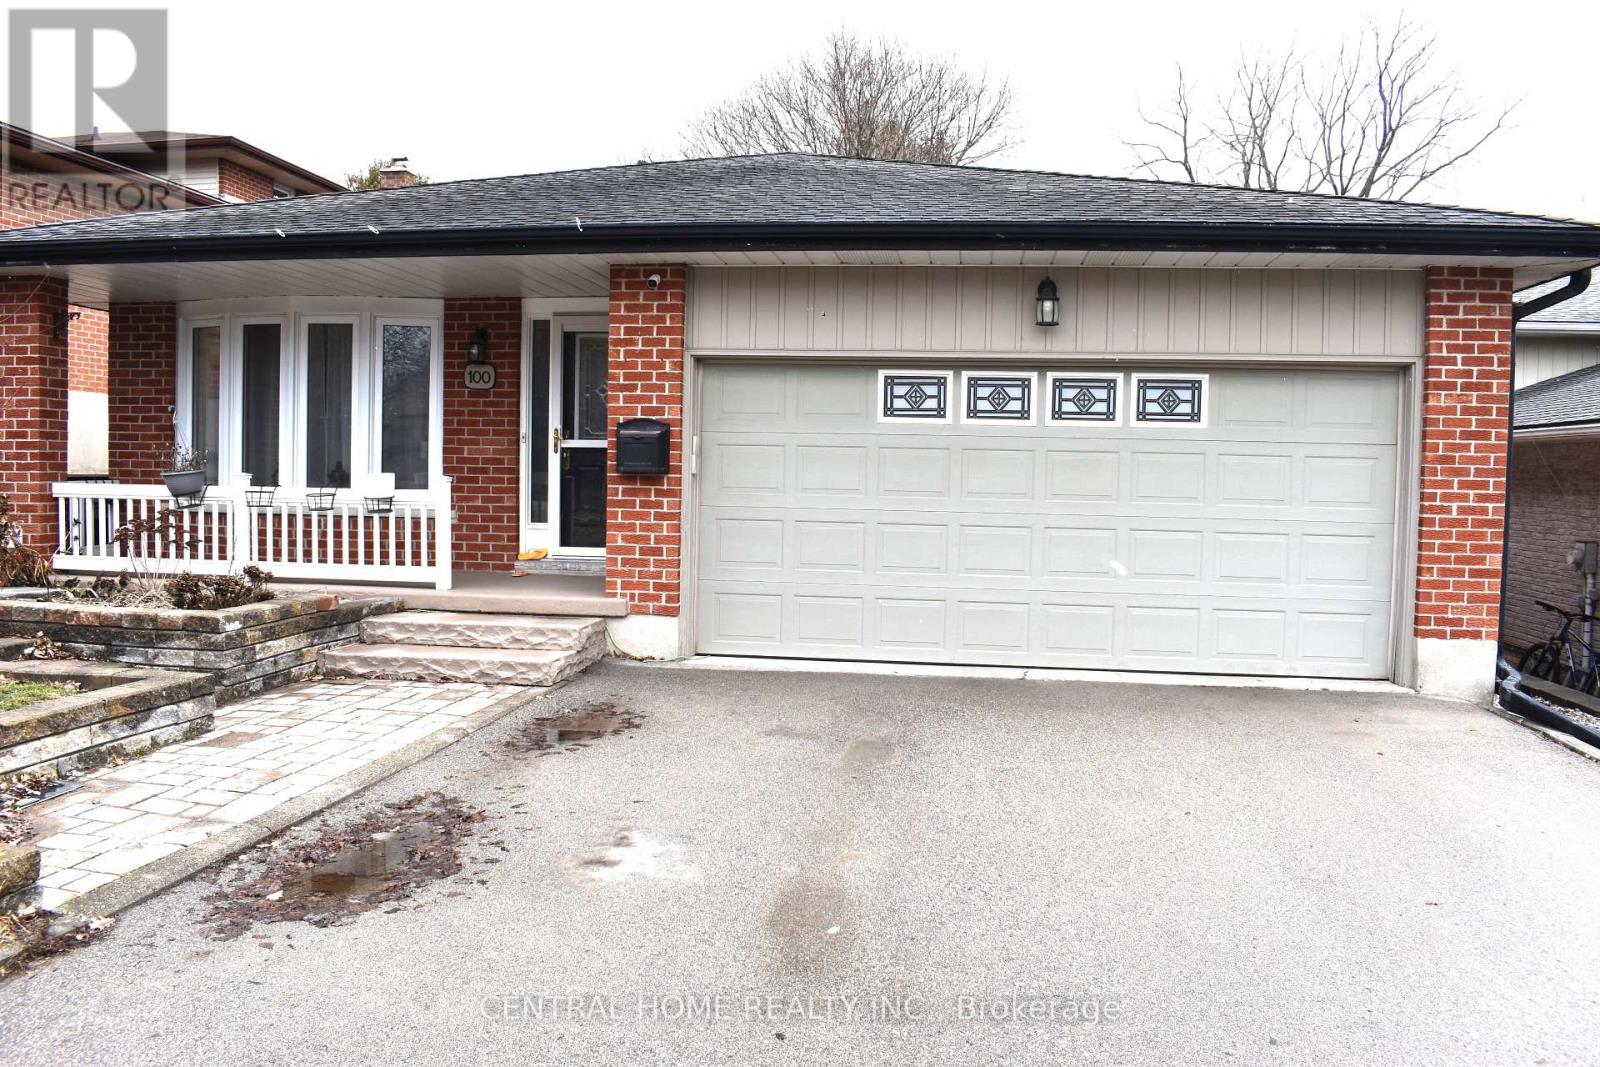
100 Biehn Drive
Kitchener · MLS # X13167212
3 bed · 2 bath