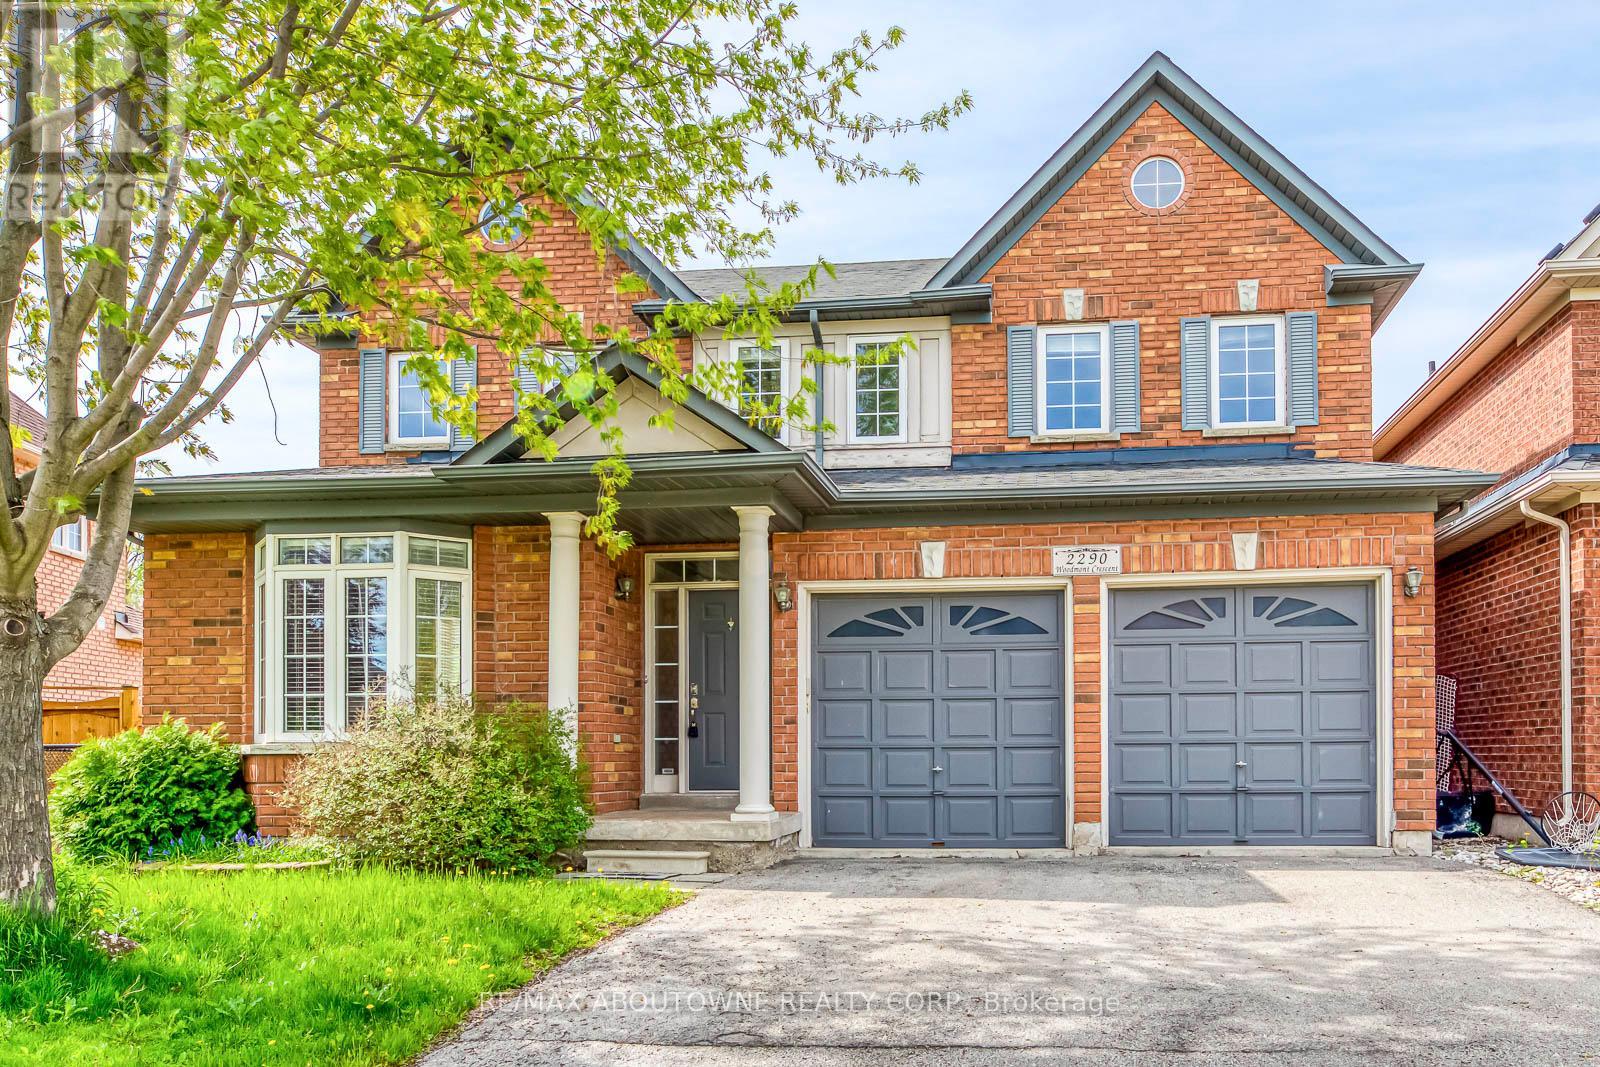
2290 Woodmont Crescent
Oakville (WM Westmount), Ontario L6M5A1
MLS # W13738998
Property Details
Type
Detached
Beds
5
Baths
4
Status
For Rent
More homes like this
About this property
Available Immediately!! Spacious 4+1 Bedroom Family Home in Westmount. Situated on a quiet, child-friendly crescent in sought after Westmount, this spacious 4+1 bedroom family home offers a well-designed layout with generous living space throughout. The main level features 9-ft ceilings and hardwood flooring, along with open concept living and dining areas ideal for both everyday family life and entertaining.The bright eat-in kitchen, open to the family room, features extended upper cabinetry, a large centre island, breakfast area and butler's pantry. A walkout from the kitchen leads to a spacious deck, creating an ideal setting for outdoor dining and entertaining.Upstairs offers four well-sized bedrooms, including a generous primary suite with walk-in closet and private ensuite. The professionally finished basement provides additional living space with a large recreation room, games/media area, fifth bedroom or home office, and 2-piece bathroom. Ideally located close to excellent schools, parks, trails, recreation, public transit and GO Transit, with easy access to major highways. A fantastic leasing opportunity in one of Oakville's most desirable family-friendly communities.
Rent Affordability
Affordability guide
Enter income
A common guideline is keeping rent near 30% of gross monthly income. This is an estimate only.
Rooms
| Room | Level | Dimensions |
|---|---|---|
| Living room | Ground level | 6.83 x 3.66 |
| Games room | Basement | 6.07 x 3.73 |
| Dining room | Ground level | 6.83 x 3.66 |
| Kitchen | Ground level | 6.2 x 3.43 |
| Family room | Ground level | 5.08 x 3.4 |
| Primary Bedroom | Second level | 6.81 x 3.48 |
| Bedroom 2 | Second level | 4.04 x 3.89 |
| Bedroom 3 | Second level | 4.04 x 3.48 |
| Bedroom 4 | Second level | 3.89 x 3.84 |
| Recreational, Games room | Basement | 7.75 x 3.48 |
| Bedroom 5 | Basement | 3.51 x 3.15 |
Facts & Location
Parking
4 spaces
Lot Size
45 x 85.3 FT
Listing data
Listing information is provided for personal, non-commercial use and should be independently verified before making real estate decisions.
Last refreshed: Sep 3, 2026 11:30 AM
Explore nearby searches
SEO-friendly searches for this area, property type, and nearby neighbourhoods.
Similar Properties
More nearby listings that may fit the same search.
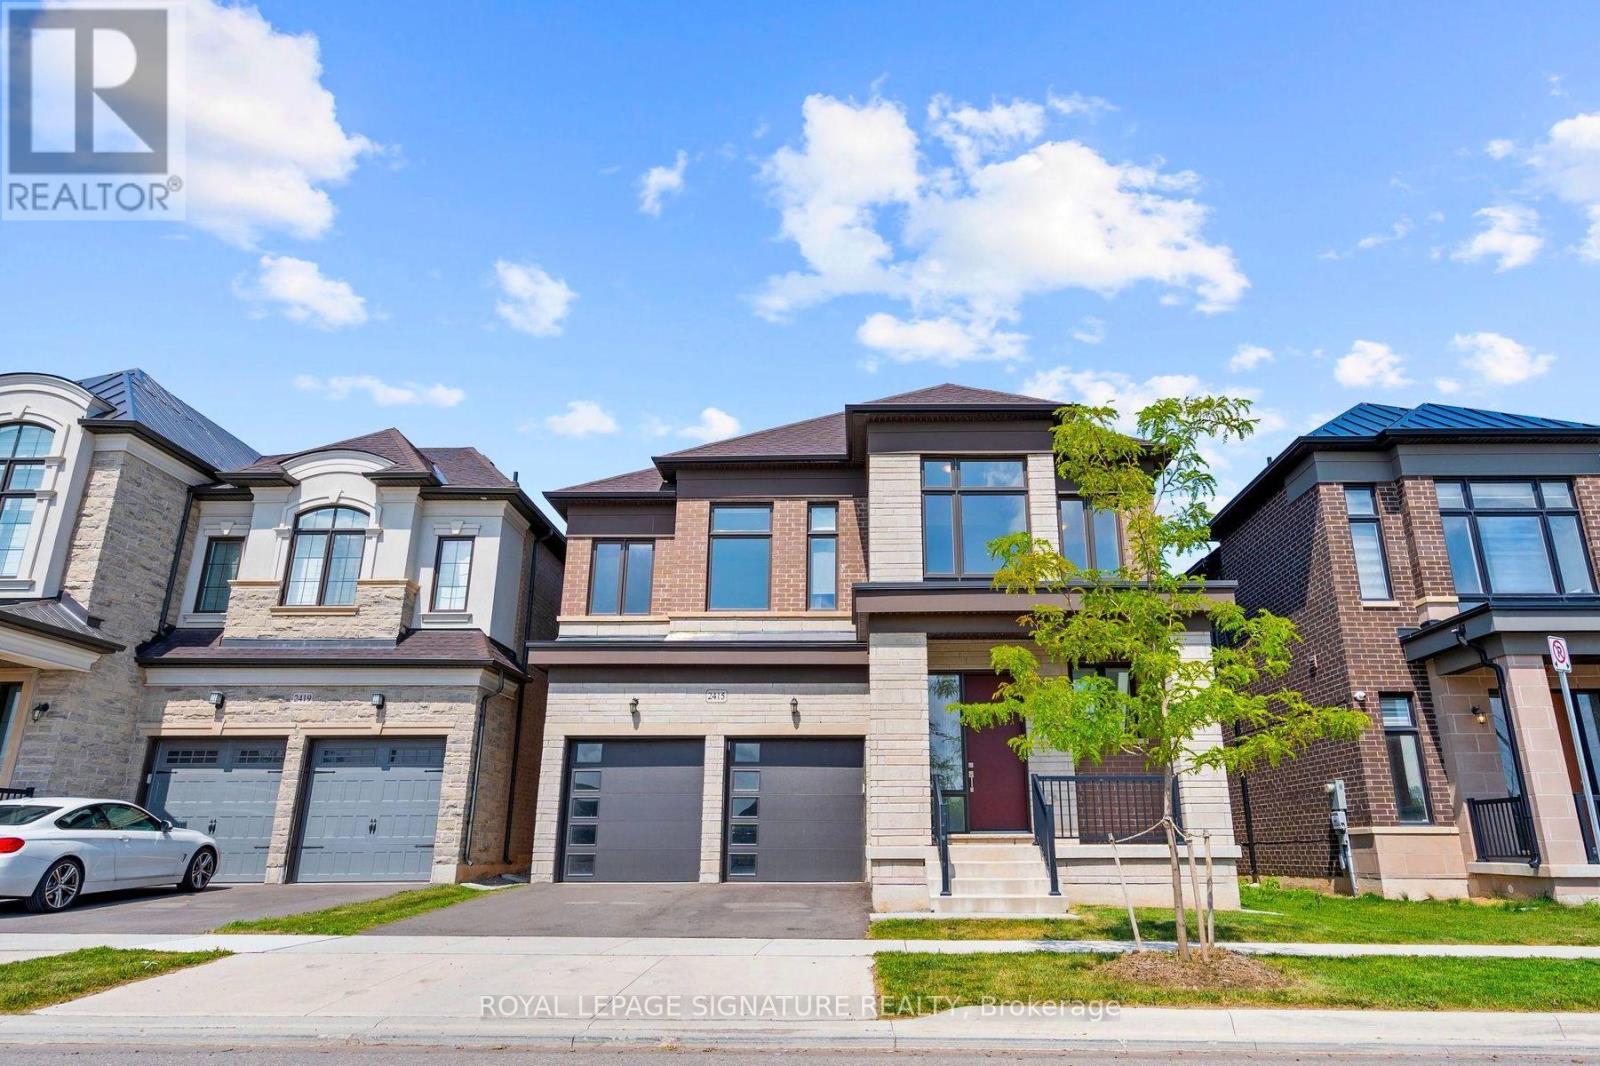
$6,200/mo
2415 Saw Whet Boulevard
Oakville (GA Glen Abbey) · MLS # W13739274
4 bed · 5 bath
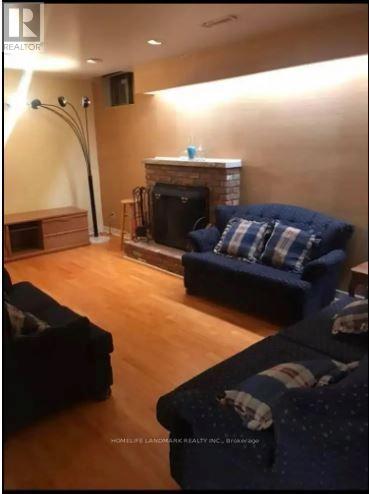
$1,550/mo
1053 Manchester Crescent
Oakville (GA Glen Abbey) · MLS # W13736594
1 bed · 1 bath
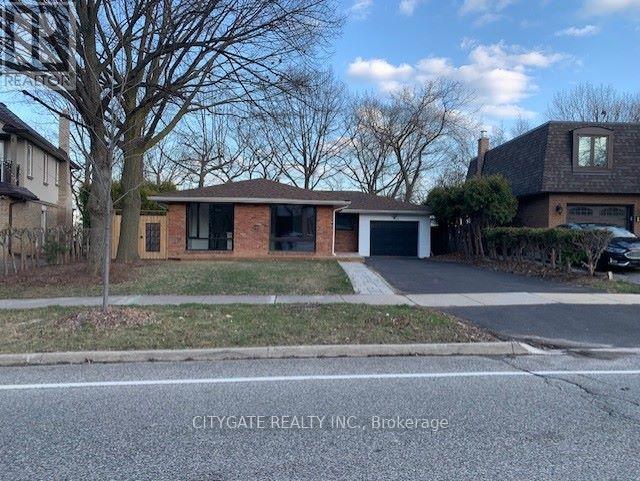
$3,000/mo
1156 falgarwood Drive
Oakville (FA Falgarwood) · MLS # W13589690
3 bed · 1 bath