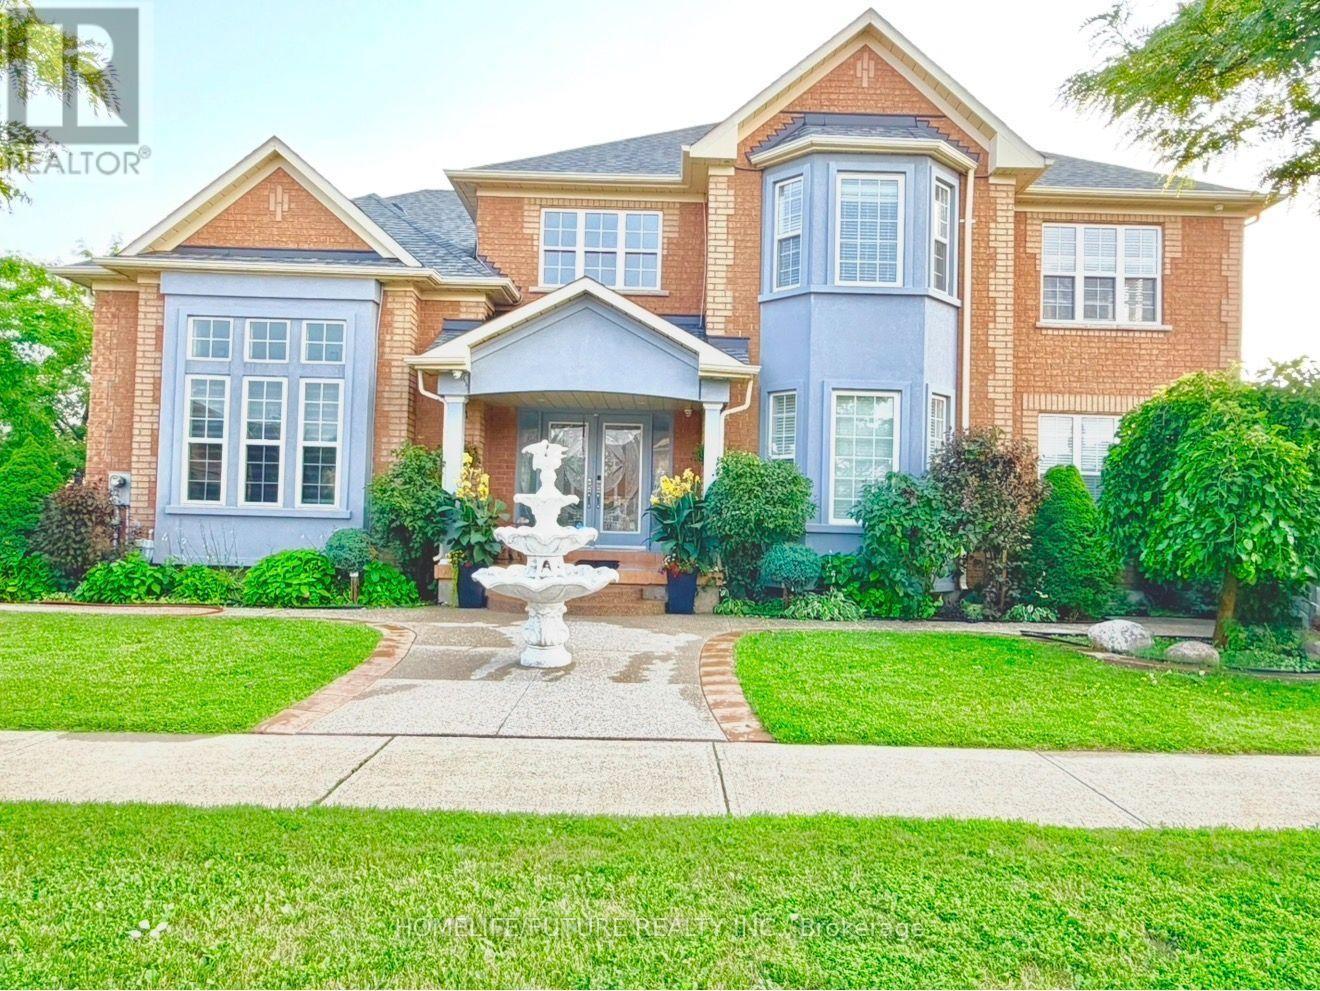
5351 Rose Ridge Crescent
Mississauga (Churchill Meadows), Ontario L5M7C3
MLS # W13805120
Property Details
Type
Detached
Beds
7
Baths
5
Status
For Sale
More homes like this
About this property
Beautiful First-Owner Home In Churchill Meadows, Mississauga. Modern Updates & Functional Design Where Elegance Meets Comfort. Premium Corner Lot 57ft X 117ft With A Total Living Area Of 4700 Sqft (3135 Sqft Above Ground). Enter Through Double Glass Doors Into A Luxurious Foyer Featuring Crystal Chandeliers, Soaring 17+ Ft Ceilings, Natural Light, And A Stunning Split Staircase With Dual Access To The 2Nd Flr. ormal Living Rm Has A 12 Ft Ceiling, XL Windows & Designer Zebra Blinds. Spacious Formal Dining Rm Provides Ample Space For Family Dinners. Family Rm Offers A Classic Fireplace, Natural Light, And Seamless Access To The Gourmet Kitchen. Gourmet Kit. Includes Premium Cabinetry, Granite Counters, S/S Appls & Breakfast Area. Walk To A Beautiful BKYD. 2Nd Flr Primary Bdrm Features Serene 4-Pc Ensuite & WIC. 2Nd Master Bdrm Includes WIC & 3-Pc Heated Flr Ensuite. Two Additional Oversized Bdrms Offer Comfort. Crystal Lighting Enhances The Hallway. Prof. Fin. Bsmt. Expands Functionality With A Full Second Kitchen, Large Family & Living Area (2 Rms), Den With Sink & Full 3Pcs Bath-Ideal For Multi-Generational Living. Exterior Features An Elegant Curved Exposed Aggregate Concrete Walkway, Covered Front Entrance, Driveway, Sep Ent, Manicured Gardens, Gazebo, And Custom Storage Sheds. Close To High-Rated Schools, Worship Places, CV Hosp, Comm Ctr, Erin Mills Town Ctr, Restaurants & Mins To HWY 401, 403 & 407. New Roof (2024).
Mortgage Estimate
Estimated monthly payment
Calculating…
Estimate only. Taxes, insurance, condo fees, and lender terms are not included.
Monthly costs to verify
Property taxes: about $864/month based on listed annual taxes.
Estimate only. Confirm taxes, condo/maintenance fees, insurance, utilities, and lender terms before making decisions.
Rooms
| Room | Level | Dimensions |
|---|---|---|
| Kitchen | Main level | 3.96 x 3.35 |
| Living room | Basement | 7.88 x 6.38 |
| Primary Bedroom | Second level | 5.79 x 4.42 |
| Living room | Main level | 5.28 x 4.67 |
| Bedroom 4 | Second level | 4.88 x 3.96 |
| Family room | Main level | 5.18 x 3.66 |
| Office | Main level | 3.45 x 3.1 |
| Family room | Basement | 5.39 x 3.61 |
| Bedroom | Basement | 5.23 x 4.01 |
| Bedroom 2 | Basement | 5.26 x 4.32 |
| Eating area | Main level | 3.996 x 3.35 |
| Den | Basement | 2.74 x 2.59 |
| Dining room | Main level | 5.08 x 3.66 |
| Kitchen | Basement | 3.66 x 2.51 |
| Bedroom 3 | Second level | 4.52 x 3.71 |
| Bedroom 2 | Second level | 5.08 x 3.66 |
Facts & Location
Interior Size
4,700 sq ft
Parking
6 spaces
Lot Size
57.4 x 117.6 FT
Annual Taxes
$10,368
Listing data
Listing information is provided for personal, non-commercial use and should be independently verified before making real estate decisions.
Last refreshed: Sep 18, 2026 10:45 PM
Explore nearby searches
SEO-friendly searches for this area, property type, and nearby neighbourhoods.
Similar Properties
More nearby listings that may fit the same search.
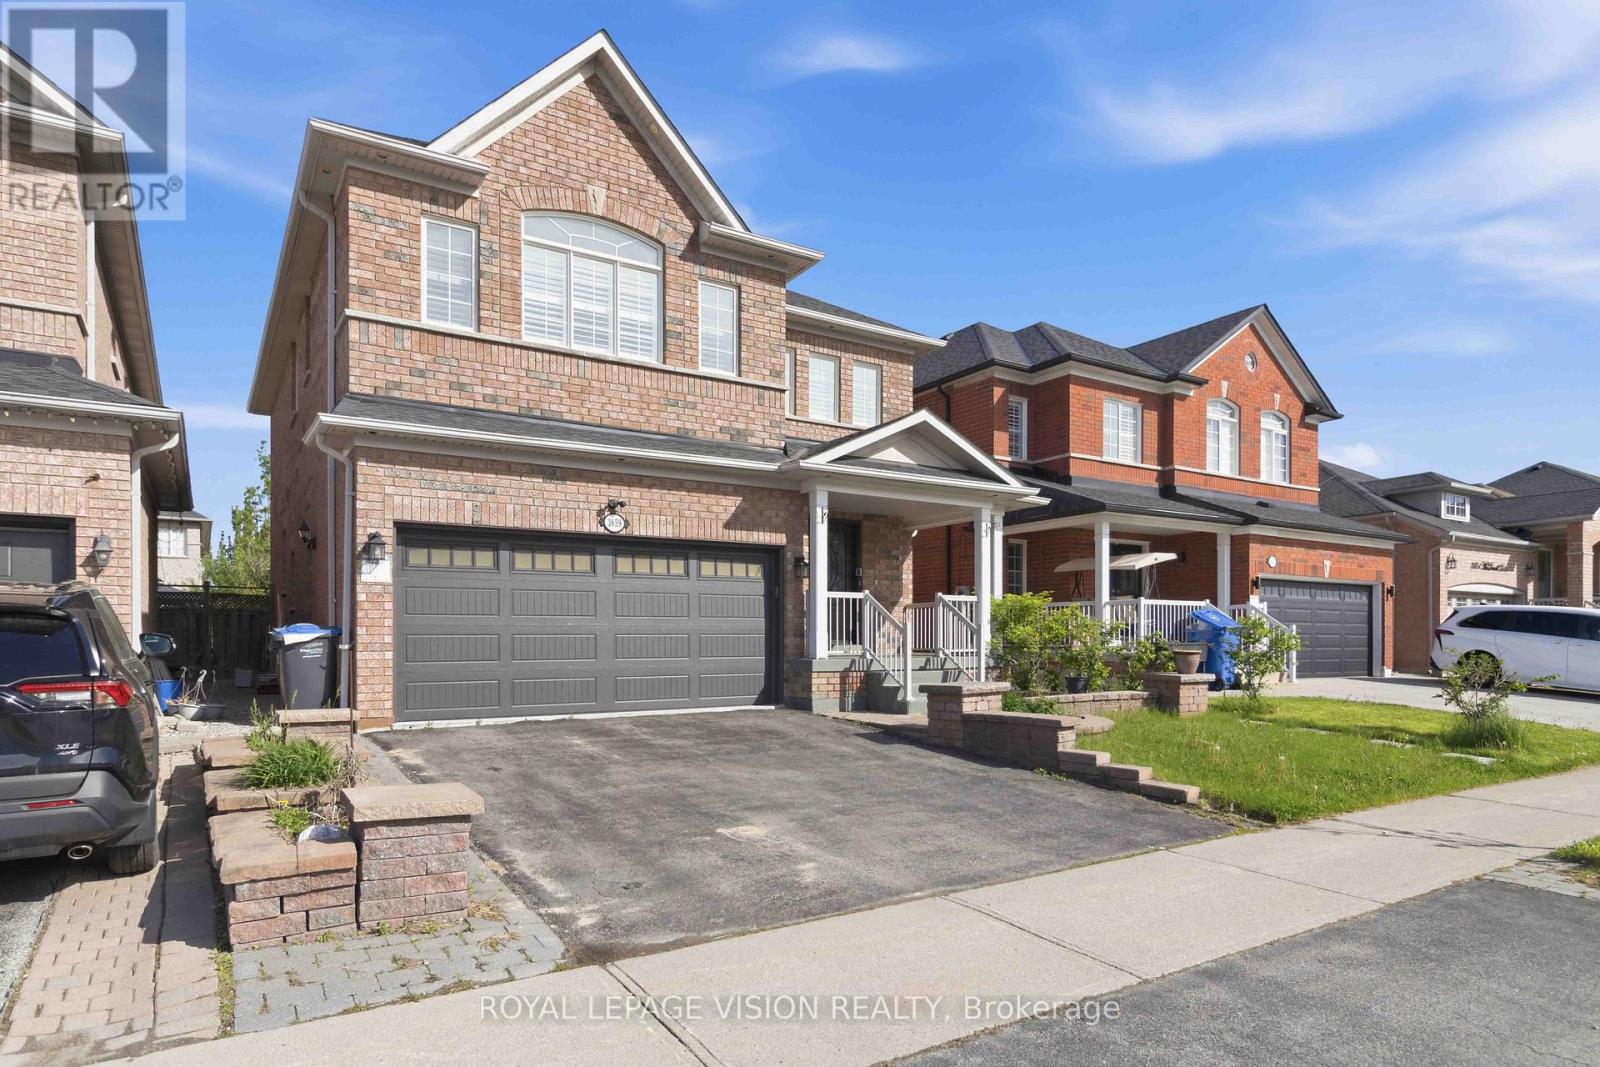
$1,499,900
3859 Mcdowell Drive
Mississauga (Churchill Meadows) · MLS # W13630304
6 bed · 4 bath · 3,700 sq ft
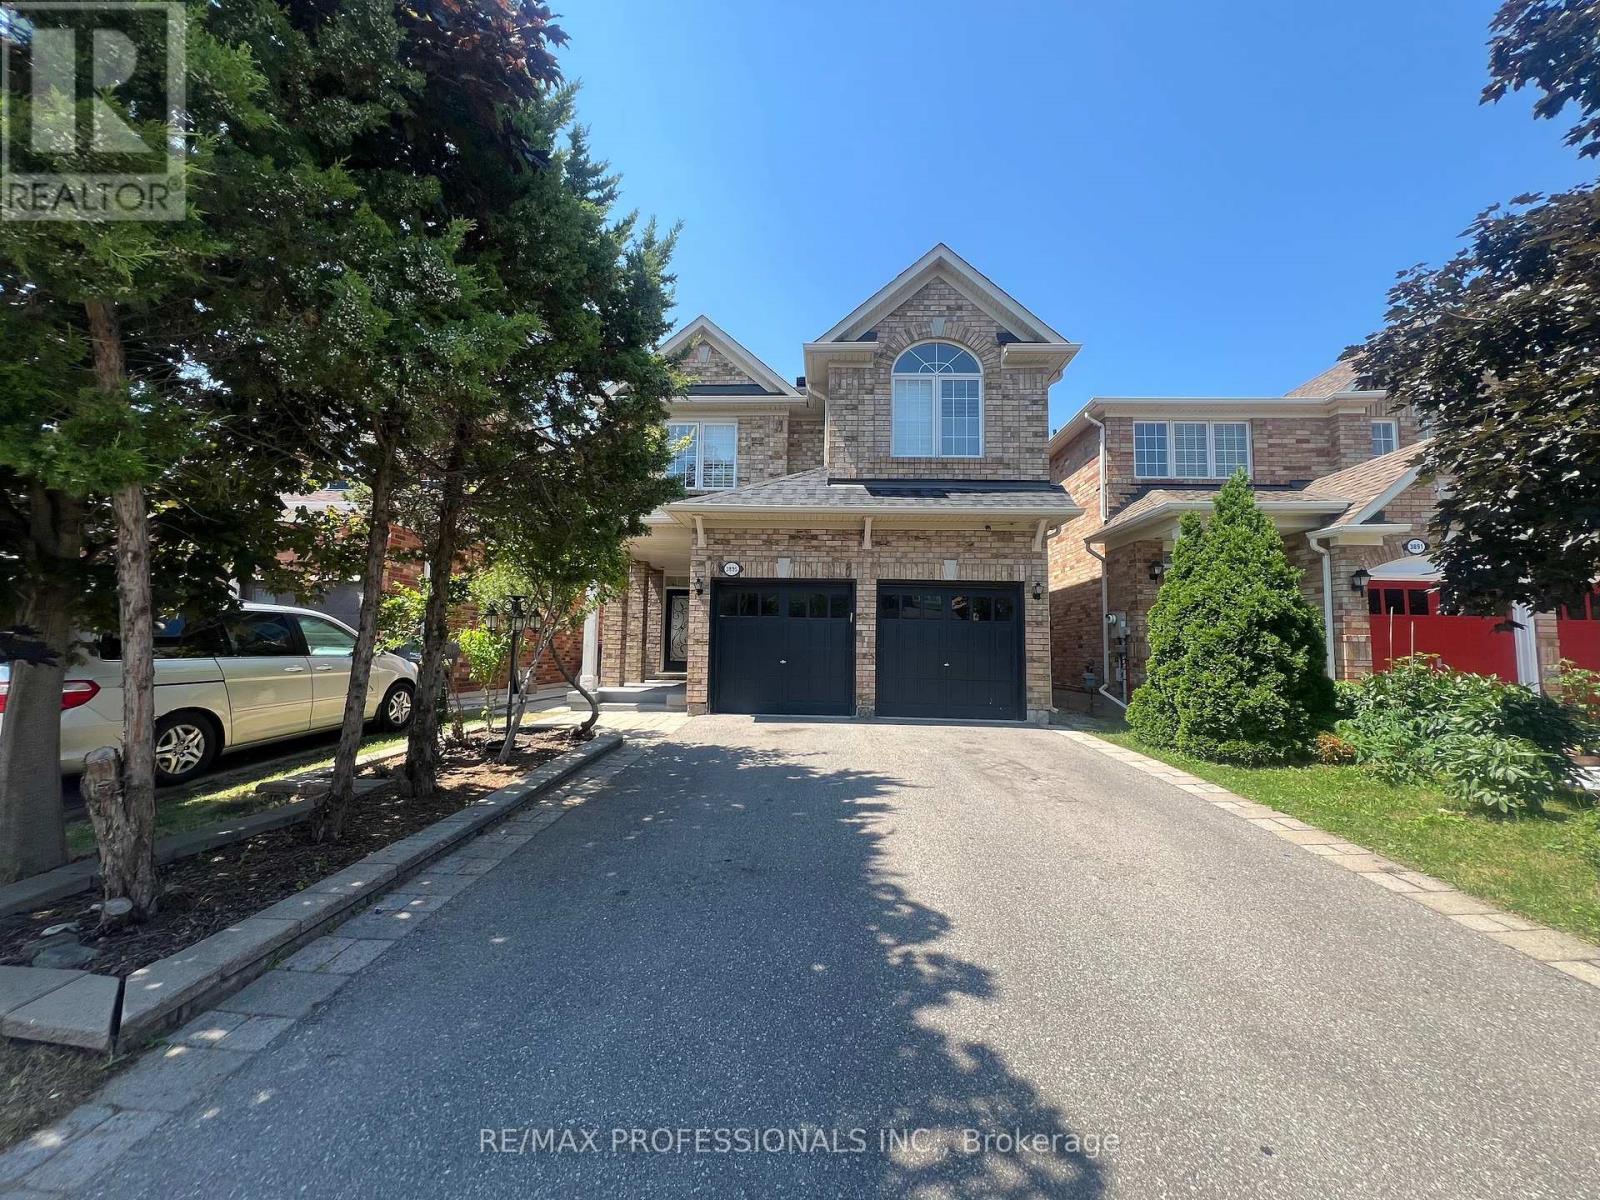
$1,449,000
3895 Henrietta Way
Mississauga (Churchill Meadows) · MLS # W13562518
6 bed · 4 bath
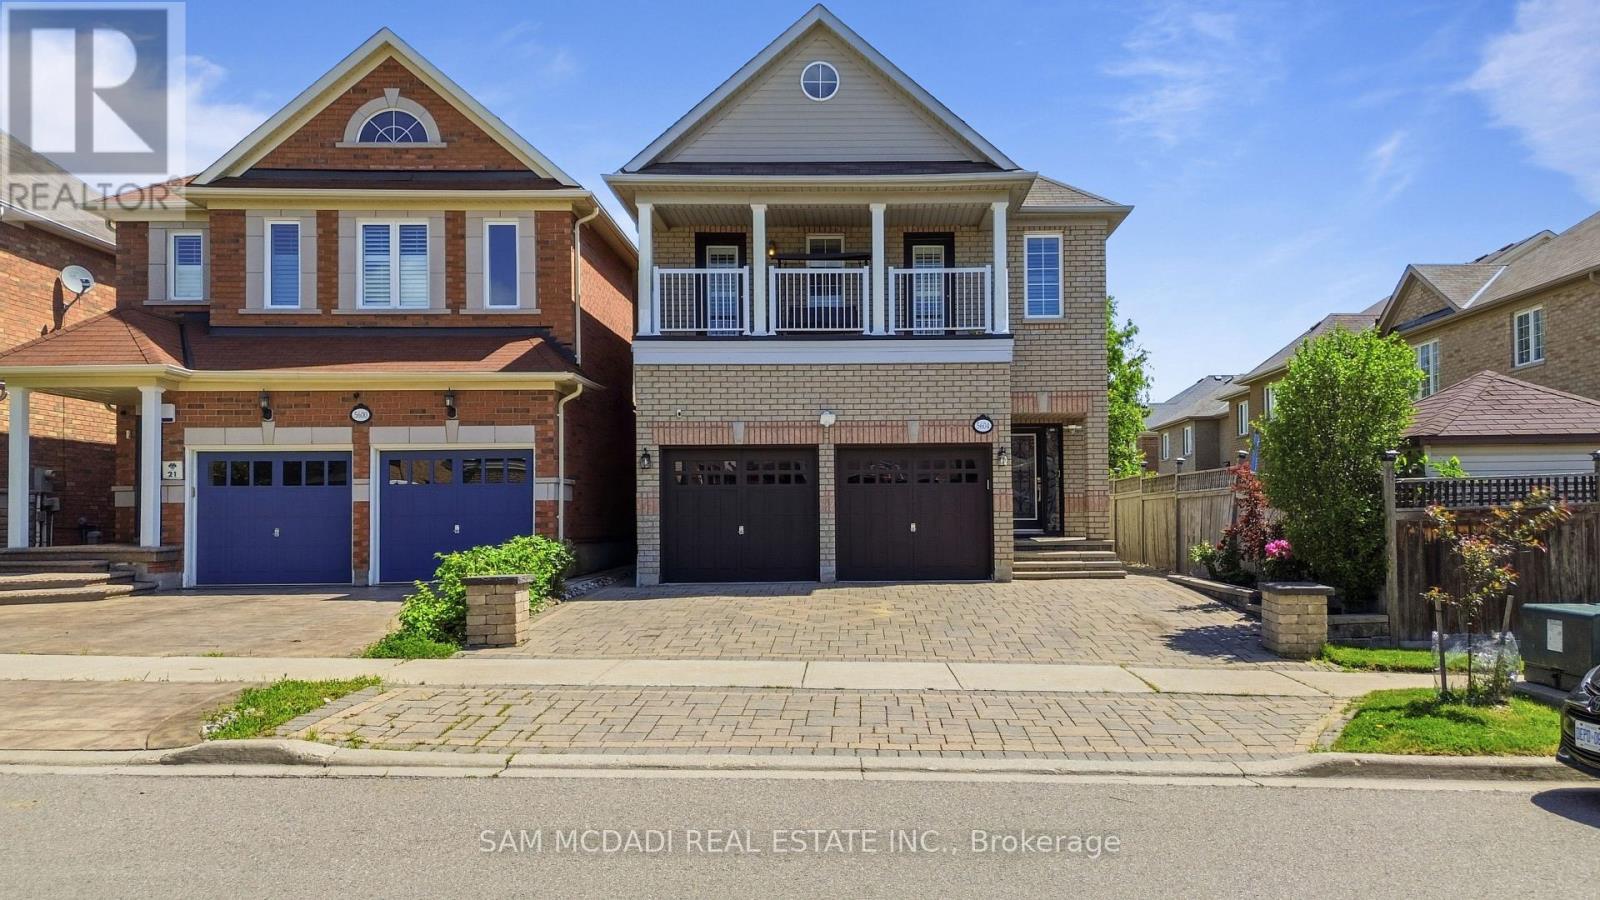
$1,549,500
5604 Doctor Peddle Crescent
Mississauga (Churchill Meadows) · MLS # W13762360
6 bed · 4 bath · 3,193 sq ft