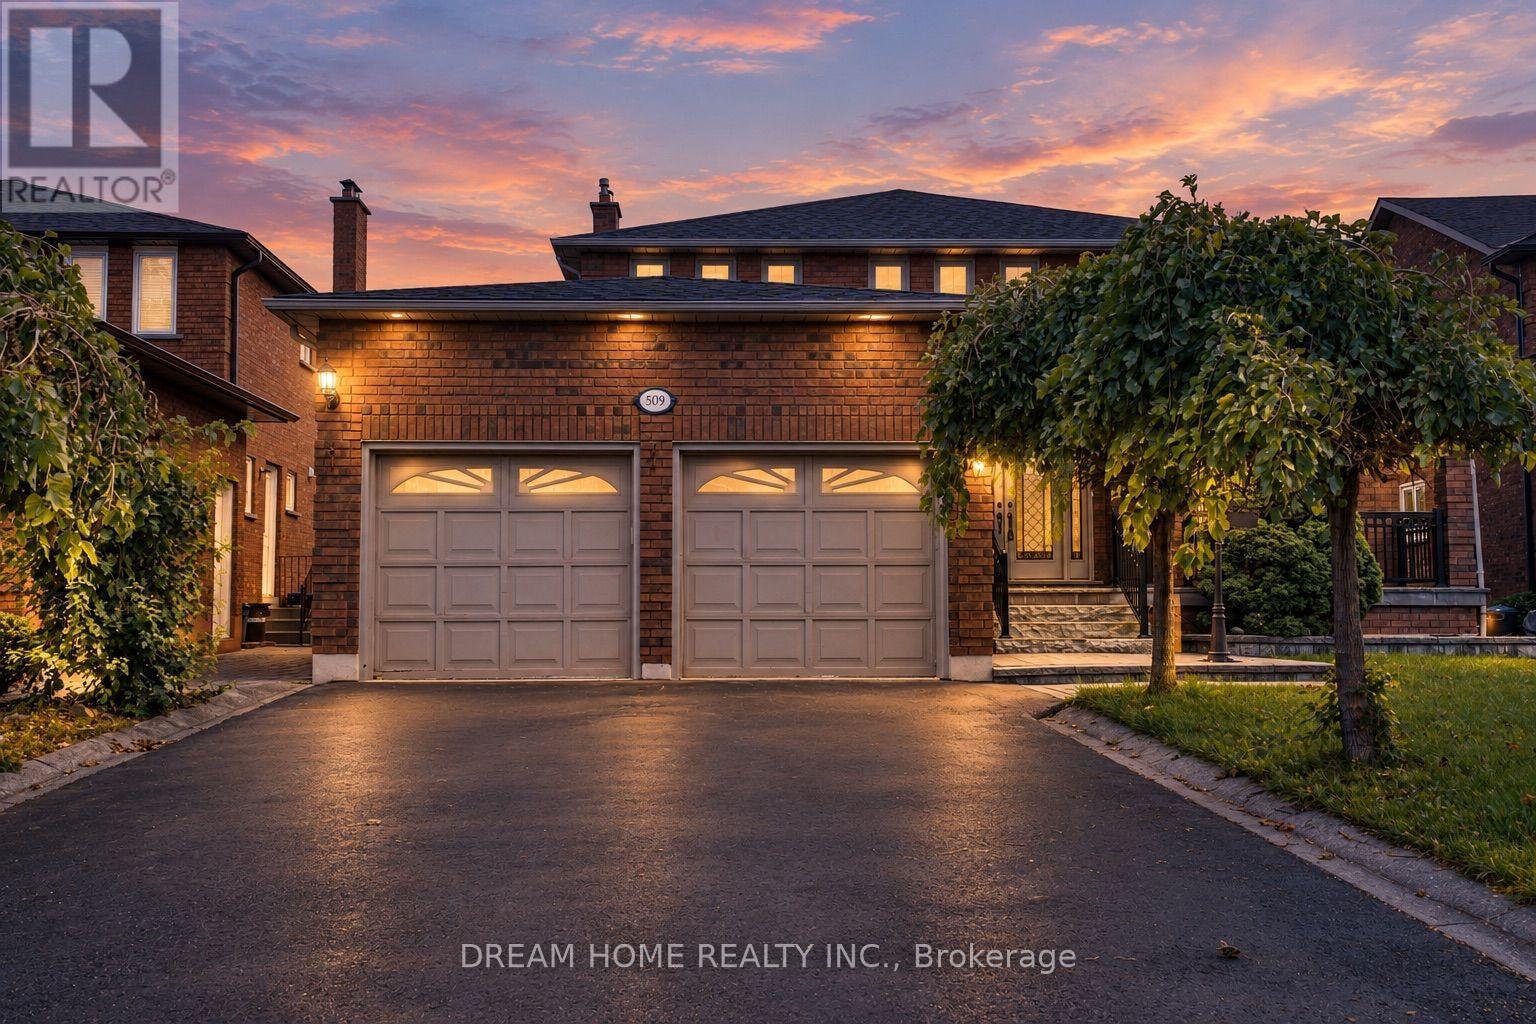
509 Forest Drive
Vaughan (West Woodbridge), Ontario L4L6M6
MLS # N13804898
Property Details
Type
Detached
Beds
6
Baths
4
Status
For Sale
More homes like this
About this property
Renovated, Spacious And Move-In Ready! Major Updates Include A Fully Renovated Kitchen With Granite Counters And Sleek Cabinetry, Smooth Ceilings, Custom Kitchen/Foyer Tilework And Refreshed Stairs (2025); Heat Pump And Water Heater (2023); Roof (2022); And Hardwood Flooring Throughout All Other Main- And Second-Floor Rooms (2019). This Beautifully Maintained 4+2-Bedroom Detached Home Offers A Bright, Family-Friendly Layout With Generous Living And Dining Areas, Family Room, Private Office, Main-Floor Laundry And A Sun-Filled Breakfast Area Overlooking The Backyard. Four Well-Sized Bedrooms Upstairs. The Finished Basement Has A Separate Entrance, Two Additional Bedrooms, 3-Pc Bath, Large Recreation Area And Private Built-In Sauna-Ideal For Extended Family Or Guests. Enjoy Extensive Front And Rear Interlock, Granite Steps And Porch, High-End Aluminum Railings, A Two-Tier Deck With Solid Awning And Gas BBQ Line, Plus Sprinklers For Both Lawns. Double-Car Garage And Plenty Of Space Inside And Out!
Mortgage Estimate
Estimated monthly payment
Calculating…
Estimate only. Taxes, insurance, condo fees, and lender terms are not included.
Monthly costs to verify
Property taxes: about $551/month based on listed annual taxes.
Estimate only. Confirm taxes, condo/maintenance fees, insurance, utilities, and lender terms before making decisions.
Rooms
| Room | Level | Dimensions |
|---|---|---|
| Living room | Main level | 4.85 x 3.33 |
| Recreational, Games room | Basement | 8.39 x 6.79 |
| Dining room | Main level | 4.22 x 3.38 |
| Recreational, Games room | Basement | 3.33 x 3.45 |
| Recreational, Games room | Basement | 3.1 x 1.63 |
| Bedroom | Basement | 3.93 x 3.23 |
| Bedroom 2 | Basement | 3.07 x 3.05 |
| Kitchen | Main level | 3.37 x 3.03 |
| Eating area | Main level | 4.88 x 3.36 |
| Family room | Main level | 5.55 x 3.49 |
| Den | Main level | 3.46 x 3.24 |
| Primary Bedroom | Second level | 5.45 x 3.32 |
| Bedroom 2 | Second level | 3.37 x 4.26 |
| Bedroom 3 | Second level | 2.73 x 3.34 |
| Bedroom 4 | Second level | 5.14 x 3.38 |
Facts & Location
Parking
6 spaces
Lot Size
48.2 x 120 FT
Annual Taxes
$6,616
Listing data
Listing information is provided for personal, non-commercial use and should be independently verified before making real estate decisions.
Last refreshed: Oct 10, 2026 3:33 AM
Explore nearby searches
SEO-friendly searches for this area, property type, and nearby neighbourhoods.
Similar Properties
More nearby listings that may fit the same search.
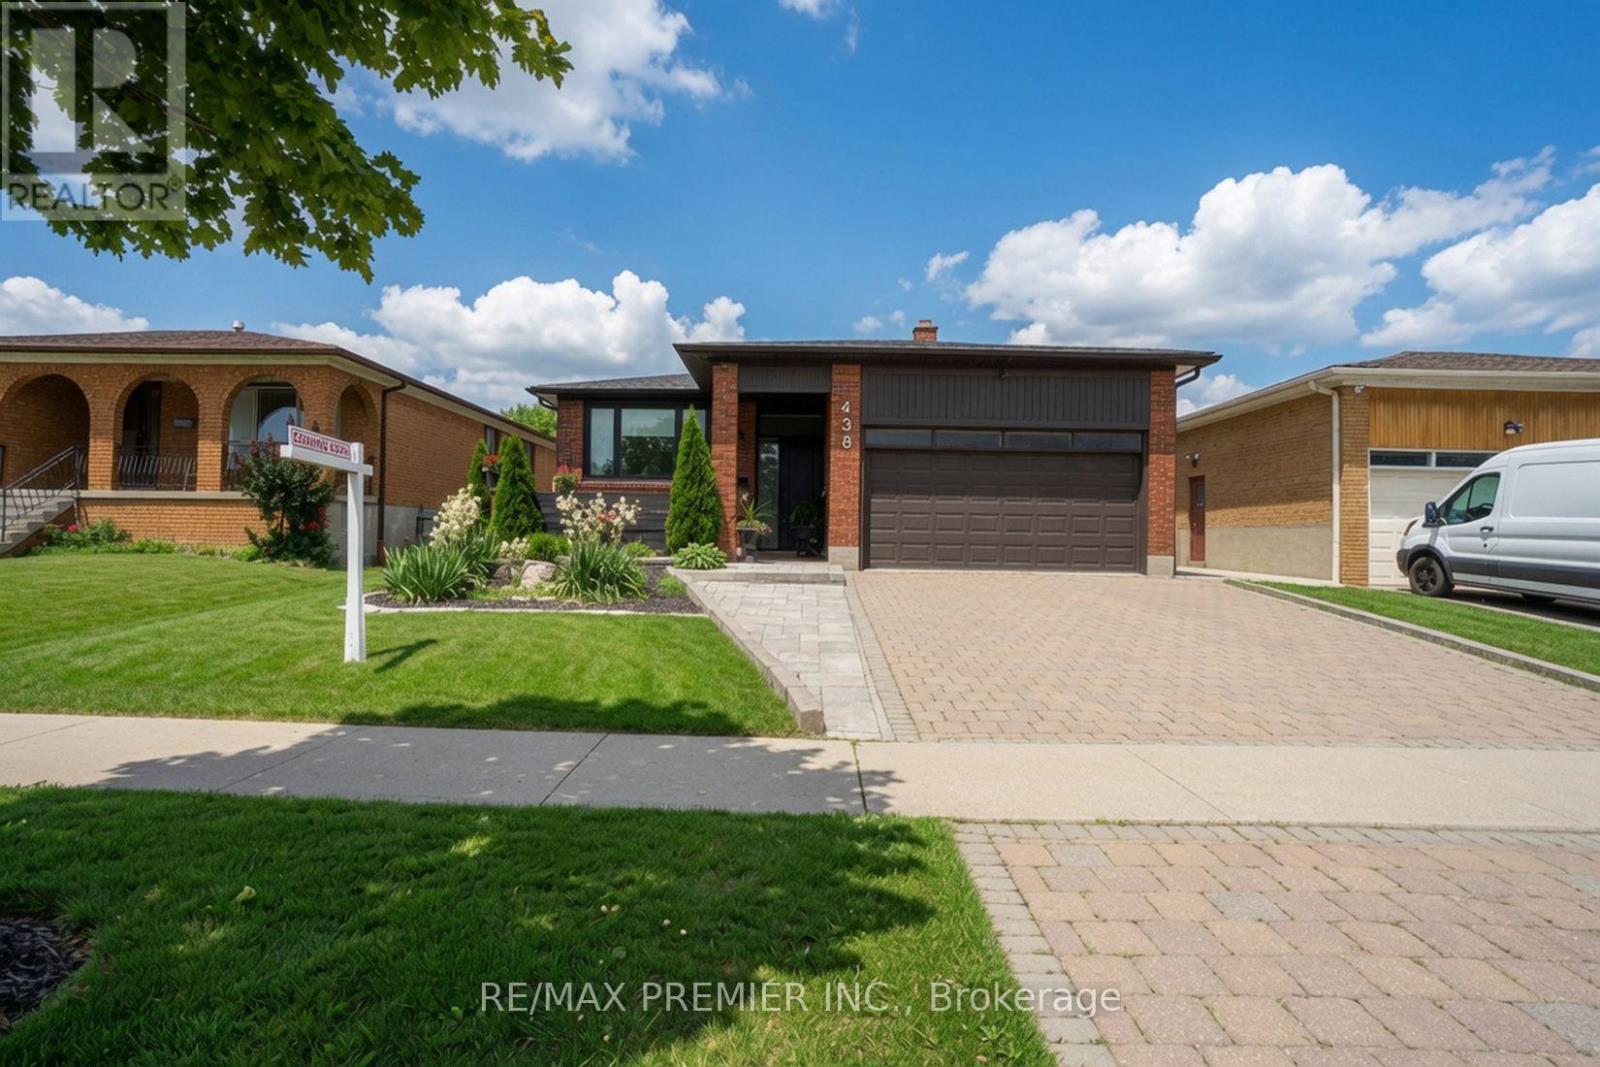
$1,500,000
438 Woodbridge Avenue
Vaughan (West Woodbridge) · MLS # N13828372
5 bed · 3 bath
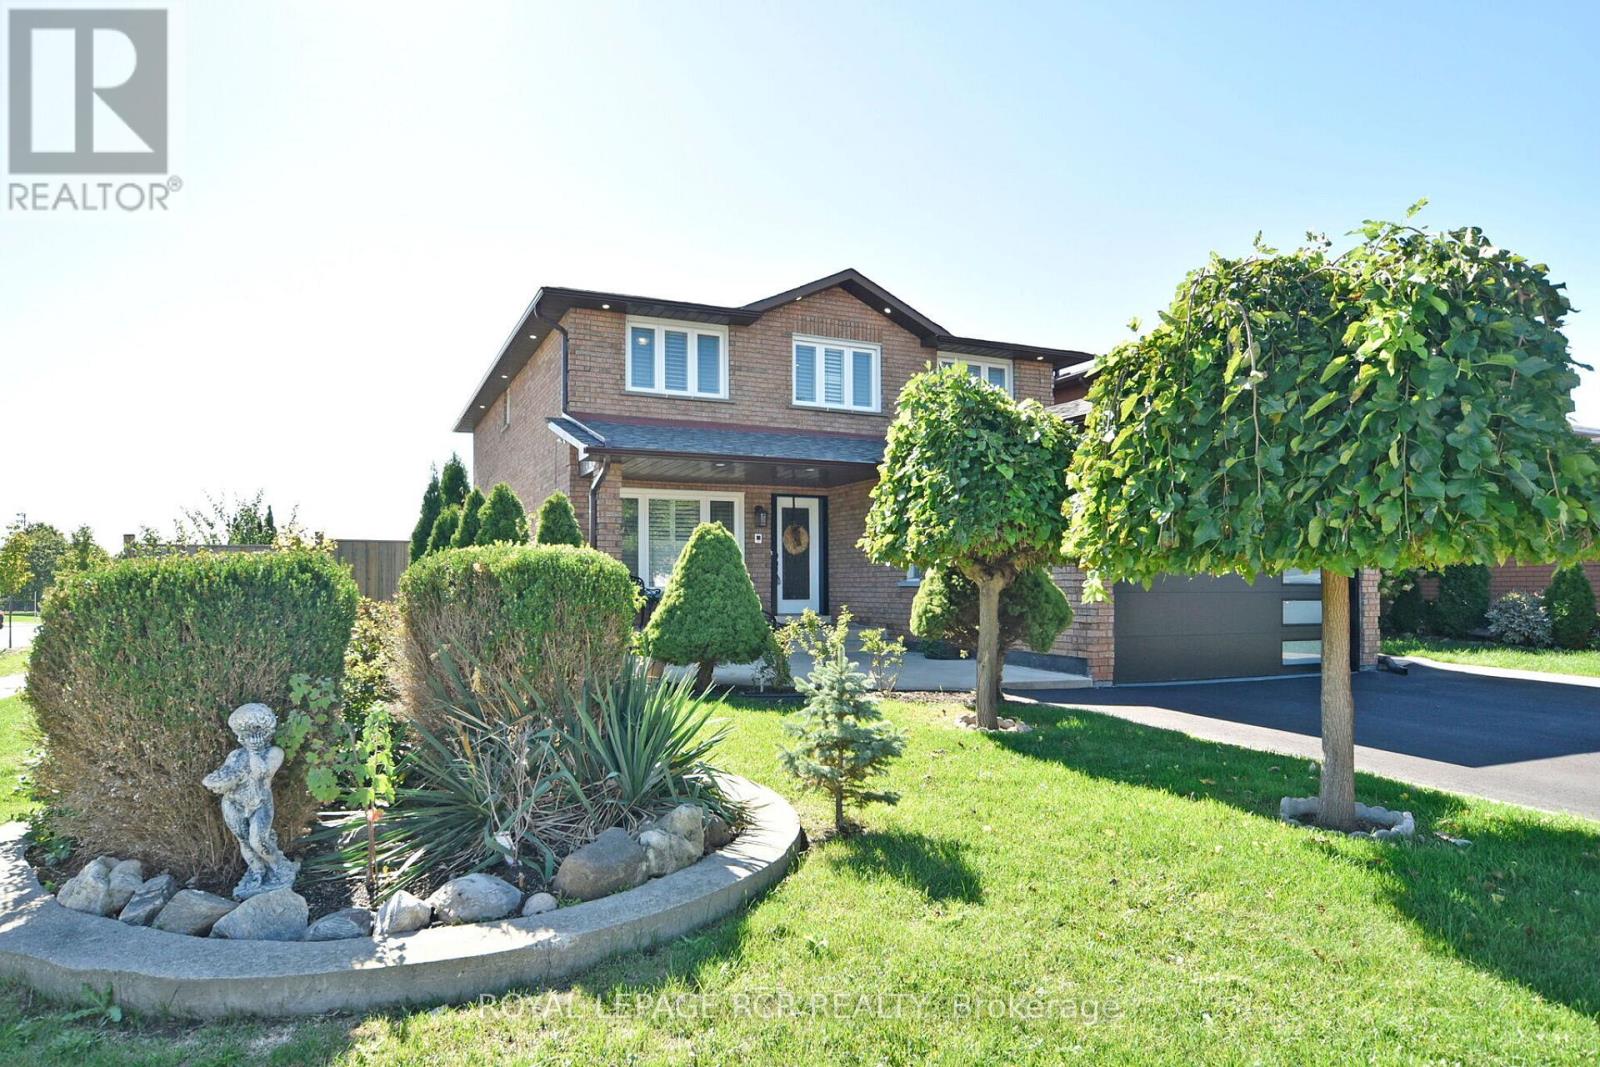
$1,499,000
3 Jackman Crescent
Vaughan (West Woodbridge) · MLS # N13721558
6 bed · 4 bath
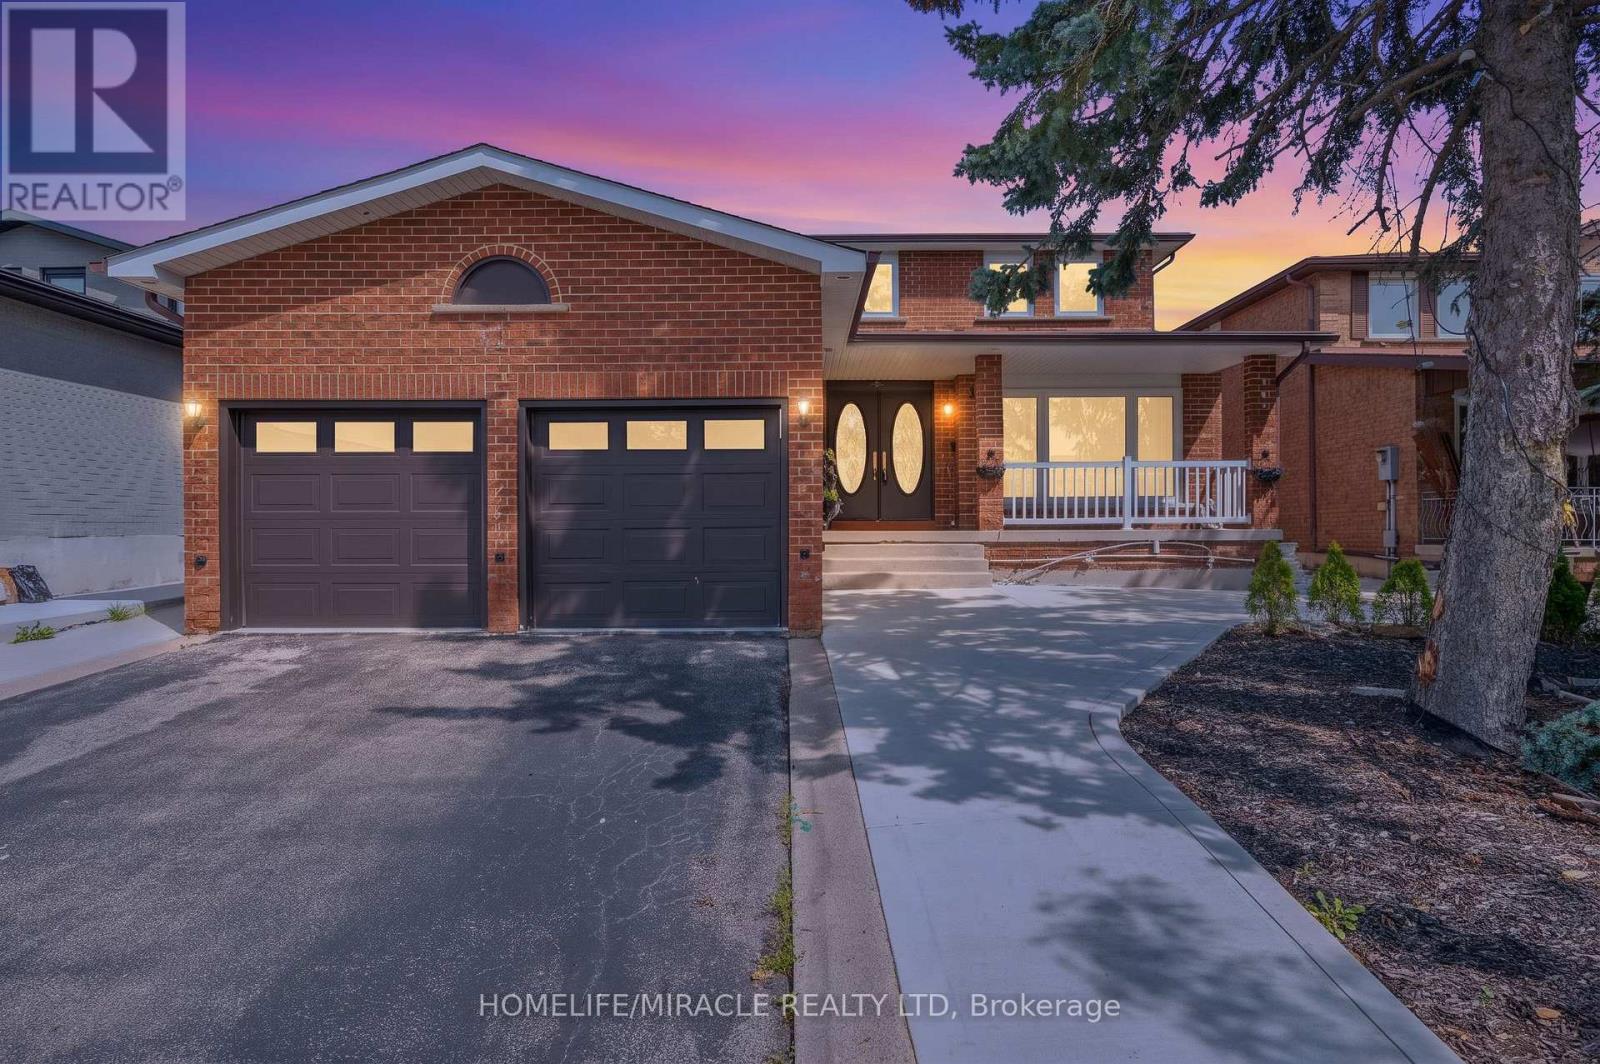
$1,429,000
8173 Martin Grove Road
Vaughan (West Woodbridge) · MLS # N13744870
6 bed · 4 bath · 2,675 sq ft