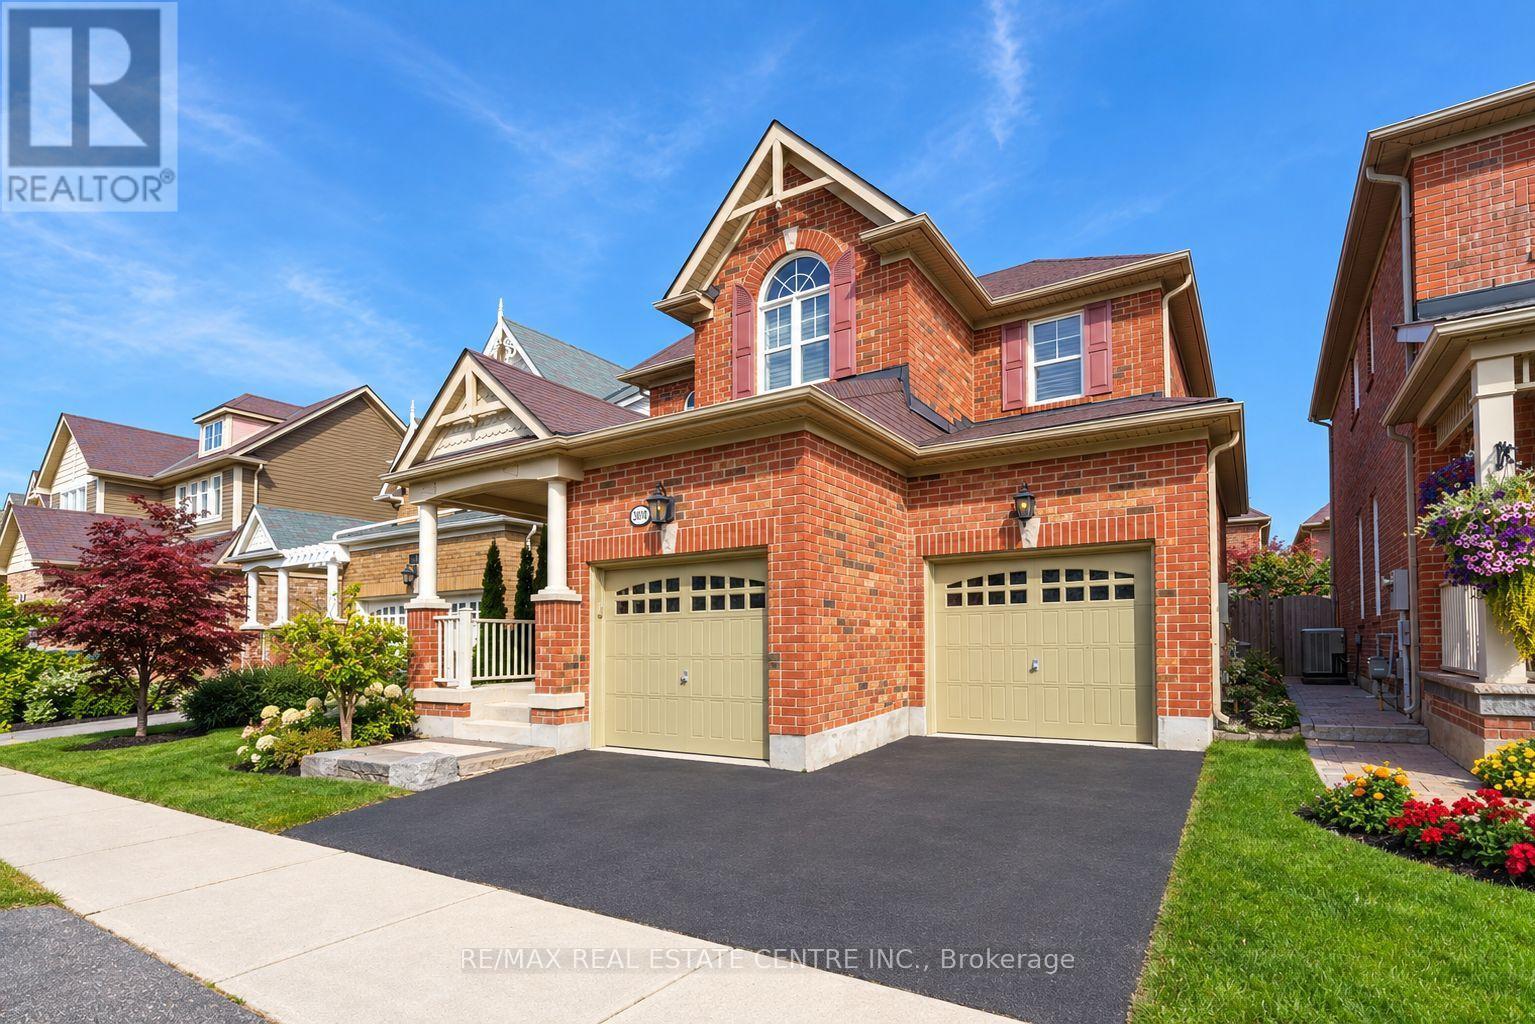
Videos & Virtual Tours
Open available video, 3D tour, or virtual-tour media for this listing.
907 Etherington Way
Milton (HA Harrison), Ontario L9T0Z3
MLS # W13804430
Property Details
Type
Detached
Beds
4
Baths
4
Status
For Sale
More homes like this
About this property
Welcome to this gorgeous home that impresses with over 2800sqft of living space and has all the features you are looking for. As you step into this home, you will appreciate the open concept layout, the hardwood flooring throughout, the high ceilings, the california shutters and the flow of light. The family room is the heart of this house with a cozy fireplace flanked by tall windows and views of the garden.The chef inspired kitchen has a centre island, extended cabinets and ample Storage with gorgeous granite counters & state of the art stainless steel appliances ( gas stove). And you can step right Into a beautifully designed backyard which is maintenance free with Natural Stone And Astroturf. Upstairs, the office Is perfect for two to work side by side! The primary suite is adorned with custom organizers in the large walk-in closet and a spa like ensuite bathroom. And you will love this 2nd floor laundry room! Check out the spacious room Ssizes and the custom closets in every bedroom. This basement is legally made in 2025 with high ceilings, complete with a bedroom, a full bathroom and a den/hobby room finsihed with Luxury Vinyl tiles and potlights. And in a neighbourhood that is by far one of the nicest in Milton - with Escarpment views, great schools and just lovely neighbours!
Mortgage Estimate
Estimated monthly payment
Calculating…
Estimate only. Taxes, insurance, condo fees, and lender terms are not included.
Monthly costs to verify
Property taxes: about $451/month based on listed annual taxes.
Estimate only. Confirm taxes, condo/maintenance fees, insurance, utilities, and lender terms before making decisions.
Rooms
| Room | Level | Dimensions |
|---|---|---|
| Den | Basement | 1.96 x 1.93 |
| Dining room | Main level | 3.96 x 4.27 |
| Kitchen | Main level | 6.4 x 3.66 |
| Eating area | Main level | 6.4 x 3.66 |
| Primary Bedroom | Second level | 5.79 x 4.57 |
| Bedroom 2 | Second level | 3.35 x 3.35 |
| Bedroom 3 | Second level | 3.66 x 3.35 |
| Office | Second level | 3.35 x 2.74 |
| Recreational, Games room | Basement | 9.73 x 4.04 |
Facts & Location
Interior Size
2,800 sq ft
Parking
4 spaces
Lot Size
36.2 x 88.7 FT
Annual Taxes
$5,416
Listing data
Listing information is provided for personal, non-commercial use and should be independently verified before making real estate decisions.
Last refreshed: Oct 10, 2026 3:21 AM
Explore nearby searches
SEO-friendly searches for this area, property type, and nearby neighbourhoods.
Similar Properties
More nearby listings that may fit the same search.
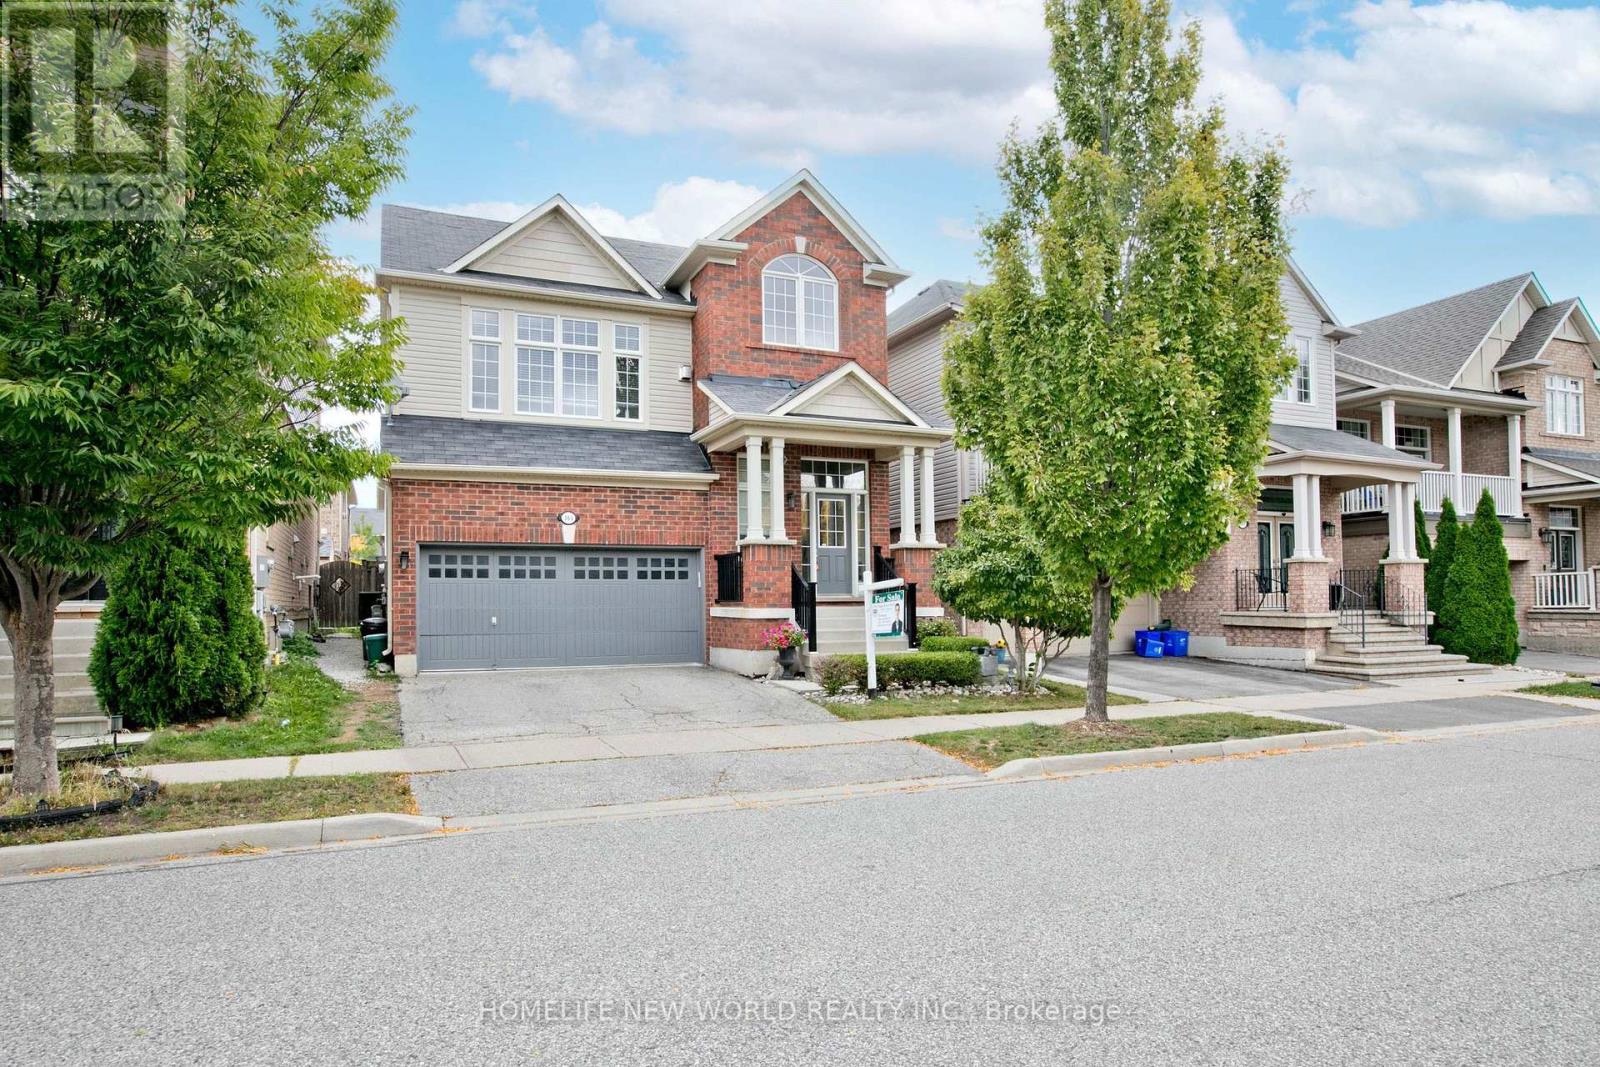
$1,159,900
365 Tonelli Lane
Milton (HA Harrison) · MLS # W13823216
3 bed · 4 bath
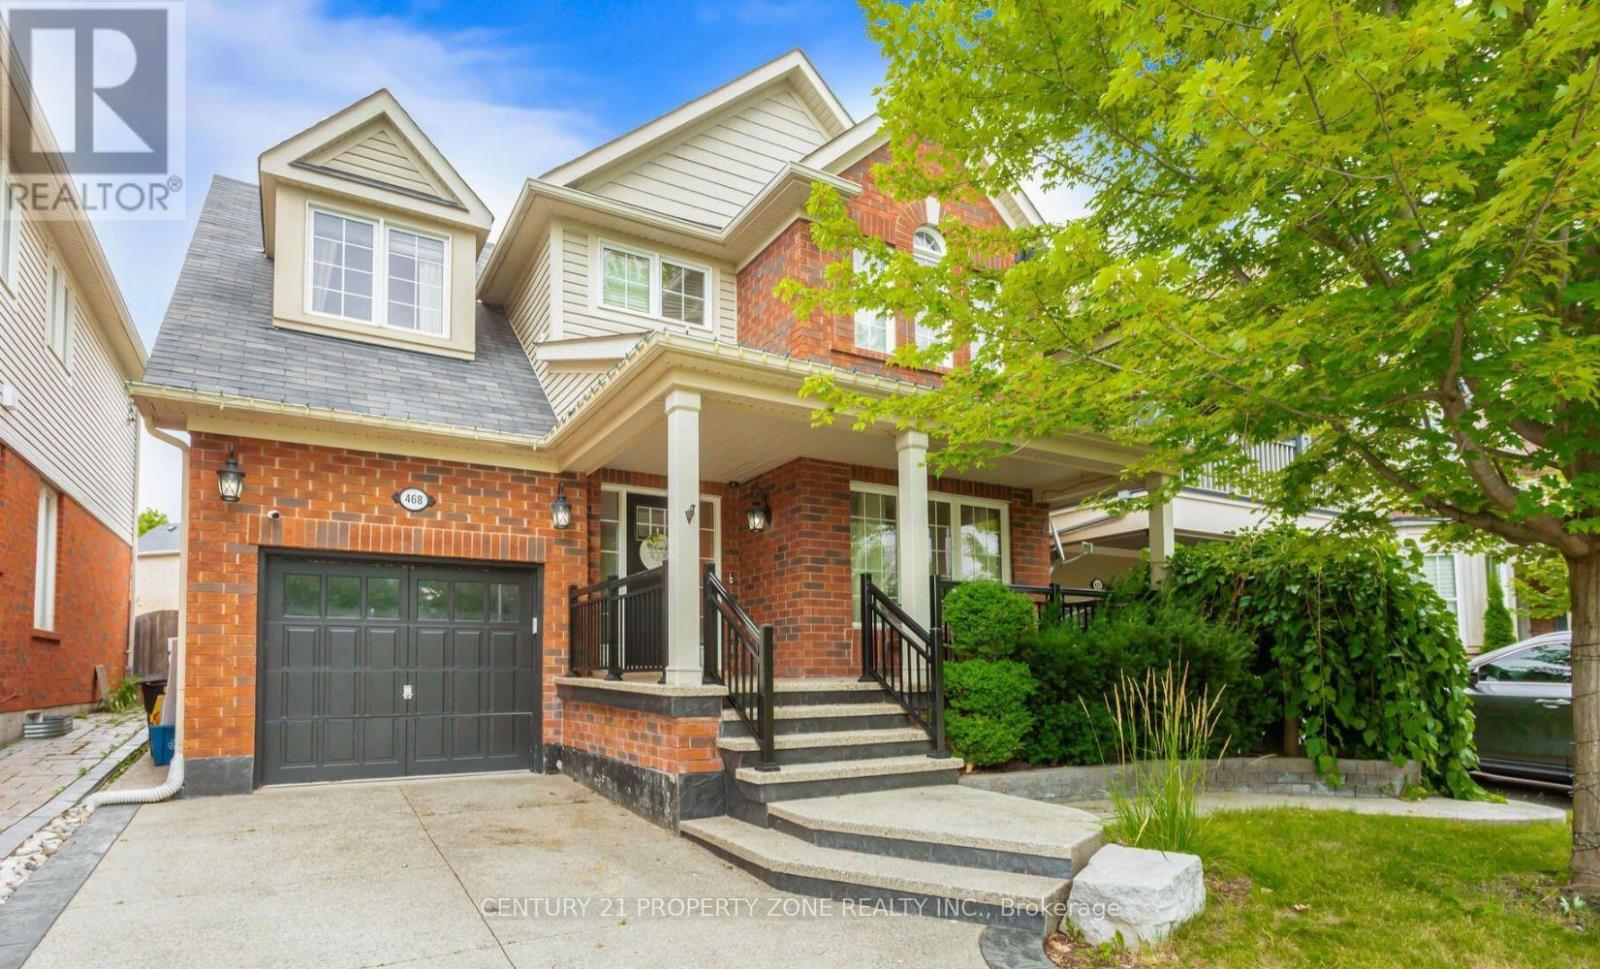
$1,200,000
468 Tonelli Lane
Milton (HA Harrison) · MLS # W13801764
4 bed · 4 bath · 1,800 sq ft
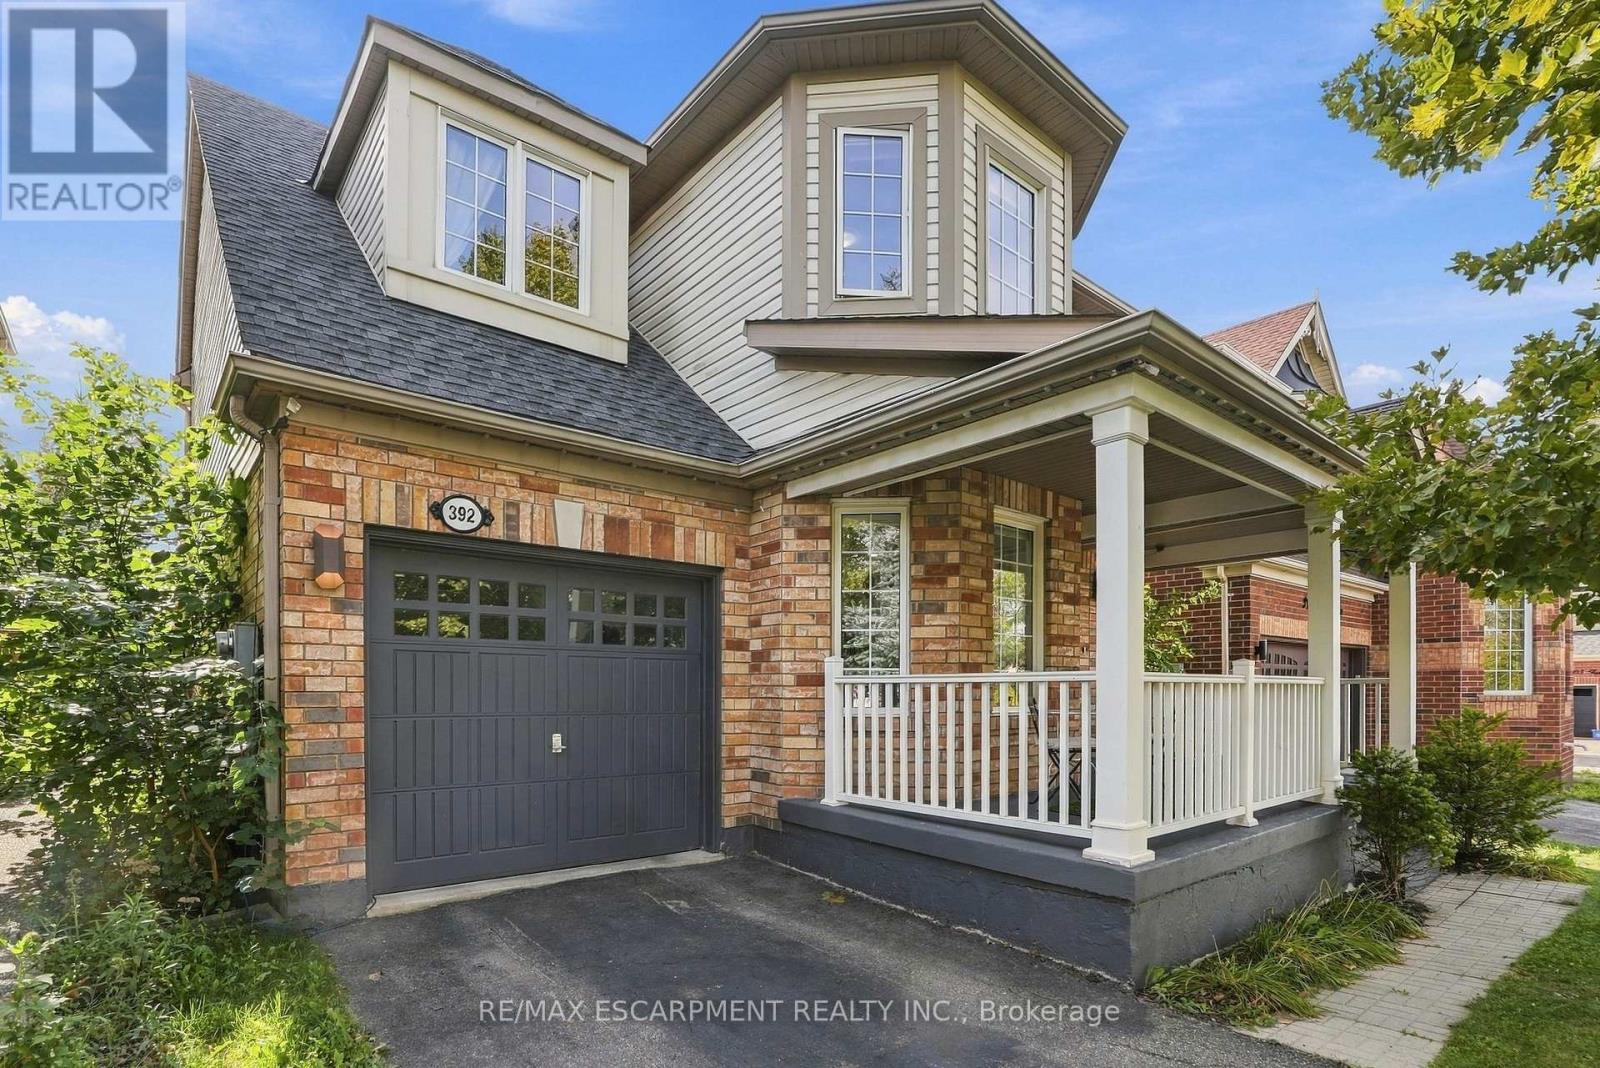
$1,059,900
392 Tonelli Lane
Milton (HA Harrison) · MLS # W13816726
4 bed · 3 bath