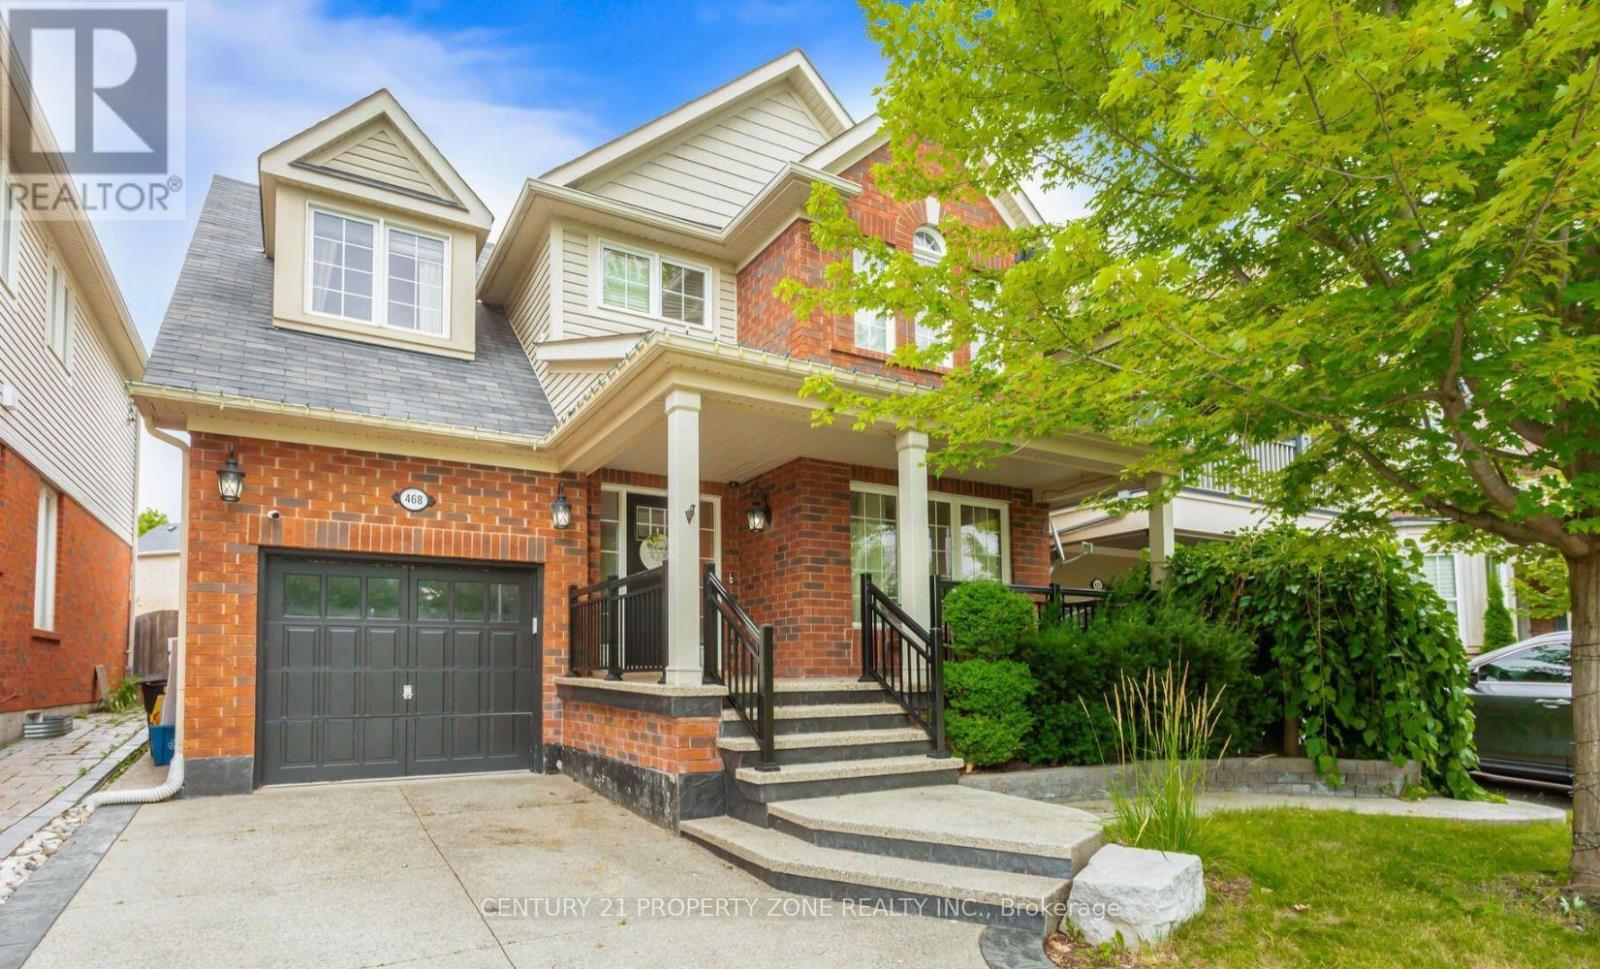
468 Tonelli Lane
Milton (HA Harrison), Ontario L9T0N5
MLS # W13801764
Property Details
Type
Detached
Beds
4
Baths
4
Status
For Sale
More homes like this
About this property
Welcome to this immaculate, move-in-ready home, perfectly situated on a quiet street directly across from the neighbourhood park, with beautiful Escarpment views.Offering over 1,800 sq. ft. of living space plus a finished basement, this home features 4 bedrooms, 4 bathrooms, and a thoughtfully designed layout with beautiful finishes throughout.The stunning and functional kitchen opens into a spacious family room featuring a cozy gas fireplace and impressive vaulted ceiling-perfect for everyday living and entertaining.Step outside to an extended backyard complete with a deck, pool, and plenty of space to relax and enjoy. The beautifully landscaped front yard is complemented by an exposed aggregate porch and driveway, adding to the home's fantastic curb appeal.Beautifully maintained, thoughtfully designed, and truly turn-key-this is one you'll want to see in person!
Mortgage Estimate
Estimated monthly payment
Calculating…
Estimate only. Taxes, insurance, condo fees, and lender terms are not included.
Monthly costs to verify
Property taxes: about $408/month based on listed annual taxes.
Estimate only. Confirm taxes, condo/maintenance fees, insurance, utilities, and lender terms before making decisions.
Rooms
| Room | Level | Dimensions |
|---|---|---|
| Living room | Main level | 3.35 x 3.25 |
| Dining room | Main level | 3.23 x 3.05 |
| Kitchen | Main level | 4.29 x 3.96 |
| Family room | Main level | 4.57 x 3.96 |
| Primary Bedroom | Second level | 4.6 x 3.76 |
| Bedroom 2 | Second level | 4.35 x 3.2 |
| Bedroom 3 | Second level | 3.23 x 3.05 |
| Bedroom 4 | Basement | 3.23 x 3.05 |
| Recreational, Games room | Basement | 8.84 x 3.96 |
Facts & Location
Interior Size
1,800 sq ft
Parking
3 spaces
Lot Size
36.1 x 91.4 FT
Annual Taxes
$4,898
Listing data
Listing information is provided for personal, non-commercial use and should be independently verified before making real estate decisions.
Last refreshed: Oct 8, 2026 3:21 AM
Explore nearby searches
SEO-friendly searches for this area, property type, and nearby neighbourhoods.
Similar Properties
More nearby listings that may fit the same search.
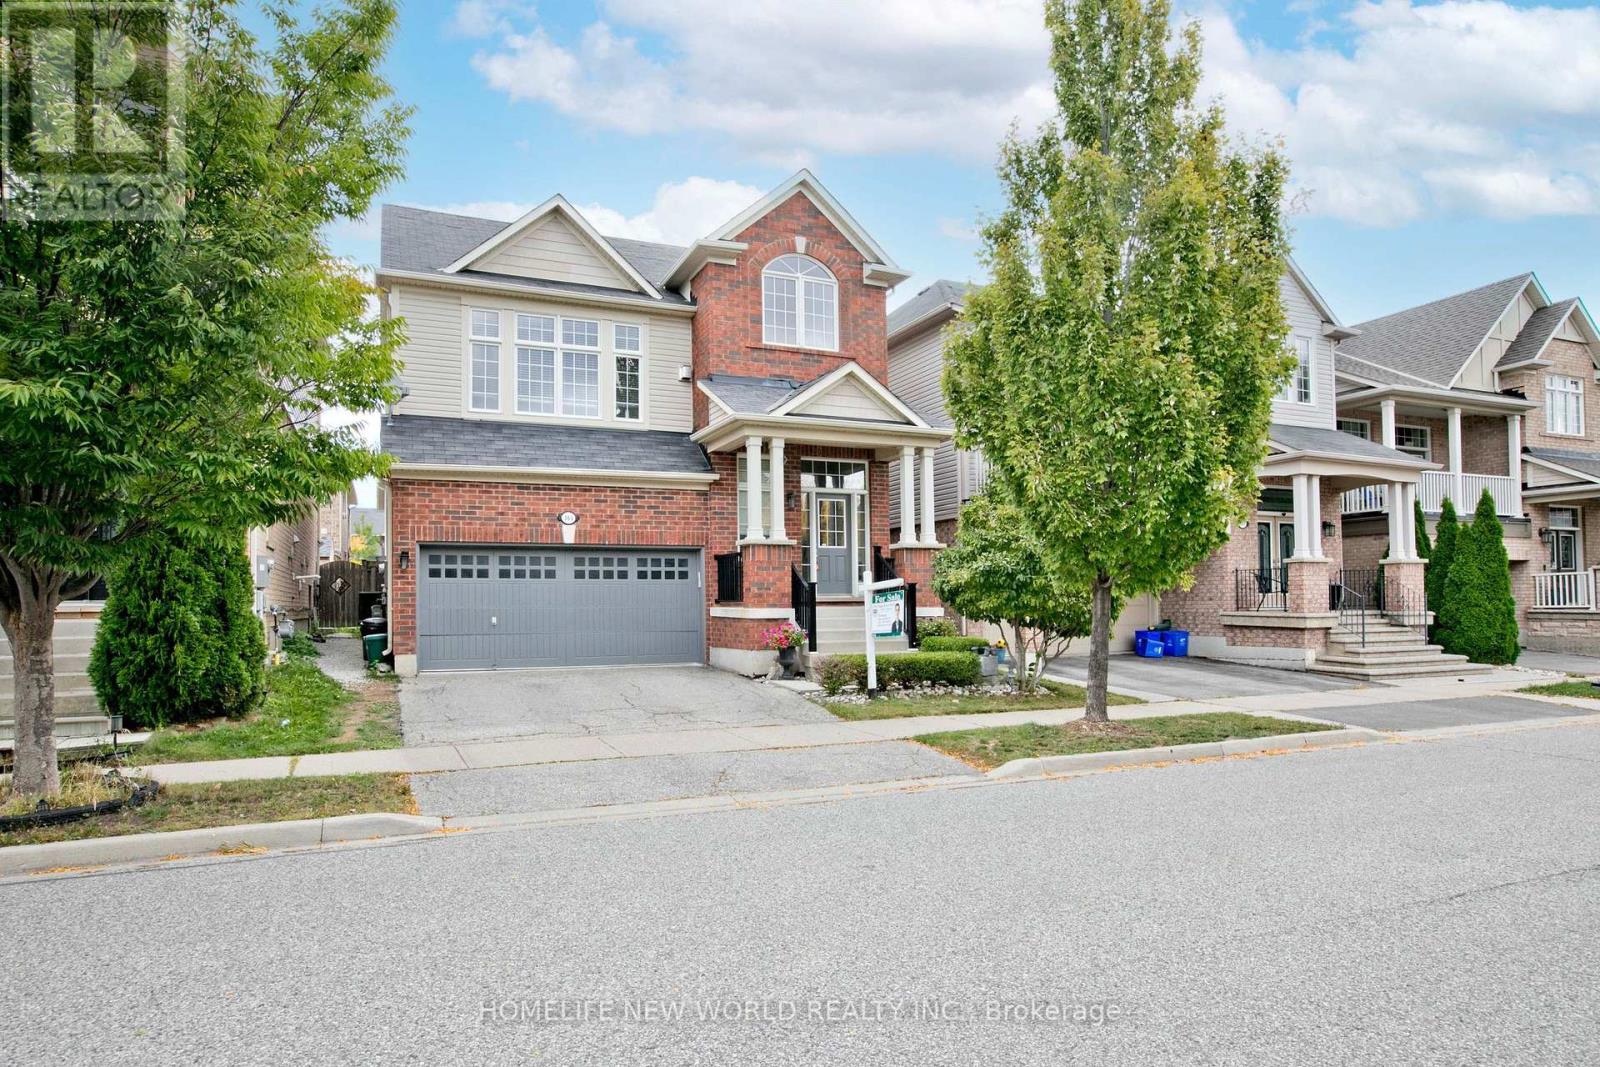
$1,159,900
365 Tonelli Lane
Milton (HA Harrison) · MLS # W13823216
3 bed · 4 bath

$1,249,000
277 Potts Terrace
Milton (HA Harrison) · MLS # W13851614
5 bed · 3 bath
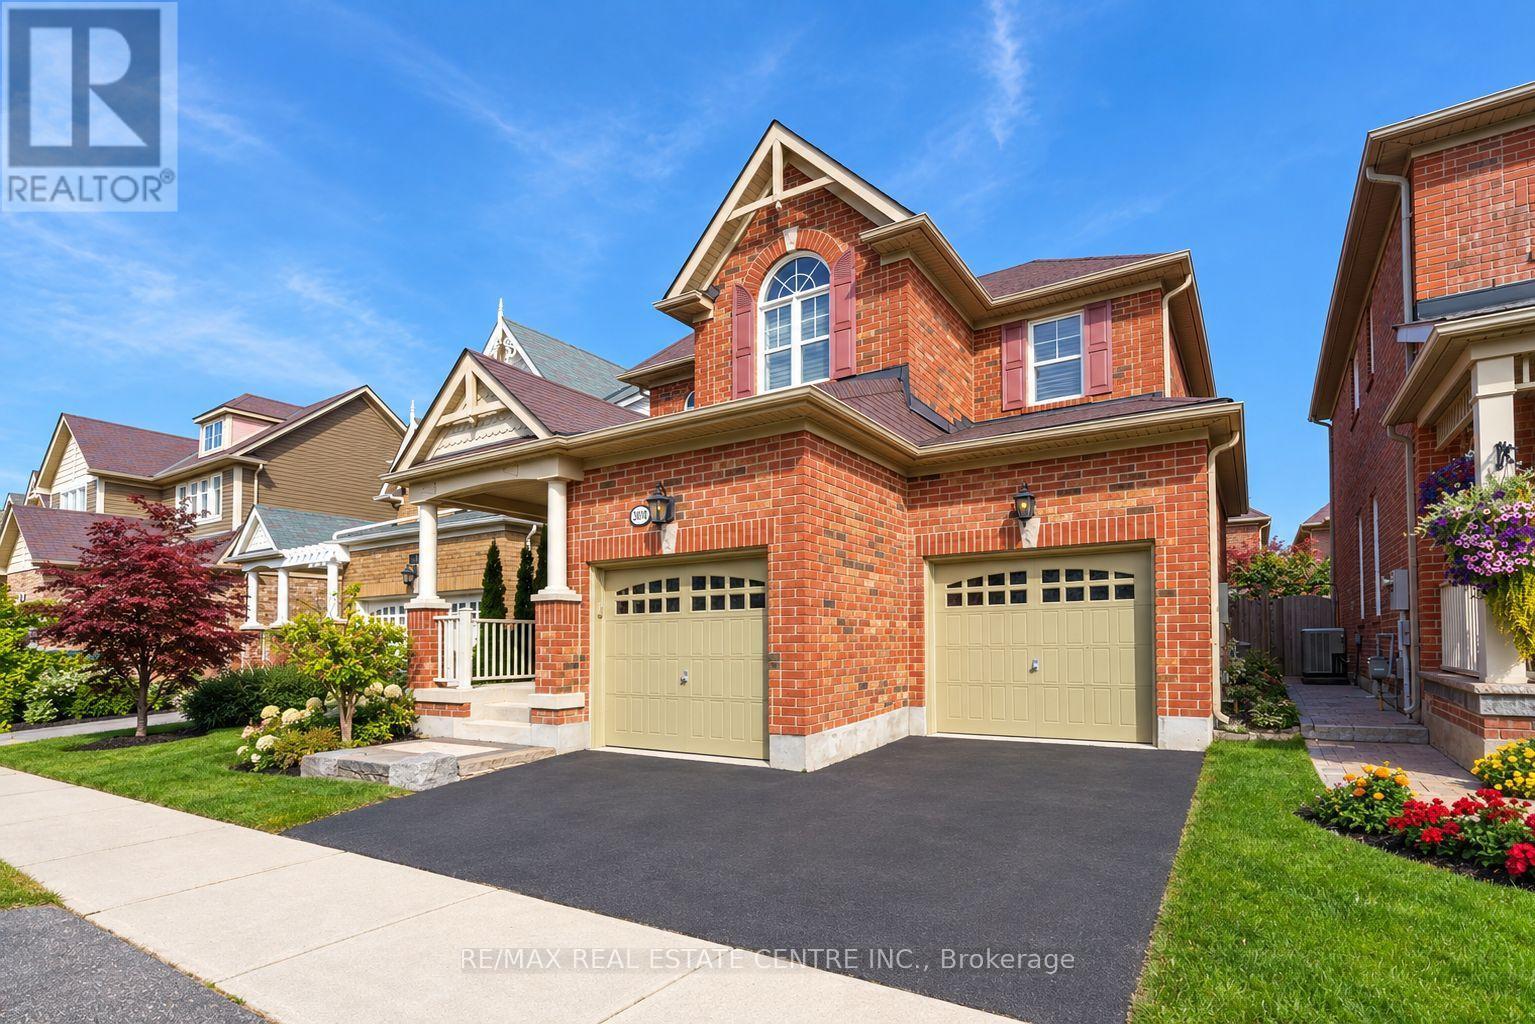
$1,139,900
907 Etherington Way
Milton (HA Harrison) · MLS # W13804430
4 bed · 4 bath · 2,800 sq ft