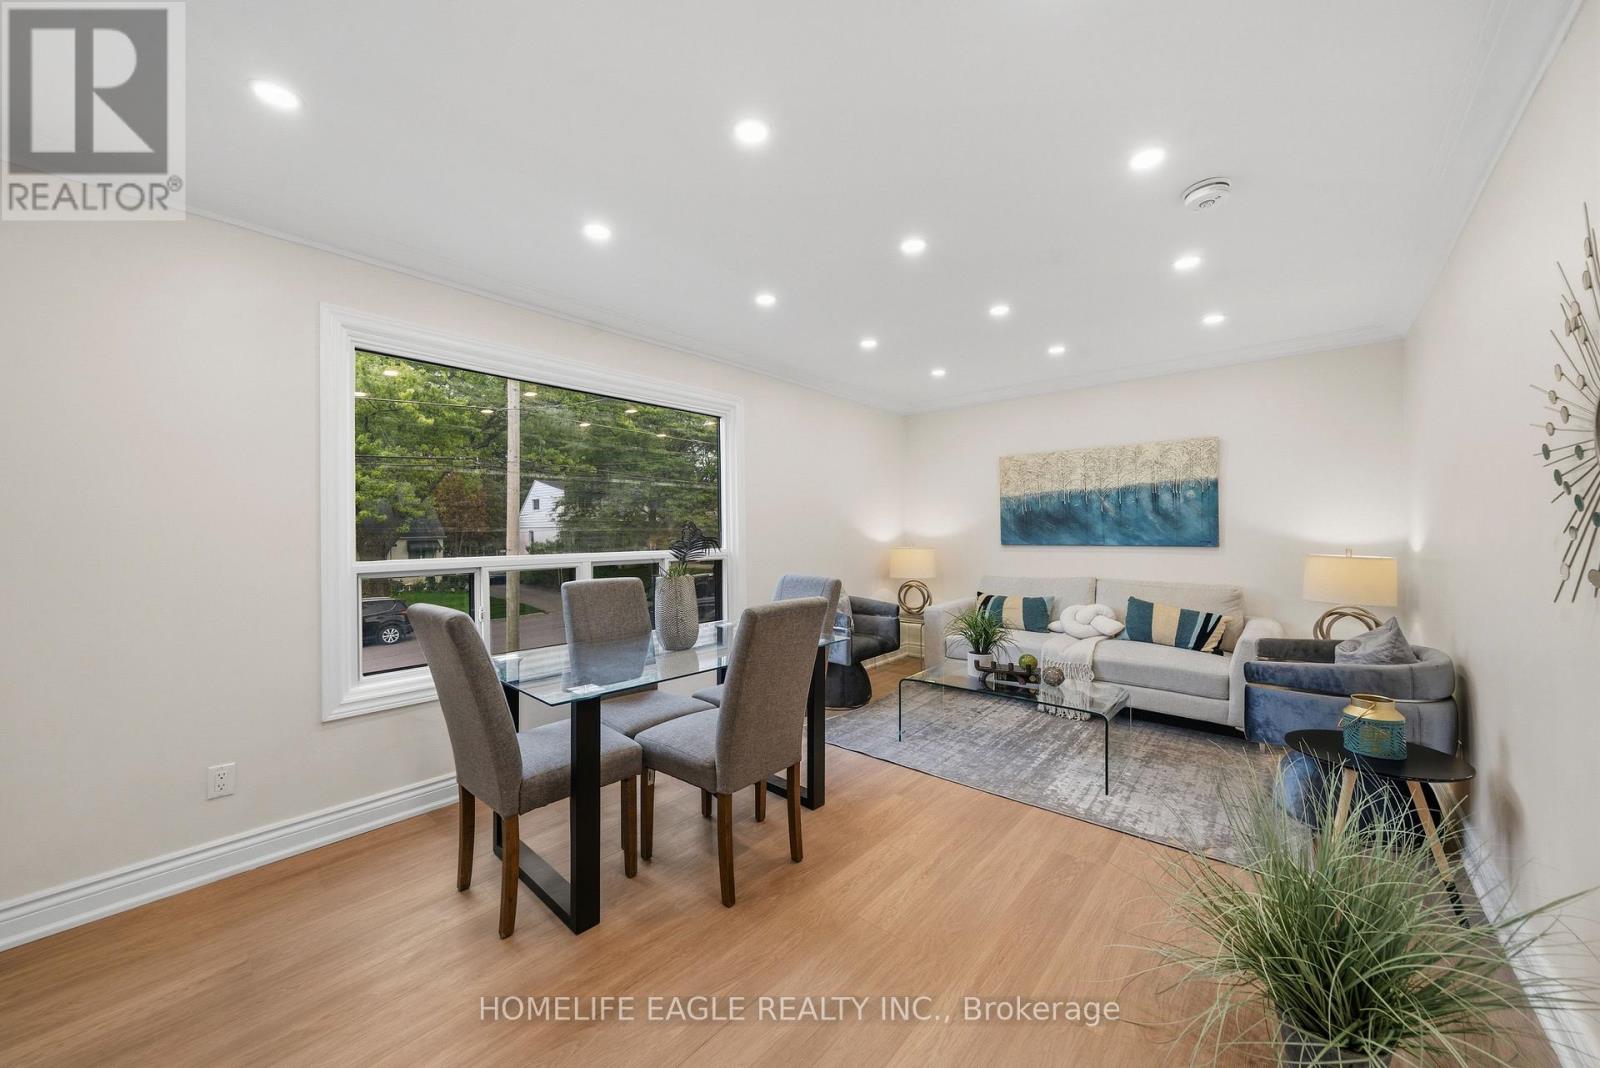
82 Scarborough Heights Boulevard
Toronto (Cliffcrest), Ontario M1M2V4
MLS # E13804310
Property Details
Type
Detached
Beds
4
Baths
2
Status
For Sale
More homes like this
About this property
The Perfect 3+1 Bedroom & 2 Bathroom Detached* South Of Kingston Road & Surrounded By Multi-Million-Dollar Homes* Premium 55 X 137 Ft Deep Lot W/ Ultimate Privacy & No Neighbours Behind* Move In Ready Home* Where You Can Live Or Rent* Eventually Build Your Dream Home* Building Permit Issued For A Brand-New 3,004 Sqft Above-Grade Detached Home W/ 2-Car Garage* Enjoy Approximately 2,000 Sqft Of Living W/ Rare Main Floor Primary Bedroom* Ideal For Multi-Generational Living* Massive Living & Dining Areas Perfect For Entertaining* Large Sunfilled Window Overlooking Front Yard* Brand New Main Floor Kitchen W/ Tall White Cabinetry* Quartz Counters* Modern Backsplash* Undermount Sink Overlooking The Backyard & All-New Appliances* New Vinyl Flooring Throughout Key Living Areas* Smooth Ceilings Throughout * Crown Moulding* Modern LED Pot Lights* Upgraded 4PC Bathroom On 2nd* All Spacious Bedrooms W/ Closet Space* Finished Basement W/ Separate Entrance* Large Sun-Filled Windows* Brand-New Kitchen Cabinets* Double Sink* Extendable Faucet & New Appliances* Excellent In-Law Suite Or Income Potential* Modern Black Windows * Beautifully Landscaped Backyard W/ Interlocked Seating Area Leading To Separate Basement Entrance* Large Garden Shed* New Eavestroughs* Newly Sealed Private Driveway W/ Ample Parking* An Exceptional Move-In Ready Home* Premium Lot & Permit-Ready Development Opportunity In One Of Scarborough's Most Desirable Neighbourhoods* Must See! Don't Miss*
Mortgage Estimate
Estimated monthly payment
Calculating…
Estimate only. Taxes, insurance, condo fees, and lender terms are not included.
Monthly costs to verify
Property taxes: about $453/month based on listed annual taxes.
Estimate only. Confirm taxes, condo/maintenance fees, insurance, utilities, and lender terms before making decisions.
Rooms
| Room | Level | Dimensions |
|---|---|---|
| Kitchen | Main level | 5.18 x 2.74 |
| Eating area | Main level | 5.18 x 2.74 |
| Living room | Main level | 5.79 x 3.35 |
| Dining room | Main level | 5.79 x 3.35 |
| Primary Bedroom | Main level | 3.05 x 3.35 |
| Bedroom 2 | Second level | 3.05 x 4.27 |
| Bedroom 3 | Second level | 3.96 x 3.35 |
| Recreational, Games room | Basement | 5.49 x 5.33 |
| Bedroom | Basement | 3.35 x 3.35 |
Facts & Location
Interior Size
3,004 sq ft
Parking
6 spaces
Lot Size
55 x 137.8 FT ; NO NEIGHBOURS BEHIND!
Annual Taxes
$5,437
Listing data
Listing information is provided for personal, non-commercial use and should be independently verified before making real estate decisions.
Last refreshed: Sep 18, 2026 6:00 PM
Explore nearby searches
SEO-friendly searches for this area, property type, and nearby neighbourhoods.
Similar Properties
More nearby listings that may fit the same search.
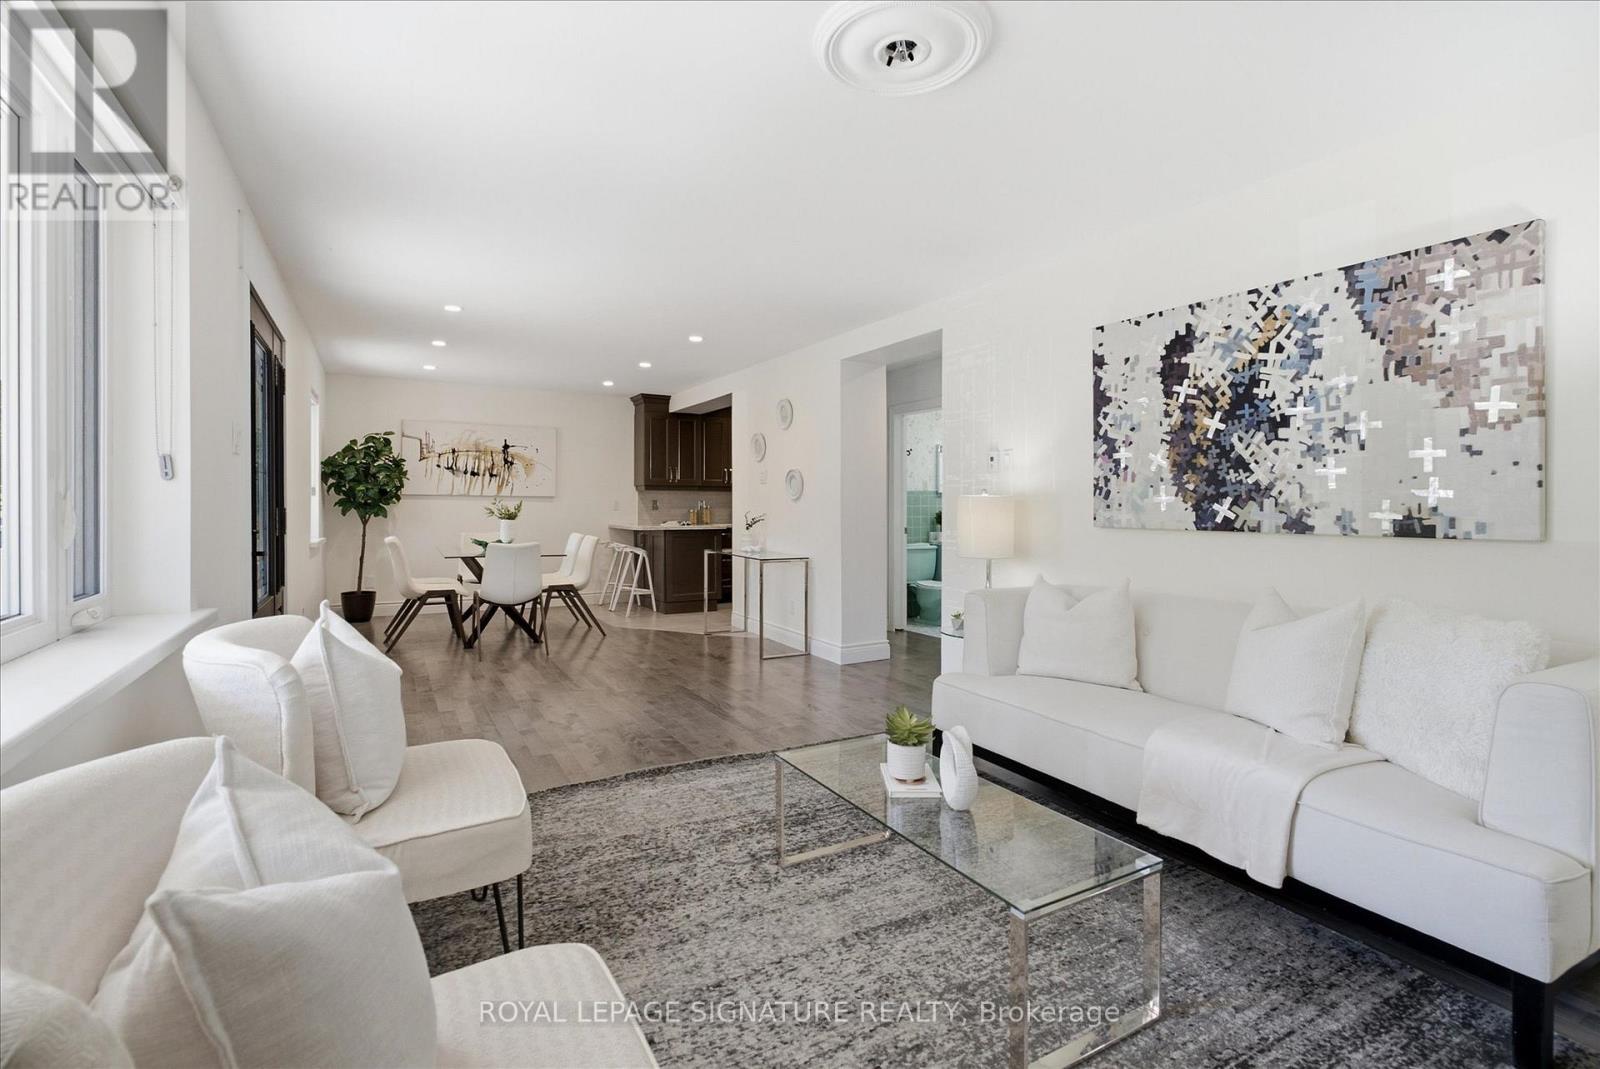
$899,000
56 Bellamy Road
Toronto (Cliffcrest) · MLS # E13721170
4 bed · 3 bath
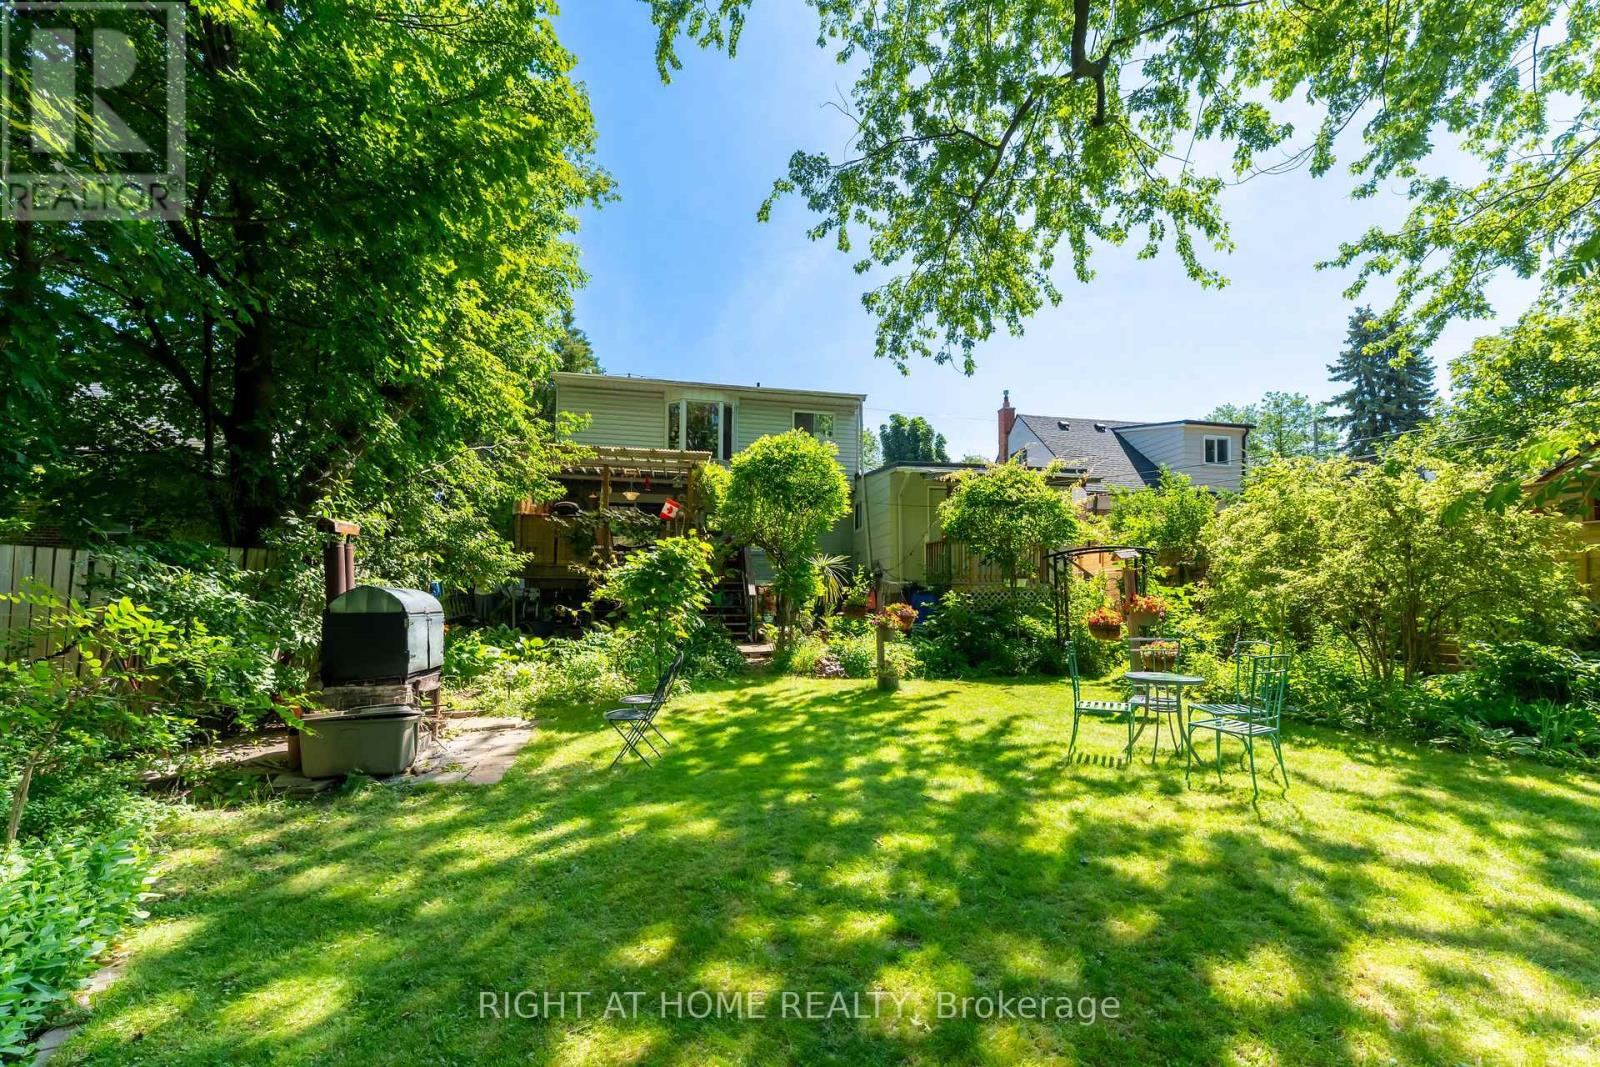
$899,000
30 Allister Avenue
Toronto (Cliffcrest) · MLS # E13563626
5 bed · 3 bath
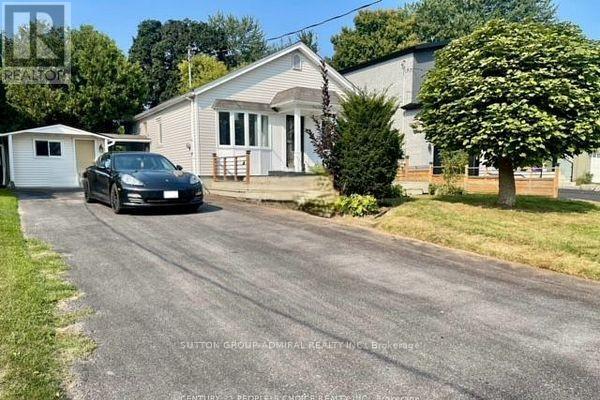
$879,900
38 Fenwood Heights
Toronto (Cliffcrest) · MLS # E13495866
4 bed · 2 bath