30 Allister Avenue
Toronto (Cliffcrest), Ontario M1M3K9
MLS # E13563626
Property Details
Type
Detached
Beds
5
Baths
3
Status
For Sale
More homes like this
About this property
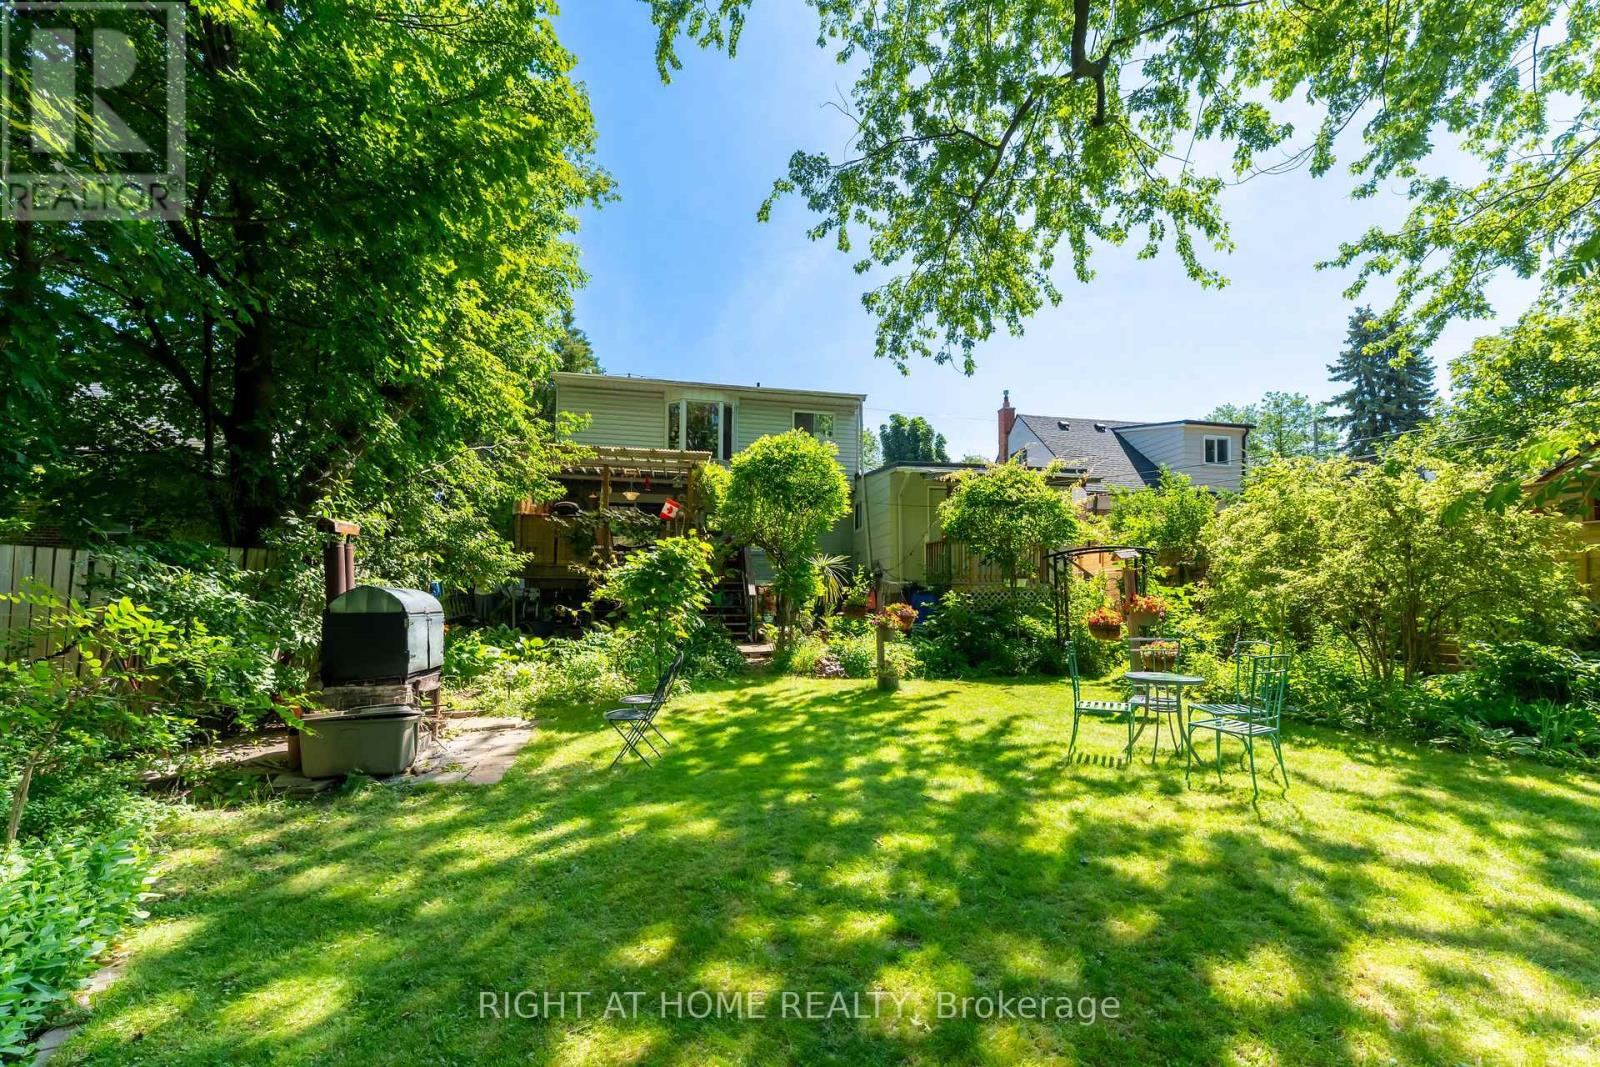
Location - Location - Location! One Of-A-Kind Fully Detached Home With 3 Separate Entrances! Nestled On A Premium Lot! This One Is Unique With Lots Of Potential! Amazing Location! Rarely Available Opportunity at 30 Allister Avenue! Welcome to a fully detached gem Located in a prestigious neighbourhood on an expansive 50' x 137' lot offering exceptional privacy. Walking distance to amenities! Each Living Area Offer Separate Entrance! Also Easily Can Be Used As Single Residential! Whether you're a growing family or a savvy investor, this versatile home checks all the boxes. Thoughtfully configured with potential for three separate living units, each complete with its own kitchen, washroom, living area, and private entrance - an income-generating investment with strong rental returns. The main floor features a spacious living area, full kitchen, and a beautiful deck overlooking a paradise-like backyard 3 full bedrooms on the upper level. The second unit offers its own kitchen, washroom, and generous living space, while the third unit is a cozy one-bedroom suite with a private kitchen and washroom. Step outside into a stunning backyard retreat, where large mature trees and lush landscaping create the perfect setting to relax and entertain family and friends. The built-in garage plus ample outdoor parking add everyday convenience, and the oversized lot presents tremendous potential for future development. Opportunities like this rarely come to market. Come and fall in love with this beautiful home!
Mortgage Estimate
Estimated monthly payment
Calculating…
Estimate only. Taxes, insurance, condo fees, and lender terms are not included.
Monthly costs to verify
Property taxes: about $393/month based on listed annual taxes.
Estimate only. Confirm taxes, condo/maintenance fees, insurance, utilities, and lender terms before making decisions.
Rooms
| Room | Level | Dimensions |
|---|---|---|
| Kitchen | Main level | 4.13 x 2.53 |
| Bedroom 3 | Second level | 3.29 x 3.09 |
| Kitchen | Basement | 2.76 x 2.28 |
| Living room | Basement | 4.32 x 3.48 |
| Dining room | Main level | 3.33 x 2.62 |
| Bedroom | Basement | 3.48 x 2.65 |
| Living room | Main level | 4.39 x 3.13 |
| Office | Main level | 4.57 x 2.31 |
| Kitchen | Main level | 3.04 x 1.73 |
| Dining room | Main level | 3.38 x 2.51 |
| Living room | Main level | 4.32 x 3.48 |
| Bedroom | Main level | 4.38 x 3.11 |
| Primary Bedroom | Second level | 4.59 x 2.98 |
| Bedroom 2 | Second level | 3.32 x 2.98 |
Facts & Location
Parking
4 spaces
Lot Size
50 x 137 FT
Annual Taxes
$4,713
Listing data
Listing information is provided for personal, non-commercial use and should be independently verified before making real estate decisions.
Last refreshed: Sep 14, 2026 3:45 PM
Explore nearby searches
SEO-friendly searches for this area, property type, and nearby neighbourhoods.
Similar Properties
More nearby listings that may fit the same search.
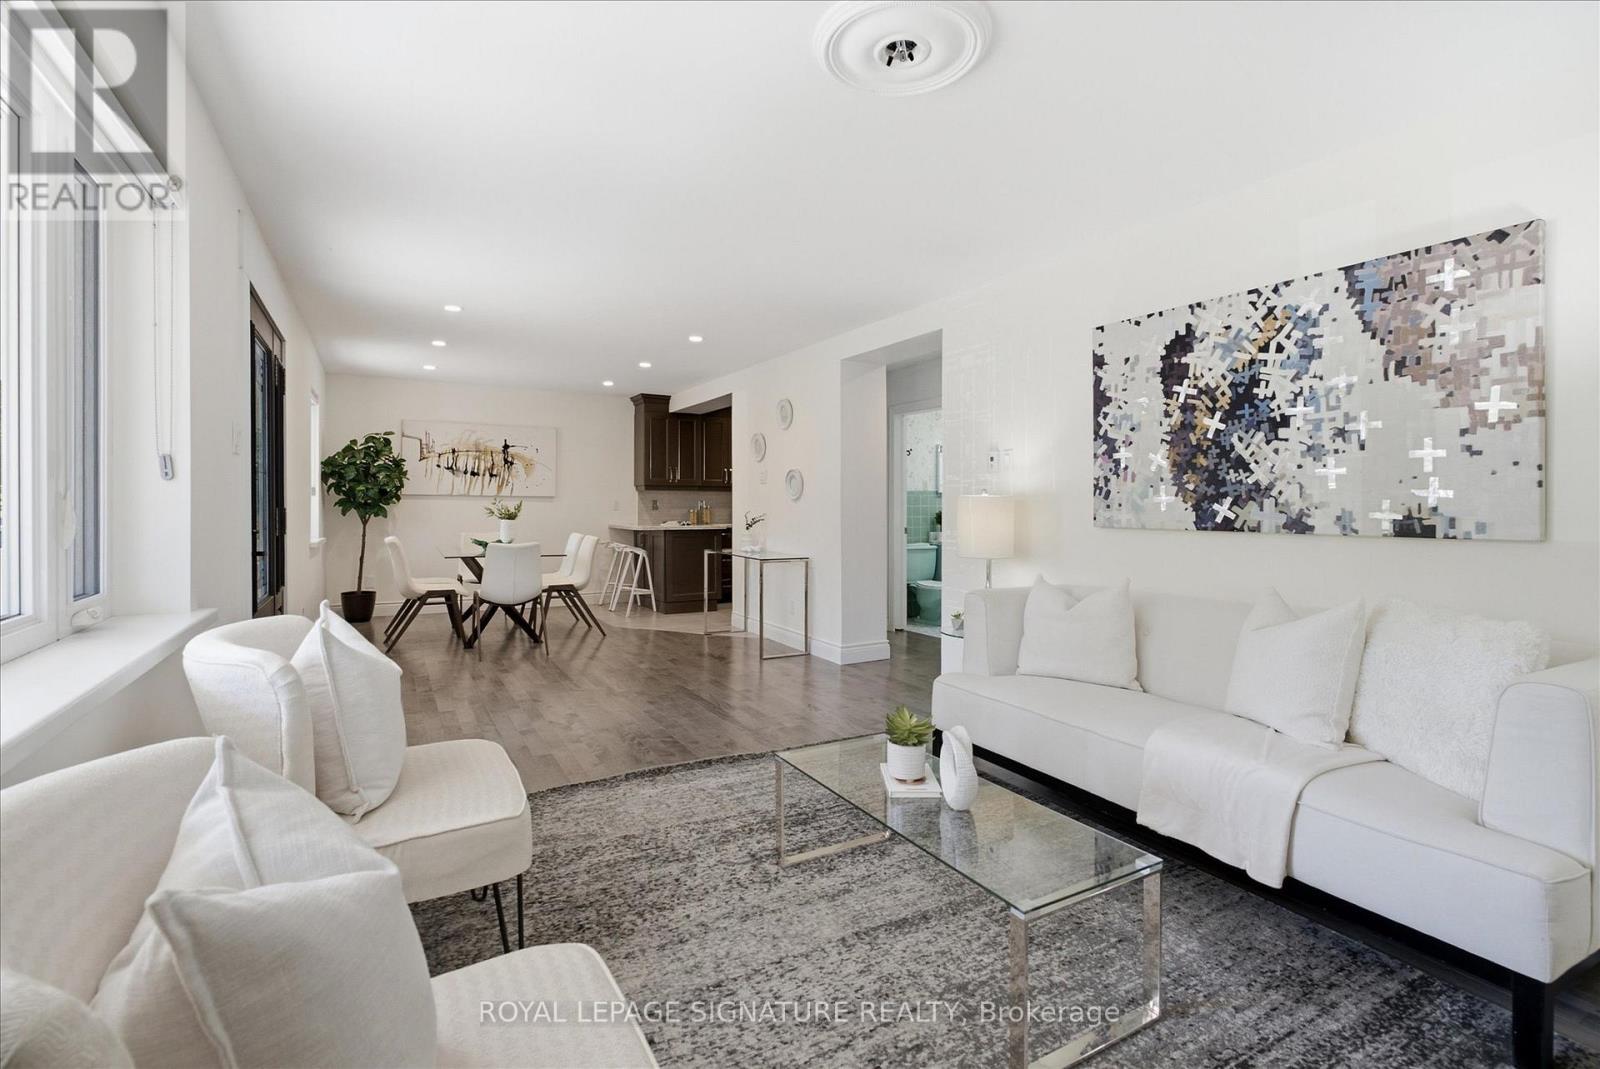
$899,000
56 Bellamy Road
Toronto (Cliffcrest) · MLS # E13721170
4 bed · 3 bath
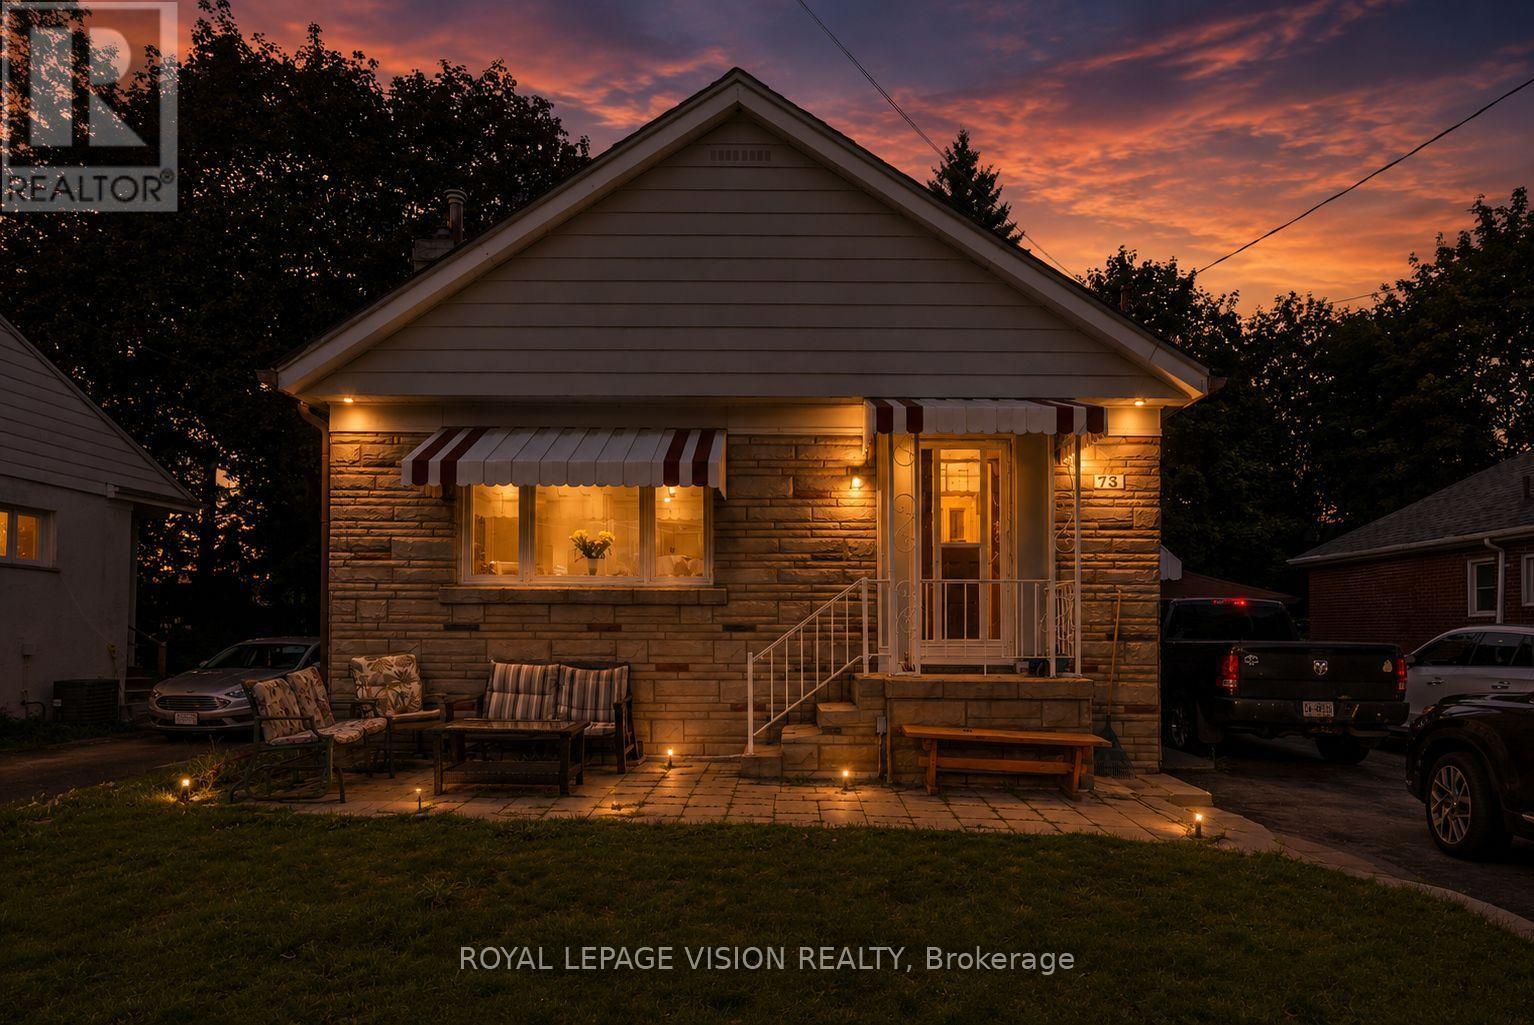
$899,000
73 Mccowan Road
Toronto (Cliffcrest) · MLS # E13650210
6 bed · 2 bath
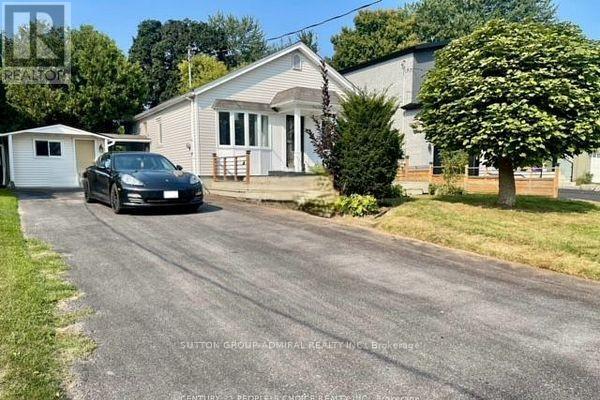
$879,900
38 Fenwood Heights
Toronto (Cliffcrest) · MLS # E13495866
4 bed · 2 bath