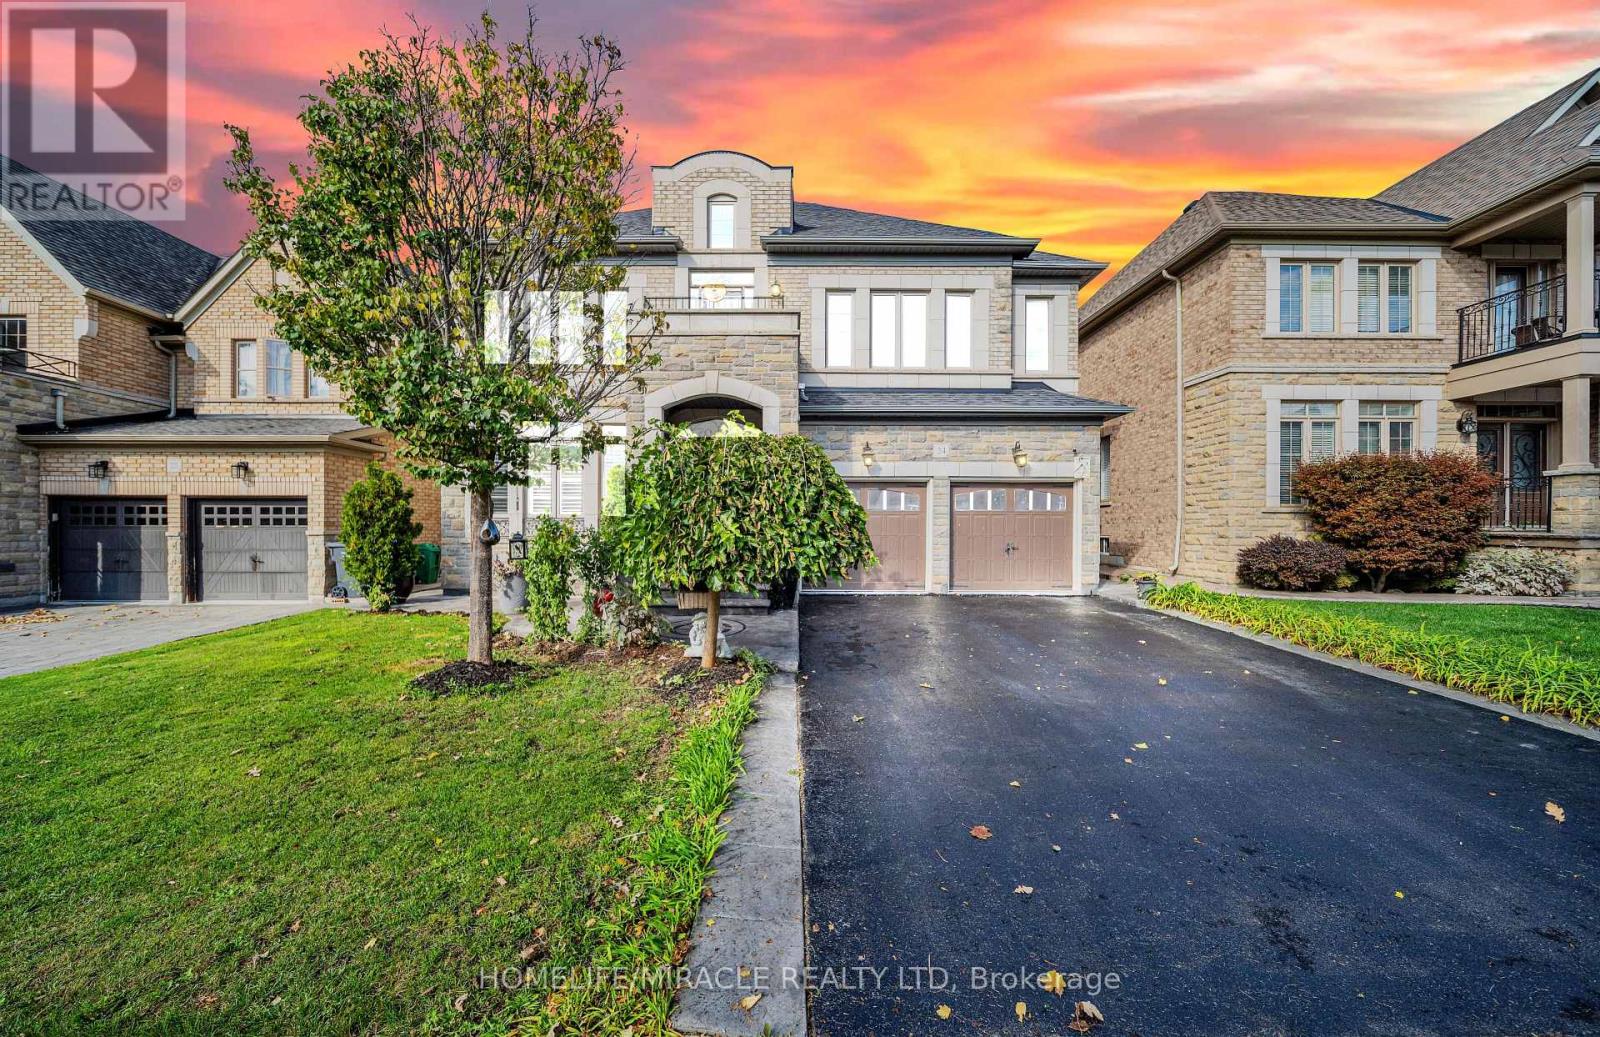
24 Haywood Drive
Brampton (Credit Valley), Ontario L6X0W1
MLS # W13441992
Property Details
Type
Detached
Beds
5
Baths
5
Status
For Sale
More homes like this
About this property
Welcome to this exquisite dream home in the highly sought-after Estates of Credit Valley, offering the perfect blend of luxury, comfort, and convenience. This beautifully maintained residence features a breathtaking family room with soaring 20-foot ceilings, abundant natural light, and a stunning double-sided fireplace that creates an impressive focal point. The chef-inspired gourmet kitchen is equipped with granite countertops, quality appliances, pot lights, and custom maple cabinetry, making it ideal for both everyday living and entertaining. A custom-built spiral staircase with wrought iron railings and hardwood treads adds elegance and serves as a true centerpiece of the home. The finished basement provides valuable additional living space, complete with an extra bedroom, open-concept kitchen, and recreation area, perfect for extended family, guests, or potential rental income. Step outside to enjoy the stylish, low-maintenance aluminum pergola, creating an inviting outdoor retreat for relaxation and entertaining. Situated on a quiet, family-friendly street close to top-rated schools, parks, shopping, and major highways, this move-in-ready home offers an exceptional lifestyle in one of Brampton's most desirable communities.
Mortgage Estimate
Estimated monthly payment
Calculating…
Estimate only. Taxes, insurance, condo fees, and lender terms are not included.
Monthly costs to verify
Property taxes: about $823/month based on listed annual taxes.
Estimate only. Confirm taxes, condo/maintenance fees, insurance, utilities, and lender terms before making decisions.
Rooms
| Room | Level | Dimensions |
|---|---|---|
| Living room | Main level | 5.76 x 3.94 |
| Bedroom 4 | Second level | 4.57 x 3.96 |
| Den | Second level | 2.83 x 2.44 |
| Bedroom | Lower level | 4.08 x 4.15 |
| Kitchen | Lower level | 0 x 0 |
| Recreational, Games room | Lower level | 0 x 0 |
| Dining room | Main level | 5.18 x 4.66 |
| Bathroom | Lower level | 0 x 0 |
| Family room | Main level | 5.49 x 5.18 |
| Kitchen | Main level | 8.72 x 4.35 |
| Eating area | Main level | 8.72 x 4.35 |
| Office | Main level | 4.15 x 3.23 |
| Laundry room | Main level | 3.35 x 1.83 |
| Primary Bedroom | Second level | 5.49 x 4.93 |
| Bedroom 2 | Second level | 3.96 x 3.78 |
| Bedroom 3 | Second level | 5.68 x 3.84 |
Facts & Location
Parking
4 spaces
Lot Size
49.9 x 112.4 FT
Annual Taxes
$9,881
Listing data
Listing information is provided for personal, non-commercial use and should be independently verified before making real estate decisions.
Last refreshed: Aug 11, 2026 3:18 AM
Explore nearby searches
SEO-friendly searches for this area, property type, and nearby neighbourhoods.
Similar Properties
More nearby listings that may fit the same search.
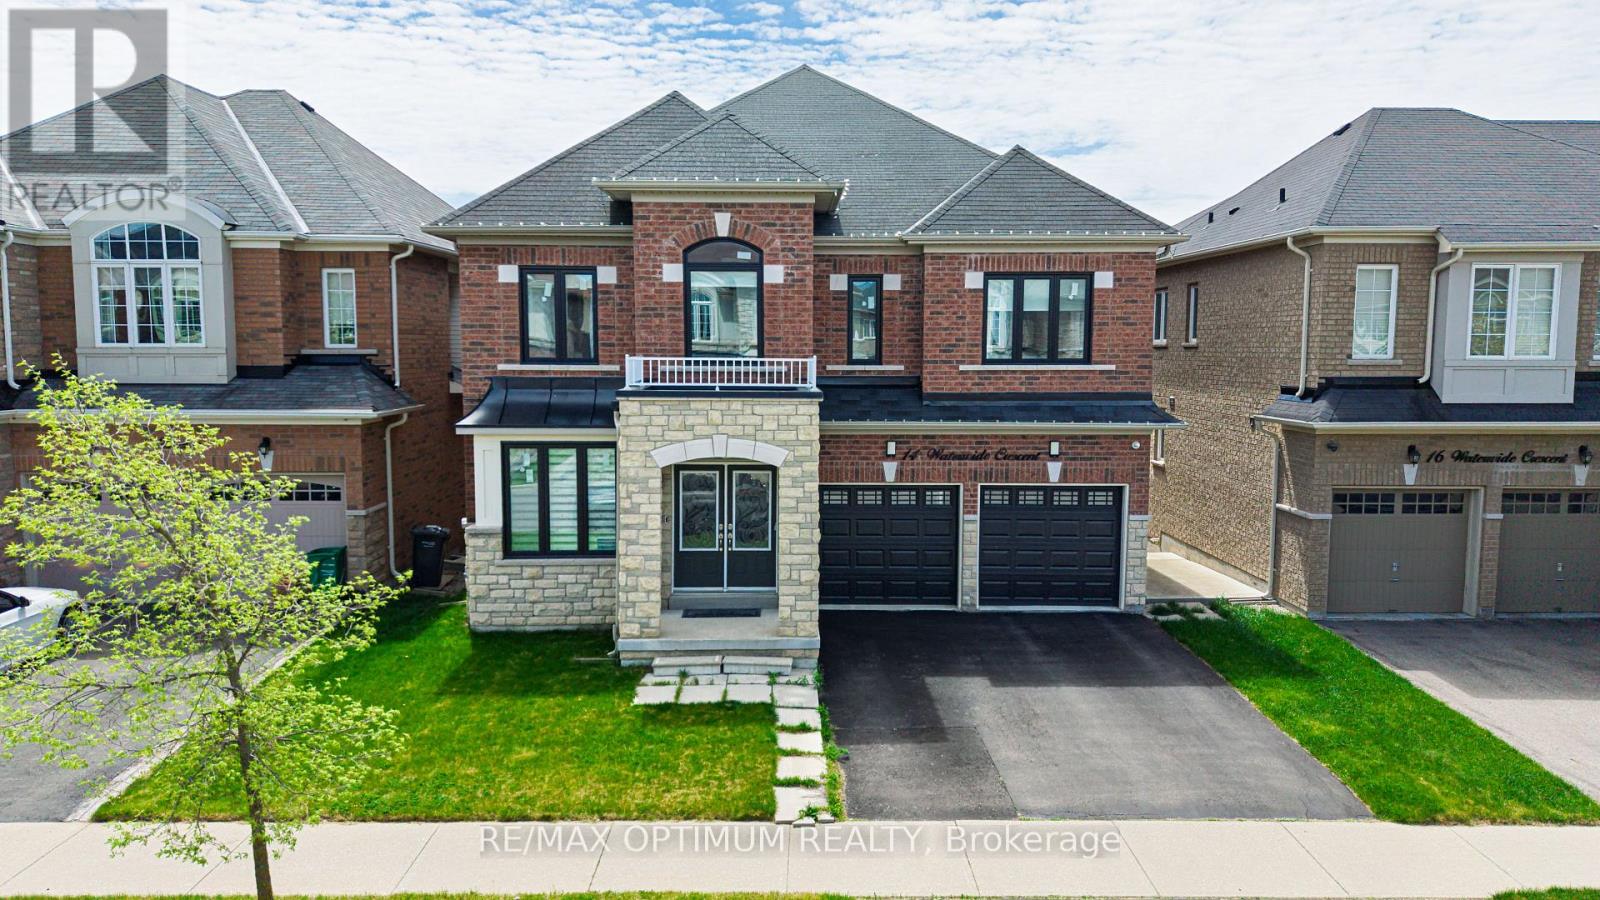
$1,599,000
14 Waterwide Crescent
Brampton (Credit Valley) · MLS # W13537128
6 bed · 5 bath
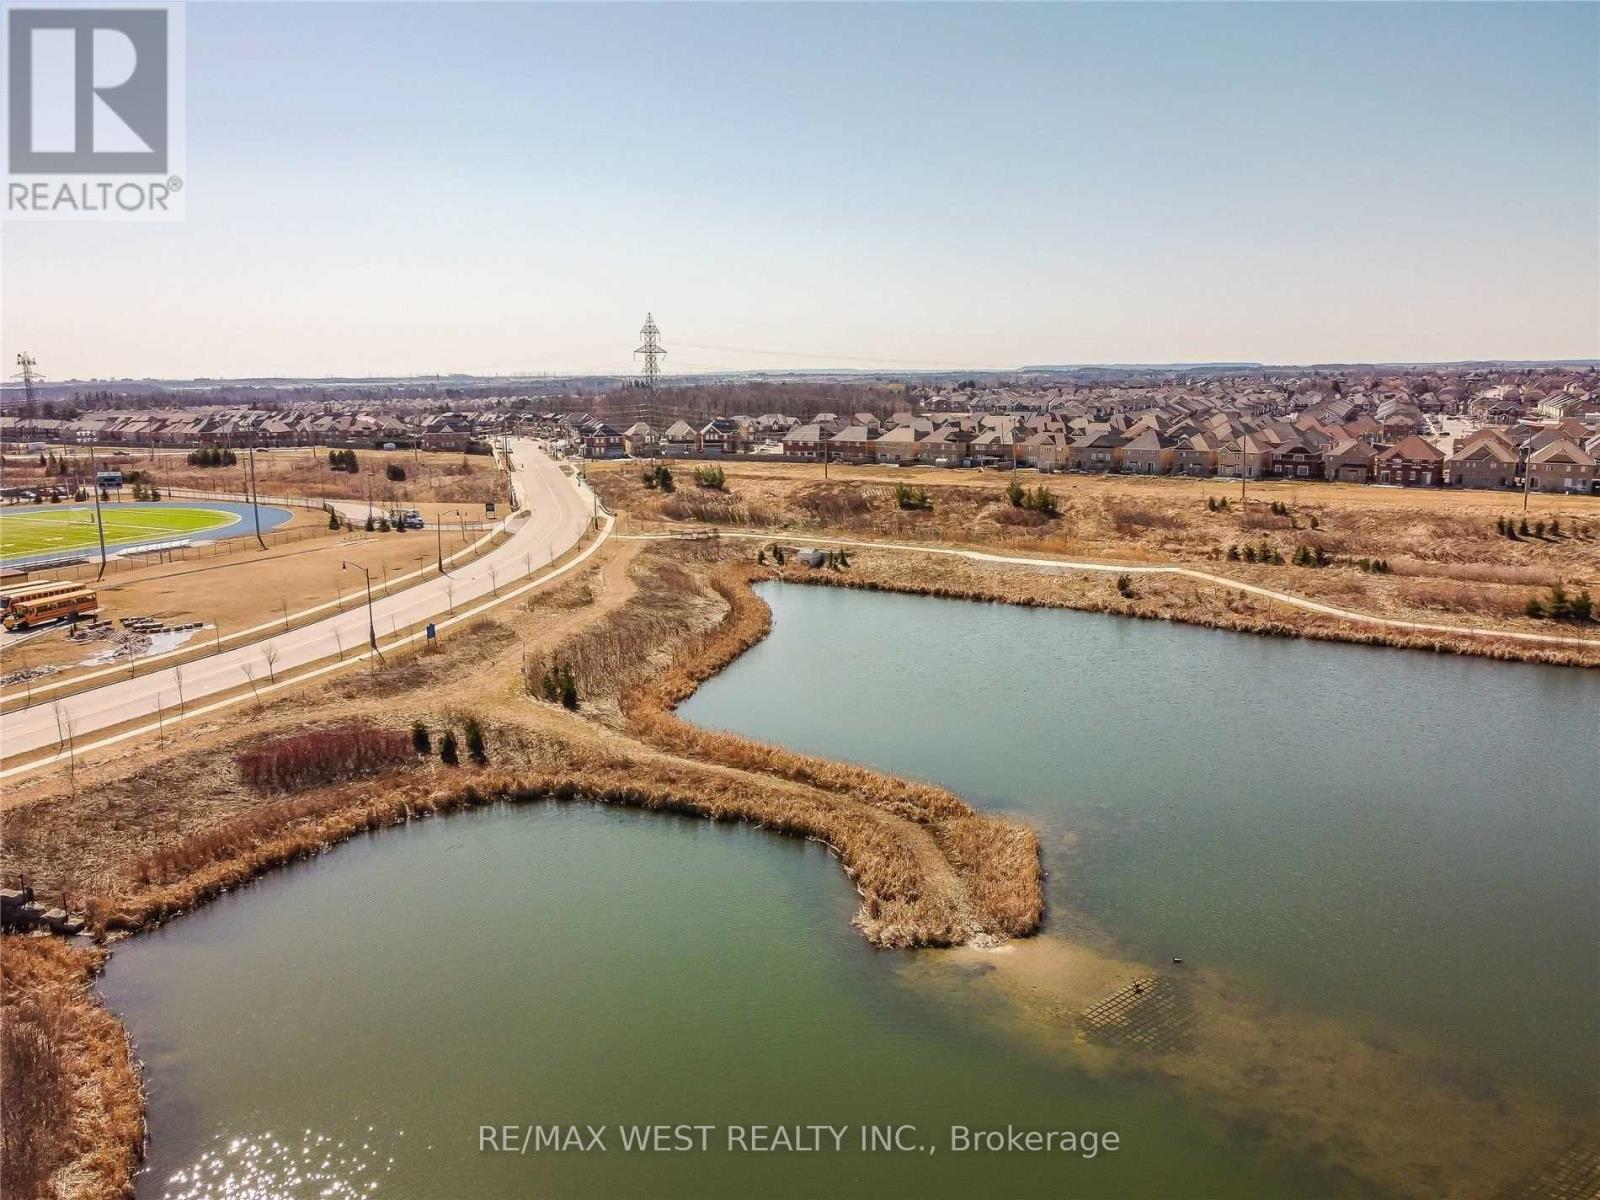
$1,599,000
13 Parity Road
Brampton (Credit Valley) · MLS # W13450706
6 bed · 6 bath · 3,900 sq ft
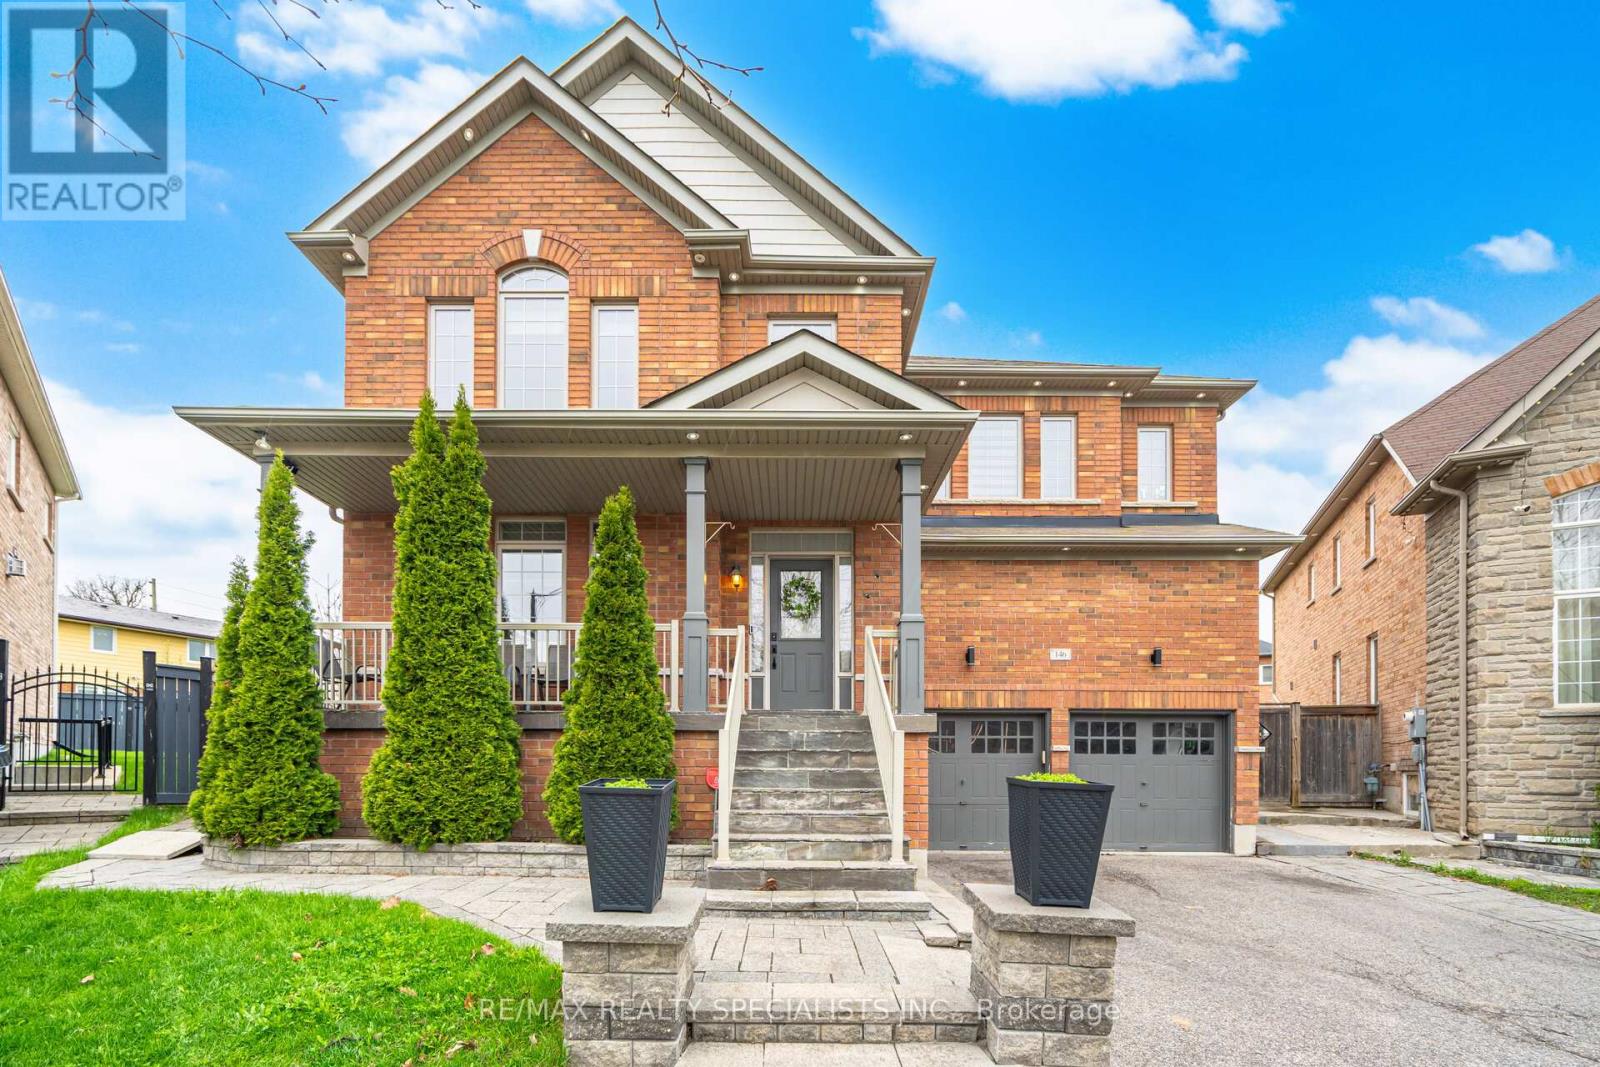
$1,594,900
146 Lloyd Sanderson Drive
Brampton (Credit Valley) · MLS # W13063050
6 bed · 5 bath · 3,381 sq ft