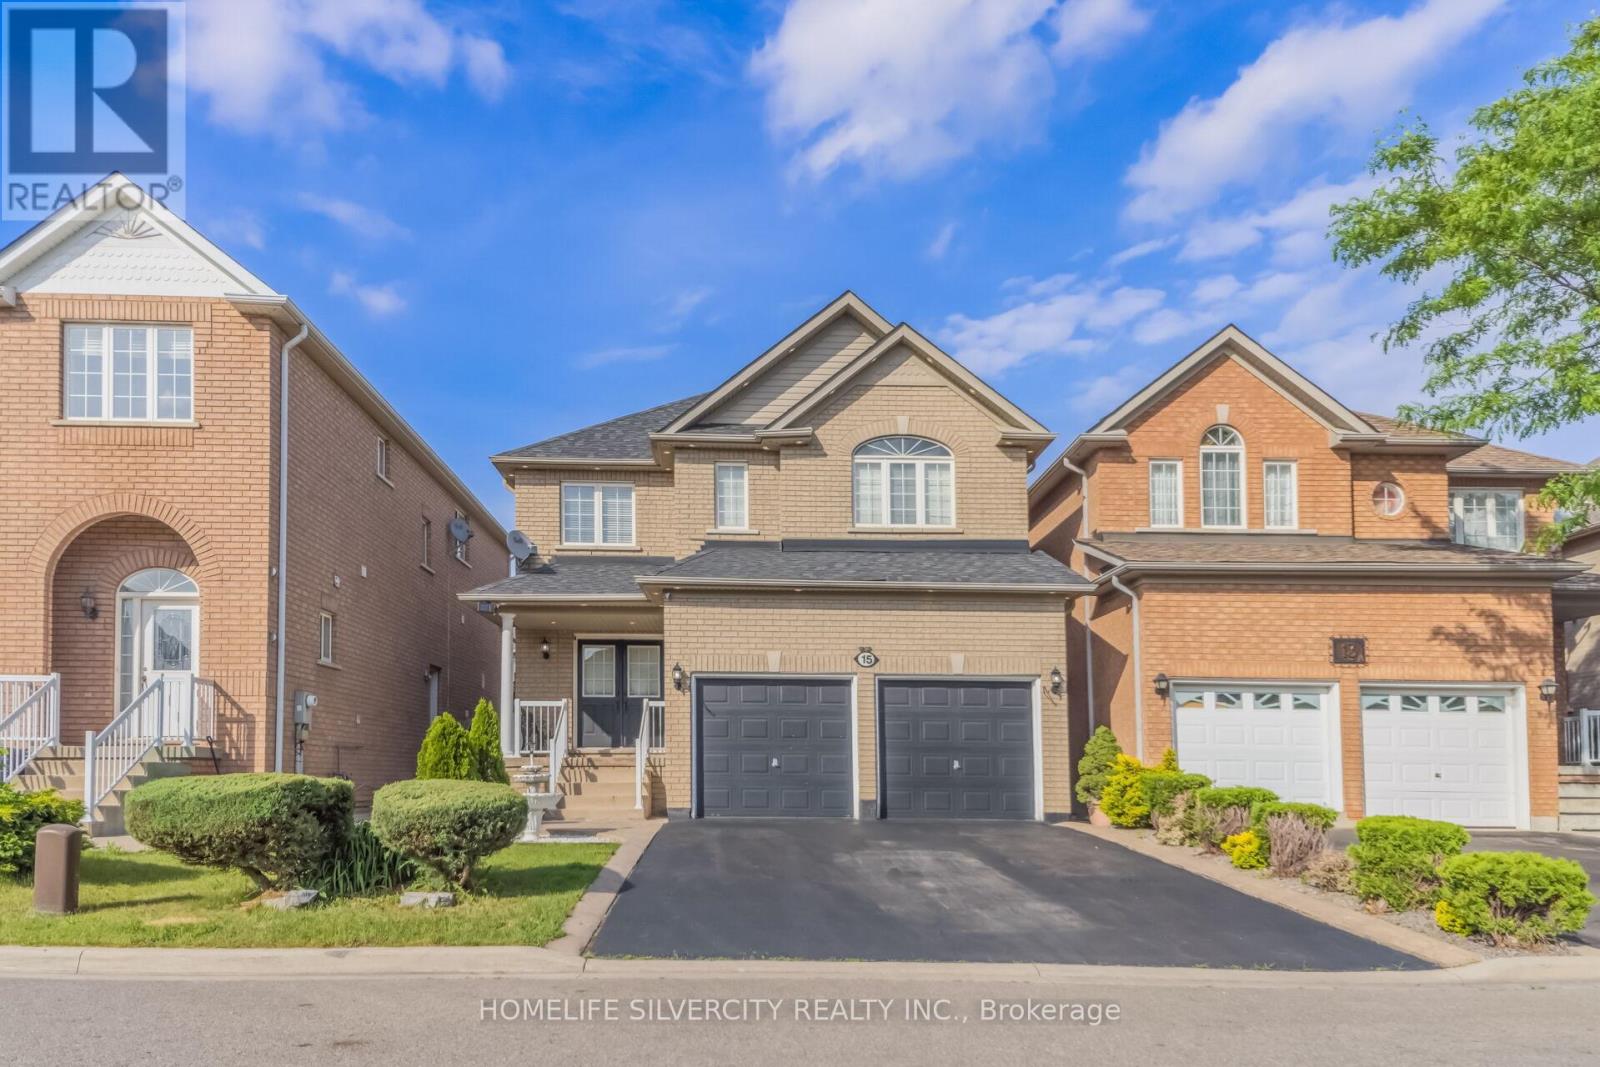
15 Newark Way
Brampton (Fletcher's Meadow), Ontario L7A2V1
MLS # W13441916
Property Details
Type
Detached
Beds
5
Baths
5
Status
For Sale
More homes like this
About this property
Stunning 2,600+ Sq. Ft. Detached Home in a Highly sought-After Brampton Neighborhood! Welcome to this beautifully maintained, offering exceptional space, comfort, and style. Situated on a premium lot with no sidewalk, this impressive property features 9-foot ceilings and elegant hardwood flooring throughout the spacious living, dining, and family rooms. The modern kitchen is equipped with stainless steel appliances, while upgraded 7-inch baseboards add a touch of sophistication throughout the home. Boasting 4 generous bedrooms, the primary retreat includes a walk-in closet and a private 4- piece ensuite. The additional bedrooms are thoughtfully designed with convenient semi-ensuite bathrooms, making this an ideal home for growing families. Enjoy the practicality of main-floor laundry, central vacuum, and direct interior access to the garage. Step outside to a newly landscaped backyard-perfect for relaxing or entertaining guests. The finished basement adds valuable living space and features an additional bedroom and a full 3-piece bathroom, offering excellent flexibility for extended family, guests, or a home office. A rare opportunity to own a spacious, move-in-ready family home in one of Brampton's most desirable locations!
Mortgage Estimate
Estimated monthly payment
Calculating…
Estimate only. Taxes, insurance, condo fees, and lender terms are not included.
Monthly costs to verify
Property taxes: about $533/month based on listed annual taxes.
Estimate only. Confirm taxes, condo/maintenance fees, insurance, utilities, and lender terms before making decisions.
Rooms
| Room | Level | Dimensions |
|---|---|---|
| Kitchen | Main level | 5.05 x 4.25 |
| Family room | Main level | 5.43 x 3.2 |
| Living room | Main level | 6.45 x 2.3 |
| Dining room | Main level | 4.23 x 3.08 |
| Primary Bedroom | Second level | 5.48 x 3.6 |
| Bedroom 2 | Second level | 4.09 x 3.9 |
| Bedroom 4 | Second level | 3.67 x 2.95 |
| Bedroom | Basement | 3.66 x 3.66 |
| Laundry room | Main level | 2.45 x 2.45 |
Facts & Location
Parking
6 spaces
Lot Size
36.1 x 100.1 FT
Annual Taxes
$6,400
Listing data
Listing information is provided for personal, non-commercial use and should be independently verified before making real estate decisions.
Last refreshed: Aug 15, 2026 3:17 AM
Explore nearby searches
SEO-friendly searches for this area, property type, and nearby neighbourhoods.
Similar Properties
More nearby listings that may fit the same search.
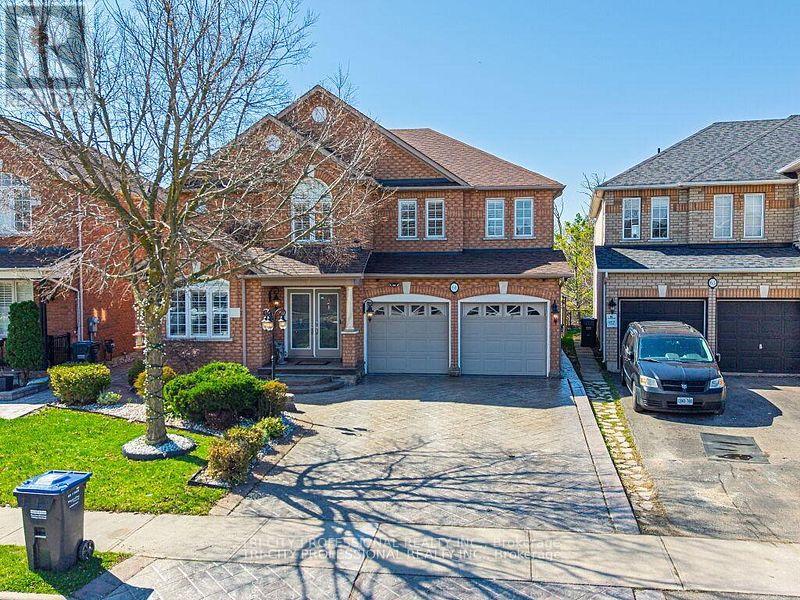
$1,269,000
61 Woodvalley Drive
Brampton (Fletcher's Meadow) · MLS # W13655300
5 bed · 4 bath
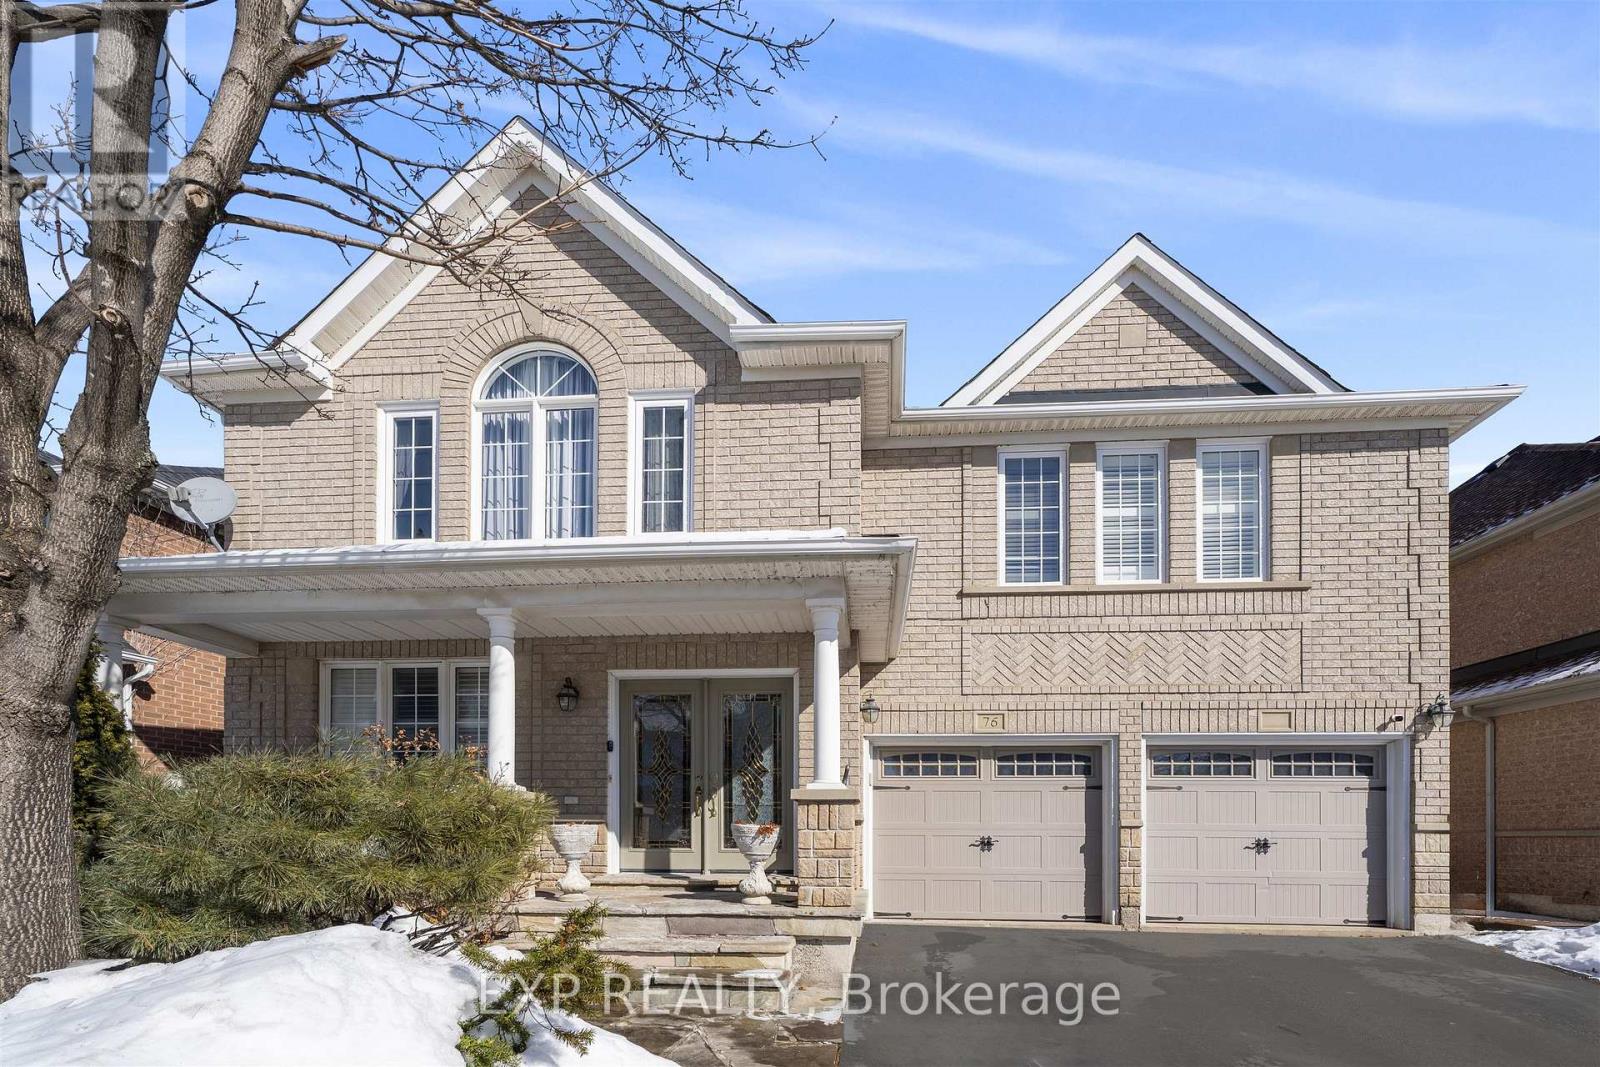
$1,199,999
76 Hiberton Crescent
Brampton (Fletcher's Meadow) · MLS # W12926858
6 bed · 5 bath
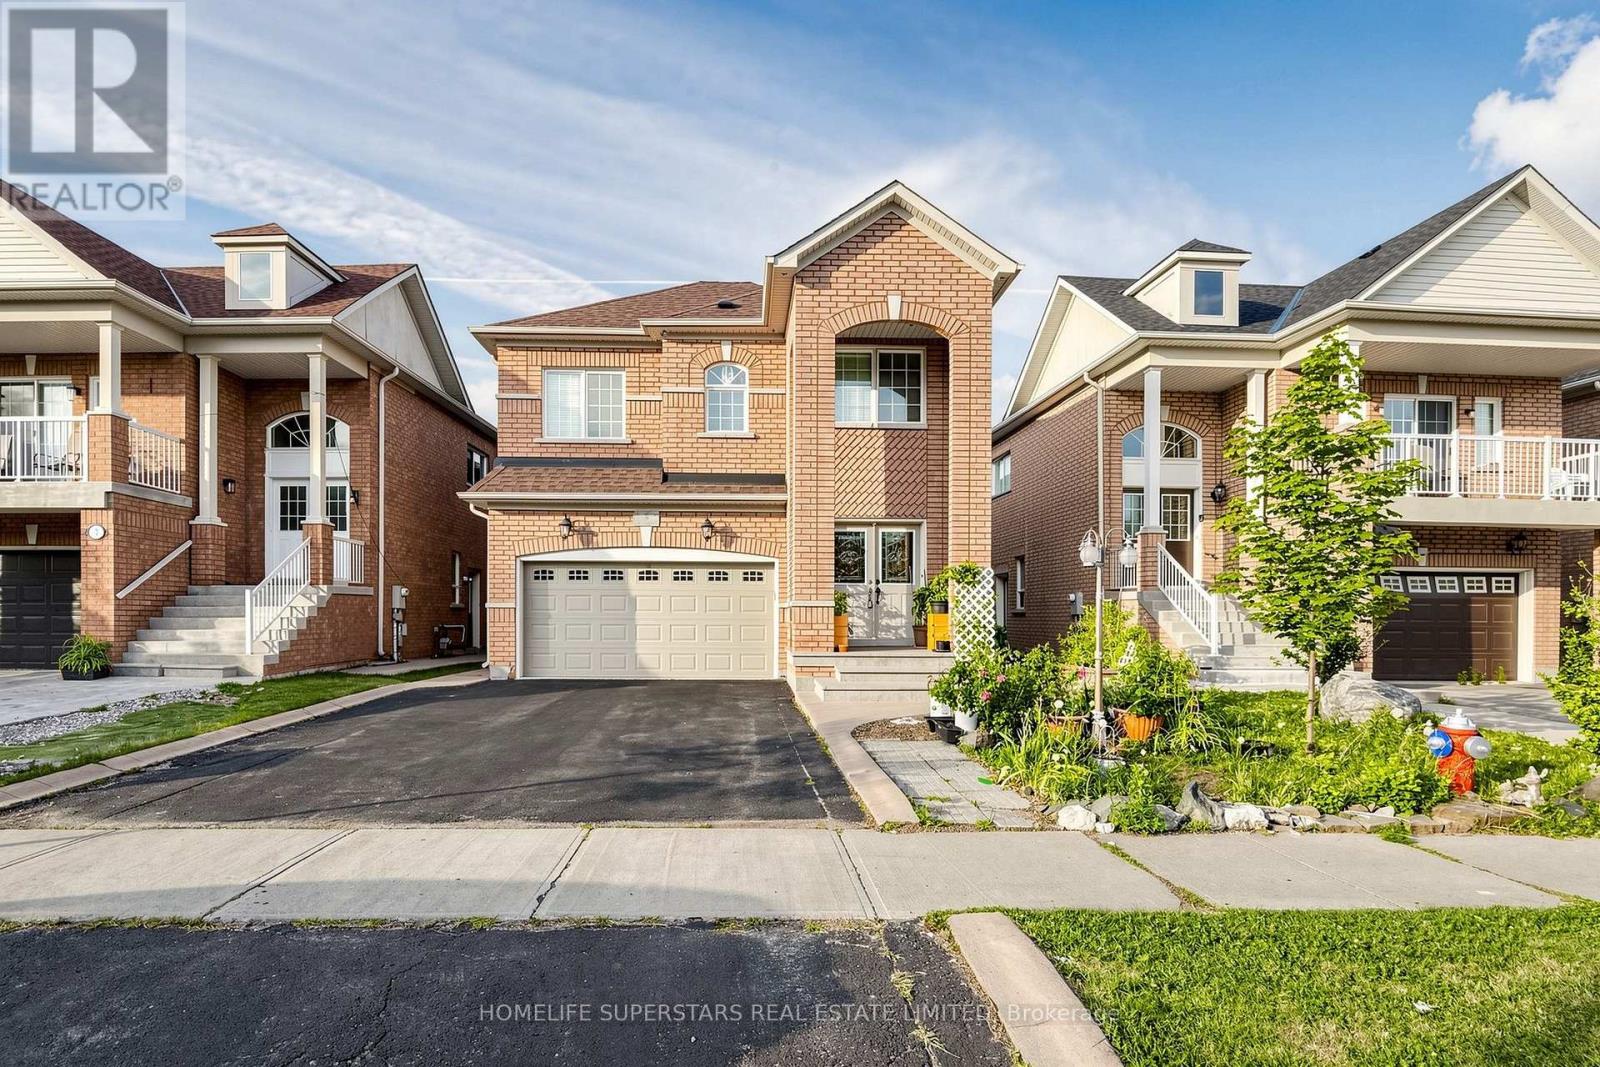
$1,199,000
5 Savita Road
Brampton (Fletcher's Meadow) · MLS # W13644722
5 bed · 5 bath