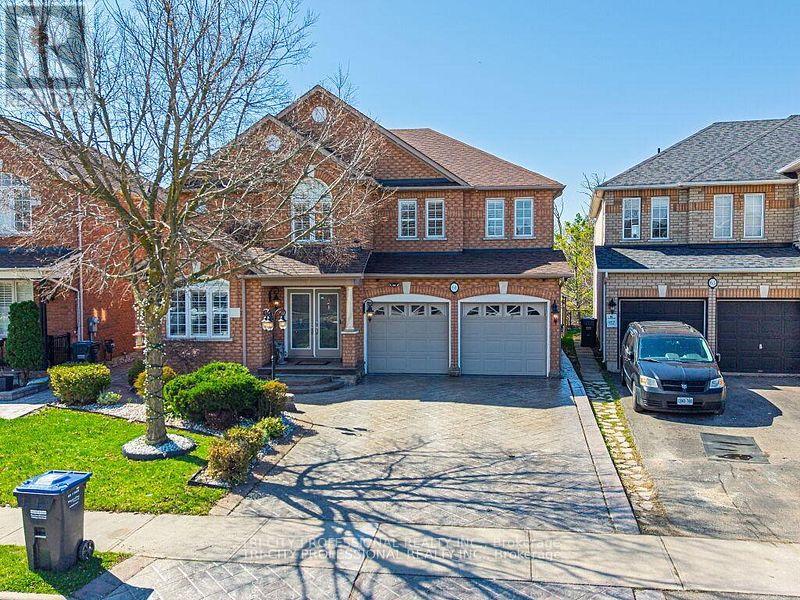
61 Woodvalley Drive
Brampton (Fletcher's Meadow), Ontario L7A1Z3
MLS # W13655300
Property Details
Type
Detached
Beds
5
Baths
4
Status
For Sale
More homes like this
About this property
Absolutely Stunning Home Offering Over 3,500+ Sq Ft of Living Space! double door entrance, main floor office/den with front window, combined living and dining rooms, Beautifully upgraded throughout, this spacious home features hardwood flooring, crown moldings and a bright, functional layout. The modern kitchen is finished with granite floors, countertops, and a stylish backsplash, servery between kitchen and dining room, combined living and dining rooms, office at the front with French doors and huge window along with an inviting front foyer that sets the tone upon entry. A skylight brings in an abundance of natural light, enhancing the home's warm and elegant feel. The fully finished second unit offers exceptional versatility, featuring two separate entrances and a walkout to a private ravine-ideal for extended family living. A rare opportunity combining space, upgrades, and income potential in a highly desirable setting! Stamped concrete driveway, sides and patio in the backyard. Epoxy floors in the garage. Entrance from garage to home, main floor laundry.
Mortgage Estimate
Estimated monthly payment
Calculating…
Estimate only. Taxes, insurance, condo fees, and lender terms are not included.
Monthly costs to verify
Property taxes: about $623/month based on listed annual taxes.
Estimate only. Confirm taxes, condo/maintenance fees, insurance, utilities, and lender terms before making decisions.
Rooms
| Room | Level | Dimensions |
|---|---|---|
| Bedroom 2 | Second level | 4.9 x 3.75 |
| Living room | Main level | 3.66 x 6.1 |
| Family room | Main level | 4.58 x 4.88 |
| Bedroom 4 | Second level | 3.66 x 3.35 |
| Eating area | Main level | 3.35 x 3.96 |
| Bedroom 3 | Second level | 3.75 x 3.35 |
| Den | Main level | 3.06 x 2.64 |
| Primary Bedroom | Second level | 4.88 x 3.35 |
| Kitchen | Main level | 3.35 x 3.96 |
Facts & Location
Parking
6 spaces
Lot Size
43.1 x 10⁵ FT ; Lot rear 58.42Ft.
Annual Taxes
$7,480
Listing data
Listing information is provided for personal, non-commercial use and should be independently verified before making real estate decisions.
Last refreshed: Sep 21, 2026 3:17 AM
Explore nearby searches
SEO-friendly searches for this area, property type, and nearby neighbourhoods.
Similar Properties
More nearby listings that may fit the same search.
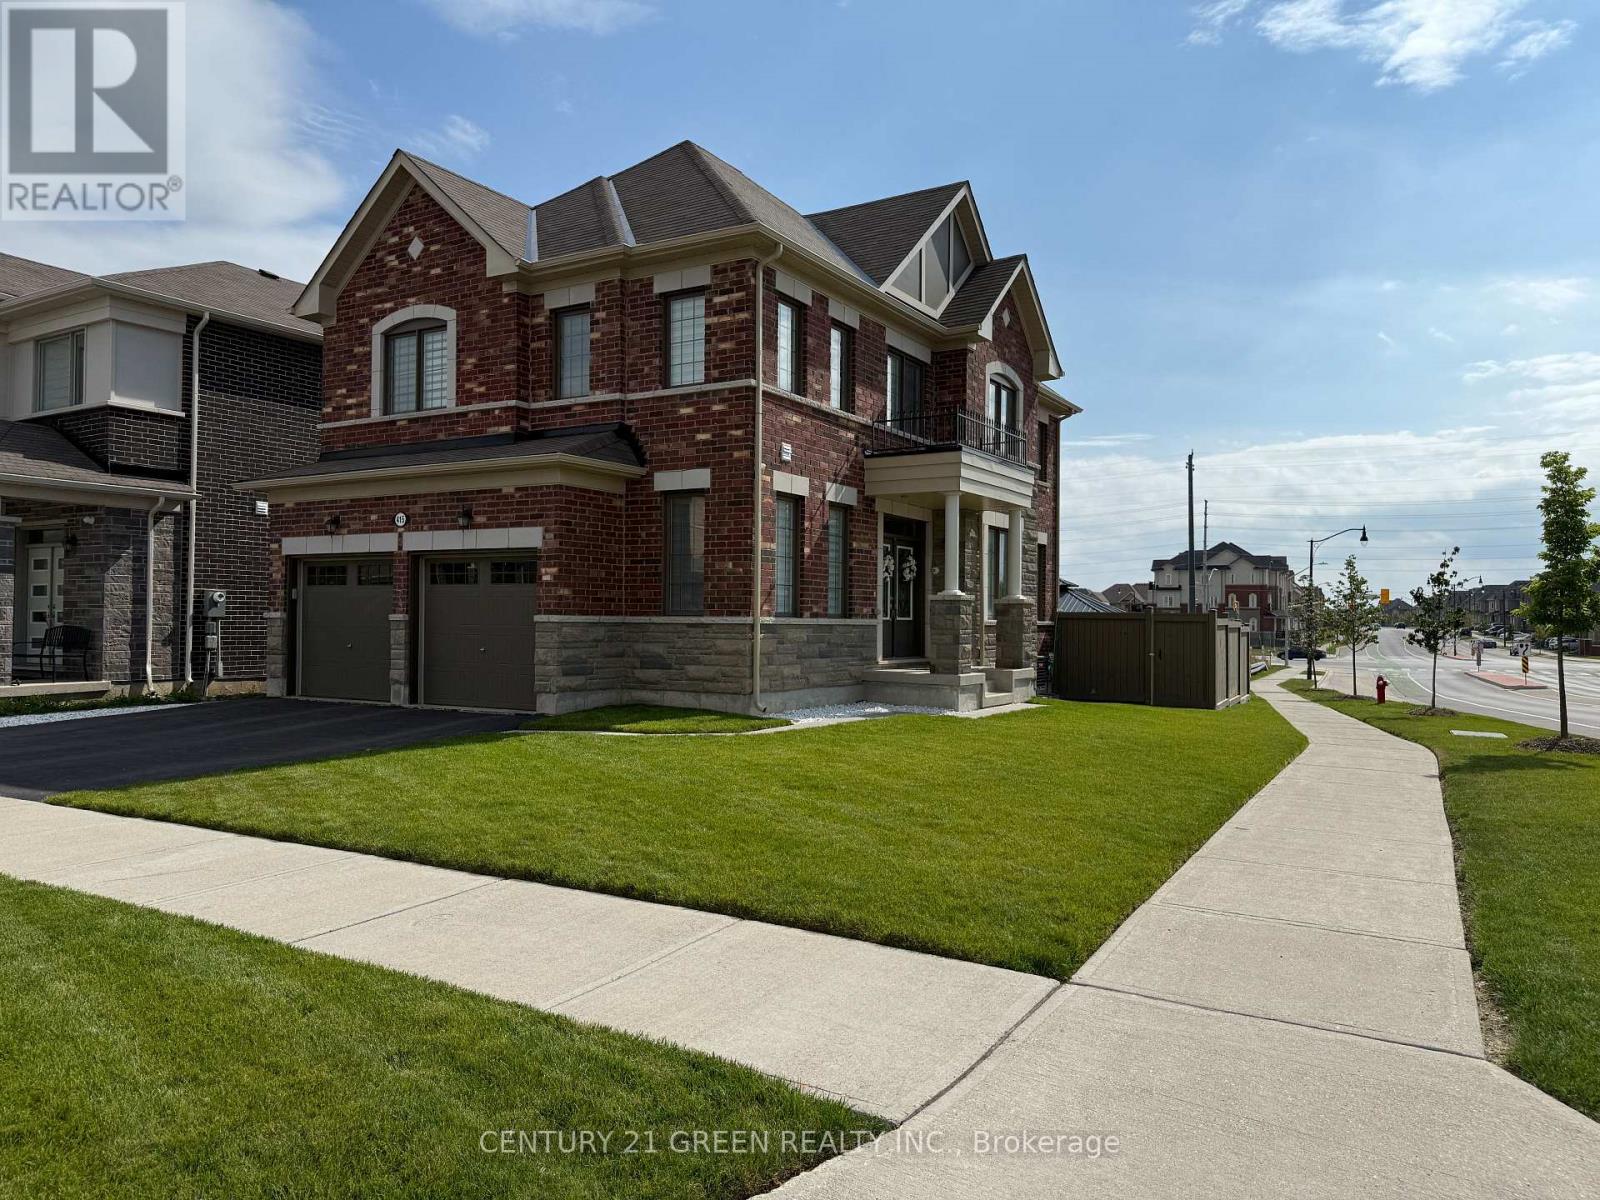
$1,284,000
415 Remembrance Road
Brampton (Fletcher's Meadow) · MLS # W13729222
4 bed · 4 bath
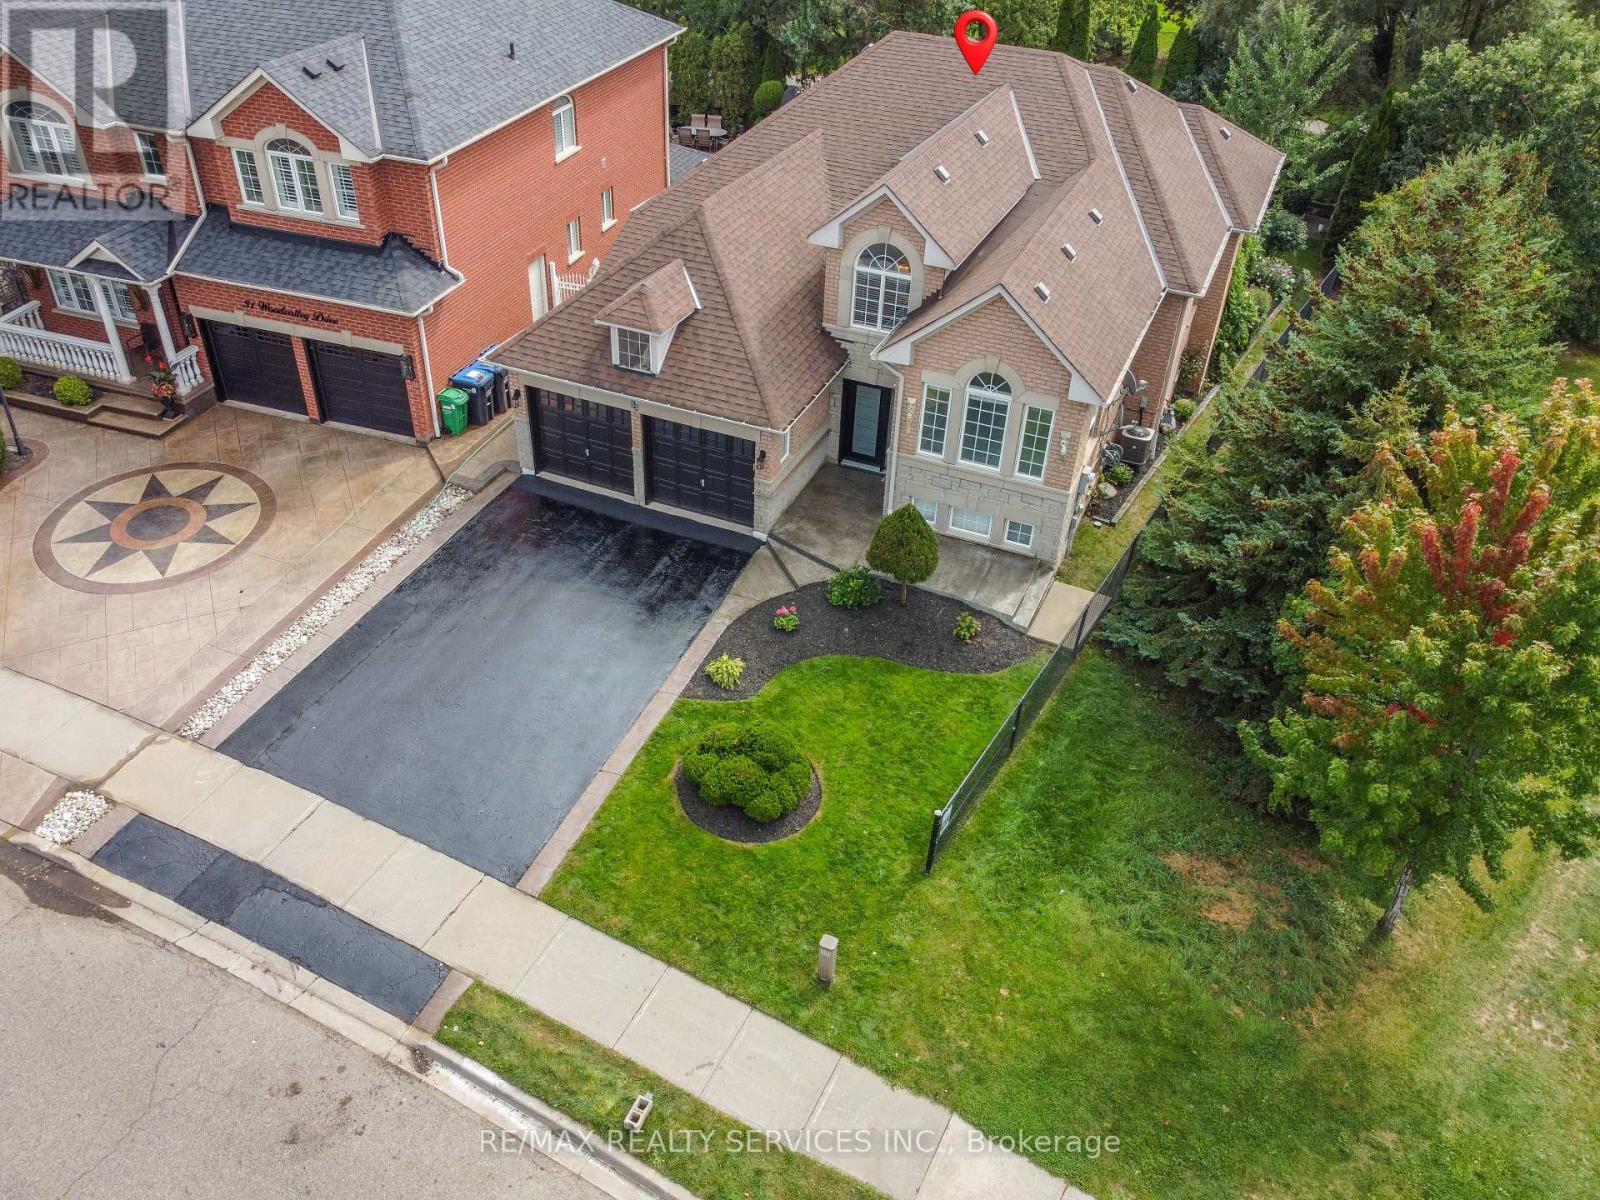
$1,289,500
33 Woodvalley Drive
Brampton (Fletcher's Meadow) · MLS # W13804882
5 bed · 4 bath · 4,280 sq ft
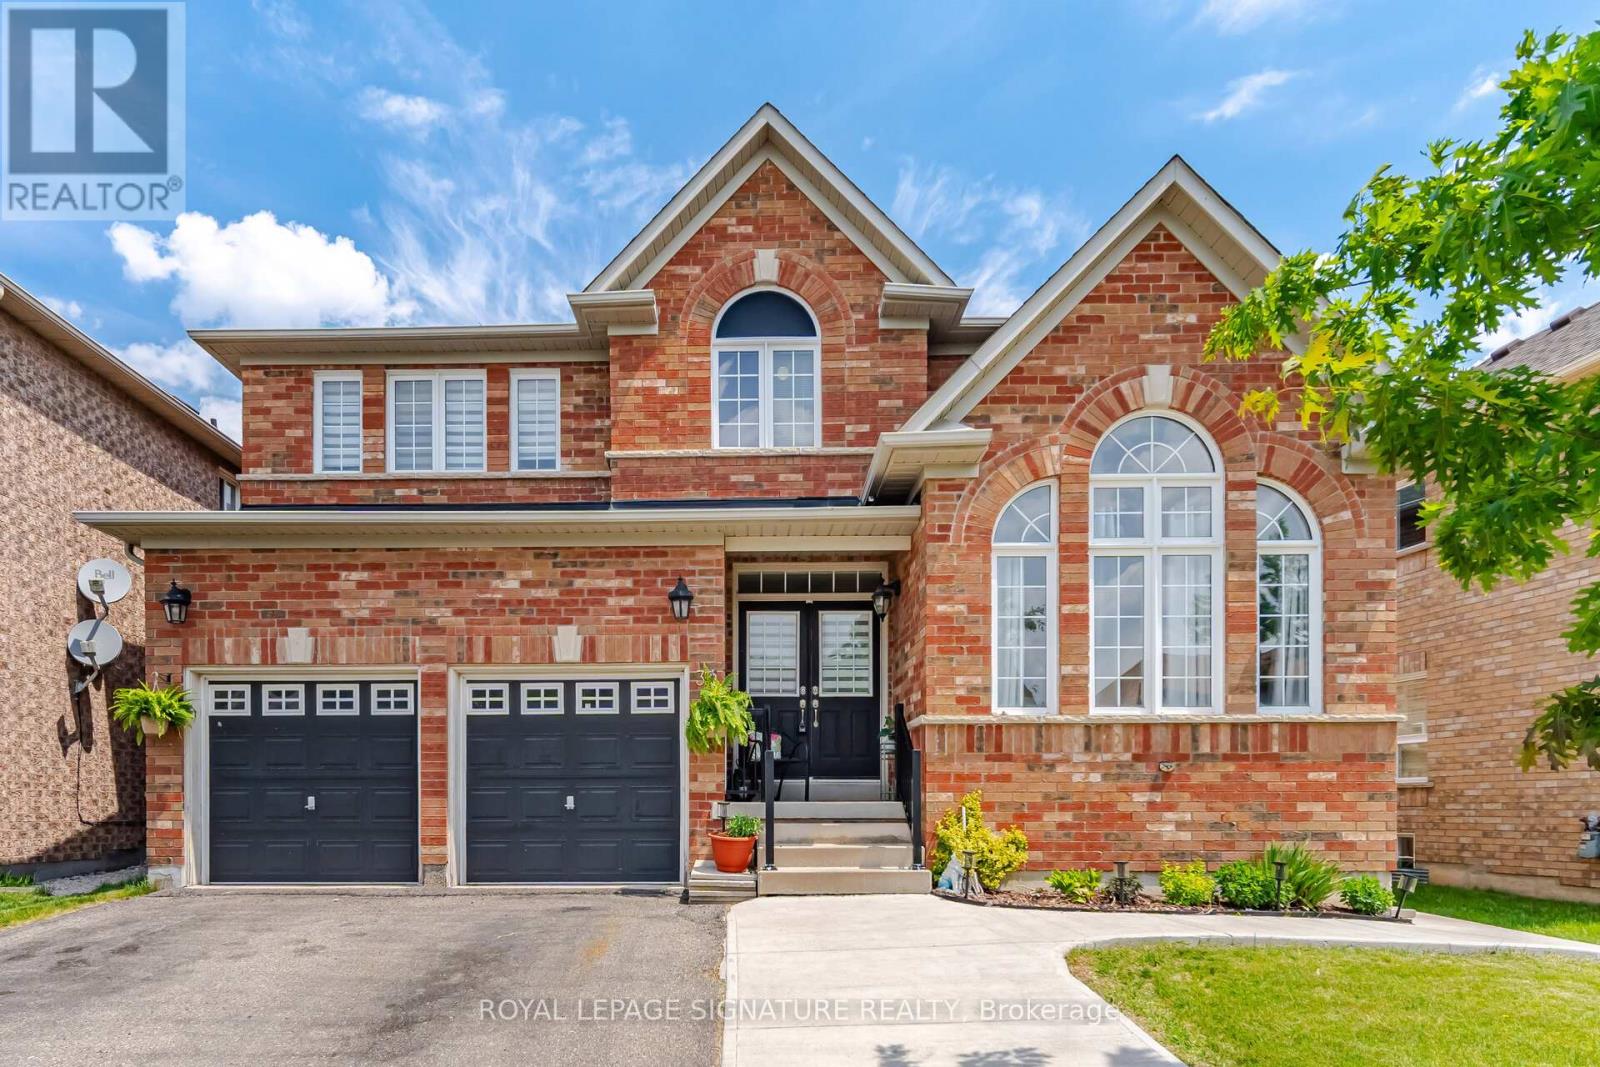
$1,289,900
34 Nina Place
Brampton (Fletcher's Meadow) · MLS # W13697970
6 bed · 4 bath