Videos & Virtual Tours
Open available video, 3D tour, or virtual-tour media for this listing.
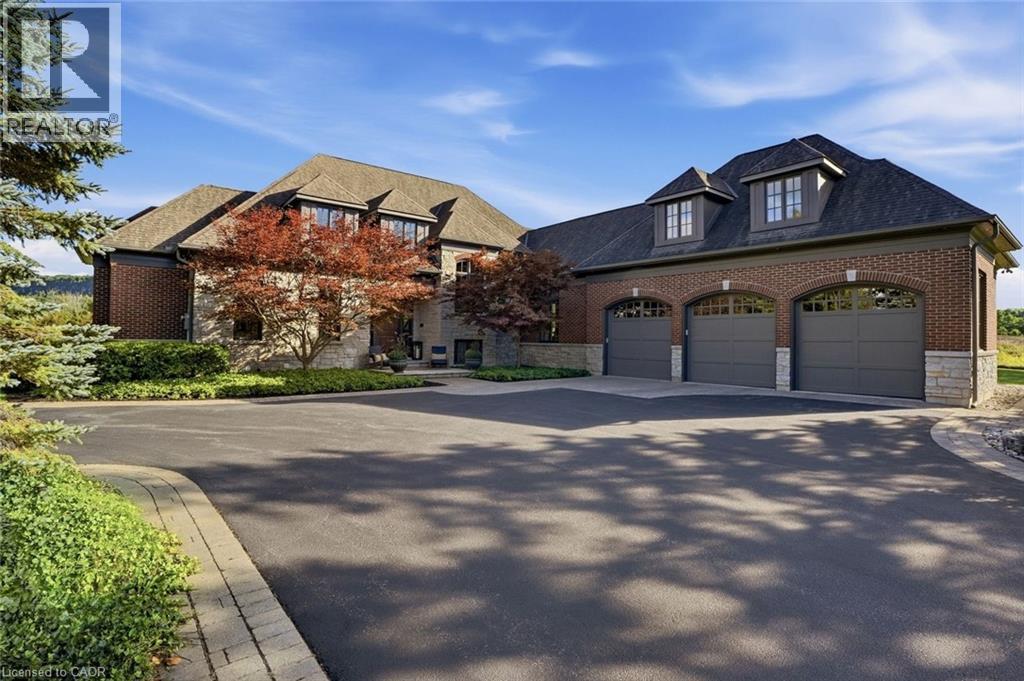
3160 BRITANNIA Road
Burlington, Ontario L7M0S1
MLS # 40864523
Property Details
Type
Detached
Beds
5
Baths
6
Status
For Sale
More homes like this
About this property
Escape to complete privacy and serenity at 3160 Britannia Road. Set on 1.65 manicured acres in North Burlington’s Kilbride/Lowville countryside, with views of Mount Nemo, this custom home offers over 5,500 sq. ft. of finished living space, 5 bedrooms and 6 bathrooms. Designer finishes, wood-beamed ceilings and an Owen Sound stone wood-burning fireplace bring warmth to the sunken family room. The kitchen features high-end appliances and an oversized dining area for effortless entertaining. Outdoors, your private retreat awaits: a heated in-ground pool, hot tub, cabana and expansive covered porch, with evenings spent enjoying sunsets around the fire pit. The finished lower level features a gym, oversized bar, media area with surround sound, wine room, office, and bedroom with a 3-piece bathroom. Minutes from schools, golf, parks, trails and local farms, this exceptional residence blends country tranquillity with everyday convenience. A cottage-like escape, without ever leaving home.
Mortgage Estimate
Estimated monthly payment
Calculating…
Estimate only. Taxes, insurance, condo fees, and lender terms are not included.
Monthly costs to verify
Property taxes: about $1,441/month based on listed annual taxes.
Estimate only. Confirm taxes, condo/maintenance fees, insurance, utilities, and lender terms before making decisions.
Rooms
| Room | Level | Dimensions |
|---|---|---|
| Other | Basement | 18'10'' x 21'5'' |
| Wine Cellar | Basement | 3'11'' x 1'5'' |
| Other | Basement | 14'0'' x 15'2'' |
| Office | Basement | 10'9'' x 16'10'' |
| 3pc Bathroom | Basement | x |
| Recreation room | Basement | 15'1'' x 18'1'' |
| Bedroom | Basement | 14'7'' x 16'6'' |
| Other | Second level | 14'1'' x 18'11'' |
| 4pc Bathroom | Second level | x |
| 3pc Bathroom | Second level | x |
| Bedroom | Second level | 12'0'' x 17'1'' |
| Bedroom | Second level | 11'8'' x 17'5'' |
| Bedroom | Second level | 13'1'' x 22'2'' |
| 5pc Bathroom | Main level | x |
| Primary Bedroom | Main level | 14'4'' x 16'1'' |
| Foyer | Main level | 12'5'' x 30'4'' |
| 3pc Bathroom | Main level | x |
| 2pc Bathroom | Main level | x |
| Mud room | Main level | 7'5'' x 12'10'' |
| Laundry room | Main level | 7'0'' x 8'5'' |
Facts & Location
Interior Size
4,215 sq ft
Parking
15 spaces
Lot Size
1.65
Annual Taxes
$17,291
Listing data
Listing information is provided for personal, non-commercial use and should be independently verified before making real estate decisions.
Last refreshed: Oct 20, 2026 3:23 AM
Explore nearby searches
SEO-friendly searches for this area, property type, and nearby neighbourhoods.
Similar Properties
More nearby listings that may fit the same search.
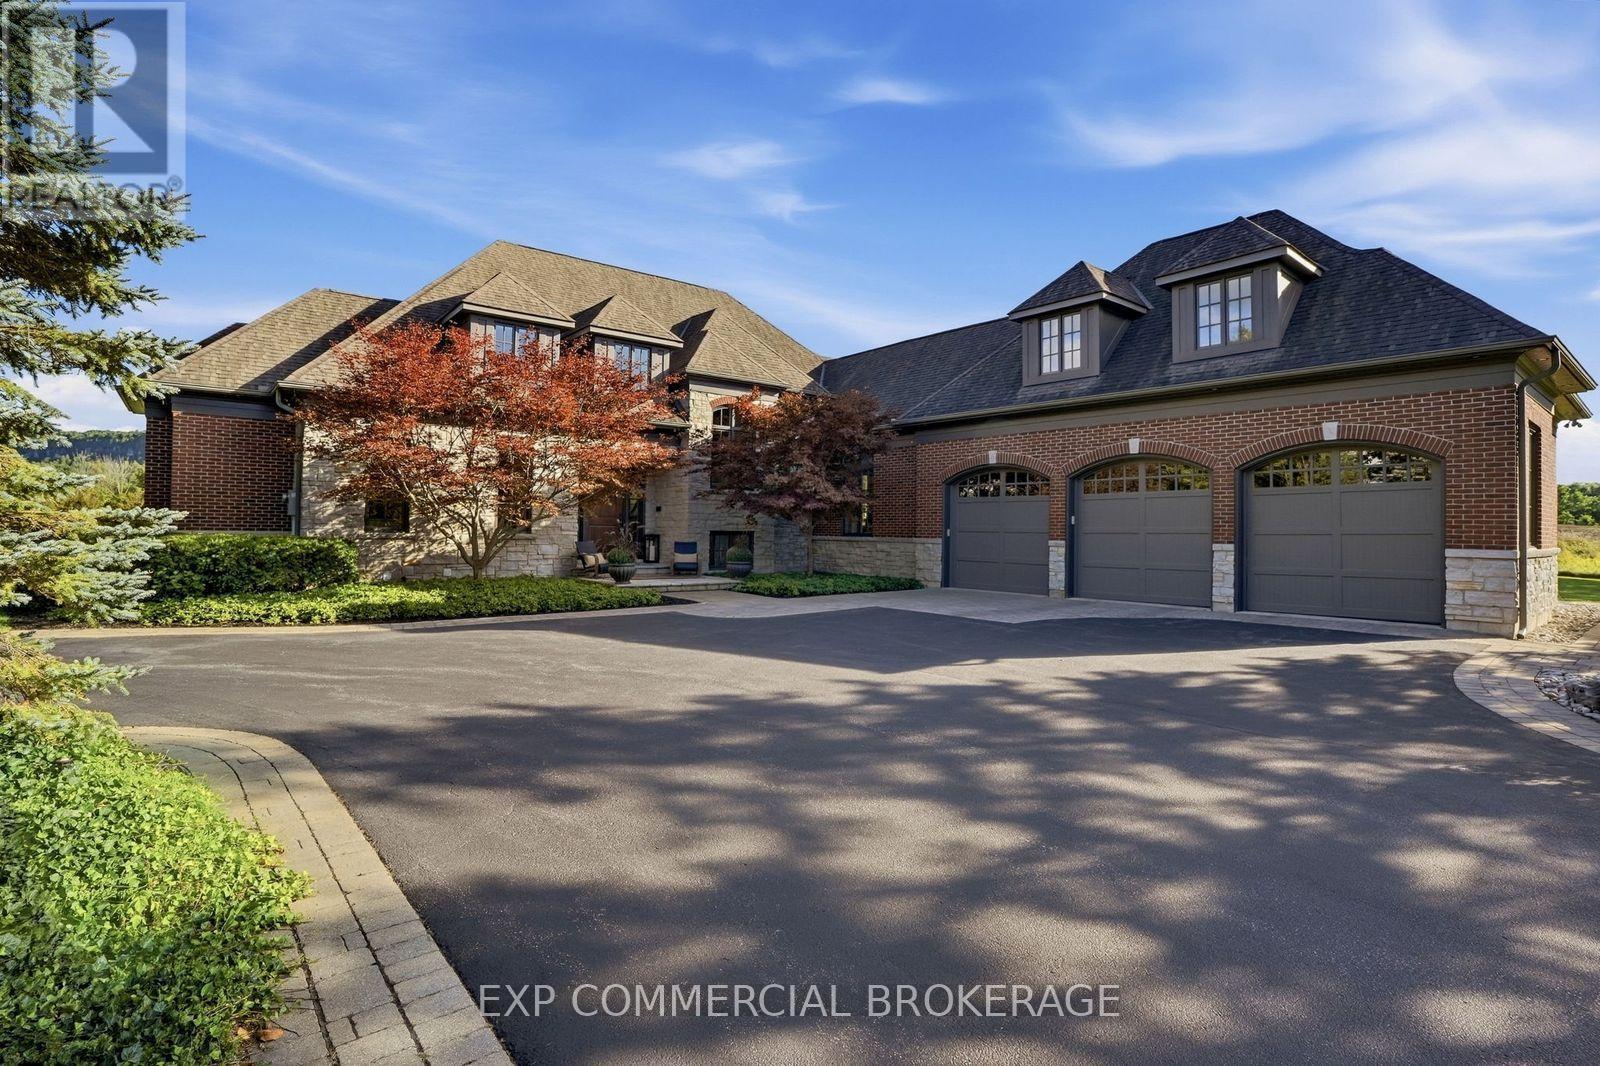
$3,999,997
3160 Britannia Road
Burlington · MLS # W13803320
5 bed · 6 bath · 5,500 sq ft
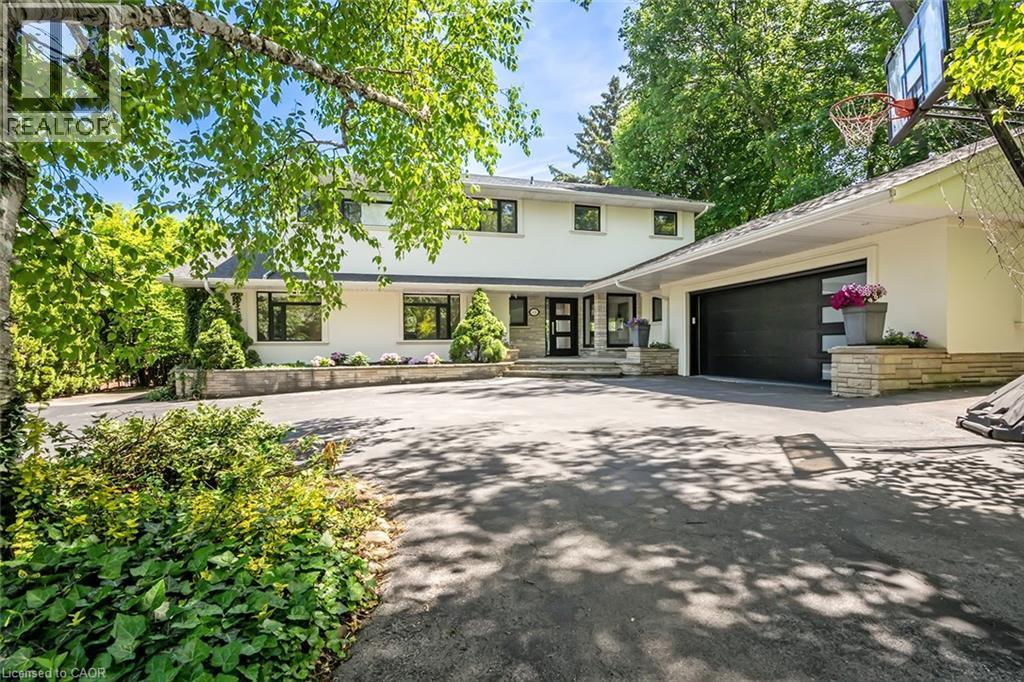
$3,998,800
624 NORTH SHORE Boulevard
Burlington · MLS # 40814223
6 bed · 5 bath · 4,124 sq ft
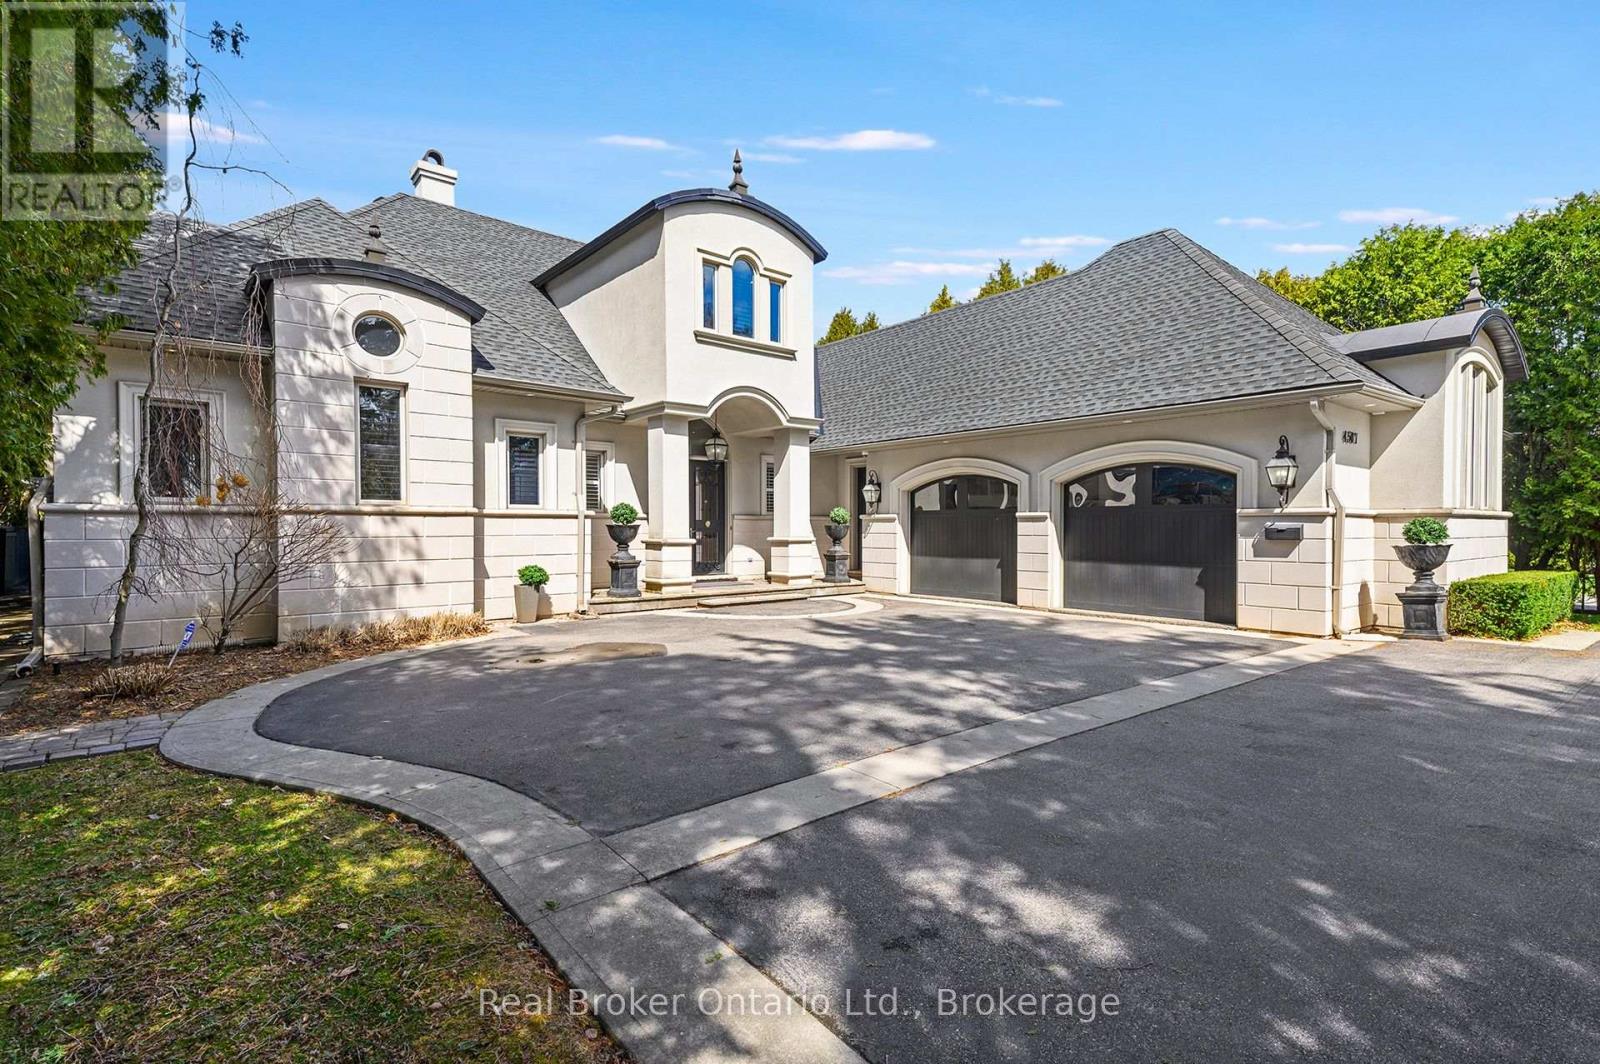
$3,995,000
4507 Lakeshore Road
Burlington (Shoreacres) · MLS # W13089140
5 bed · 5 bath · 7,300 sq ft