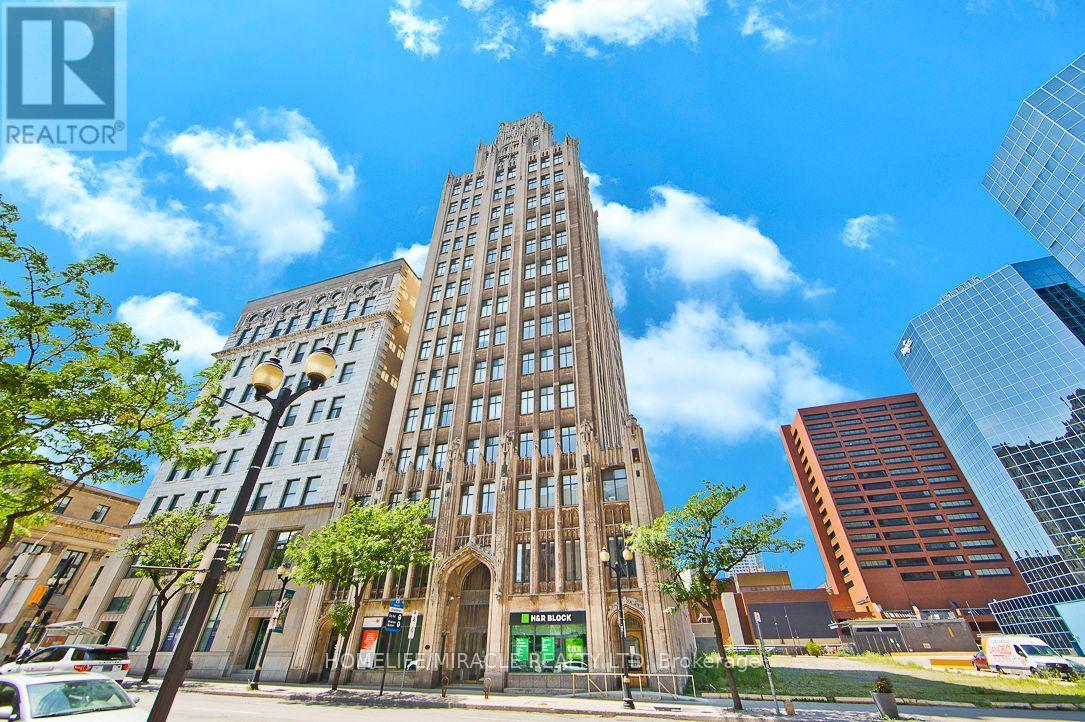
36 James Street
Hamilton (Central), Ontario L8P4W4
MLS # X13858308
Property Details
Type
Condo Apartment
Beds
1
Baths
1
Status
For Sale
More homes like this
About this property
Downtown Hamilton Living at Its Best! Welcome to Unit 505 at The Pigott Building, a distinctive heritage residence offering character, convenience and an exceptional urban lifestyle. This bright and spacious 1-bedroom, 1-bathroom condo features an open-concept layout, impressive 9-ft ceilings and an abundance of natural sunlight, creating an inviting and airy living space. The unit also comes complete with 1 underground parking space and 1 locker for added convenience and storage. Located in the heart of downtown Hamilton, you're surrounded by restaurants, cafés, shopping, entertainment, parks, transit and cultural attractions. Enjoy easy access to Gore Park, Hamilton GO Centre, the Art Gallery of Hamilton, Hamilton Farmers' Market and the vibrant James Street corridor. Residents enjoy an impressive selection of building amenities, including an indoor pool, fitness facility, party room, games/billiards area and covered/underground parking. The location is also ideal for students and professionals, with Mohawk College and McMaster University readily accessible by car or public transit. Convenient access to GO Transit and Hamilton's Transit network makes commuting throughout Hamilton and beyond easy. Whether you're a first-time buyer, professional, student, downsizer or investor, Unit 505 offers the opportunity to enjoy the unique character of The Pigott Building combined with the convenience of downtown living. Open concept. 9-ft ceilings. Lots of sunlight. Parking. Locker. Exceptional downtown location. Come experience Unit 505 for yourself!
Mortgage Estimate
Estimated monthly payment
Calculating…
Estimate only. Taxes, insurance, condo fees, and lender terms are not included.
Monthly costs to verify
Property taxes: about $212/month based on listed annual taxes.
Condo / Maintenance Fee: $750.21/mo
Estimate only. Confirm taxes, condo/maintenance fees, insurance, utilities, and lender terms before making decisions.
Rooms
| Room | Level | Dimensions |
|---|---|---|
| Living room | Main level | 4.37 x 4 |
| Dining room | Main level | 3.15 x 2.16 |
| Kitchen | Main level | 3.02 x 2.06 |
| Bedroom | Main level | 3.35 x 5.15 |
Facts & Location
Parking
1 spaces
Annual Taxes
$2,538
Condo / Maintenance Fee
$750.21/mo
Listing data
Listing information is provided for personal, non-commercial use and should be independently verified before making real estate decisions.
Last refreshed: Oct 26, 2026 3:32 AM
Explore nearby searches
SEO-friendly searches for this area, property type, and nearby neighbourhoods.
Similar Properties
More nearby listings that may fit the same search.
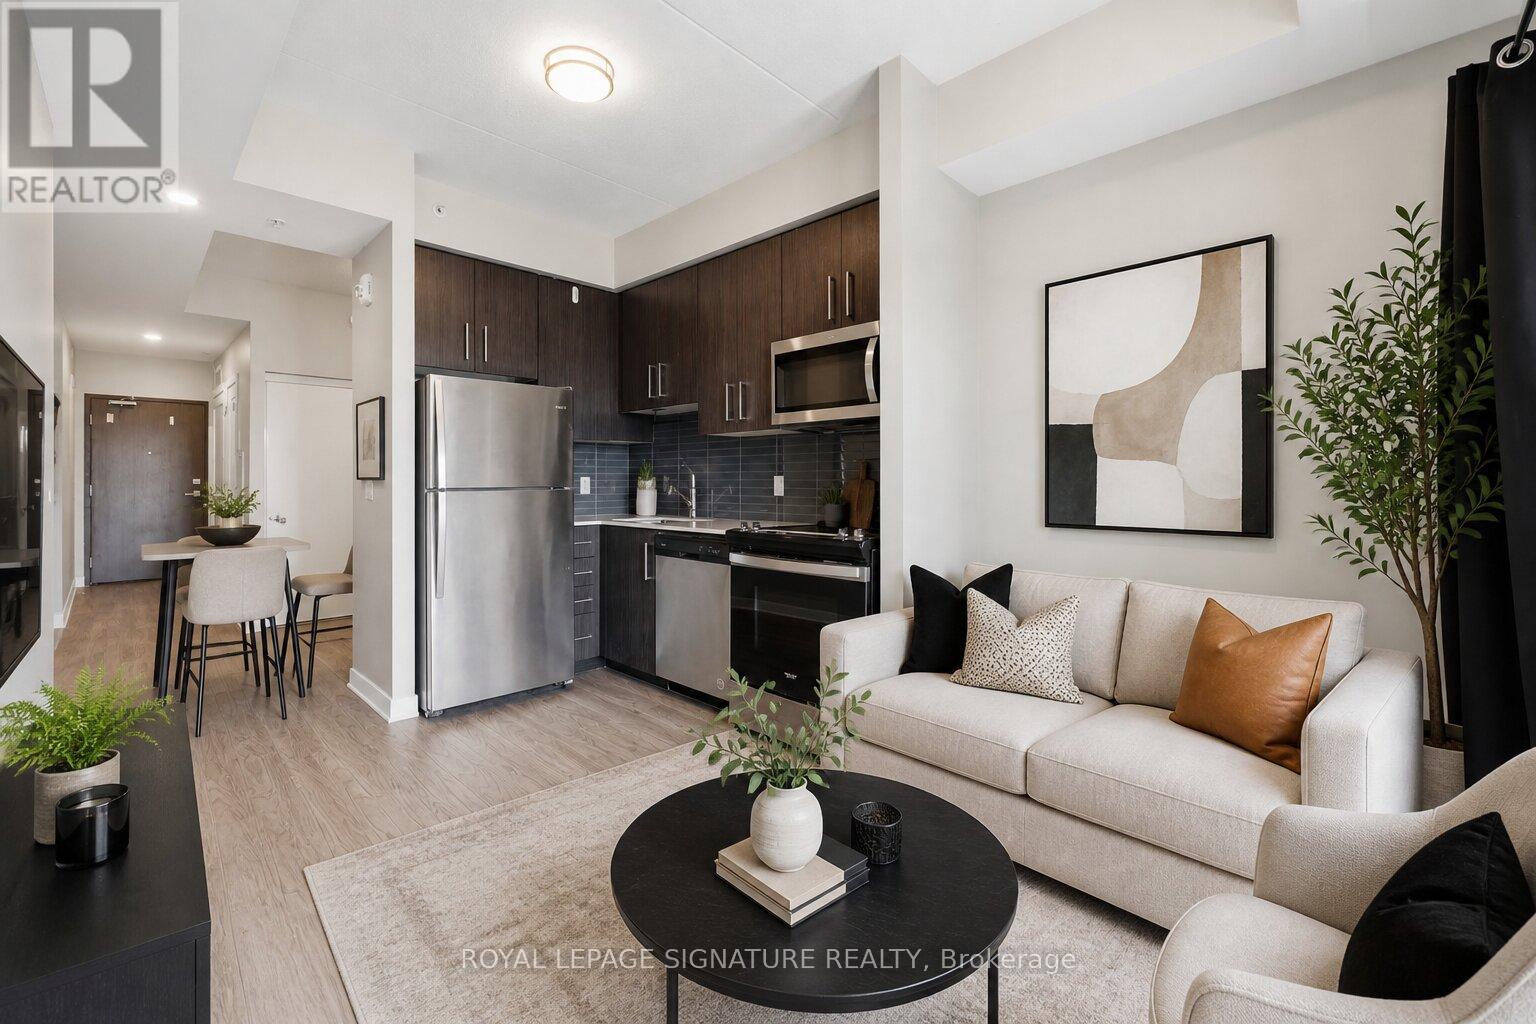
$269,900
15 Queen Street
Hamilton (Central) · MLS # X13801916
1 bed · 1 bath
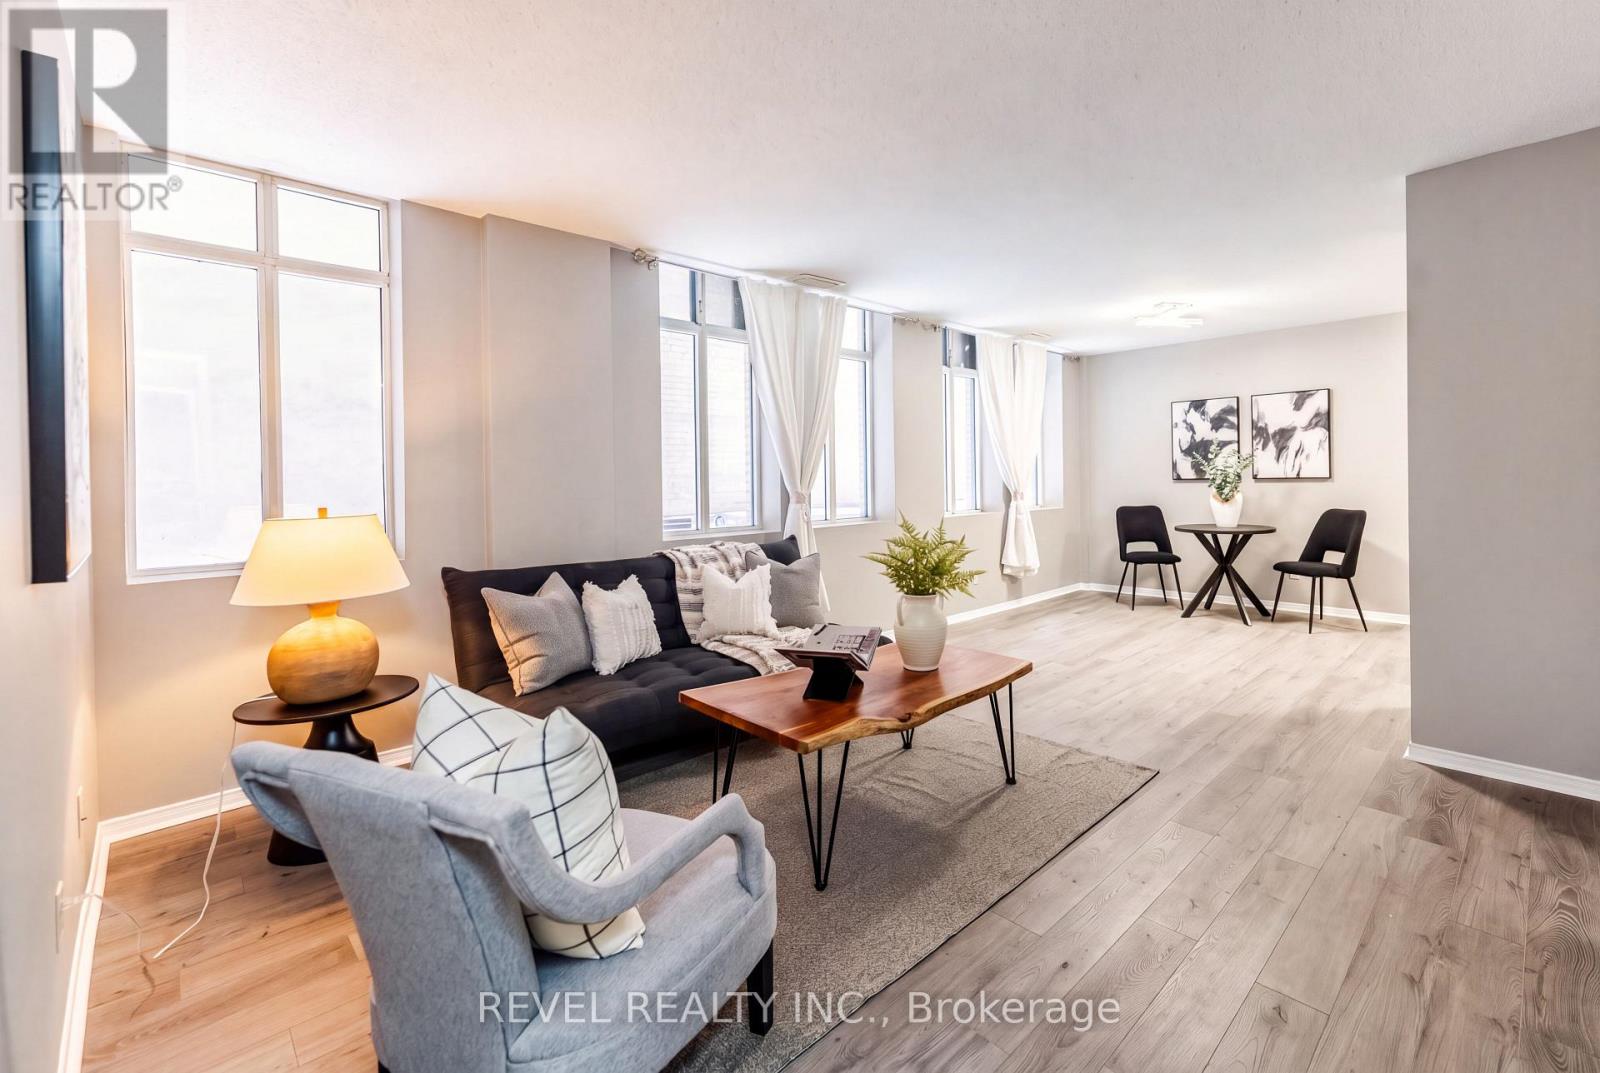
$249,900
36 James Street
Hamilton (Central) · MLS # X14089164
1 bed · 1 bath
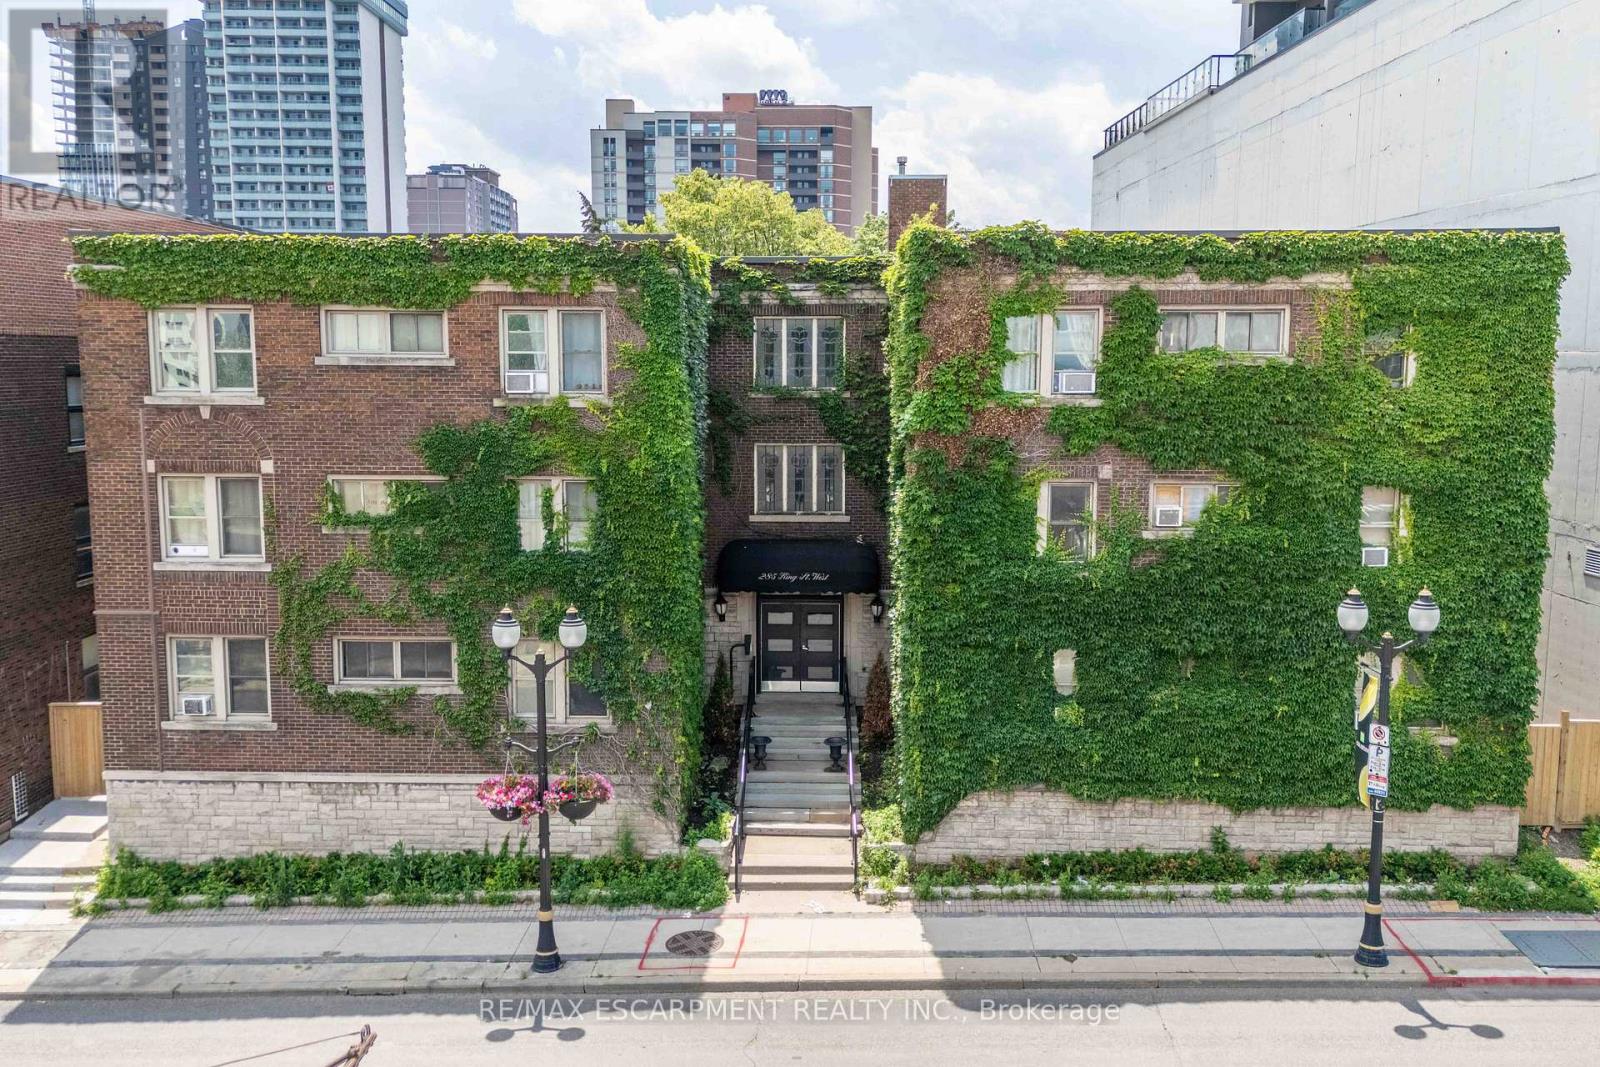
$249,900
285 King Street
Hamilton (Central) · MLS # X13534116
2 bed · 1 bath