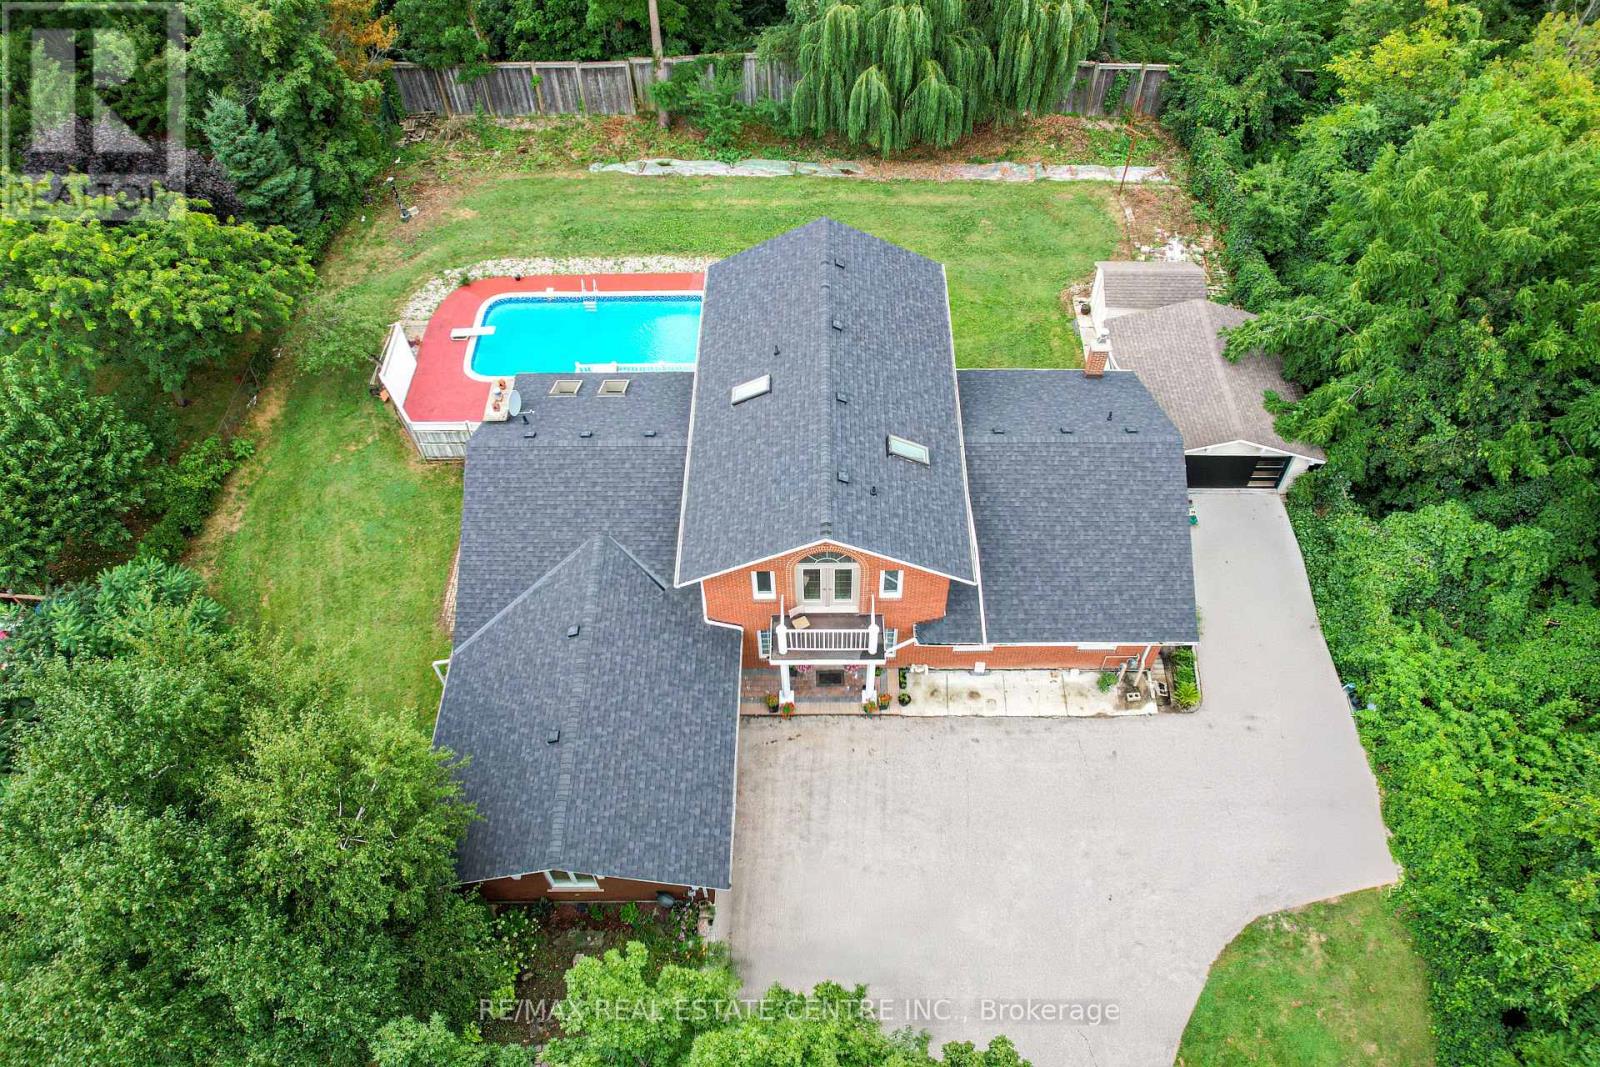
7750 5 Side Road
Milton (MN Milton North), Ontario L9T2K7
MLS # W13802338
Property Details
Type
Detached
Beds
7
Baths
6
Status
For Sale
More homes like this
About this property
Welcome to this exceptional countryside estate within the city, set on a rare 0.63-acre lot just 5 minutes from downtown Milton and 2.5 km from Hwy 401. Offering over 6,200 sq. ft. of living space, this fully upgraded home features 6+2 bedrooms, 6 bathrooms, hardwood flooring, porcelain tiles, Quartz countertops, and over $200,000 in renovations. Designed for large or multi-generational families, the home includes 3 kitchens, 2 separate basement entrances, a dedicated home office, ample parking, and strong income potential. Enjoy a private backyard retreat with a 16' x 35' concrete pool, mature surroundings, and the rare experience of country-style living with city convenience. Properties offering this level of space, privacy, and tranquility within Milton city limits are exceptionally hard to find. With a Mcdonalds 3 Timmys and Highway 401 within 3 minutes drive, its a country home within a city which is rare to find, exceptional and something not worth to miss! New Water Filtration System(2025), New Central A/C (2023), New basement septic flushing pump (2026) New Roof (2023) Misubishi Heat pump-Attached Garage (2022), Heat pump (Detached garage)
Mortgage Estimate
Estimated monthly payment
Calculating…
Estimate only. Taxes, insurance, condo fees, and lender terms are not included.
Monthly costs to verify
Property taxes: about $542/month based on listed annual taxes.
Estimate only. Confirm taxes, condo/maintenance fees, insurance, utilities, and lender terms before making decisions.
Rooms
| Room | Level | Dimensions |
|---|---|---|
| Foyer | Main level | 4.42 x 3.65 |
| Bedroom 5 | Second level | 4.33 x 4.44 |
| Bedroom | Basement | 6.29 x 9.57 |
| Bedroom | Basement | 3.44 x 3.98 |
| Recreational, Games room | Basement | 7.04 x 5.5 |
| Kitchen | Basement | 2.25 x 3.72 |
| Eating area | Basement | 3.25 x 3.71 |
| Living room | Main level | 4.63 x 7.21 |
| Family room | Main level | 4.42 x 3.65 |
| Kitchen | Main level | 3.65 x 3.81 |
| Dining room | Main level | 4.56 x 5.8 |
| Bedroom | Main level | 6.74 x 4.35 |
| Bedroom 2 | Main level | 3.22 x 3.9 |
| Bedroom 3 | Main level | 3.57 x 3.9 |
| Media | Main level | 6.33 x 7.26 |
| Primary Bedroom | Second level | 6.57 x 5.79 |
Facts & Location
Interior Size
6,200 sq ft
Parking
23 spaces
Lot Size
135 x 204.2 FT
Annual Taxes
$6,501
Listing data
Listing information is provided for personal, non-commercial use and should be independently verified before making real estate decisions.
Last refreshed: Oct 20, 2026 3:21 AM
Explore nearby searches
SEO-friendly searches for this area, property type, and nearby neighbourhoods.
Similar Properties
More nearby listings that may fit the same search.
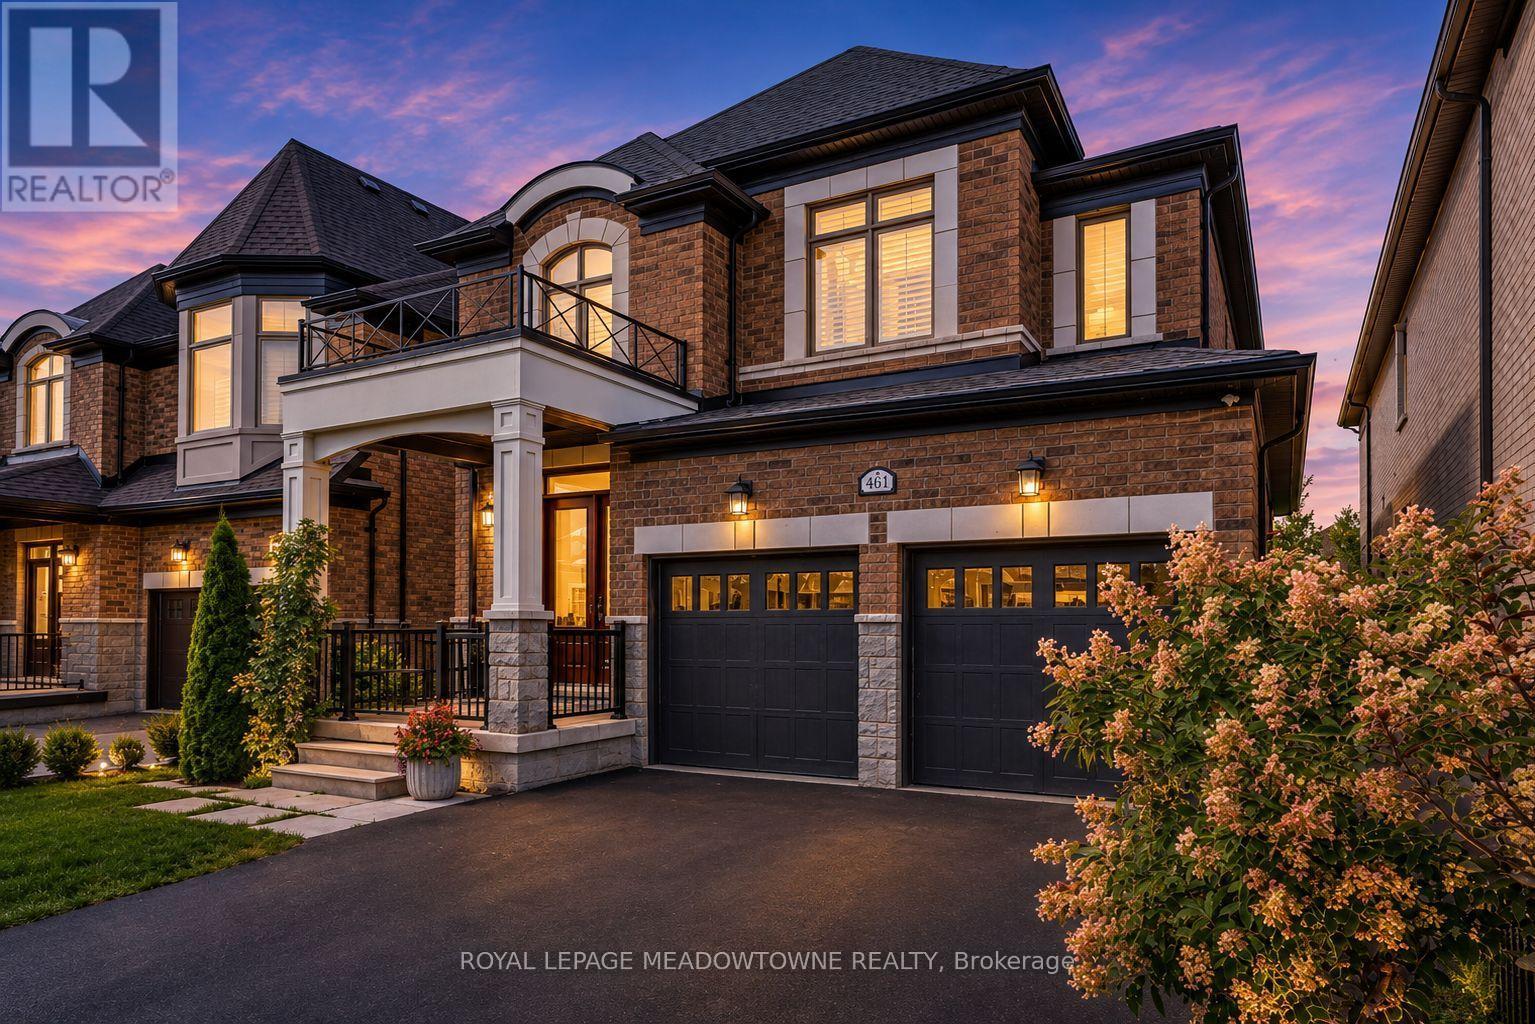
$1,499,900
461 Parent Place
Milton (FO Ford) · MLS # W13842758
6 bed · 5 bath · 3,700 sq ft
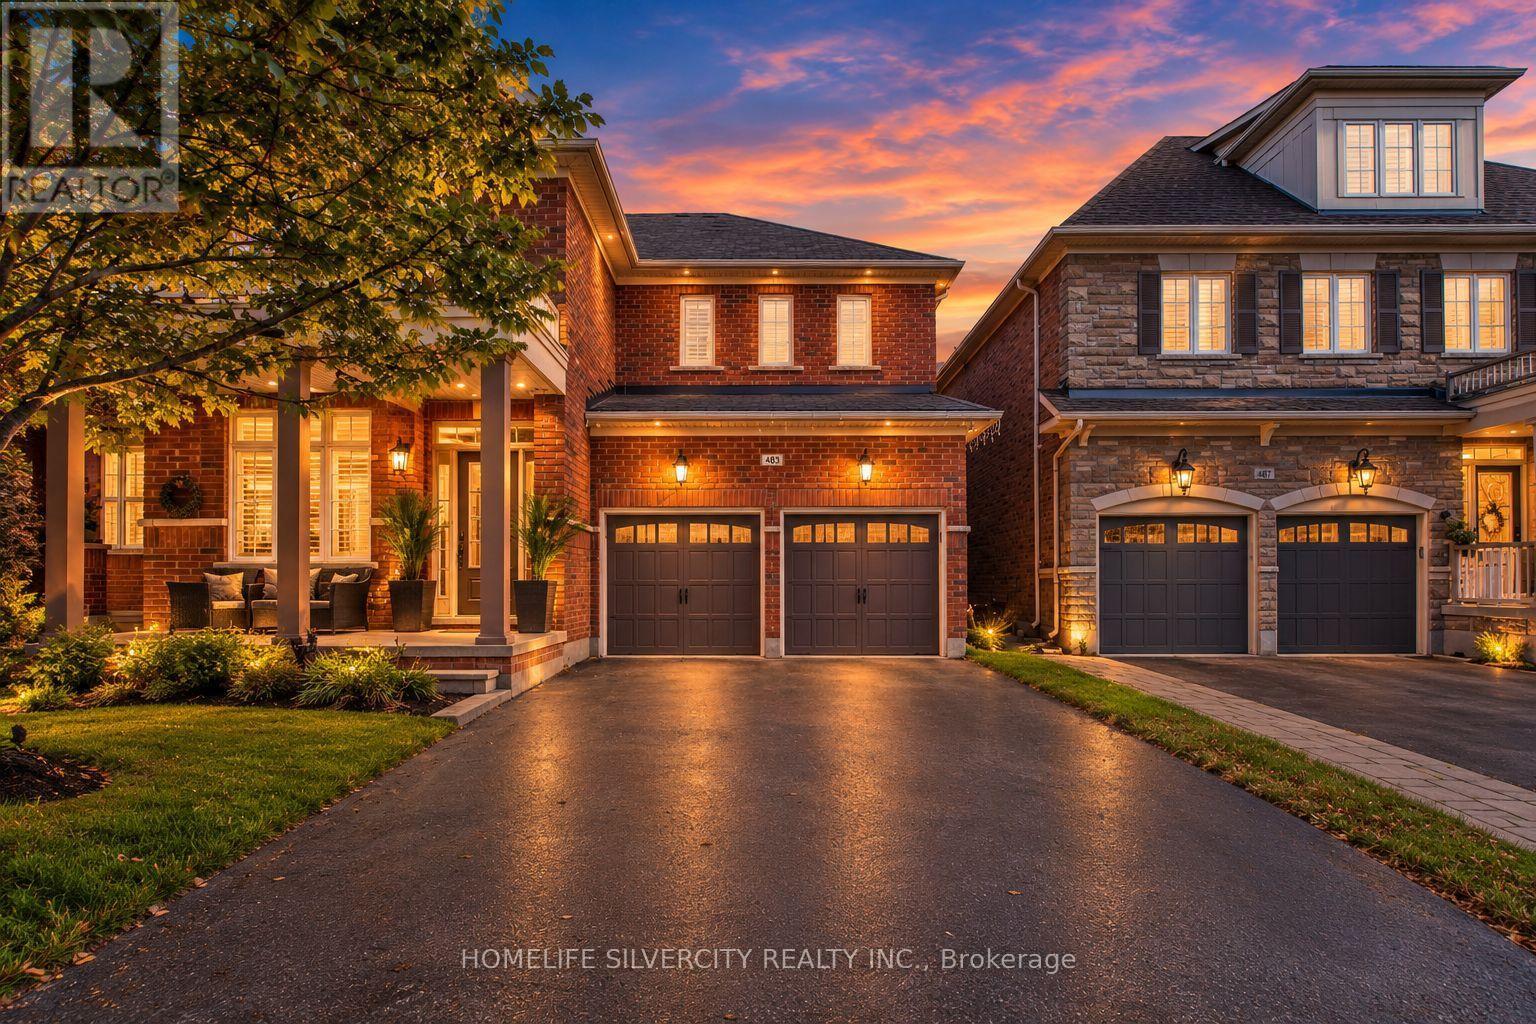
$1,679,999
483 Hinchey Crescent
Milton (SC Scott) · MLS # W14082984
5 bed · 5 bath · 3,553 sq ft
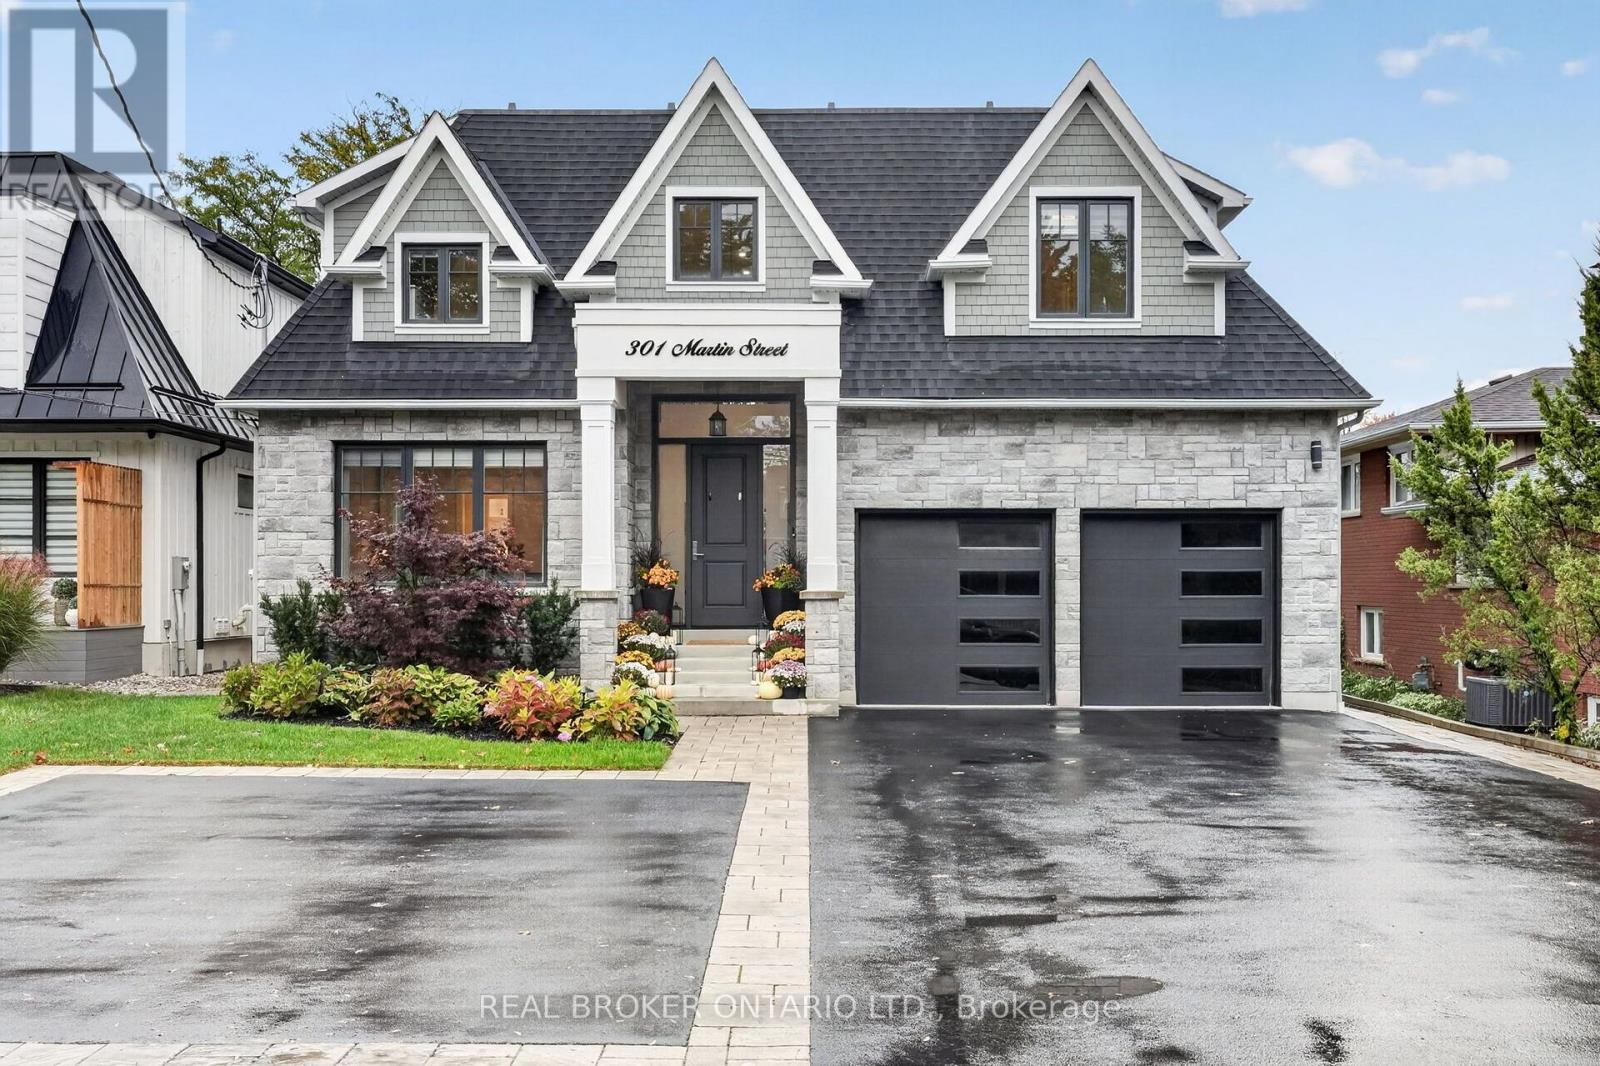
$2,599,900
301 Martin Street
Milton (OM Old Milton) · MLS # W14030798
4 bed · 5 bath · 3,081 sq ft