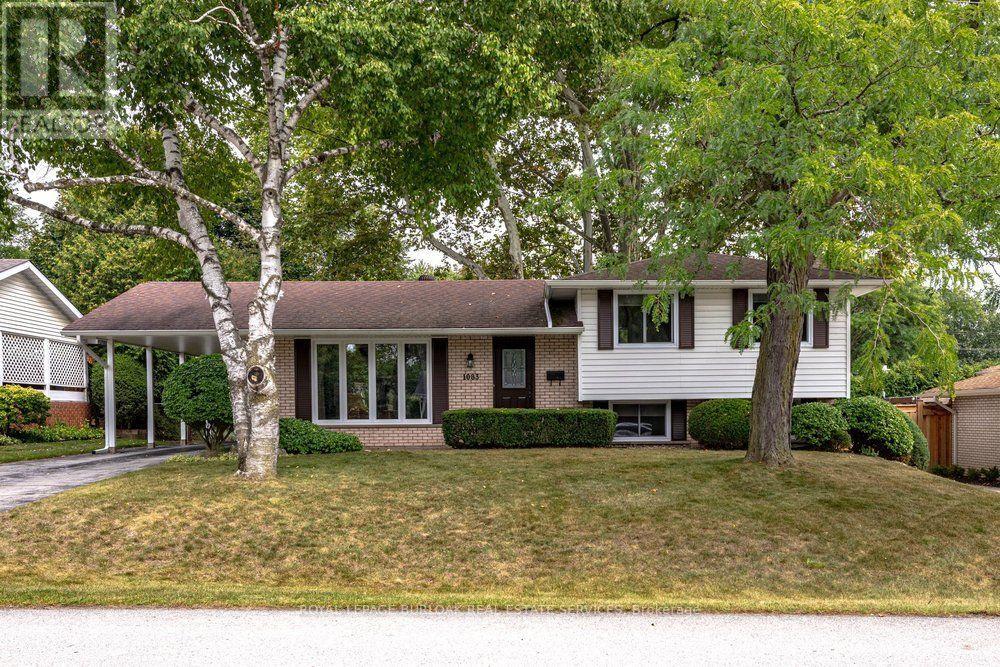
1083 Manorwood Drive
Burlington (LaSalle), Ontario L7T2L9
MLS # W13802340
Property Details
Type
Detached
Beds
3
Baths
2
Status
For Sale
More homes like this
About this property
Welcome to 1083 Manorwood Drive, nestled in the heart of family-friendly Aldershot! This beautifully maintained three-level side split boasts the loving care of its long-time owners. Set on a generous 67 'x 112' lot, the home offers an ideal blend of privacy and charm. As you enter, you'll be greeted by a warm and inviting atmosphere, with meticulous attention to detail evident throughout. The light-filled living and dining rooms feature original hardwood floors beneath the carpet, adding a touch of classic elegance. The bright and cheery eat-in kitchen provides a delightful view of the private backyard, complete with lush grass for play and a charming flagstone patio. Upstairs, three well-appointed bedrooms and a 4-piece bathroom offer comfortable accommodations. The lower level is perfect for relaxation, featuring a spacious rec room with large above-grade windows and a conveniently located bathroom. Ample storage can be found in the utility room and crawlspace. Recent updates include a new furnace/AC, replacement of most windows, and all-new exterior siding. Situated on a quiet street, this home is close to schools, parks, the GO station, highway access, and amenities. Don't miss out on this fantastic opportunity!
Mortgage Estimate
Estimated monthly payment
Calculating…
Estimate only. Taxes, insurance, condo fees, and lender terms are not included.
Monthly costs to verify
Property taxes: about $413/month based on listed annual taxes.
Estimate only. Confirm taxes, condo/maintenance fees, insurance, utilities, and lender terms before making decisions.
Rooms
| Room | Level | Dimensions |
|---|---|---|
| Living room | Main level | 5.08 x 3.58 |
| Dining room | Main level | 2.69 x 2.9 |
| Kitchen | Main level | 4.52 x 2.9 |
| Primary Bedroom | Upper Level | 3.45 x 3.66 |
| Bedroom | Upper Level | 2.82 x 3.89 |
| Bedroom | Upper Level | 2.82 x 2.49 |
| Bathroom | Upper Level | 2.16 x 2.54 |
| Recreational, Games room | Lower level | 6.45 x 3.73 |
| Bathroom | Lower level | 2.87 x 1.17 |
Facts & Location
Parking
3 spaces
Lot Size
67 x 112 FT
Annual Taxes
$4,955
Listing data
Listing information is provided for personal, non-commercial use and should be independently verified before making real estate decisions.
Last refreshed: Sep 19, 2026 9:45 AM
Explore nearby searches
SEO-friendly searches for this area, property type, and nearby neighbourhoods.
Similar Properties
More nearby listings that may fit the same search.
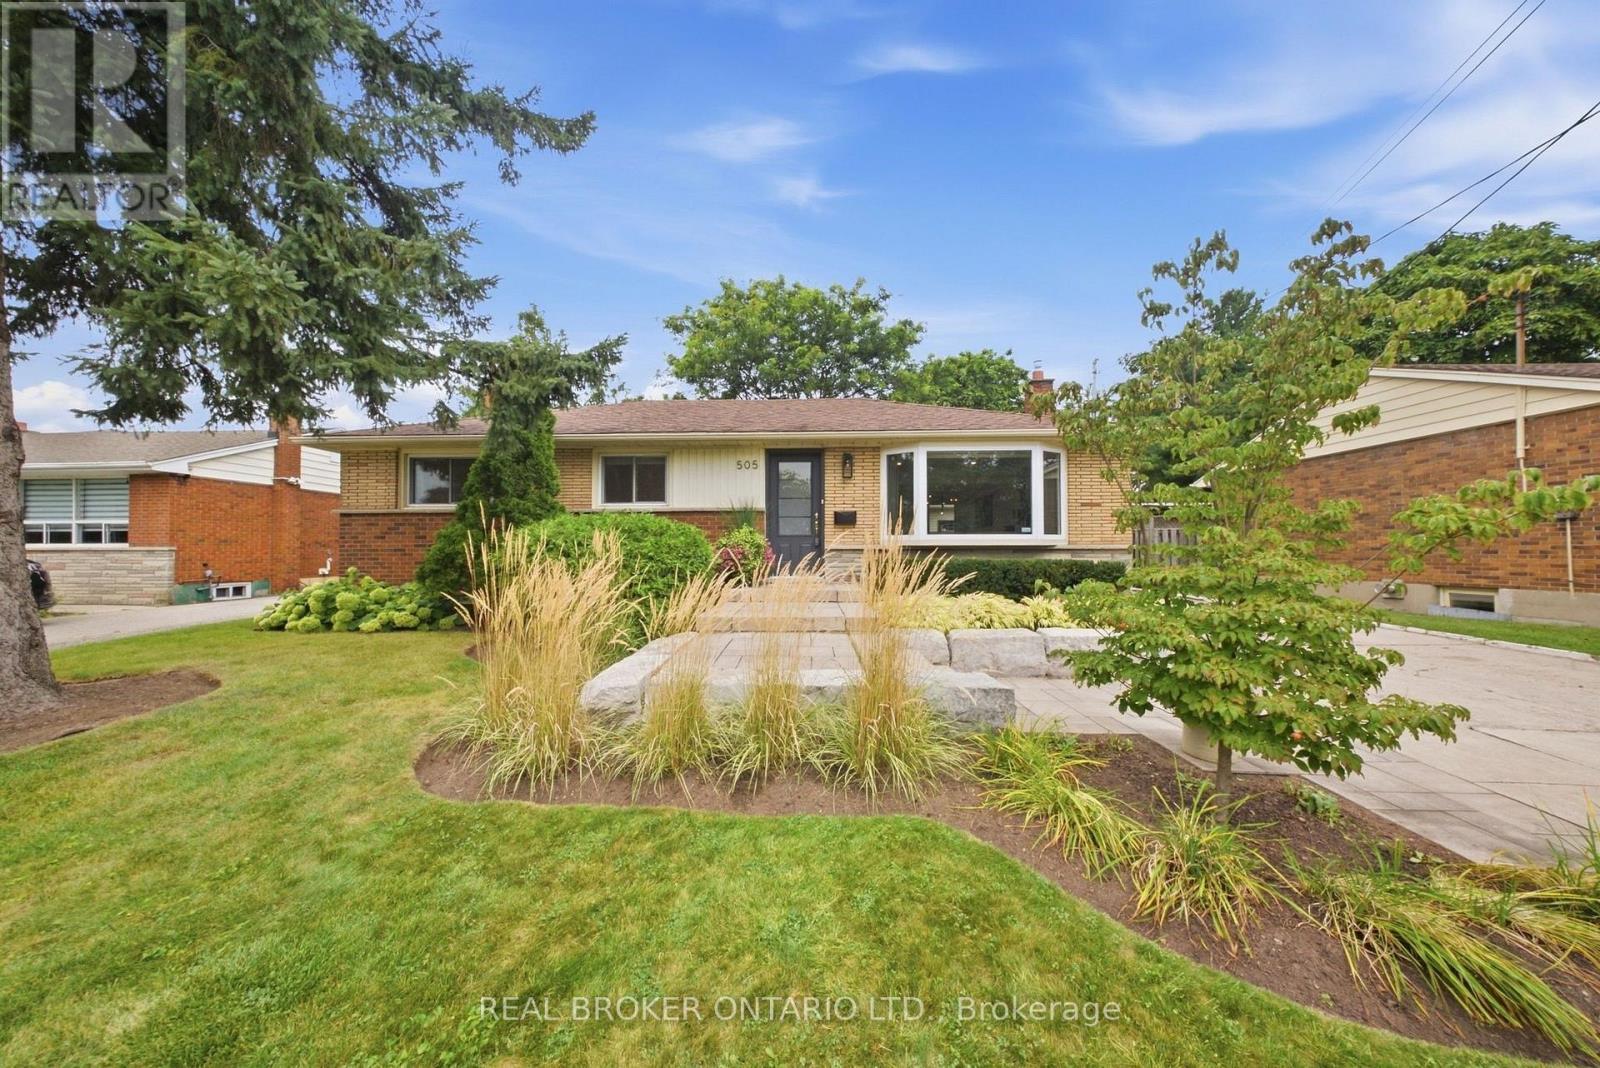
$899,000
505 Enfield Road
Burlington (LaSalle) · MLS # W13800320
4 bed · 2 bath
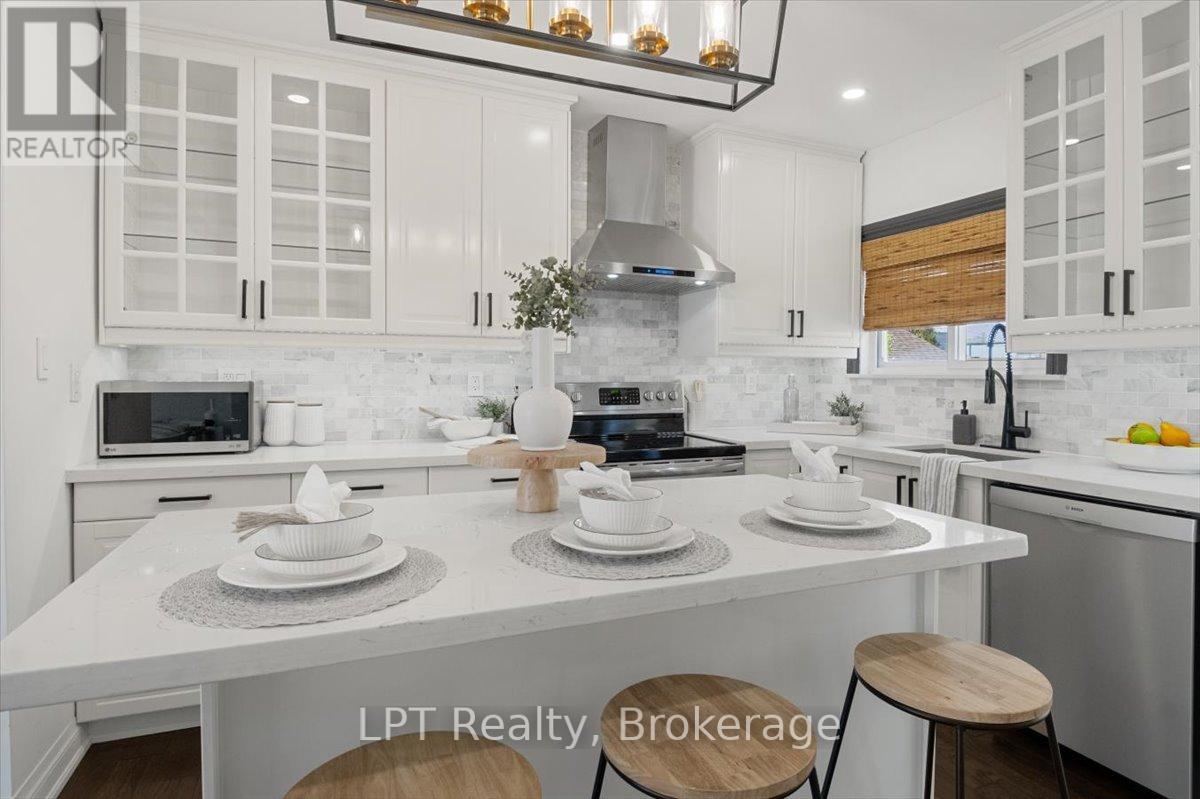
$965,000
667 Wickens Avenue
Burlington (LaSalle) · MLS # W13689456
3 bed · 2 bath
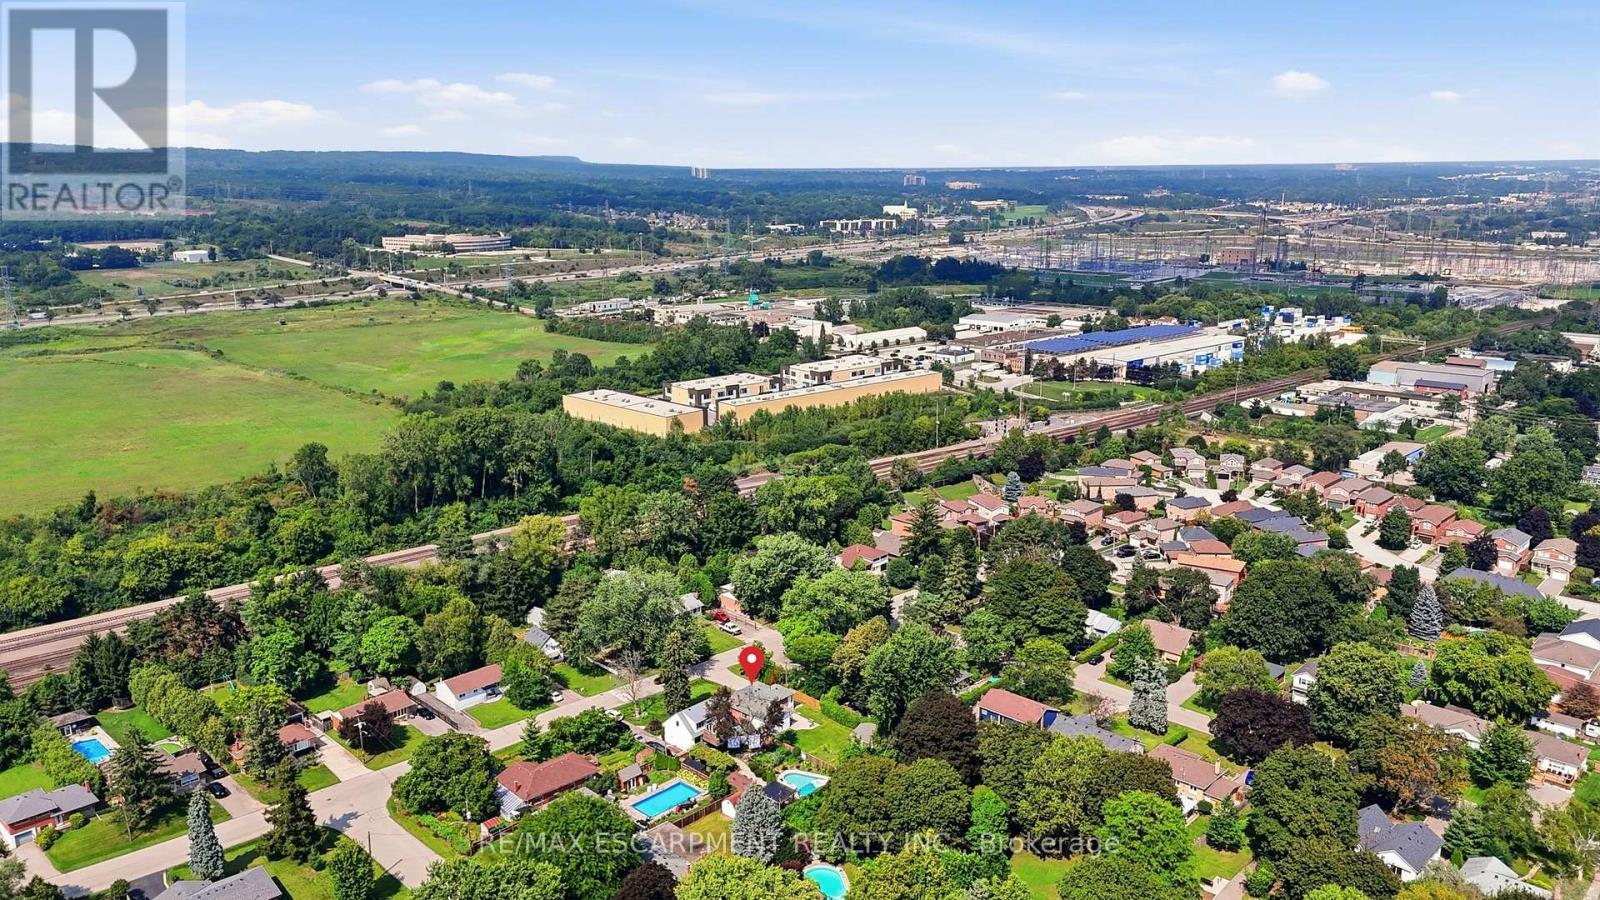
$825,000
522 Enfield Road
Burlington (LaSalle) · MLS # W13759944
3 bed · 2 bath · 1,200 sq ft