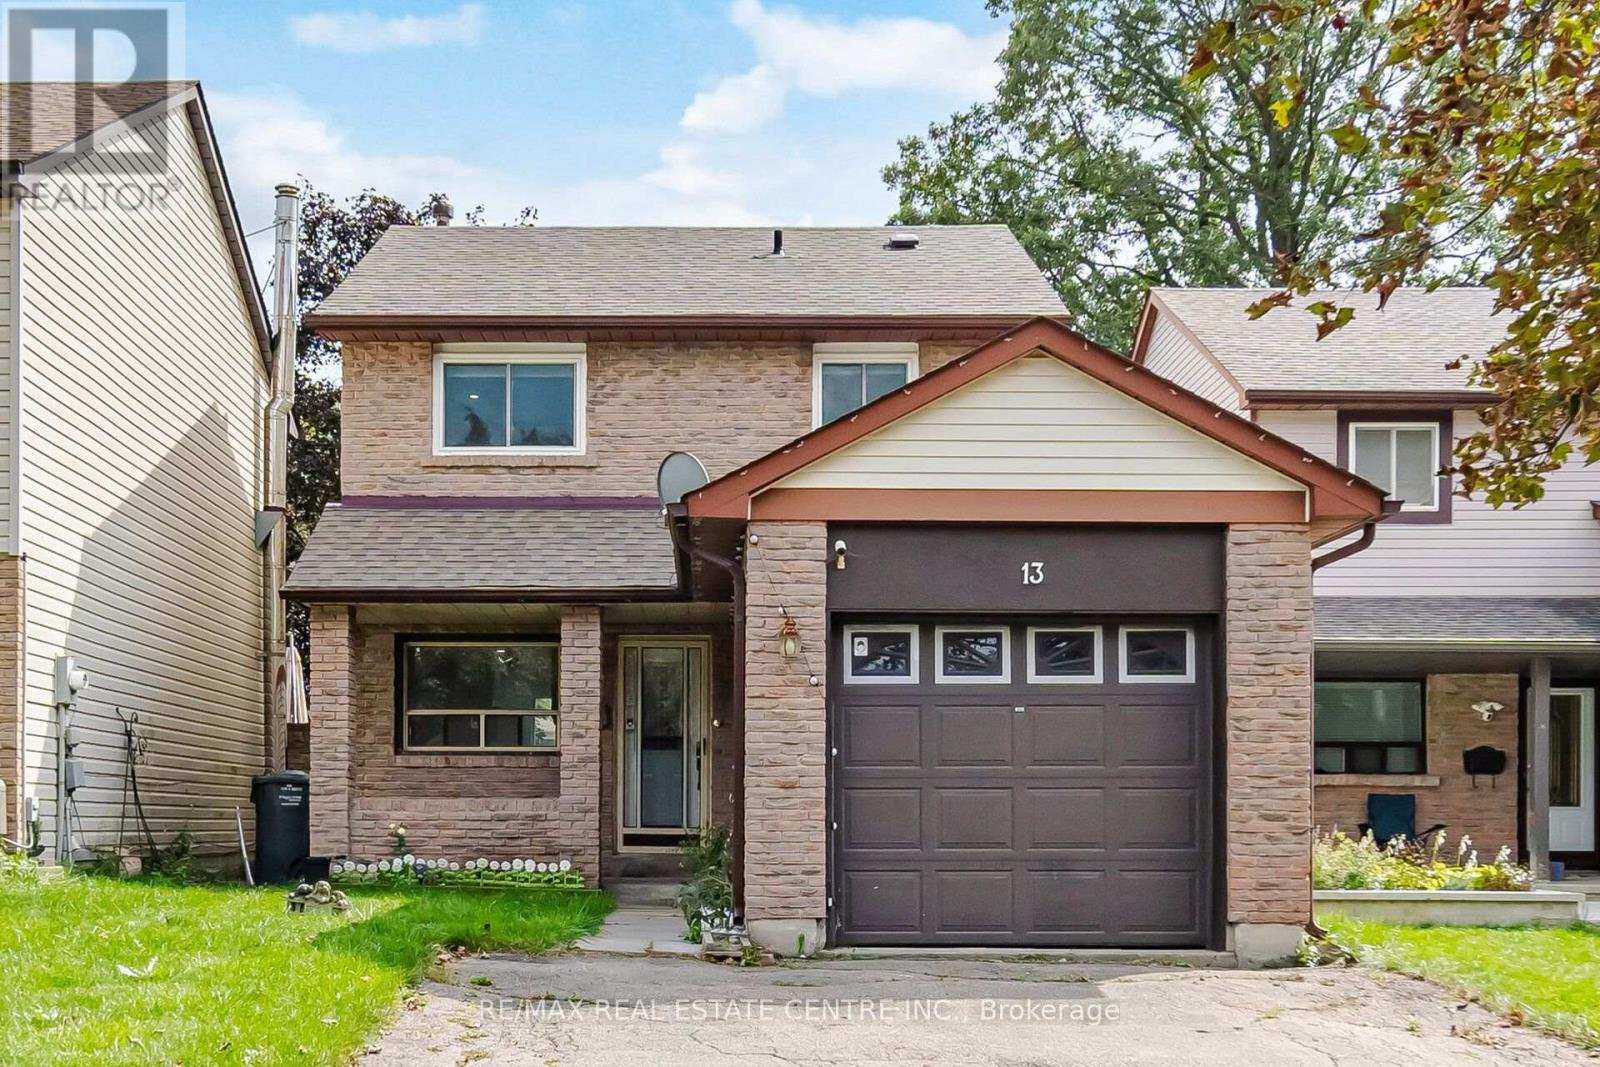
13 Dalzell Avenue
Brampton (Heart Lake West), Ontario L6Z1H1
MLS # W13802292
Property Details
Type
Detached
Beds
4
Baths
2
Status
For Sale
More homes like this
About this property
Welcome To 13 Dalzell Avenue, A Charming 3-Bedroom Detached Home In The Sought-After Heart Lake Community Of Brampton! Situated On A Quiet Established Family-Friendly Street. This Home Offers A Functional Layout, 3 Rooms, 2 Full Bathrooms & A Finished Basement With Potential For An In-Law Suite And Possible Separate Entrance, Parking For 5 Vehicles & An Exceptional Front Yard. Step Inside To A Bright And Inviting Living Space Featuring Numerous Updates, Including New Main Floor Flooring (2024-2025), Fresh Paint And Zebra Blinds Throughout (2025), A Stylish Quartz/Marble-Look TV Feature Wall (2024), & An Updated Kitchen With Cabinetry, Backsplash & Counters (2021). Stainless Steel Appliances. Newer Washer & Dryer (2022). The Finished Basement (2020) Provides Valuable Additional Living Space, Ideal For A Recreation Room, Home Office, Gym, Kids Play Area Or Extended Family Use. Enjoy The Large Private Backyard With A Spacious Deck, Perfect For Outdoor Relaxation And Entertaining, Ideally Located Just Minutes From Loafers Lake, Heart Lake Conservation Area, Sandalwood Park And The Extensive Etobicoke Creek Trail, Offering Scenic Green Space, Walking, Running & Biking Trails, Sports Fields & Outdoor Recreation. Enjoy Convenient Access To Jim Archdekin Recreation Centre, Featuring Ice Skating, Swimming, Sports & Community Programs, As Well As Nearby Football, Tennis And Other Indoor & Outdoor Activities. Families Will Appreciate The Proximity To Top Rated Schools. Just Minutes To Sandalwood Place For Everyday Essentials, Grocery Shopping, Banks & Other Convenient Amenities. Highway 410 & Brampton Transit Routes With Connections To GO Stations, Making Commuting & Everyday Travel Convenient. An Excellent Opportunity For Families, First-Time Buyers & Investors Seeking A Detached Home With A Finished Basement, Generous Parking, Outdoor Living Space & A Desirable Heart Lake Location. Come See All That This Wonderful Home Has To Offer!
Mortgage Estimate
Estimated monthly payment
Calculating…
Estimate only. Taxes, insurance, condo fees, and lender terms are not included.
Monthly costs to verify
Property taxes: about $398/month based on listed annual taxes.
Estimate only. Confirm taxes, condo/maintenance fees, insurance, utilities, and lender terms before making decisions.
Rooms
| Room | Level | Dimensions |
|---|---|---|
| Kitchen | Main level | 4.3 x 2.2 |
| Living room | Main level | 5.3 x 3.7 |
| Dining room | Main level | 2.7 x 2.6 |
| Primary Bedroom | Second level | 3.8 x 3.6 |
| Bedroom 2 | Second level | 3 x 2.8 |
| Bedroom 3 | Second level | 3 x 2.6 |
| Recreational, Games room | Basement | 4.29 x 3.54 |
| Recreational, Games room | Basement | 2.48 x 2.13 |
Facts & Location
Parking
5 spaces
Lot Size
31 x 105 FT
Annual Taxes
$4,775
Listing data
Listing information is provided for personal, non-commercial use and should be independently verified before making real estate decisions.
Last refreshed: Sep 19, 2026 3:19 AM
Explore nearby searches
SEO-friendly searches for this area, property type, and nearby neighbourhoods.
Similar Properties
More nearby listings that may fit the same search.
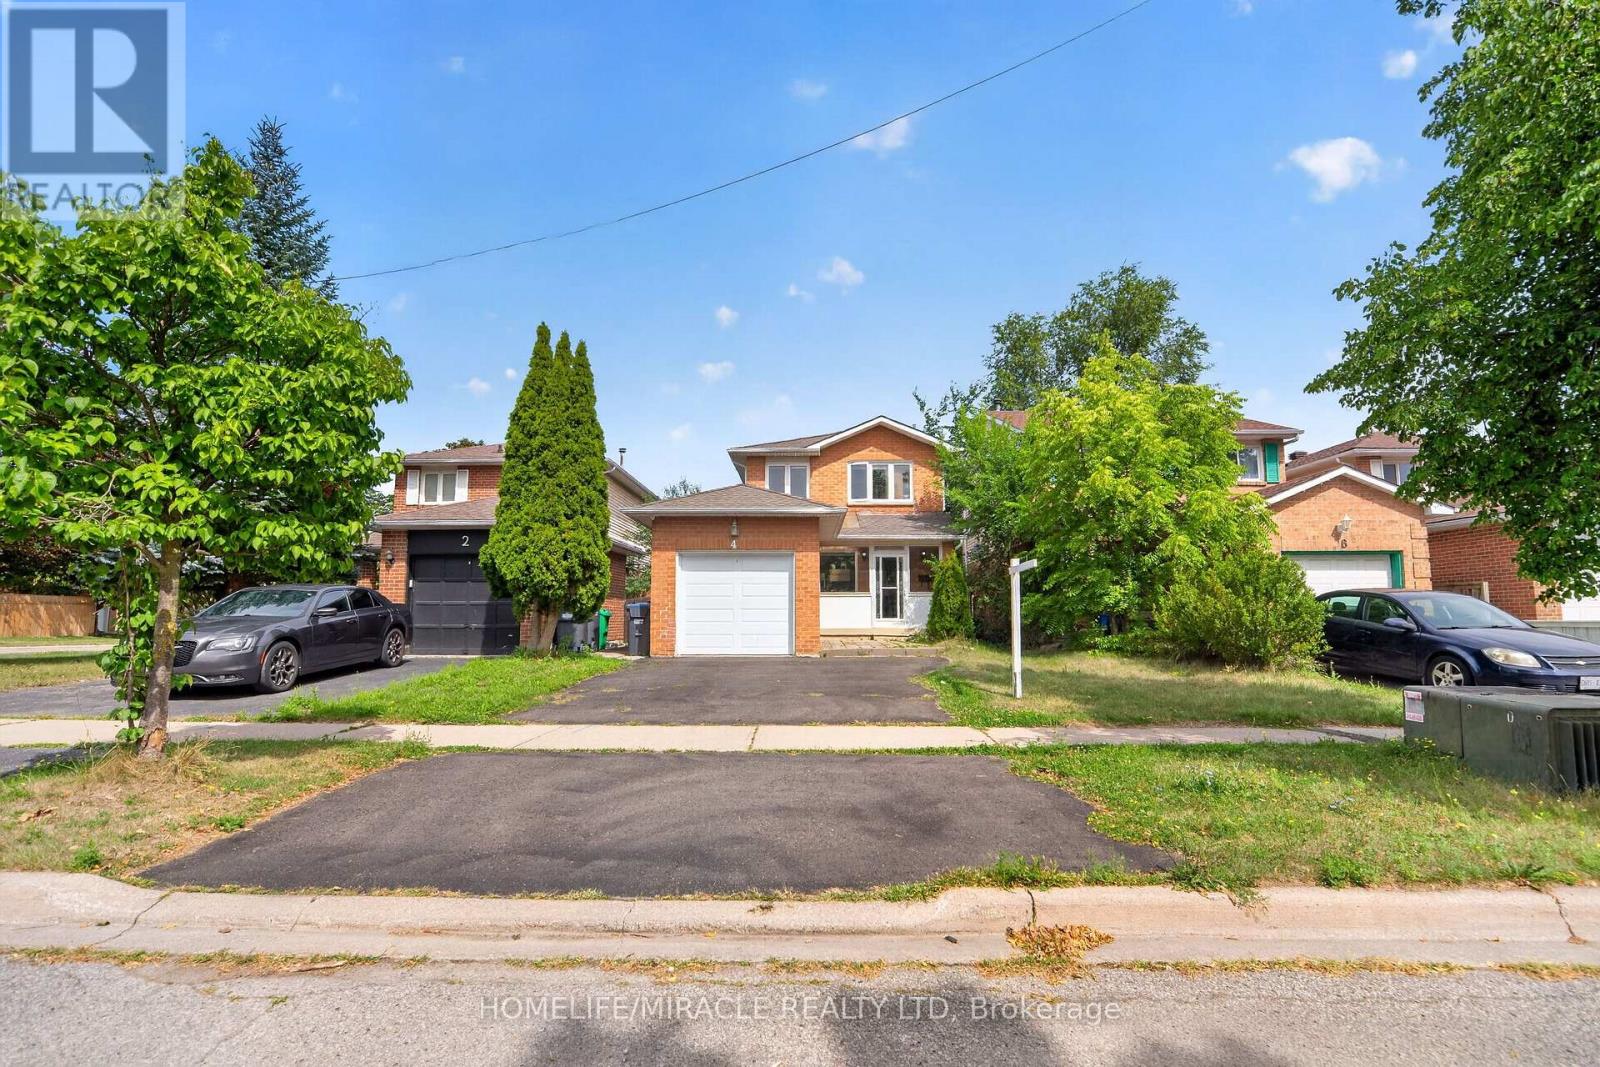
$729,999
4 Summertime Court
Brampton (Heart Lake West) · MLS # W13698468
3 bed · 3 bath
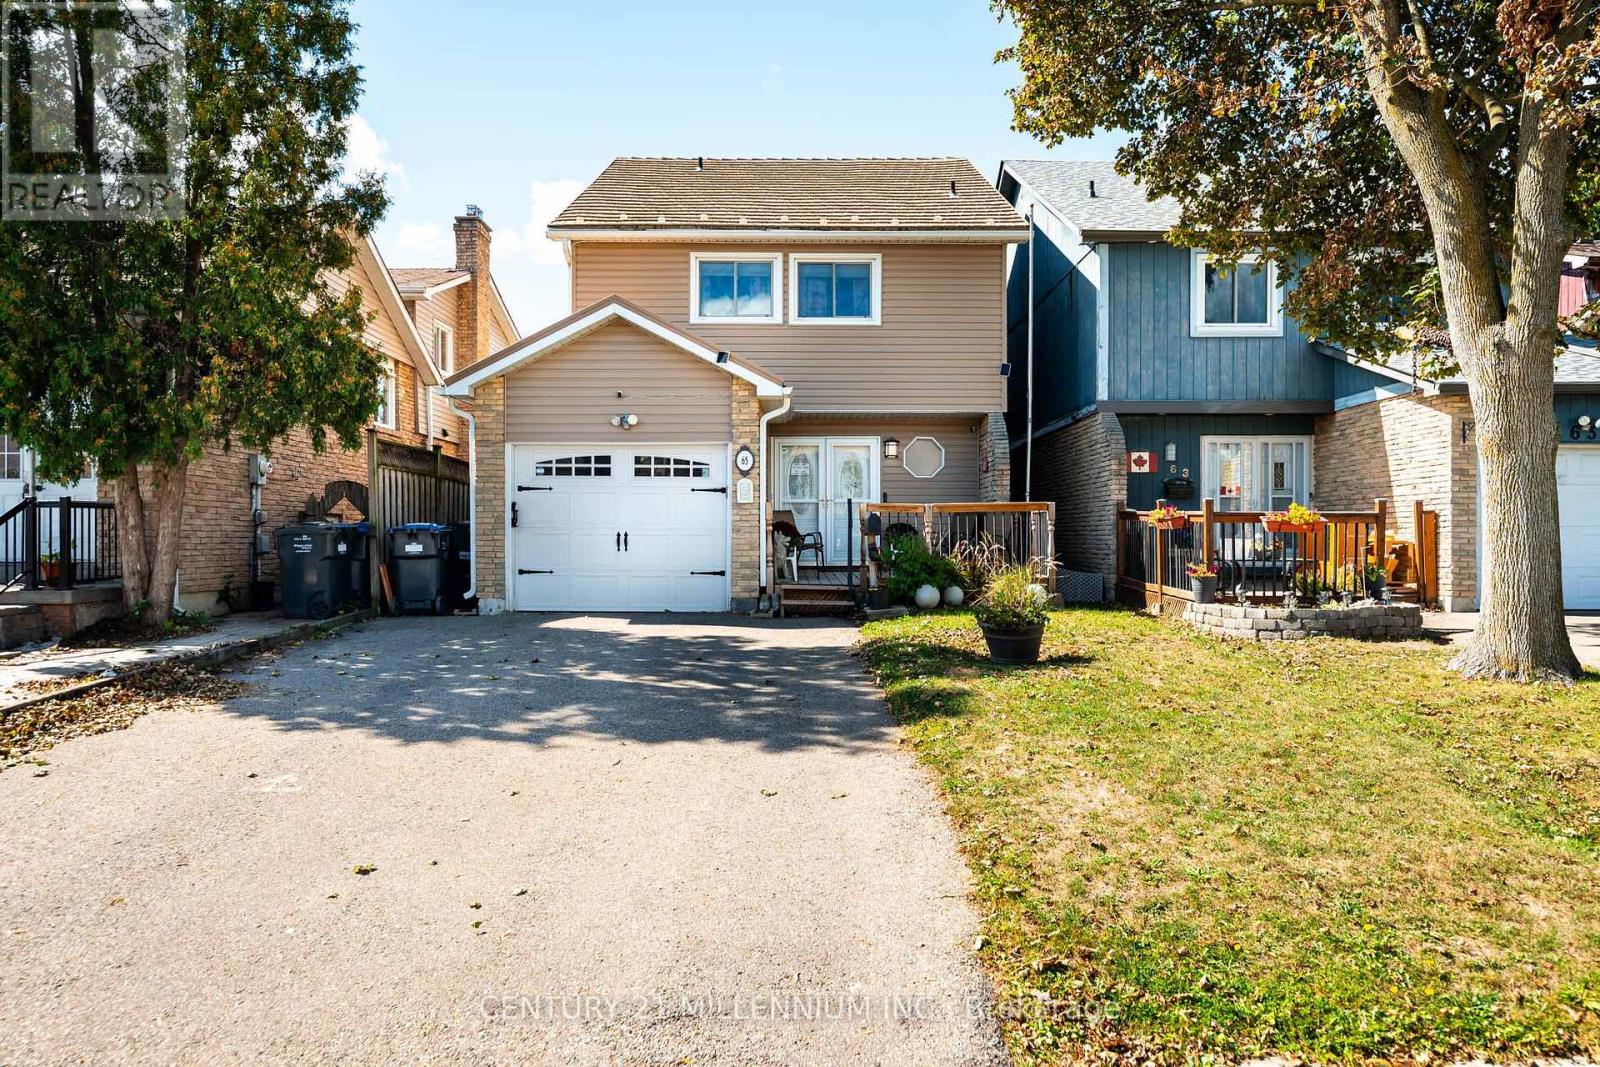
$734,900
65 Primrose Crescent
Brampton (Heart Lake West) · MLS # W13799594
3 bed · 3 bath · 1,640 sq ft
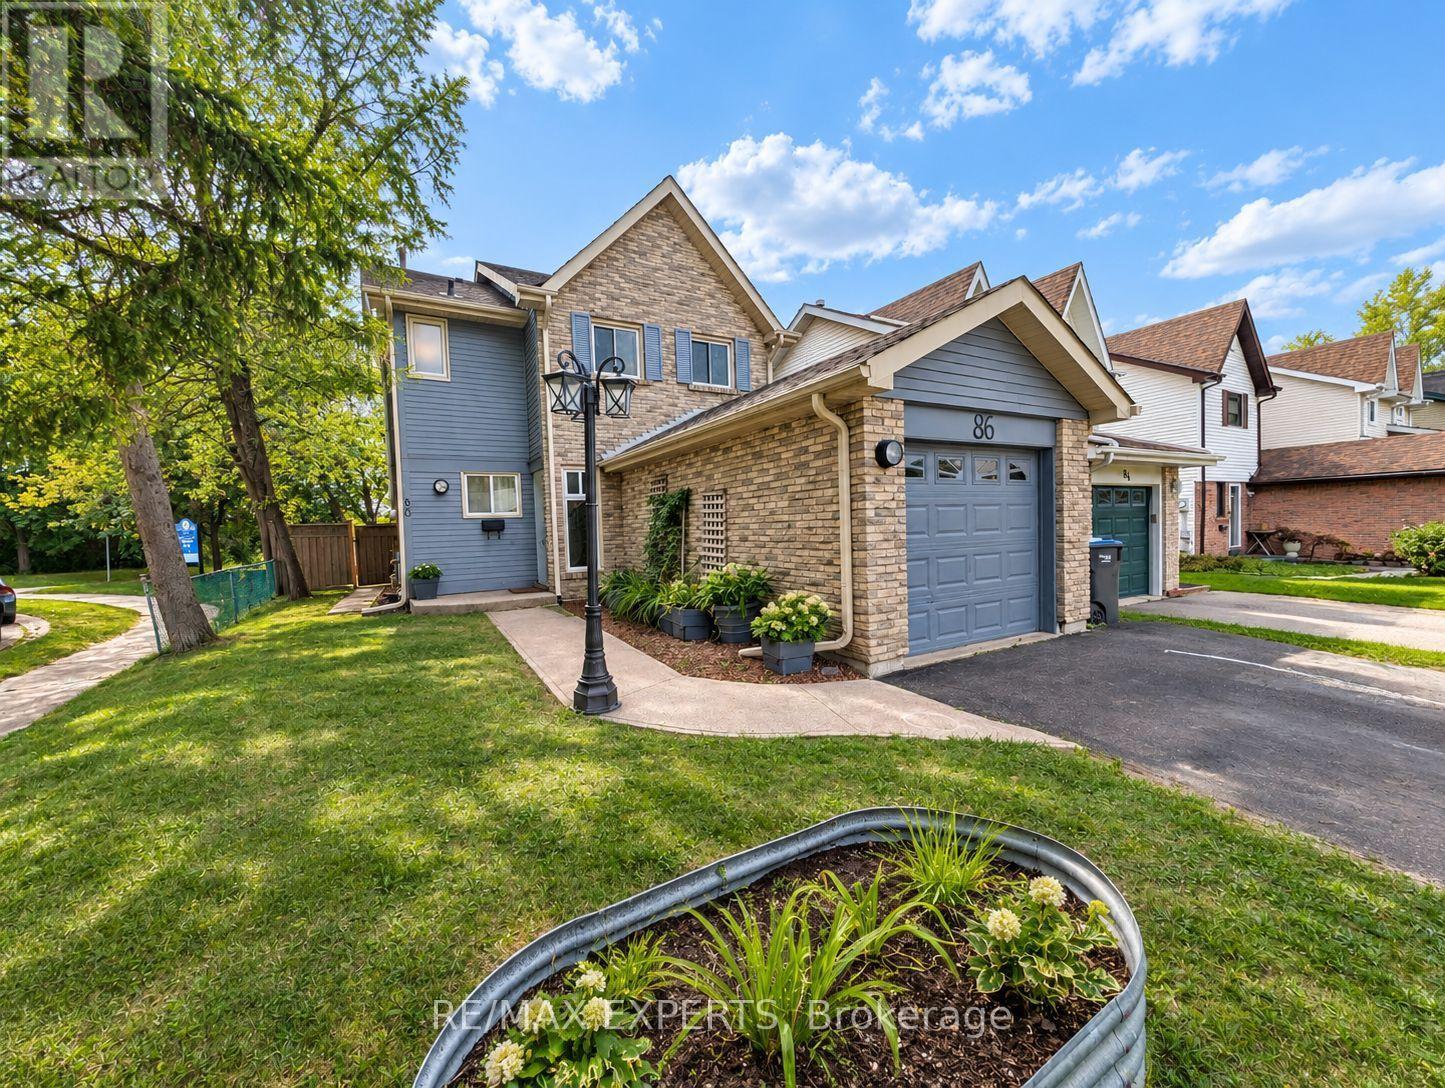
$749,900
86 Sutter Avenue
Brampton (Heart Lake West) · MLS # W13773792
3 bed · 3 bath