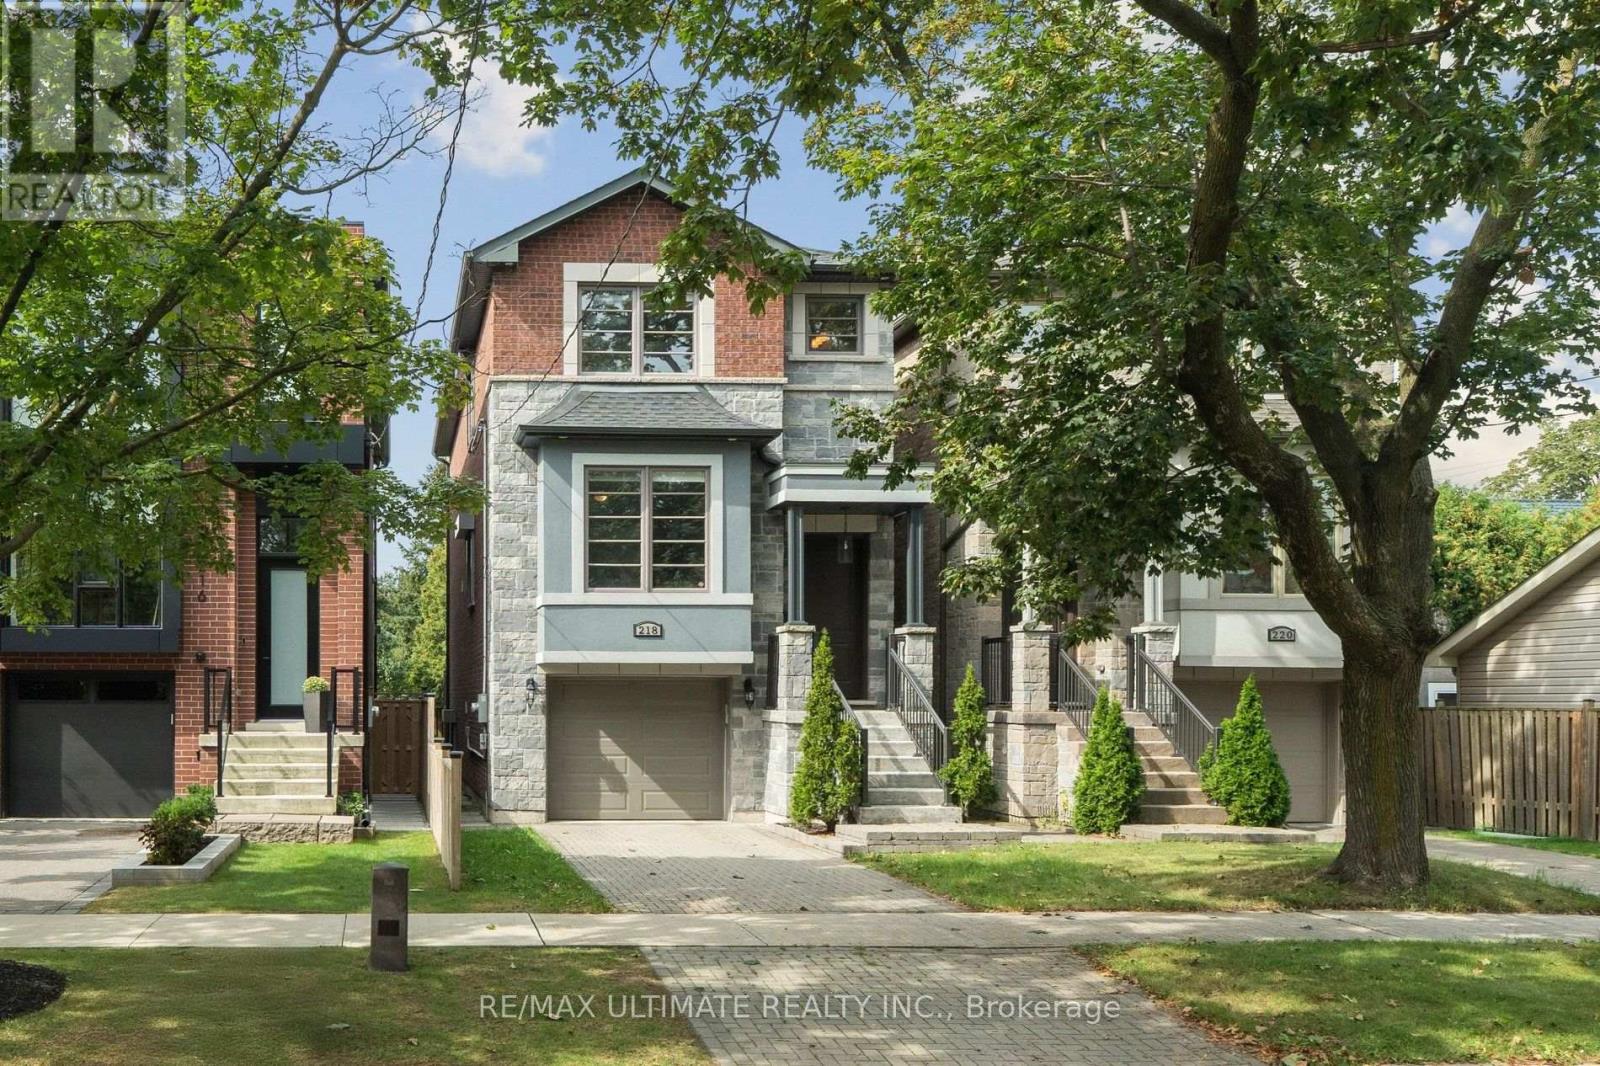
218 Delta Street
Toronto (Alderwood), Ontario M8W4E6
MLS # W13801672
Property Details
Type
Detached
Beds
3
Baths
4
Status
For Sale
More homes like this
About this property
More space, newer construction and a deep backyard - right in the heart of Alderwood. Built in 2016, 218 Delta Street offers 2,136 sq. ft. above grade plus a fully finished walk-out basement, with 3 bedrooms, 4 bathrooms and a deep 25 x 132 ft lot. The high ceilings immediately create a bright, open and spacious feel. Hardwood floors run throughout the main living areas, with plenty of room for everyday family life and larger gatherings. The kitchen is where everyone will naturally end up, with a large centre island and seating, plenty of cabinetry, stainless steel appliances and great extras including a pot filler, custom spice racks, pull-out drawers and lazy Susan. Built-in dining room cabinetry adds even more storage. Upstairs are 3 generous bedrooms, including a large primary with 5-piece ensuite and beautifully finished custom closets and organizers in each bedroom. The finished walk-out basement offers even more living space with a full bathroom and direct backyard access - ideal for a home office, gym, playroom, guest space or potential in-law suite, with a rough-in for a stove plug already in place. Enjoy summer BBQs, kids playing and family gatherings in the deep fenced backyard. The built-in garage offers convenient interior access to the house, plus an EV charging outlet already in place - a nice bonus for today's EV owner. All of this in family-friendly Alderwood, close to schools, parks, Sherway Gardens, Long Branch GO, TTC, QEW, 427 and Gardiner, with easy access to Downtown Toronto. Whether it's family around the kitchen island, summer nights in the backyard or simply having room for everyone to spread out, 218 Delta is a home you can really grow into.
Mortgage Estimate
Estimated monthly payment
Calculating…
Estimate only. Taxes, insurance, condo fees, and lender terms are not included.
Monthly costs to verify
Property taxes: about $724/month based on listed annual taxes.
Estimate only. Confirm taxes, condo/maintenance fees, insurance, utilities, and lender terms before making decisions.
Rooms
| Room | Level | Dimensions |
|---|---|---|
| Living room | Main level | 2.87 x 4.8 |
| Dining room | Main level | 2.69 x 4.8 |
| Kitchen | Main level | 3.38 x 4.17 |
| Family room | Main level | 3.84 x 7.29 |
| Primary Bedroom | Second level | 4.93 x 4.55 |
| Bedroom 2 | Second level | 3.43 x 3.68 |
| Bedroom 3 | Second level | 3.81 x 3.25 |
| Laundry room | Second level | 0 x 0 |
| Recreational, Games room | Basement | 5.44 x 6.73 |
| Cold room | Basement | 0 x 0 |
Facts & Location
Interior Size
2,136 sq ft
Parking
2 spaces
Lot Size
25 x 132.1 FT
Annual Taxes
$8,686
Listing data
Listing information is provided for personal, non-commercial use and should be independently verified before making real estate decisions.
Last refreshed: Sep 18, 2026 11:45 AM
Explore nearby searches
SEO-friendly searches for this area, property type, and nearby neighbourhoods.
Similar Properties
More nearby listings that may fit the same search.
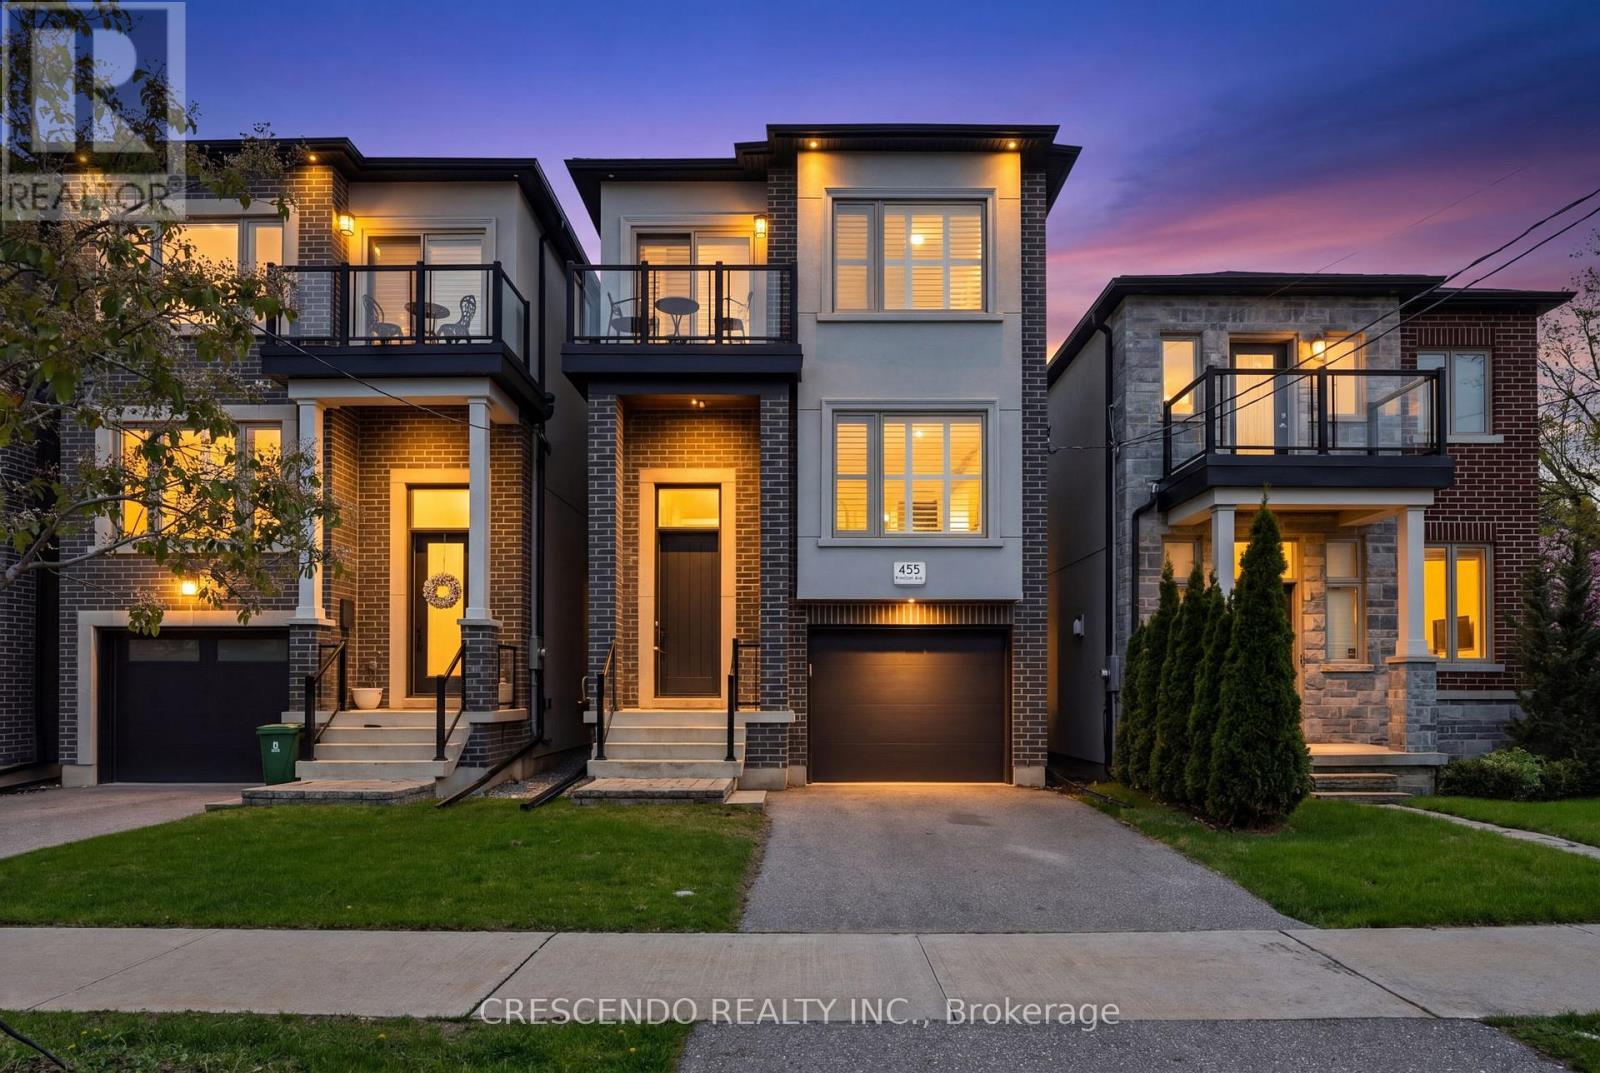
$1,499,888
455 Rimilton Avenue
Toronto (Alderwood) · MLS # W13468738
4 bed · 4 bath
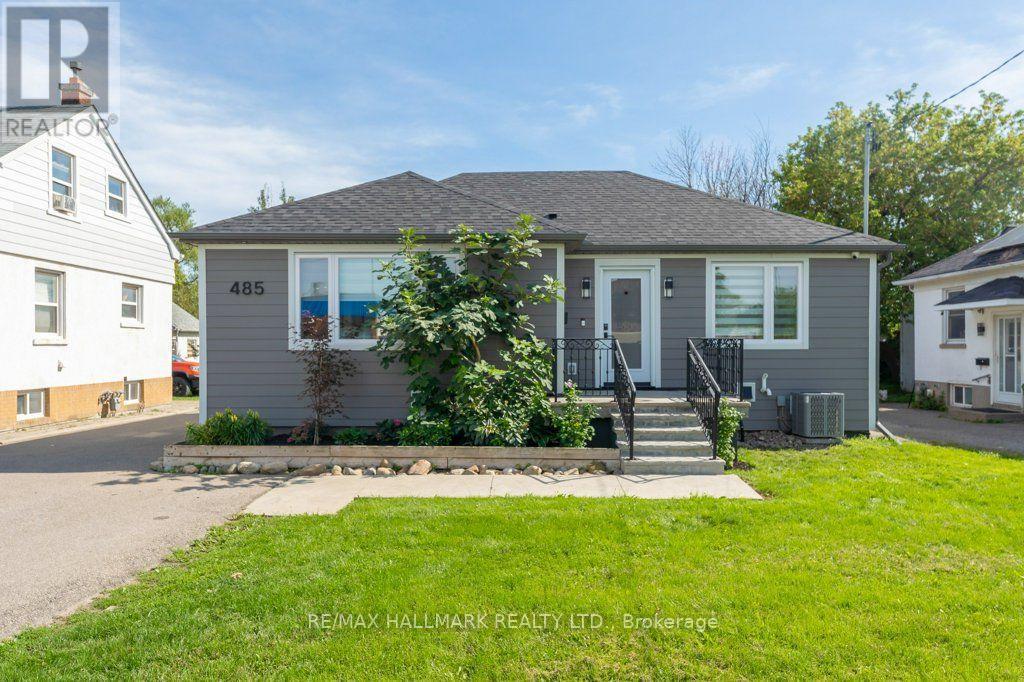
$1,388,000
485 Evans Avenue
Toronto (Alderwood) · MLS # W13763962
3 bed · 3 bath
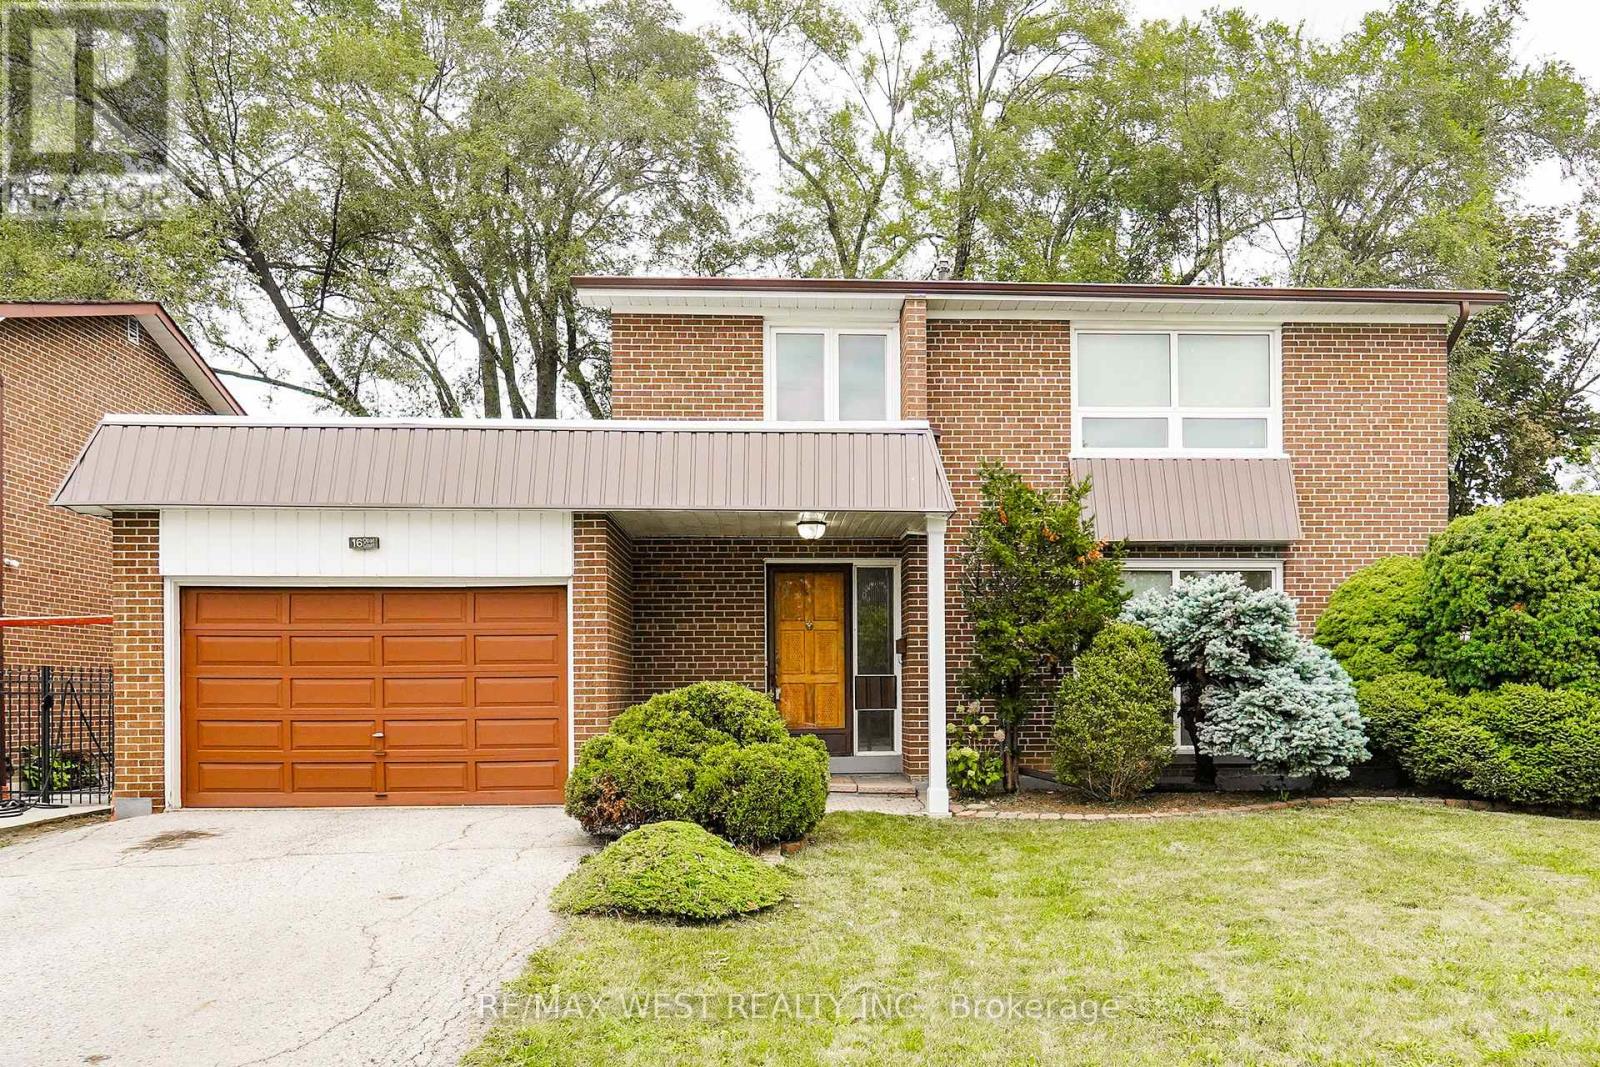
$960,000
16 Opal Court
Toronto (Mount Olive-Silverstone-Jamestown) · MLS # W13798468
5 bed · 3 bath