Videos & Virtual Tours
Open available video, 3D tour, or virtual-tour media for this listing.
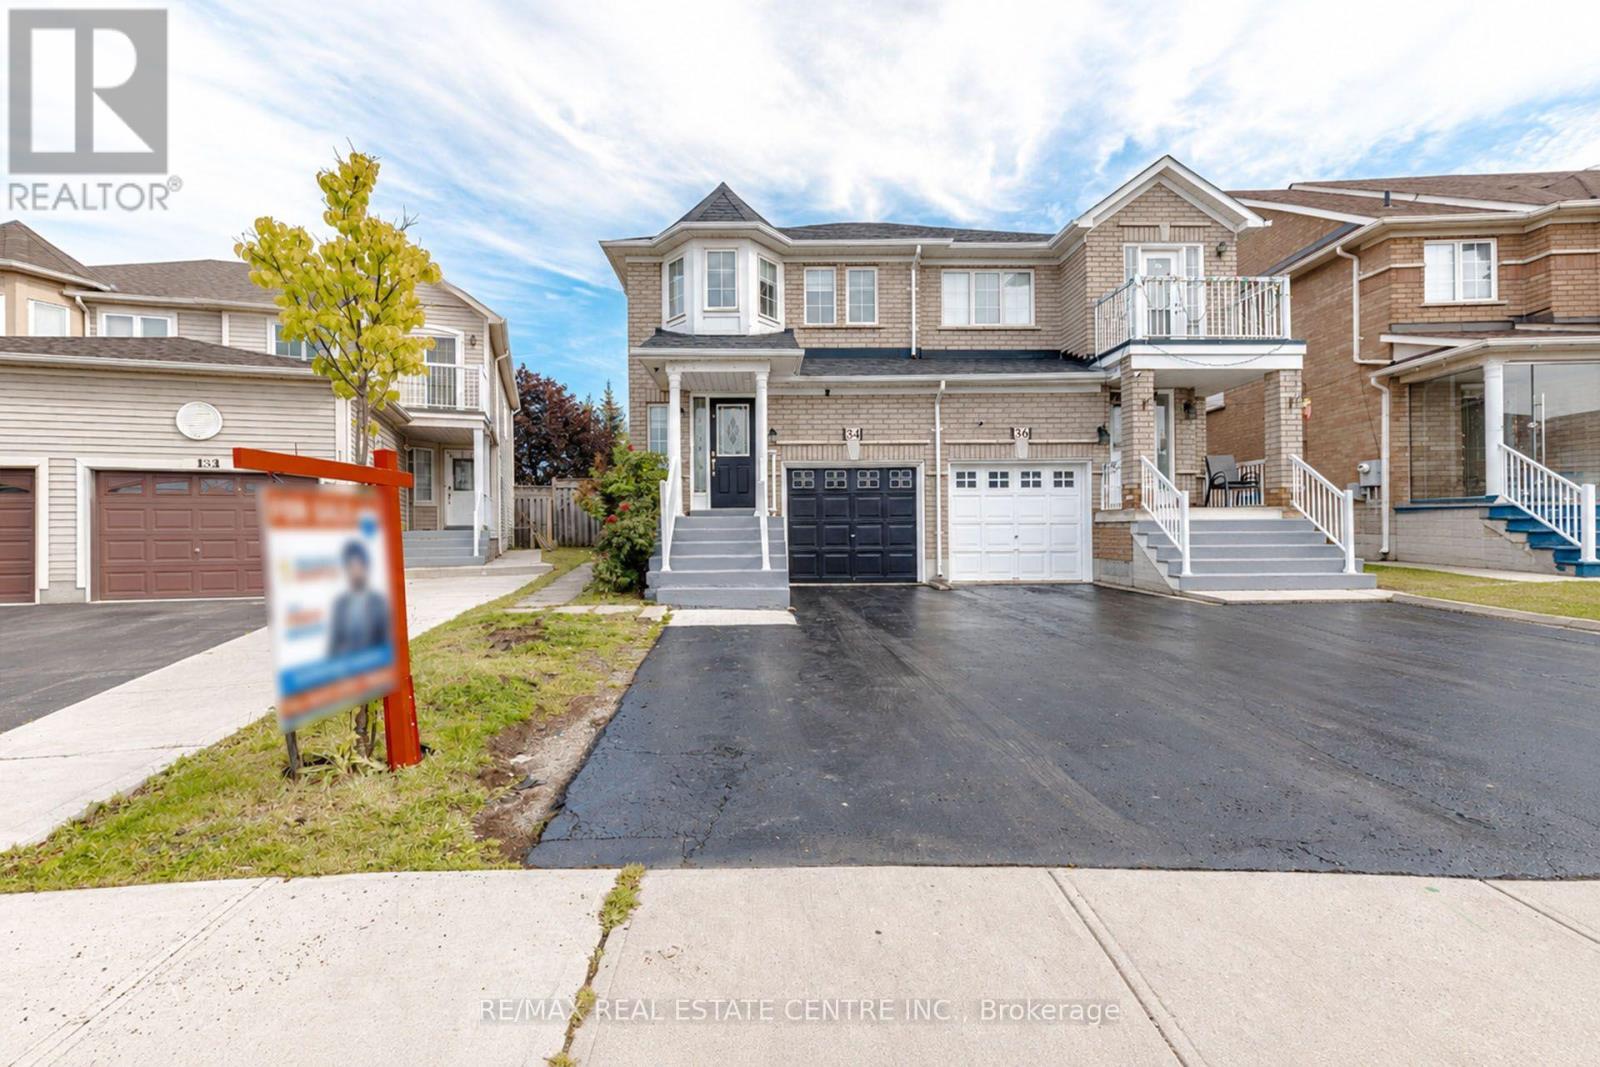
34 Weather Vane Lane
Brampton (Fletcher's Creek Village), Ontario L6X4R5
MLS # W13801448
Property Details
Type
Semi-Detached
Beds
5
Baths
4
Status
For Sale
More homes like this
About this property
*** LEGAL BASEMENT APARTMENT*** This beautiful 3+2 bedroom, fully brick semi-detached home offers roughly 2,000 sq. ft. of living space and is located in a quiet and desirable neighbourhood with no homes directly behind. The bright, open-concept main floor features hardwood flooring in the bedrooms, no carpet throughout, pot lights, elegant crown molding, beautiful chandeliers, and a stunning oak staircase. The modern kitchen boasts quartz countertops, backsplash, stainless steel fridge and stove, and ample cabinetry. The spacious primary bedroom features a bay window, walk-in closet, and private 4-piece ensuite. The finished legal basement apartment, complete with a separate entrance, offers a kitchen, 2 bedrooms, and a full bathroom, making it ideal for extended family or rental income. Additional features include zebra blinds throughout the home (approximately 1 year old), exterior pot lights, a recently sealed 3-car driveway, and a fully brick exterior. Prime location close to major highways, shopping, plazas, schools, GO Station, and LA Fitness. A fantastic opportunity to own a highly functional home with excellent income potential!
Mortgage Estimate
Estimated monthly payment
Calculating…
Estimate only. Taxes, insurance, condo fees, and lender terms are not included.
Monthly costs to verify
Property taxes: about $378/month based on listed annual taxes.
Estimate only. Confirm taxes, condo/maintenance fees, insurance, utilities, and lender terms before making decisions.
Rooms
| Room | Level | Dimensions |
|---|---|---|
| Living room | Ground level | 7.16 x 3.05 |
| Dining room | Ground level | 7.16 x 3.05 |
| Kitchen | Ground level | 3.36 x 2.15 |
| Eating area | Ground level | 2.6 x 2.15 |
| Primary Bedroom | Second level | 4.11 x 3.85 |
| Bedroom 2 | Second level | 4.74 x 2.44 |
| Bedroom 3 | Second level | 3.74 x 2.59 |
Facts & Location
Interior Size
2,000 sq ft
Parking
4 spaces
Lot Size
20.9 x 108.7 FT ; **LEGAL BASEMENT APARTMENT**
Annual Taxes
$4,538
Listing data
Listing information is provided for personal, non-commercial use and should be independently verified before making real estate decisions.
Last refreshed: Sep 18, 2026 5:00 PM
Explore nearby searches
SEO-friendly searches for this area, property type, and nearby neighbourhoods.
Similar Properties
More nearby listings that may fit the same search.
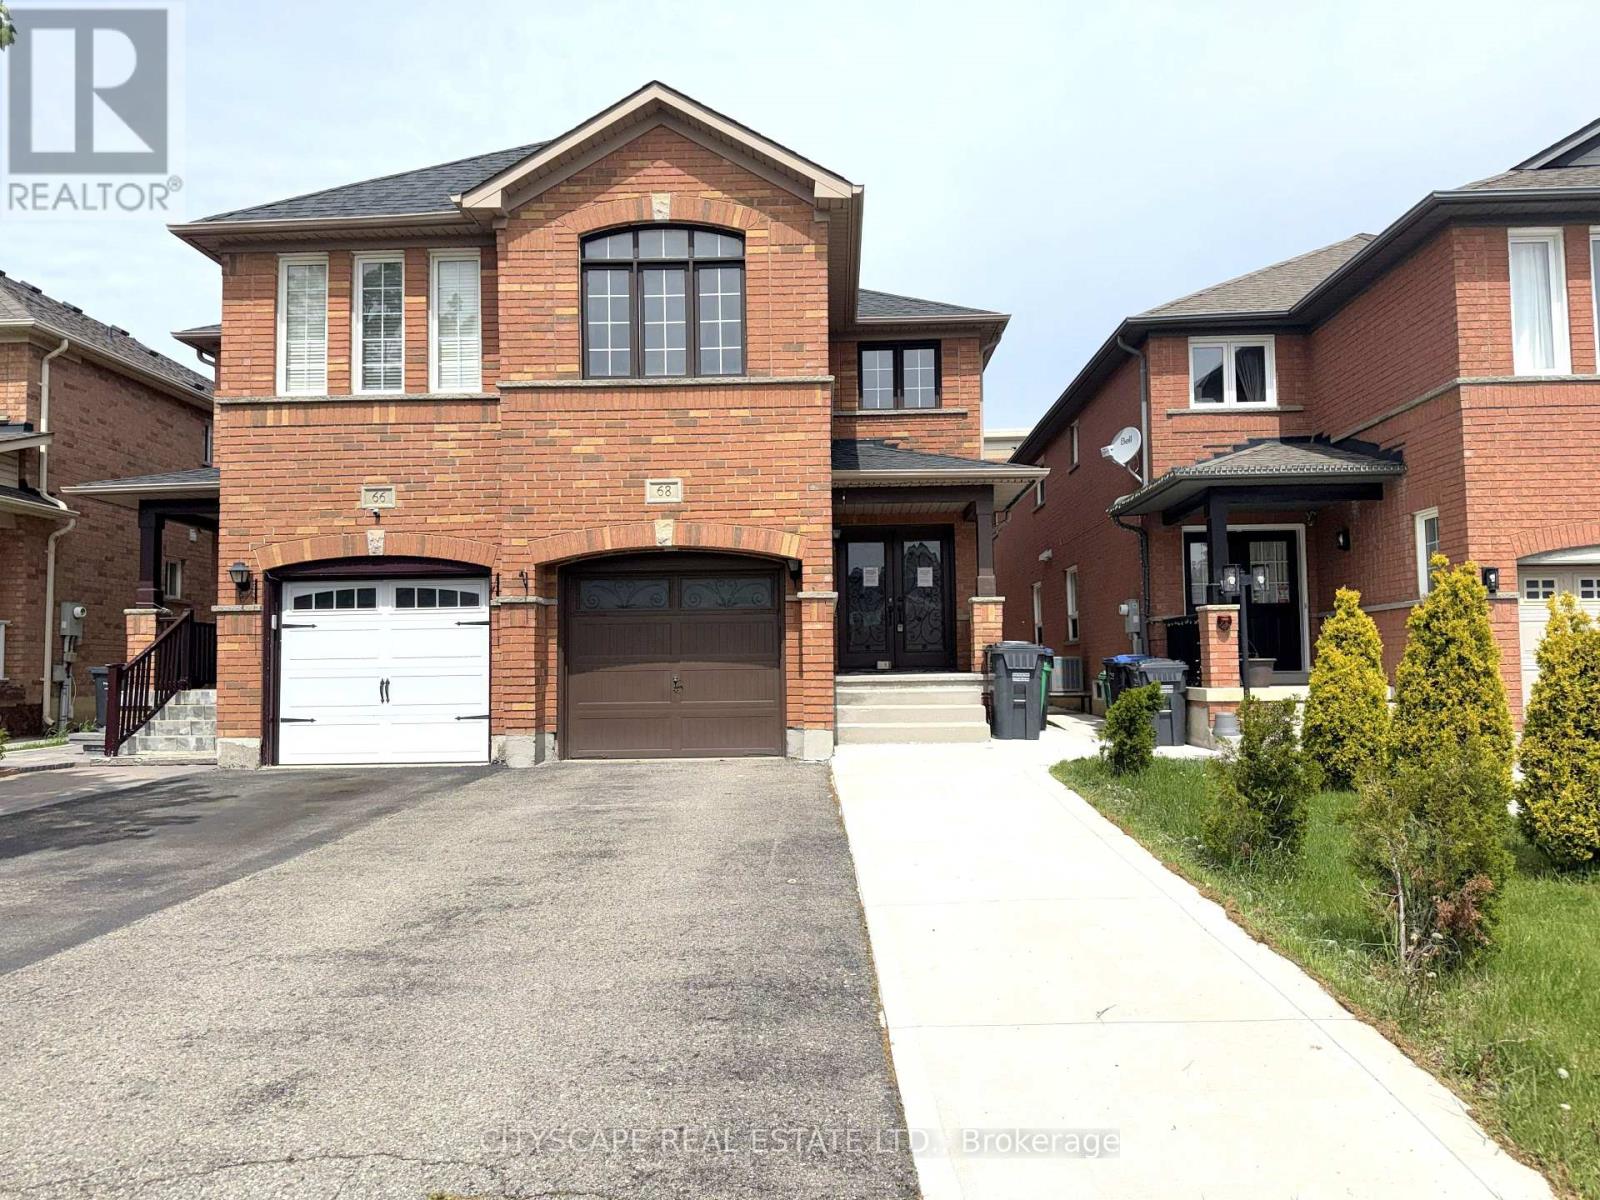
$879,000
68 Vintage Gate
Brampton (Fletcher's Creek Village) · MLS # W13212354
5 bed · 4 bath
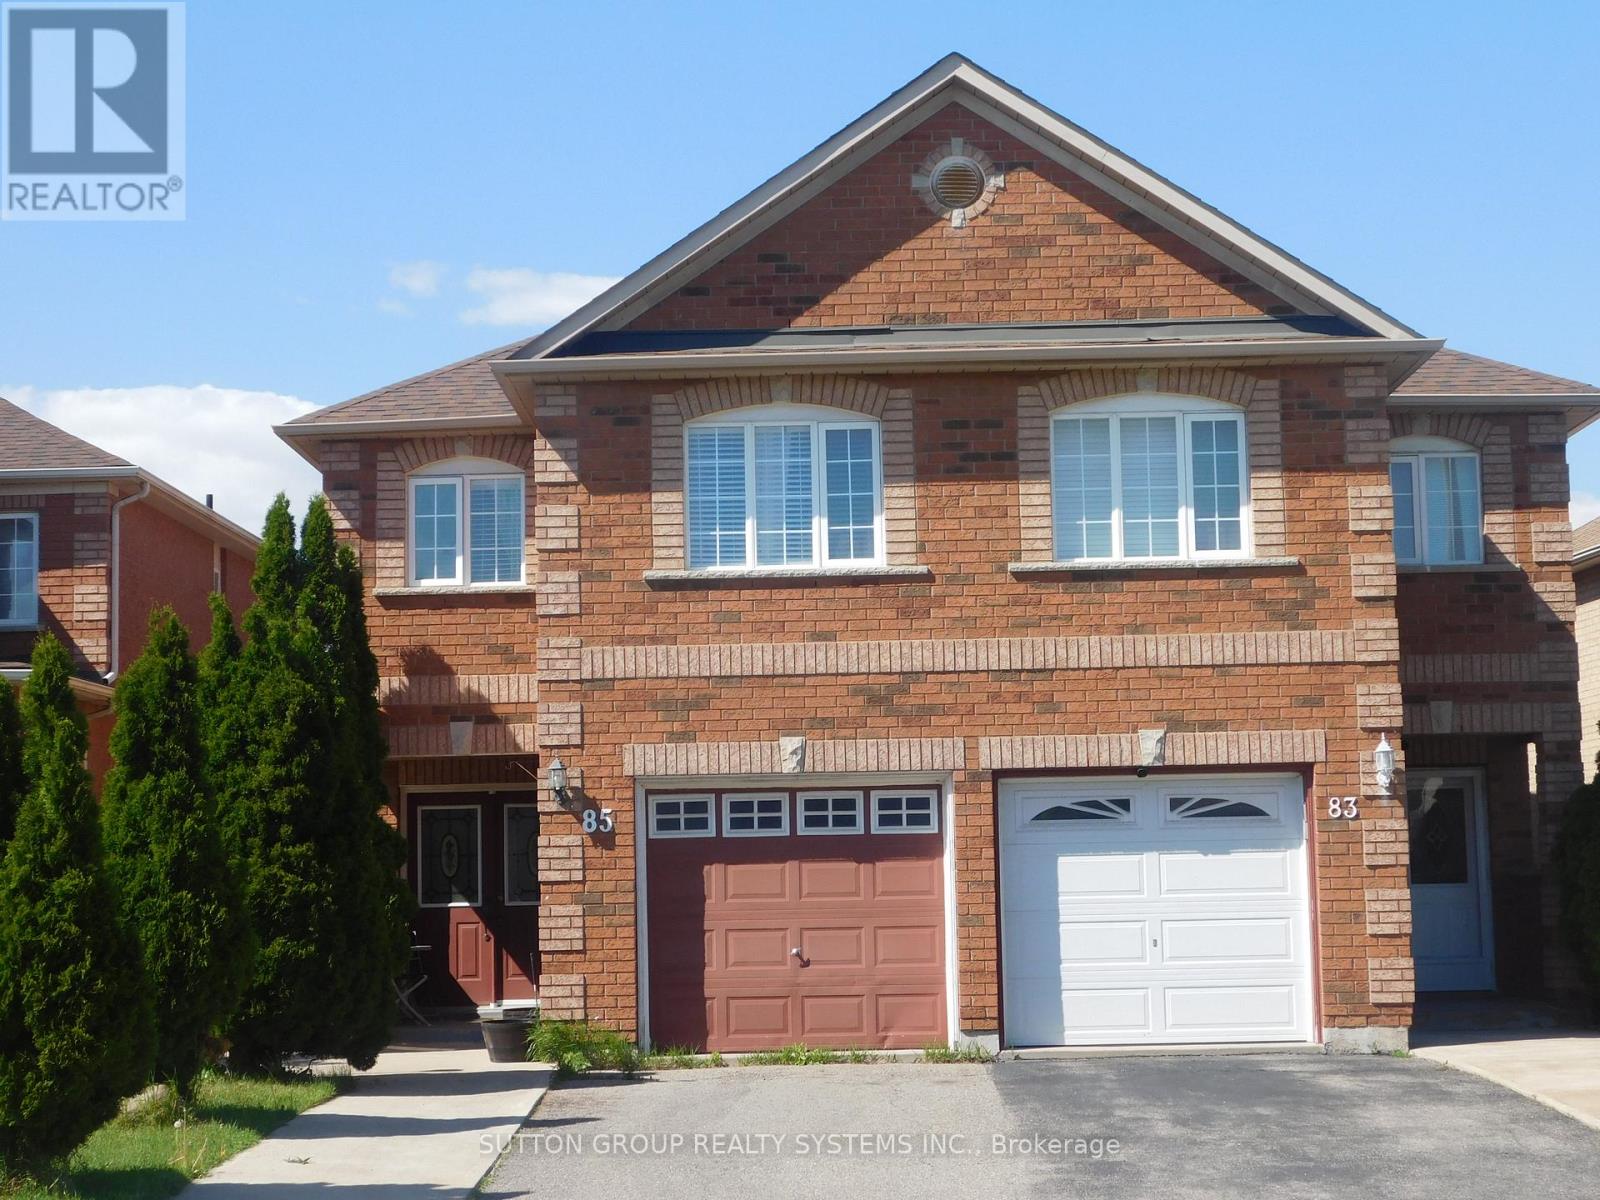
$819,000
85 Weather Vane Lane
Brampton (Fletcher's Creek Village) · MLS # W13231176
4 bed · 3 bath
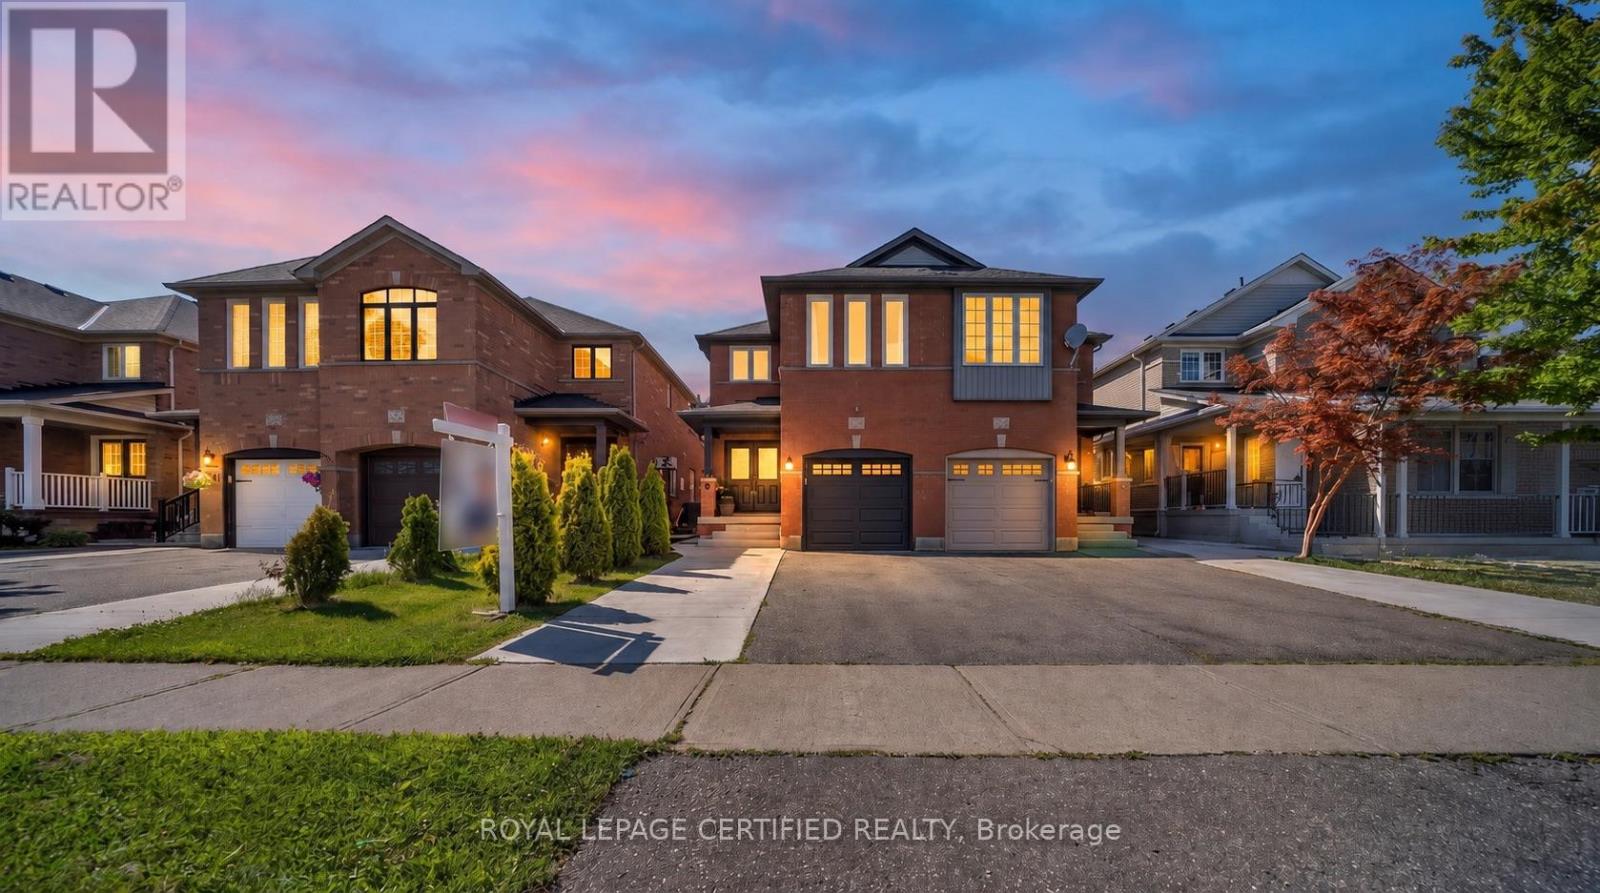
$889,900
70 Vintage Gate
Brampton (Fletcher's Creek Village) · MLS # W13794368
4 bed · 3 bath · 2,016 sq ft